

 EN
EN
 русский
 Español
 عربى
عربى Français
What Are Conex Homes and Container Houses, and Why Are They Gaining Attention
Admin 2026-08-03Content
- 1 What Are Conex Homes and Container Houses, and Why Are They Gaining Attention
- 2 Common Types of Container Houses and Conex Homes
- 3 Structural Principle: How SIP Panel Modular Systems Are Built
- 4 Application Scenarios and Key Selection Criteria
- 5 Detailed Comparison: Modular Container Building vs Traditional Site-Built Construction
- 6 Suitability Across Application Scenarios
- 7 Maintenance Guidance for Container Houses and Modular Homes
- 8 Frequently Asked Questions
- 8.1 Q1: What is the main advantage of a conex home or container house over traditional construction?
- 8.2 Q2: Can container houses be combined into larger multi-story buildings?
- 8.3 Q3: Are these homes suitable for OEM or ODM development programs?
- 8.4 Q4: What site conditions should be checked before ordering a modular container home?
- 8.5 Q5: What should I ask a potential manufacturer before starting a modular building project?
What Are Conex Homes and Container Houses, and Why Are They Gaining Attention
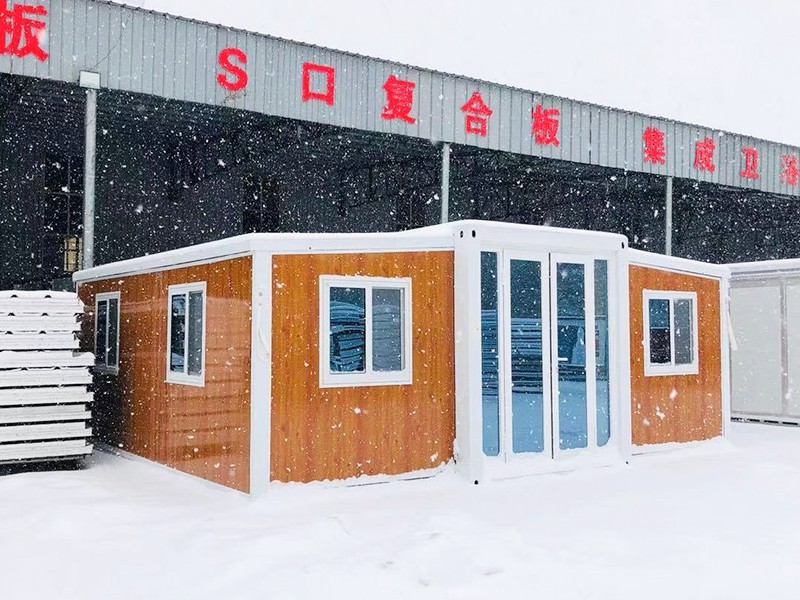
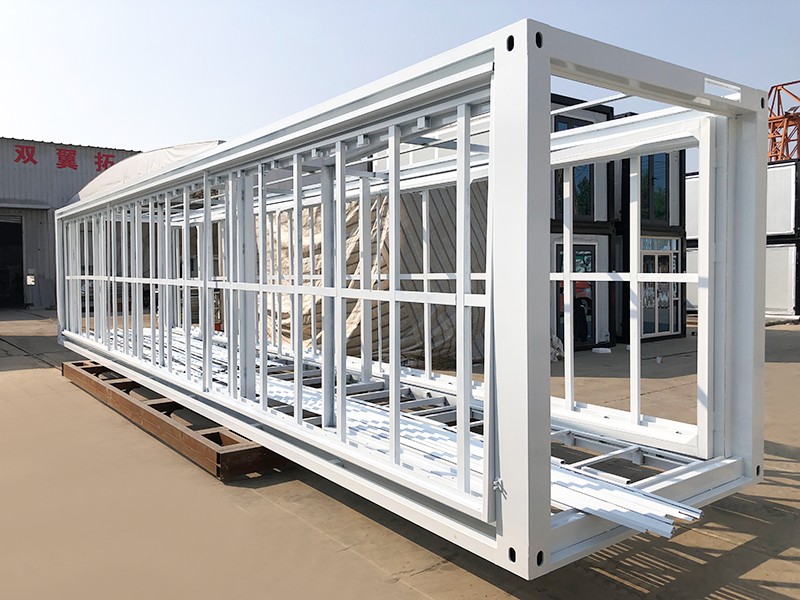
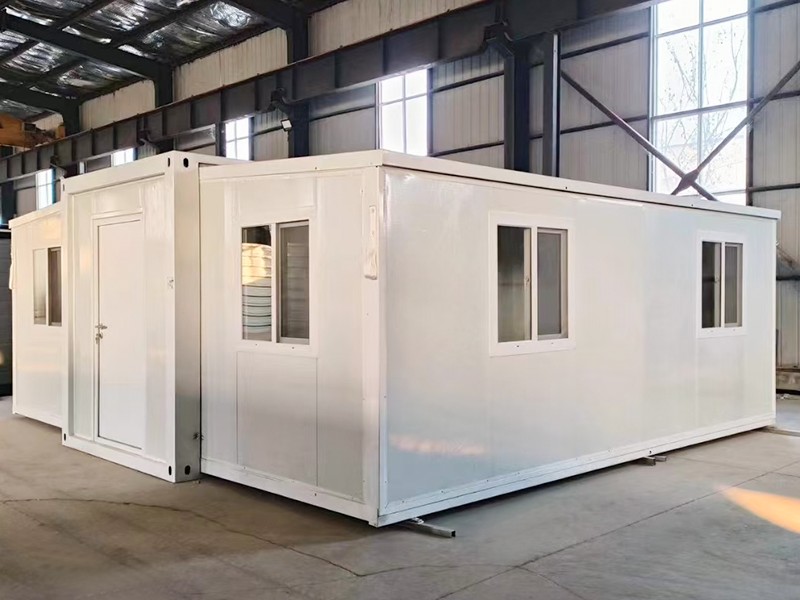
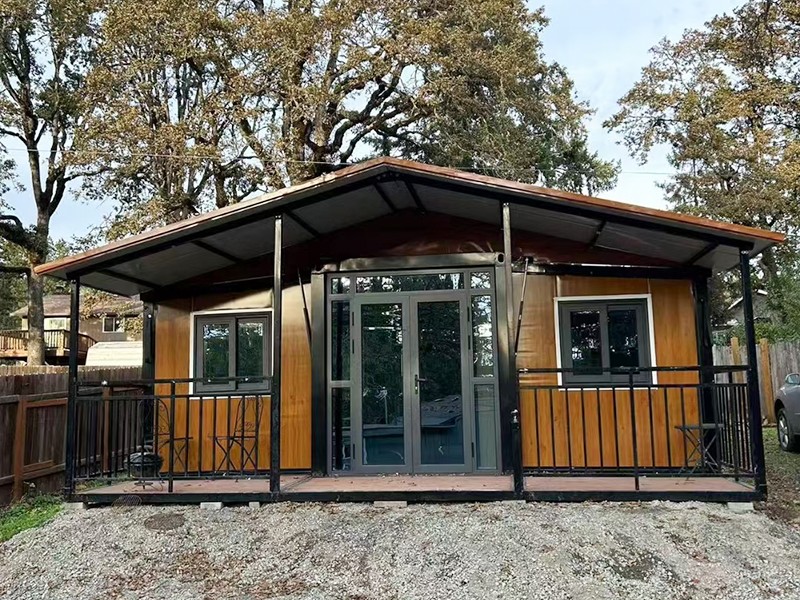
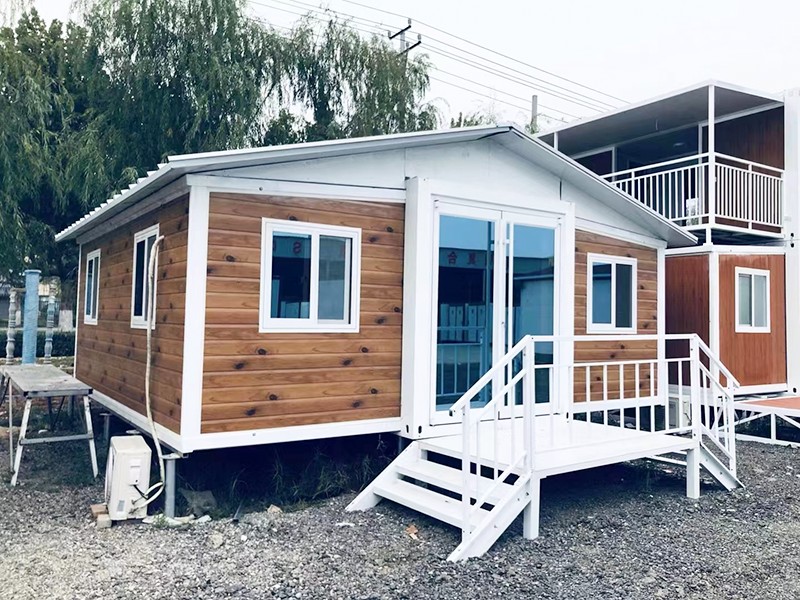
Conex homes and container house structures are prefabricated or modular dwellings built using standardized steel container frames or panelized modular systems, assembled largely in a factory setting before final placement on site. They matter to buyers, developers, and hospitality operators because they compress a large share of construction work into a controlled factory environment, which can shorten on-site assembly time compared to fully traditional site-built construction. A qualified China manufacturer typically engineers these units with structural steel or SIP panel frames, integrated insulation, and pre-installed mechanical, electrical, and plumbing rough-in, allowing the module to arrive at the project site in a near-finished state.
This article focuses specifically on container house and conex home products used for residential, hospitality, and light commercial applications, covering common types and features, structural principles, application scenarios and selection criteria, a detailed comparison against traditional construction, maintenance guidance, and a practical FAQ section for buyers evaluating a modular home factory, container house manufacturer, or wholesale supplier.
Key takeaway: container houses and conex homes offer a factory-driven approach to building, and selecting the right configuration depends mainly on intended use, site conditions, and required module size.
Common Types of Container Houses and Conex Homes
Buyers sourcing from a container house factory or conex home supplier generally encounter a handful of recurring product types, each suited to a different use case and site condition. Understanding these categories helps developers and procurement teams communicate specifications clearly to an OEM manufacturer or ODM manufacturer and avoid mismatched expectations around size, insulation, and finish level.
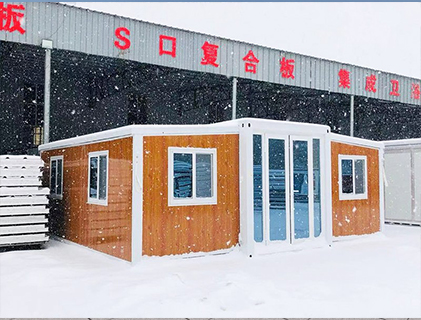
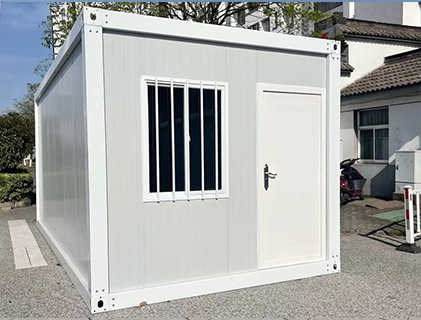
- Single-container homes: built from one standardized steel container frame, suited to compact living or single-occupant use.
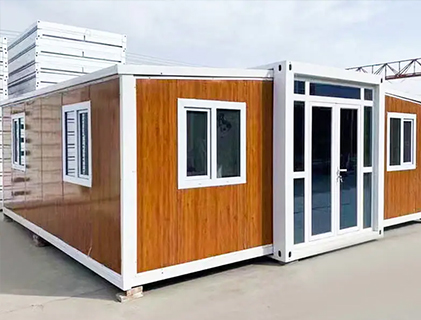
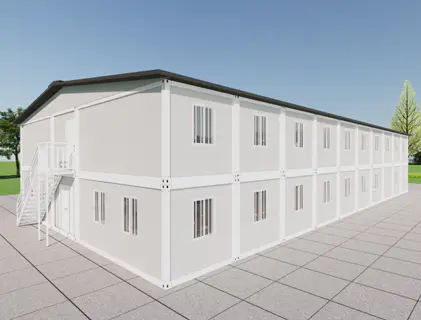
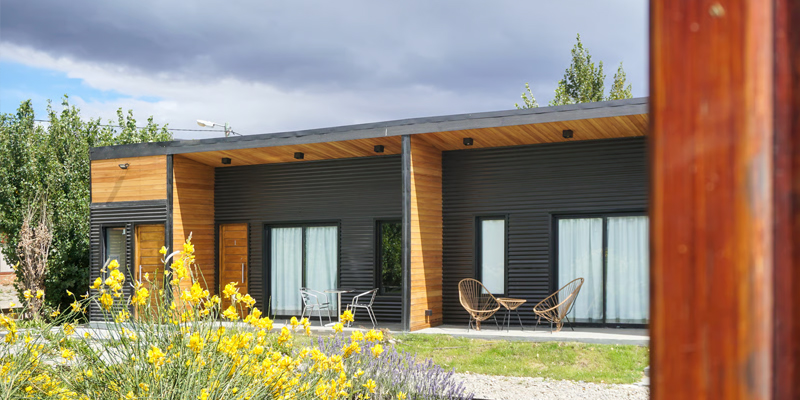
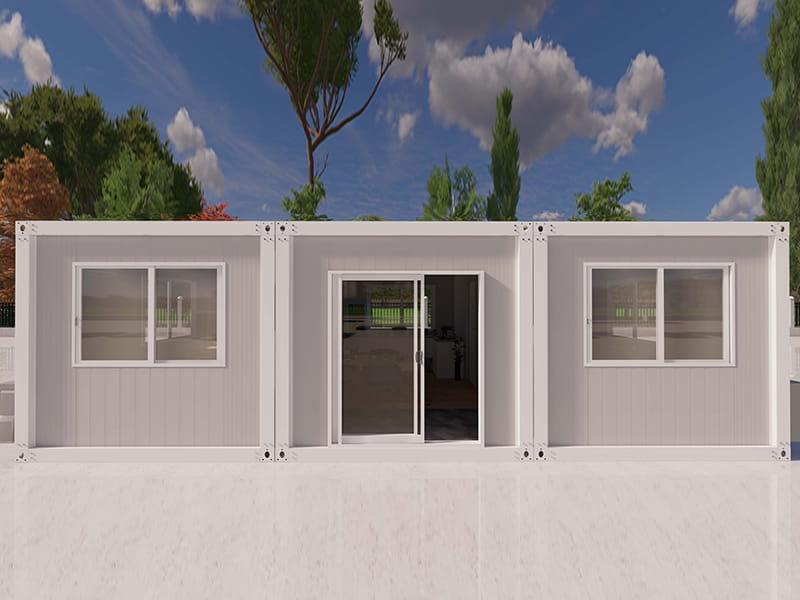
- Multi-container homes: combine several container units side by side or stacked to create larger floor plans.
- SIP panel modular homes: use structural insulated panels rather than container frames, offering flexible layouts beyond fixed container dimensions.
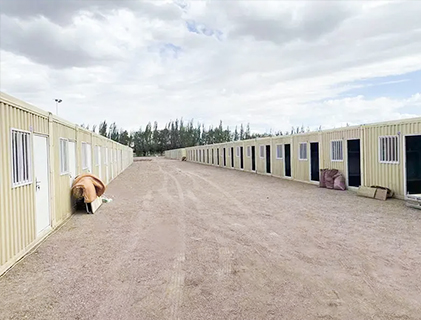
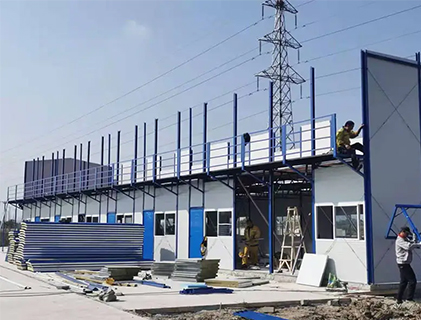
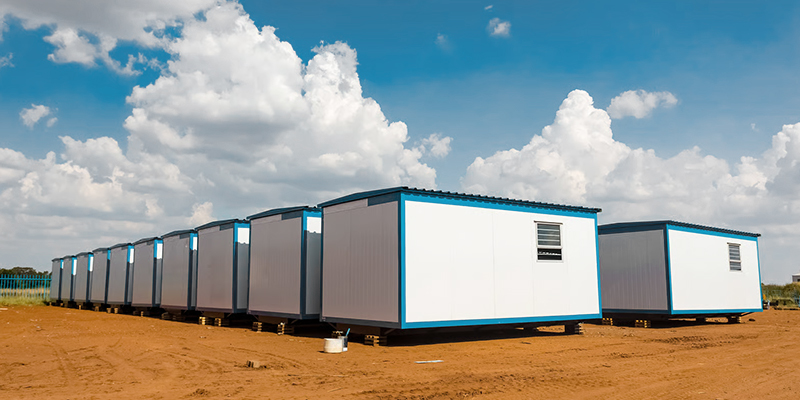
- Portable site cabins: designed for temporary use on construction sites, offices, or event venues, prioritizing quick relocation.
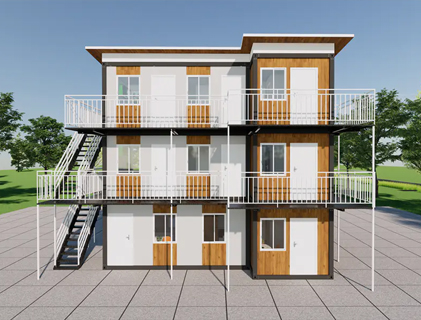
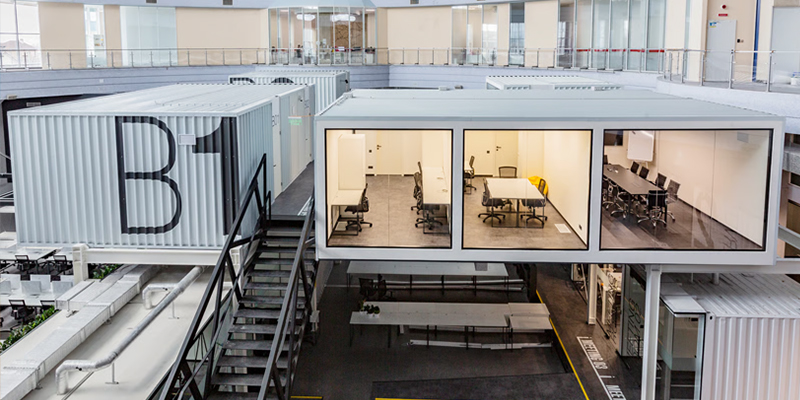
- Multi-story modular buildings: stack multiple modules vertically to support apartment-style or commercial applications.
| Configuration | Typical Use | Notable Trait |
|---|---|---|
| Single-container home | Compact living | Fixed steel frame dimensions |
| Multi-container home | Family housing | Larger combined floor plan |
| SIP panel modular home | Flexible layout housing | Not limited to container dimensions |
| Portable site cabin | Construction site, office | Quick relocation, temporary use |
| Multi-story modular building | Apartments, commercial | Vertically stacked modules |
Key takeaway: matching container house or conex home type to intended use and site scale is the first practical step for any developer or purchasing team evaluating a modular home manufacturer.
Structural Principle: How SIP Panel Modular Systems Are Built
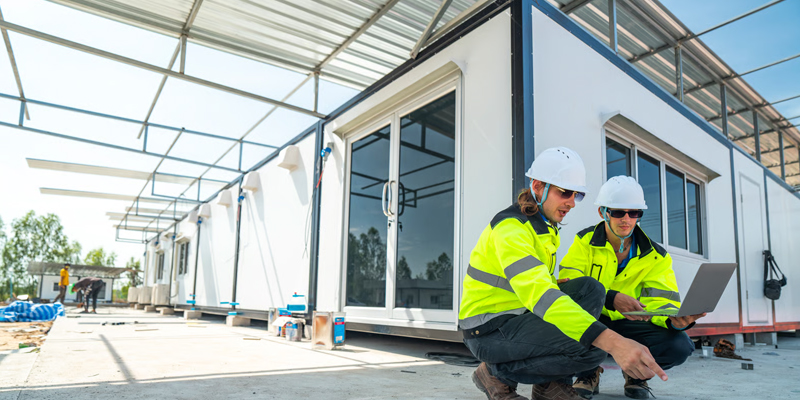
A structural insulated panel, commonly referred to as an SIP, integrates a rigid insulating core sandwiched between two structural facing layers into a single building panel that serves as wall, roof, or floor structure at the same time. In a typical modular building system, these panels are combined with pre-installed mechanical, electrical, and plumbing runs, along with interior finishes, inside a factory setting before the completed module is transported to the project site. This approach shifts a substantial share of construction and finishing work away from an open-air job site and into a controlled factory environment, which can reduce exposure to weather delays during the build process.
Core Structural Elements
The schematic below illustrates the general layout common to an SIP-based modular building module. It is a simplified structural reference intended to help developers and engineers understand how the panel skin, insulation core, and integrated service layer relate to one another, shown with a light isometric perspective to make the layered structure easier to follow.
The structural facing layers on either side of the insulation core carry the load-bearing function of the panel, while the insulation core provides thermal performance and helps stabilize the overall assembly. Mechanical, electrical, and plumbing components are typically routed through dedicated channels within or alongside the panel system, allowing these services to be substantially completed before the module leaves the factory. Once modules arrive on site, connections between panels and between stacked or adjoining modules are completed to form the finished structure. Consistent panel dimensions and factory-controlled assembly tolerances are central to how a modular building manufacturer maintains structural consistency across multiple units in a single project.
Application Scenarios and Key Selection Criteria
Choosing the right container house or conex home configuration depends heavily on the intended application, site accessibility, and required occupancy scale. A single-container home may suit compact residential or guest accommodation use, while a multi-story modular building is better suited to apartment or commercial projects requiring greater density. Developers and procurement teams working with an OEM factory or ODM factory should evaluate several practical factors before finalizing a specification, since a mismatch between module type and site logistics is one of the more common sources of project delay.
Site and Logistics Factors
|
Technical Selection Factors
|
Illustrative Adoption Trend for Modular and Container-Based Building
To help visualize how interest in modular and container-based building has developed, the area chart below presents a general, illustrative adoption trend across a multi-year period. This is not drawn from a single named market report but reflects a widely observed pattern discussed in general construction industry commentary regarding offsite and modular building methods. It is intended to give developers a general sense of relative growth direction rather than precise project counts. The chart plots a single relative adoption index over five illustrative periods so the overall trajectory can be read at a glance. Values shown represent a qualitative interest index rather than confirmed market data.
The shaded area under the line shows a steady upward slope across the five illustrative periods, suggesting a general trend of growing interest in modular and container-based building approaches rather than a sudden spike concentrated in a single period. This gradual pattern is consistent with general construction industry commentary describing offsite construction as an incremental shift rather than an abrupt replacement of traditional methods. The steepest single-period increase appears between the later periods, which may reflect broader familiarity with factory-based assembly as more completed projects become visible to developers and buyers. Because the underlying driver of this trend is largely tied to compressed on-site assembly time and reduced weather-related delays, it tends to be most visible in regions with constrained skilled labor availability or tight project schedules. For a container house manufacturer or conex home supplier, this suggests that marketing and technical content addressing schedule certainty and factory quality control can resonate with the audience segment driving this growth. Developers evaluating a new OEM supplier or ODM supplier in this space may also want to ask how a candidate factory has scaled its own production capacity in response to this general demand pattern. It is worth noting that adoption levels can vary considerably by region and building type, so this chart should be read as a general directional reference rather than a forecast for any specific market. Multi-story modular building projects in particular are frequently cited in general industry discussion as a growing application area within this broader trend. Overall, the chart reinforces that modular and container-based building methods represent a continuing area of developer interest rather than a short-term trend.
Detailed Comparison: Modular Container Building vs Traditional Site-Built Construction
Developers frequently need to weigh modular or container-based building against traditional site-built construction, and the right choice depends on project schedule priorities, site conditions, and desired design flexibility. Modular and container methods generally shift the bulk of construction into a factory setting, which can support more predictable assembly timelines and reduced weather exposure during the build phase. Traditional construction, by contrast, often provides greater flexibility for highly customized or irregular building footprints. Neither approach is universally preferable; the decision depends on project-specific priorities.
| Characteristic | Modular / Container Building | Traditional Construction |
|---|---|---|
| On-site assembly time | Generally shorter | Typically longer |
| Weather exposure during build | Generally reduced | Higher, depends on climate |
| Design flexibility for irregular footprints | More constrained | Generally greater |
| Factory quality control consistency | Generally higher | Depends on site crew and conditions |
Assembly Speed Reference Across Project Sizes
The gauge chart below offers a general, illustrative reference for how relative on-site assembly speed tends to shift with project scale for modular and container-based building methods. This is a qualitative illustration rather than a certified timing benchmark, since actual assembly duration depends heavily on module count, site access, and utility connection complexity. The gauge is intended to help developers frame realistic expectations rather than to provide a specific delivery commitment for any project. The needle position reflects a general relative index rather than a guaranteed outcome. This kind of visual reference is often useful during early planning conversations with a modular building supplier.
The needle position toward the upper portion of the scale reflects a general pattern where smaller, single-module or single-container projects tend to show comparatively faster relative on-site assembly than very large multi-module developments, largely because fewer inter-module connections and utility tie-ins are required. As project scale increases toward multi-story or multi-module configurations, relative assembly speed tends to moderate somewhat, since coordinating crane sequencing, module alignment, and service connections across many units introduces additional scheduling complexity. Even so, larger modular projects generally retain a schedule advantage over an equivalently sized traditional site-built project, since the bulk of interior finishing has already been completed in the factory before modules arrive. This gauge is meant to support early planning discussions rather than to substitute for a project-specific schedule developed with a manufacturer's engineering team. Developers planning a multi-module or multi-story project should expect to allocate additional time for site coordination activities such as crane logistics and utility tie-ins compared to a single-container installation. Conversely, buyers pursuing a single-container home or a portable site cabin can generally anticipate a comparatively streamlined on-site assembly process. This relative pattern is broadly consistent with general industry discussion of modular construction sequencing, which frequently notes that inter-module coordination is the primary scaling factor affecting on-site duration. For a China factory or wholesale supplier serving multiple project types, understanding this pattern can help set realistic expectations with clients earlier in the sales process. It also highlights why detailed site logistics planning remains valuable even for building methods designed to minimize on-site work. Ultimately, actual assembly duration should be confirmed directly with the selected supplier based on the specific project scope.
Suitability Across Application Scenarios
Different container house and conex home configurations tend to suit different application scenarios with varying degrees of fit, and visualizing this relationship can help developers narrow their options more quickly. The heatmap below presents a general, illustrative suitability rating across four configuration types and four common application scenarios, using color intensity to represent relative fit on a qualitative scale. This is not a certified suitability certification but a planning aid based on the general characteristics discussed earlier in this article. Darker shading indicates a generally stronger fit, while lighter shading indicates a more limited or situational fit. Reviewing this grid alongside your specific site and use case can help focus follow-up questions with a prospective supplier.
The heatmap shows SIP panel modular homes scoring strongly for both residential and hospitality scenarios, which aligns with their flexible layout capability beyond fixed container dimensions. Single-container homes also show a strong fit for residential use and, notably, for disaster relief scenarios, reflecting their compact footprint and comparatively rapid deployment potential in urgent situations. Portable site cabins stand out clearly in the site office column, consistent with their design intent around temporary, easily relocated installations for construction and event use. Multi-container homes show a relatively balanced profile across residential and hospitality scenarios, suggesting they can serve as a flexible middle-ground option for developers uncertain between single-unit and larger modular approaches. The lighter shading in the site office row for residential-oriented types, and in the disaster relief column for SIP panel and site cabin types, indicates that these particular pairings are less commonly optimized for one another, though exceptions certainly exist depending on specific project engineering. This kind of visual mapping can help a developer or hospitality operator quickly rule out configuration types that are poorly matched to their primary use case before requesting detailed proposals. It also suggests that a manufacturer serving multiple market segments may benefit from maintaining distinct product lines optimized for each scenario rather than presenting a single generic configuration for every application. For procurement teams working with an exporter or wholesale supplier across several regions, this heatmap can serve as a starting filter before layering in site-specific technical requirements. As with the other charts in this article, the ratings shown are general and illustrative, and any specific project should be validated directly with the chosen container house manufacturer or conex home supplier. Ultimately, aligning configuration type with application scenario early in the planning process tends to reduce the likelihood of costly redesign later in a project.
Maintenance Guidance for Container Houses and Modular Homes
Proper maintenance can meaningfully extend the service life of a container house or SIP panel modular home, particularly regarding moisture management, seam integrity, and structural coating condition. Because these structures rely on steel frames or panel systems exposed to outdoor conditions, corrosion at exposed steel surfaces, seam or joint degradation, and insulation moisture intrusion are among the more common long-term concerns. The following general guidance applies broadly across single-container, multi-container, and SIP panel configurations, though specific maintenance intervals should always follow the manufacturer's own documentation for a given project.
- Inspect exterior coatings and exposed steel surfaces periodically for early signs of corrosion.
- Check panel seams and module joints for sealant wear, especially after seasonal temperature swings.
- Ensure site drainage remains effective to reduce standing water near the foundation or module base.
- Monitor roof and window flashing for leaks, particularly around penetrations for utilities or vents.
- Address any moisture intrusion into the insulation core promptly to preserve thermal performance.
Developers and hospitality operators sourcing from a reliable manufacturer often find that panel manufacturing precision and factory quality control processes during the original production run have a greater long-term impact on structural durability than field maintenance alone. This is one of the reasons experienced buyers place a strong emphasis on a supplier's proprietary manufacturing technologies and digital software support when qualifying a new China supplier for modular building projects.
Companies with a clear focus on modular building technology illustrate how integrated manufacturing capability supports these long-term reliability goals. Suzhou Taimao Integrated Housing Co., Ltd. specializes in globally certified modular building solutions, combining modular design, proprietary manufacturing technologies, and end-to-end digital software support with the goal of accelerating project timelines and reducing ecological impact. The company's flagship SIP modular building system integrates structure, insulation, mechanical, electrical, and plumbing systems, HVAC, interior finishes, and smart home technologies into a single unified solution, shifting the majority of construction and finishing work into a controlled factory environment. Once prefabricated modules are shipped to a project site, on-site assembly can reportedly be completed in a compressed timeframe compared to conventional building methods, illustrating the kind of factory-driven manufacturing depth that many developers look for when qualifying a modular building manufacturer, exporter, or wholesale supplier for container house and conex home projects.
Frequently Asked Questions
Q1: What is the main advantage of a conex home or container house over traditional construction?The main advantage is generally a shorter on-site assembly period, since most structural and finishing work is completed in a factory setting before the module reaches the project site. |
Q2: Can container houses be combined into larger multi-story buildings?Yes, multi-container and multi-story modular configurations are commonly used to create larger residential or commercial buildings by combining or stacking individual modules. |
Q3: Are these homes suitable for OEM or ODM development programs?Yes, many modular building manufacturers support OEM manufacturer and ODM manufacturer programs, adjusting module size, interior finishes, and system integration to match a specific developer's requirements. |
Q4: What site conditions should be checked before ordering a modular container home?Site access for module transport, foundation preparation, local climate conditions, and utility connection requirements should generally be reviewed with the supplier before finalizing an order. |
Q5: What should I ask a potential manufacturer before starting a modular building project?It is reasonable to ask about factory production capacity, digital software support for design coordination, quality control processes, export experience, and available OEM or ODM customization options. |
For exclusive deals and latest offers, sign up by entering your email address below.

-
TEL:+86 18762912902
-
Email:cntaimao@163.com
-
WhatsApp:
-
Add:Group 5, Cao Village, Zhenze Town, Suzhou, Jiangsu, China
Copyright © Suzhou Taimao Integrated Housing Co., Ltd.
All Rights Reserved.
 Wholesale movable homes for sale
custom built modular homes
Wholesale movable homes for sale
custom built modular homes