

 EN
EN
 русский
 Español
 عربى
عربى Français
What Are Modular Container Homes?
Admin 2026-08-10Content
- 1 What Modular Container Homes Are and How They Fit Into Modern Modular Construction
- 2 Common Types and Configurations Found in the Market
- 3 How a Panelized SIP Modular Building System Is Structured
- 4 Application Scenarios and Selection Considerations
- 5 Comparing How Much Building Scope Each System Delivers Pre-Assembled
- 6 How Construction Work Shifts From Site to Factory Across a Project Timeline
- 7 Relative Prefabrication Level Across Common Modular Approaches
- 8 Weighing Customization Flexibility Against Assembly Speed
- 9 Manufacturing Approach, Quality Considerations, and Maintenance Guidance
- 10 Frequently Asked Questions About Modular Container Homes
- 10.1 Q1: What is the difference between a container-based home and a panelized SIP modular home?
- 10.2 Q2: How long does on-site assembly typically take for a modular building system?
- 10.3 Q3: Can smart home technology be integrated into a modular building unit?
- 10.4 Q4: Which modular housing approach offers the most design flexibility?
- 10.5 Q5: What should buyers look for in a modular building manufacturer?
What Modular Container Homes Are and How They Fit Into Modern Modular Construction
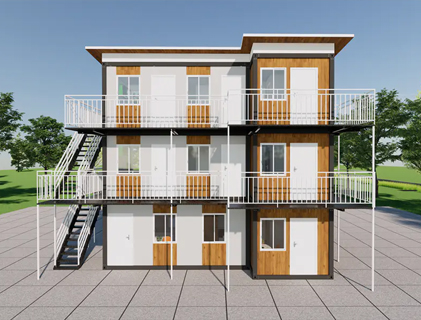
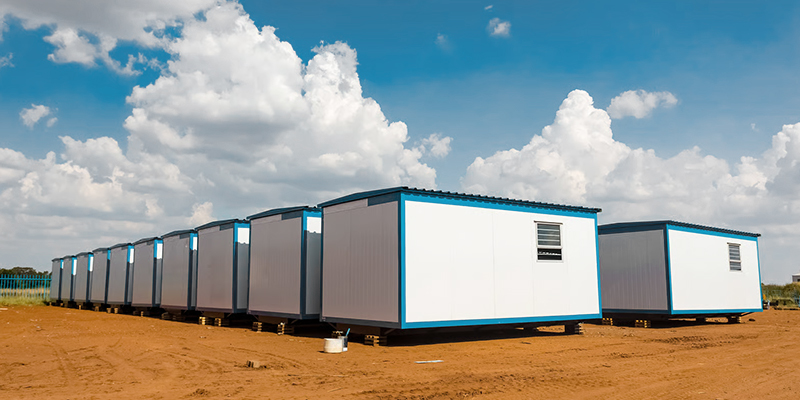
Modular container homes are prefabricated dwellings built around a repeatable modular unit — traditionally a steel shipping container shell, and increasingly a factory-assembled structural panel module — that is manufactured off-site, fitted with insulation and interior finishes, and then transported to the project location for rapid assembly. The core idea behind any modular container home, regardless of which structural method it is based on, is shifting as much construction and finishing work as possible from an open job site into a controlled factory environment, which shortens on-site build time and improves consistency across units.
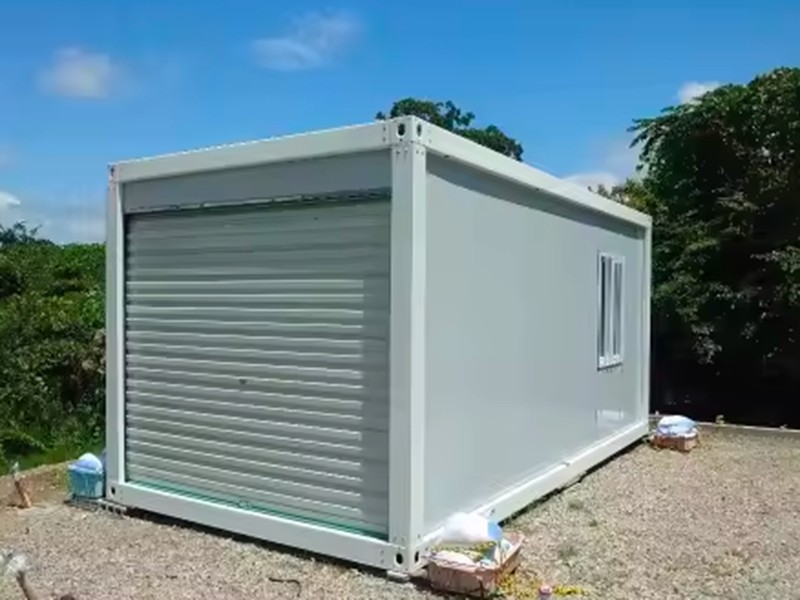
Within this broader modular housing category, two structural approaches dominate current practice. The first is the traditional steel shipping container conversion, where an existing or purpose-built container shell is reinforced, insulated, and fitted out. The second is a panelized modular system, most commonly built around Structural Insulated Panels (SIP), where structure, insulation, and finishes are engineered together as a single wall or roof panel rather than added as separate layers inside a container box. Both approaches aim to deliver the same outcome — a fast-assembling, factory-built home — but they differ meaningfully in structural design, insulation performance, and how much of the mechanical, electrical, and plumbing (MEP) work can be integrated before the unit ever reaches the site.
This article looks at the common configurations found across the modular container homes market, explains how panelized SIP modular building systems work as a structural alternative, walks through selection considerations for buyers comparing the two approaches, and offers practical maintenance guidance for owners and project managers working with factory-built modular housing.
Key takeaway: Modular container homes span both container-shell conversions and panelized SIP systems, and choosing between them depends on how much of the structure, insulation, and MEP work a buyer wants completed in the factory before shipment.
Common Types and Configurations Found in the Market
Buyers researching modular container homes will typically come across several recurring configuration types, each suited to different logistics and use cases. Understanding these common types helps clarify where a panelized SIP modular building system sits relative to more traditional container-based products.
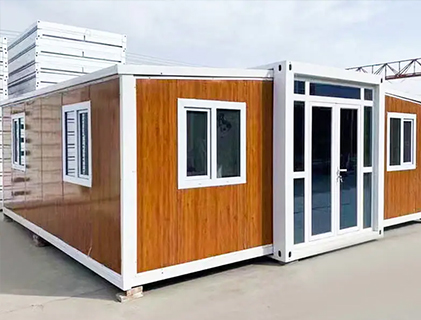
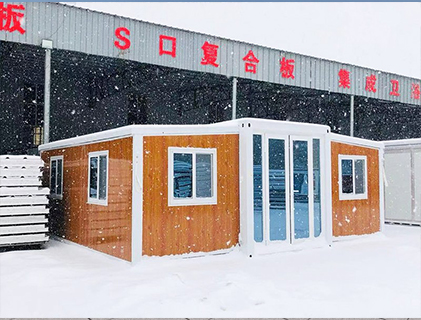
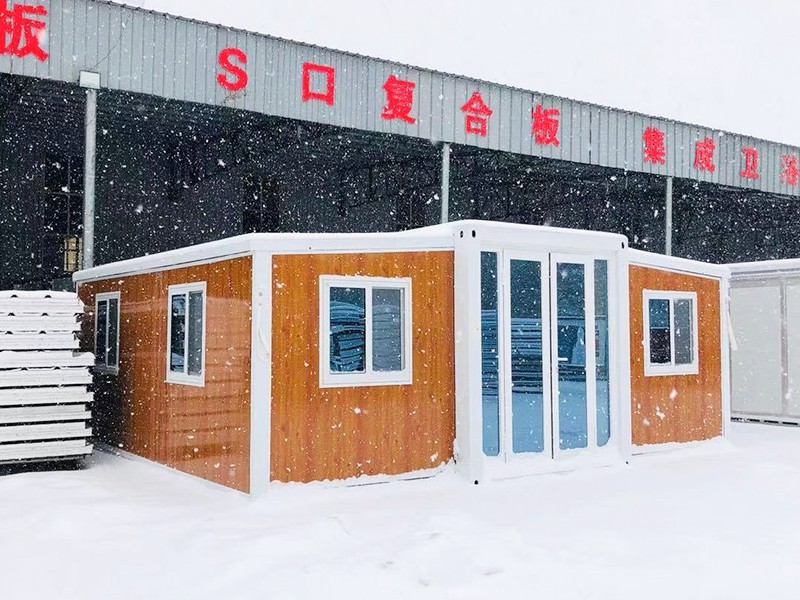
Expandable Container Homes
Ship in a compact folded footprint and unfold on site to a larger floor area, reducing transport volume per unit.
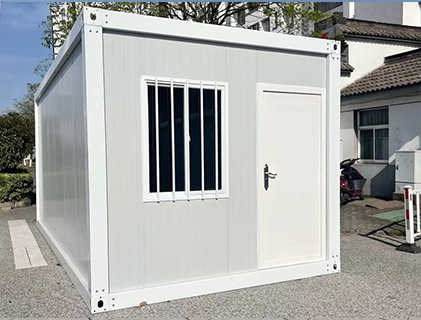
Detachable Container Homes
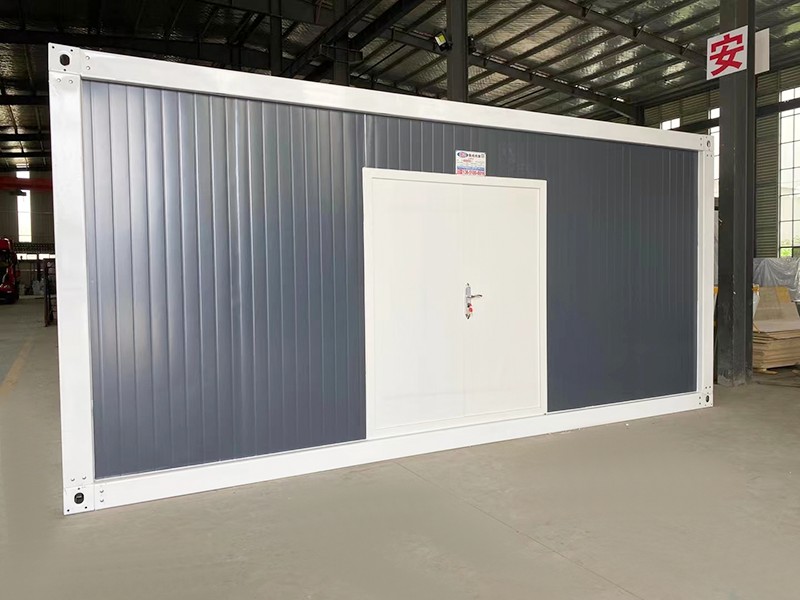
Assembled from bolt-together panel sections, allowing disassembly, relocation, and reconfiguration across projects.
Flat-Pack Container Homes
Shipped disassembled in flat panel form to maximize container loading efficiency, then assembled on arrival.
Panelized SIP Modules
Built from structural insulated panels rather than a container shell, with MEP and finishes integrated at the factory.
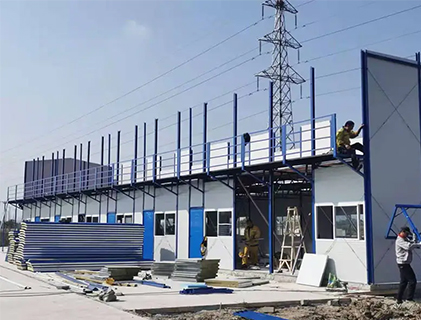
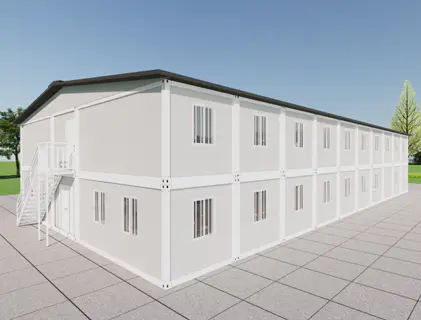
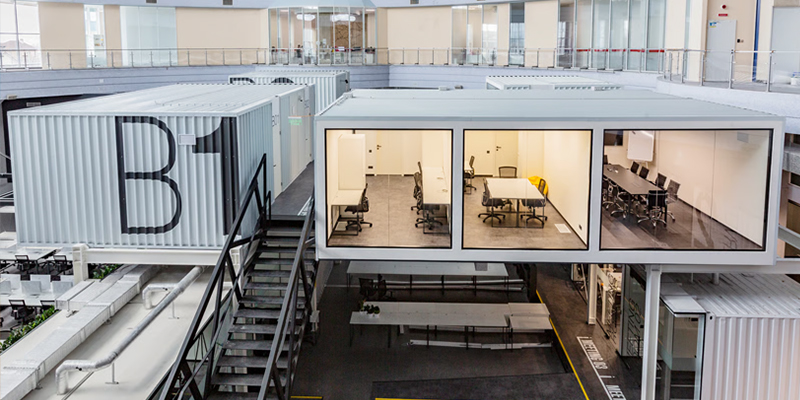
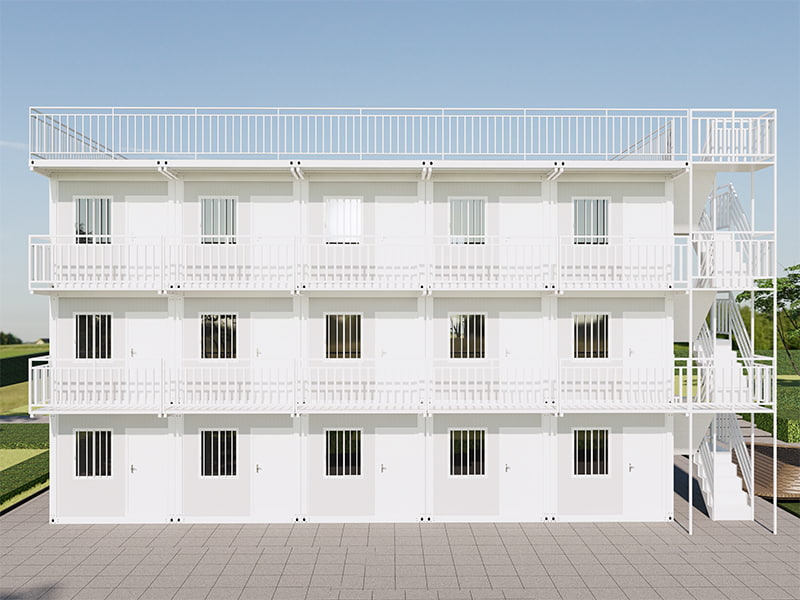
Beyond residential use, the same modular logic extends to container offices, container shops, temporary schools, clinics, and workforce dormitories, since the underlying advantage — factory fabrication and rapid site assembly — applies equally well to non-residential structures. Buyers sourcing from a modular container homes manufacturer will often find that the same production line and quality processes support both housing units and these adjacent commercial or institutional configurations.
Key takeaway: Expandable, detachable, and flat-pack configurations remain common in the container-based segment, while panelized SIP modules represent a structurally distinct approach built around integrated wall and roof panels rather than a container shell.
How a Panelized SIP Modular Building System Is Structured
A Structural Insulated Panel (SIP) is manufactured by bonding two structural facing layers to a rigid insulating core, forming a single panel that performs the combined role of structure, insulation, and, once finished, an interior or exterior wall surface. In a fully integrated SIP modular building system, wall panels, roof panels, and floor panels are fabricated and pre-fitted in the factory together with MEP conduits, HVAC provisions, interior finishes, and in some configurations smart home wiring, so that a large share of what would traditionally be separate on-site trades is completed before the module ever leaves the plant. This is structurally different from a container-based home, where a steel box shell is the starting point and insulation, framing, and finishes are typically added as subsequent layers inside that shell.
The diagram below illustrates how the layered components of a panelized SIP wall and roof assembly fit together within a modular building unit.
Because the structural and insulating functions are combined into one manufactured panel, wall thickness and thermal performance can be engineered consistently across every unit produced on the same line, rather than depending on how insulation happens to be installed inside a container shell on a given day. Pre-cut openings for windows, doors, and MEP routing are typically built into the panel during fabrication, which reduces on-site cutting and the associated risk of compromising the panel's insulation or structural performance. This layered, factory-controlled approach is the structural foundation behind rapid assembly modular building systems, including the flagship SIP-based system produced by Suzhou Taimao Integrated Housing Co., Ltd., discussed further in the manufacturing section below.
Key takeaway: In a panelized SIP modular building, structure and insulation are combined into one engineered panel rather than added as separate layers, which supports more consistent thermal performance across production runs.
Application Scenarios and Selection Considerations
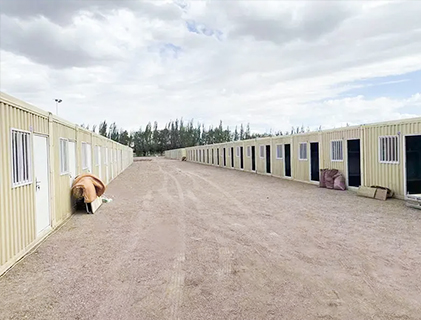
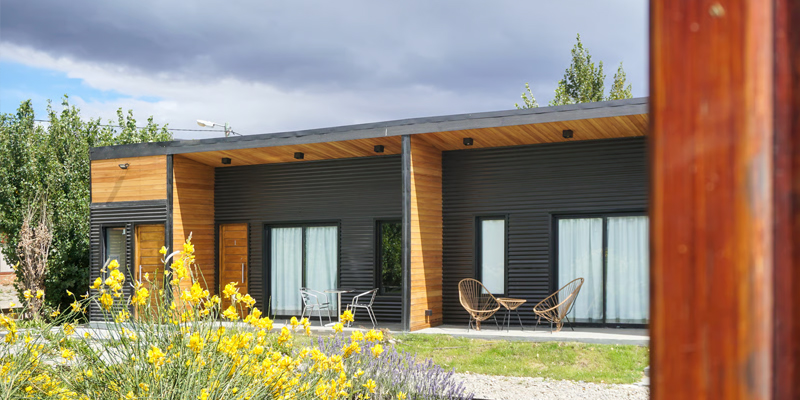
Modular container homes and panelized SIP modular buildings serve overlapping but distinct sets of use cases, and understanding a project's priorities is the most practical starting point for selecting between them. Construction site offices, workforce dormitories, and temporary facilities often value the ruggedness and stackability of a container-based shell, particularly where units need to be moved between job sites multiple times. Permanent or semi-permanent residential housing, vacation homes, and projects where thermal comfort and finish quality are priorities tend to favor a panelized SIP approach, since the integrated insulation and pre-fitted MEP and HVAC provisions reduce the on-site work needed to reach a finished, livable interior.
| Use Case | Typically Favored Approach |
|---|---|
| Construction site offices and worker dormitories | Container-based, relocatable units |
| Permanent or long-term residential housing | Panelized SIP modular system |
| Vacation homes and holiday accommodation | Panelized SIP modular system |
| Emergency shelters and disaster relief housing | Container-based, fast-deploy units |
| Mining camps and remote work sites | Container-based, stackable units |
| Multi-room family housing with smart home features | Panelized SIP modular system |
Buyers should also consider how much on-site finishing work they are prepared to manage. A basic container shell, while quick to deliver, may still require a substantial on-site scope for insulation, interior partitions, and MEP rough-in unless it is purchased already fitted out. A fully integrated panelized system, by contrast, is designed so that structure, insulation, MEP, HVAC, and interior finishes arrive largely complete, which shifts most of the remaining work to final assembly, utility connection, and inspection rather than ground-up interior construction.
Key takeaway: Relocatable, high-turnover projects tend to favor container-based units, while permanent housing with higher finish and comfort expectations tends to favor an integrated panelized SIP modular system.
Comparing How Much Building Scope Each System Delivers Pre-Assembled
One of the clearest practical differences between a basic container shell and a fully integrated panelized system is how many building trades are completed before the unit leaves the factory. This matters because every trade left for the job site adds coordination, scheduling risk, and weather exposure to a project. Rather than quoting exact percentages tied to a specific project, it is more useful to compare the relative scope each approach typically bundles into its factory process. The chart below presents this as a simple stacked comparison across four common building components: structure, insulation, MEP and HVAC, and interior finishes including smart home provisions.
The taller, fully colored bar on the left represents a panelized SIP system where structure, insulation, MEP and HVAC provisions, and interior finishes are all substantially completed within the factory process, shown here as an illustrative relative comparison rather than an exact percentage breakdown. The shorter, lighter bar on the right represents a basic container shell, where structure and a portion of insulation are typically addressed, but MEP, HVAC, and interior finishing are shown as a lighter shade to indicate that these scopes commonly remain partial or are left for on-site completion unless the shell is purchased in a pre-fitted configuration.
This comparison helps explain why project timelines can differ meaningfully between the two approaches even when both units arrive on site around the same time. A panelized system that already includes MEP rough-in and interior finishes generally needs less on-site labor before occupancy, since utility connections and final inspections make up most of the remaining work. A basic container shell, unless specifically ordered with a higher finish level, often requires additional on-site trades to reach the same finished state, which can extend the overall project schedule even though the shell itself arrived quickly. Buyers comparing quotes from a modular container homes supplier should clarify exactly which scopes are included in the factory price versus which remain for on-site completion, since this affects the realistic total project timeline far more than shipping time alone.
Key takeaway: The real time savings of a modular building system come from how much MEP, HVAC, and finish work is completed at the factory, not just from how quickly the structural shell can be delivered.
How Construction Work Shifts From Site to Factory Across a Project Timeline
Understanding where labor happens during a modular building project — factory versus job site — helps explain why rapid assembly modular systems can compress schedules so significantly compared with conventional site-built construction. In a traditional build, nearly all structural, MEP, and finishing work happens on site, exposed to weather delays and sequential trade scheduling. In a modular project, that balance shifts substantially toward factory production, with on-site work narrowing mainly to final assembly, utility hookups, and inspection. The area chart below illustrates this general shift across four typical project phases: design, factory fabrication, shipping, and on-site assembly.
The blue area in this chart, representing factory-based work, expands through the design and fabrication phases as the panelized modules, MEP systems, and interior finishes are completed under controlled plant conditions. The narrower reddish band along the bottom represents on-site work, which stays comparatively thin through most of the timeline and only becomes the dominant activity during the final site assembly phase, once modules have arrived and are being connected, leveled, and inspected. This pattern is consistent with how Suzhou Taimao's SIP modular system is described operationally: once prefabricated modules are shipped to the project site, on-site assembly is intended to be completed in a matter of days, or in smaller configurations, within hours, because the heavier construction work has already been finished in the factory.
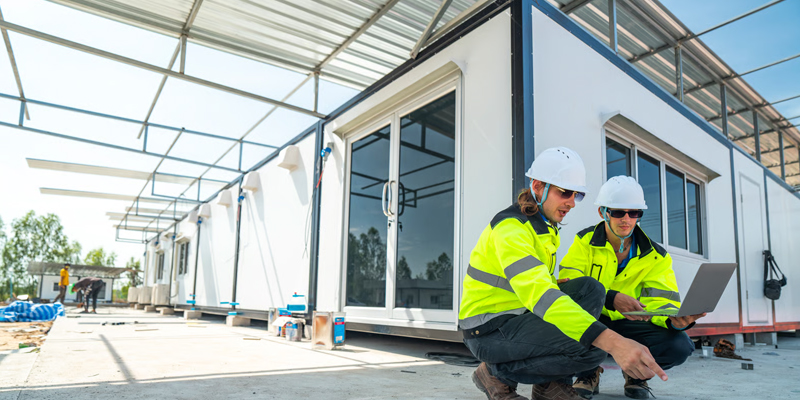
This shift has practical consequences for project planning beyond simple speed. Because most of the labor-intensive work happens indoors at the factory, it is less exposed to weather delays, and quality control can be applied consistently across every unit on the same production line rather than varying by site conditions or crew availability. On-site teams also require a narrower skill set focused on assembly, connections, and inspection rather than full-scope construction trades, which can simplify staffing for remote or logistically difficult project locations. For developers and contractors evaluating a China modular building manufacturer for a multi-unit project, this factory-to-site labor shift is often a more meaningful planning factor than total shipping distance alone.
Key takeaway: Panelized SIP modular systems are designed to concentrate labor-intensive work inside the factory, leaving on-site activity focused mainly on assembly, utility connection, and inspection.
Relative Prefabrication Level Across Common Modular Approaches
Prefabrication level — meaning how complete a unit is when it leaves the factory — varies noticeably across the different modular housing approaches discussed in this article, and it is a useful lens for comparing options beyond structural material alone. A basic container shell sits at one end of this spectrum, typically requiring further on-site work to reach a finished interior. A fitted-out container home, where insulation and some interior work is completed before shipment, sits further along. A fully integrated panelized SIP module, with structure, insulation, MEP, HVAC, and interior finishes bundled together, generally represents the highest relative prefabrication level among these common approaches. The gauge chart below presents this relative positioning visually.
Each ring in this chart is an illustrative visual comparison rather than a measured completion percentage from a specific project, but the progression from left to right reflects a pattern widely recognized across the modular building industry: the more building scopes a manufacturer integrates into a single factory process, the higher the resulting prefabrication level tends to be. A basic container shell shows the smallest filled arc because its factory scope is generally limited to the structural box itself. A fitted-out container home shows a moderately larger arc, reflecting the addition of insulation and partial interior work before shipment. The panelized SIP module shows the largest filled arc, consistent with a factory process that bundles structure, insulation, MEP, HVAC, and interior finishes together as one integrated unit.
Higher prefabrication levels generally correlate with shorter and more predictable on-site assembly windows, since fewer trades need to be scheduled and coordinated after the unit arrives. This is one reason integrated panelized systems are often positioned for projects where a fast, predictable move-in timeline is a priority, such as urgent housing needs or projects with compressed development schedules. That said, a higher prefabrication level is not automatically the right choice for every project; site logistics, transport constraints, and the degree of on-site customization desired can all make a lower-prefabrication, more field-adjustable approach the more practical choice in certain circumstances. Buyers should weigh prefabrication level alongside these project-specific factors rather than treating it as a standalone deciding metric.
Key takeaway: Prefabrication level tends to rise with how many building scopes a manufacturer integrates at the factory, and a fully integrated panelized SIP module generally represents the higher end of this range among common modular housing approaches.
Weighing Customization Flexibility Against Assembly Speed
Buyers comparing modular housing approaches often face a practical trade-off between how quickly a unit can be assembled on site and how much design customization it allows before manufacturing begins. A basic container shell tends to assemble very quickly since its geometry is fixed by the standard container dimensions, but customization is comparatively limited without significant modification. A fully custom, ground-up traditional build allows extensive customization but comes with a much longer on-site construction timeline. Panelized SIP modular systems, along with fitted-out container homes, generally sit somewhere between these two extremes. The scatter plot below positions these approaches relative to one another on these two dimensions.
The positioning in this chart is meant to guide directional thinking rather than represent precise measured coordinates. The basic container shell point sits toward the fast-assembly, lower-customization side of the chart, reflecting its fixed structural geometry and rapid on-site setup. The traditional site-built home sits at the opposite corner, offering the greatest design freedom but requiring the longest on-site construction schedule of the group. The panelized SIP module and fitted-out container home both occupy a middle zone, but the SIP module trends slightly toward faster assembly given its higher degree of factory integration for MEP, HVAC, and finishes, while still allowing meaningful interior layout and finish customization within the panelized system's design parameters.
This middle-zone positioning is part of why panelized SIP modular systems have found traction with buyers who want more design flexibility than a standard container box provides, without taking on the extended timeline of a fully custom traditional build. A project team can typically work with the manufacturer during the design phase to configure room layouts, finish selections, and smart home features within the panelized system's engineering parameters, then rely on the factory process to deliver that configuration with a consistent, repeatable assembly sequence on site. Understanding where a given modular approach falls on this speed-versus-flexibility spectrum helps buyers set realistic expectations before finalizing a design brief with a modular building supplier.
Key takeaway: Panelized SIP modular systems generally offer a practical middle ground between the rapid but less flexible container shell and the highly customizable but slower traditional site-built home.
Manufacturing Approach, Quality Considerations, and Maintenance Guidance
The quality and long-term durability of any modular container home or panelized modular building depends heavily on the manufacturing process behind it, which is why buyers evaluating a modular housing partner typically look closely at factory capability rather than judging units on rendered images alone. A manufacturer's proprietary panel fabrication technology, integrated digital design and software support, and consistency of quality control across production runs all influence how well finished units perform once installed on site.
Suzhou Taimao Integrated Housing Co., Ltd. specializes in delivering globally certified modular building solutions built around its flagship SIP modular building system, which integrates structure, insulation, MEP, HVAC, interior finishes, and smart home technologies into a single unified solution. This approach reflects the industry-wide shift discussed throughout this article, toward completing as much building scope as possible in a controlled factory environment before shipment, supported by proprietary manufacturing technologies and end-to-end digital software tools that help coordinate design, fabrication, and project delivery. Once prefabricated modules are shipped to the project site, on-site assembly is designed to be completed in a matter of days, and in some configurations within hours, which reflects the company's focus on accelerating project timelines while maintaining consistent quality and safety standards across units.
Practical Maintenance Guidance for Owners
- Inspect exterior panel seams and sealant lines periodically, since maintaining a weathertight envelope is central to preserving insulation performance over time.
- Check MEP connection points and utility hookups after the first few months of occupancy, as settling or minor site-condition changes can occasionally affect connection integrity.
- Keep drainage paths around the foundation or support base clear, since standing water near the structure can affect long-term panel and structural performance.
- Service HVAC components on a routine schedule consistent with standard equipment manufacturer recommendations, since integrated HVAC systems still require the same periodic maintenance as conventional installations.
- Review smart home system firmware and connectivity periodically if the unit includes integrated smart home technology, to keep control systems functioning reliably.
Working with an experienced modular building manufacturer that documents its panel specifications, MEP layouts, and finish materials gives owners a clear reference point for future maintenance, repairs, or reconfiguration, which is particularly valuable for multi-unit developments where consistency across units simplifies long-term facility management.
Key takeaway: Routine attention to panel seams, MEP connections, drainage, and HVAC servicing supports long-term performance of an integrated modular building well after initial assembly is complete.
Frequently Asked Questions About Modular Container Homes
Q1: What is the difference between a container-based home and a panelized SIP modular home?A container-based home starts from a steel shipping container shell with insulation and finishes added afterward, while a panelized SIP home is built from structural insulated panels that combine structure, insulation, and finish surfaces into one engineered component. |
Q2: How long does on-site assembly typically take for a modular building system?On-site assembly time depends on unit size and configuration, but a fully integrated panelized system, such as the SIP modular building system used by Suzhou Taimao, is designed so assembly can be completed in a matter of days, or hours for smaller configurations, once modules arrive on site. |
Q3: Can smart home technology be integrated into a modular building unit?Yes, an integrated panelized modular system can incorporate smart home wiring and controls alongside structure, insulation, MEP, and HVAC during the factory fabrication process, rather than adding these systems separately on site. |
Q4: Which modular housing approach offers the most design flexibility?Traditional site-built construction generally allows the most design freedom, while panelized SIP modular systems offer a practical middle ground, providing meaningful layout and finish customization within a faster, factory-based production process compared with a fixed-geometry container shell. |
Q5: What should buyers look for in a modular building manufacturer?Buyers generally look for a manufacturer with proprietary fabrication technology, integrated design and software support, consistent quality and safety standards across production, and a clear track record delivering globally certified modular building solutions. |
For exclusive deals and latest offers, sign up by entering your email address below.

-
TEL:+86 18762912902
-
Email:cntaimao@163.com
-
WhatsApp:
-
Add:Group 5, Cao Village, Zhenze Town, Suzhou, Jiangsu, China
Copyright © Suzhou Taimao Integrated Housing Co., Ltd.
All Rights Reserved.
 Wholesale movable homes for sale
custom built modular homes
Wholesale movable homes for sale
custom built modular homes