

 EN
EN
 русский
 Español
 عربى
عربى Français
Expandable Container Home Buying Guide: Key Types, Size, Cost, and Layout
Admin 2026-08-24When a standard 20-foot container home feels cramped, an expandable container home can add 40–100% more usable floor area without adding another module to your shipping plan. The principle is straightforward: the house is built in a closed container footprint, then walls, floors, and roof sections extend outward on site to create extra living space. For project managers, property owners, and families who need space quickly, this design bridges the gap between a basic container room and a full prefabricated building.
This guide looks at expandable container homes from a manufacturer’s perspective. We explain how expansion works, compare the main types, show typical space gains, and outline what to check before you place an order with a container house supplier. If you are new to the category, our complete guide to container house design and cost covers the basic terminology and pricing factors first.
Content
What Is an Expandable Container Home?
An expandable container home is a modular steel building whose internal volume changes between transport and use. During shipping, the module fits within a standard container envelope, usually around 2.4 meters wide and 2.9 meters high. On site, one or two sides slide out on tracks or unfold on hinges, increasing the internal width or length to create a larger room.
How the Expansion Works
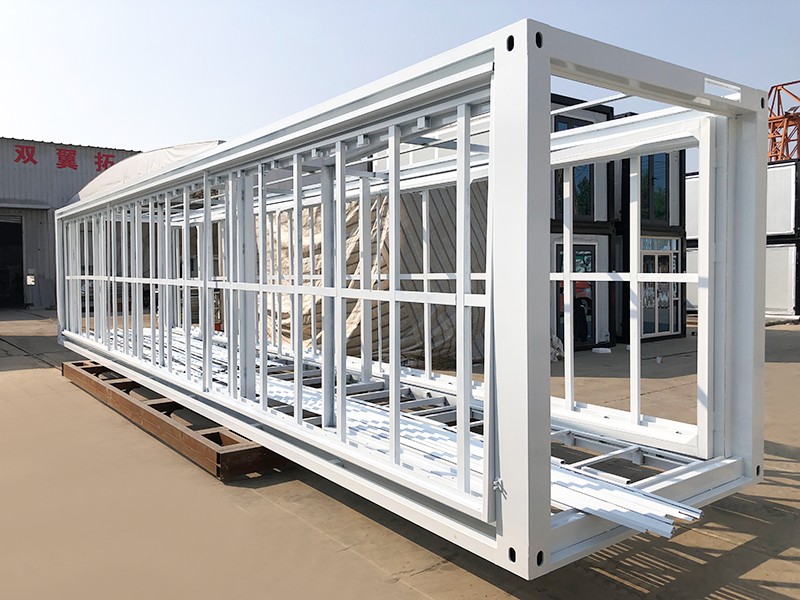
The main frame is a welded steel structure, often using corrugated wall panels on the closed outer faces. The expandable sections use a nested floor system: the extension floor slides underneath the main floor for transport and then pulls out to rest on adjustable steel supports. Roof and wall panels fold up and lock into place with cam locks, piano hinges, or sliding bolts. Rubber gaskets and compression seals close the gaps between moving parts to keep out wind and rain.
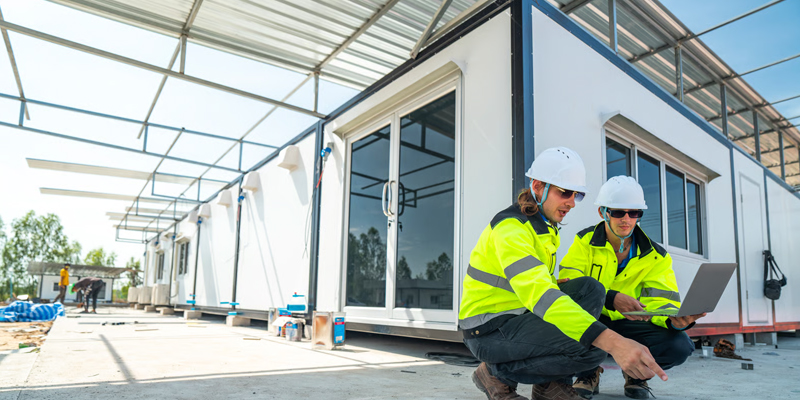
On a typical two-person installation, a double-wing expandable unit can be opened and leveled in a few hours. No heavy crane is needed beyond unloading, because the expansion mechanism uses manual or small-tool operation. Electrical and plumbing lines are pre-installed in the factory and connected with quick couplers at the site.
What Makes It Different from a Standard Container Home
A standard container home has a fixed floor area. It is simpler, cheaper, and structurally more straightforward. An expandable version trades some of that simplicity for space. The moving parts add a modest amount of weight and require a level installation pad. In return, you get a wider room, better natural cross-ventilation, and the ability to fit the same living functions into one building module.
Common Types of Expandable Container Homes
In the prefabricated housing market, expandable container homes are mainly built in two ways: double-wing expansion and folding panel expansion. Both can be manufactured to residential or commercial standards.
Double-Wing Expandable Container Homes
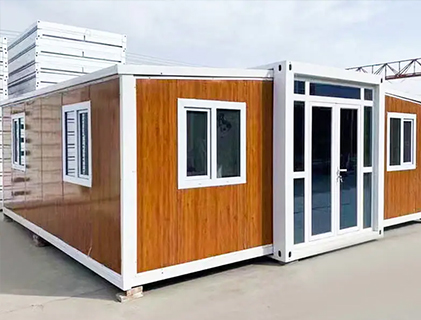
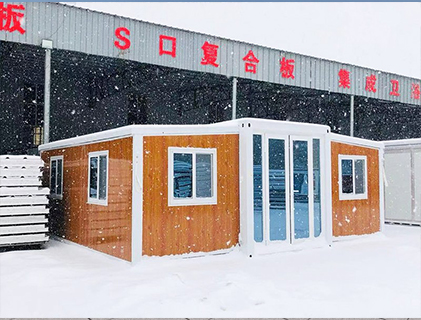
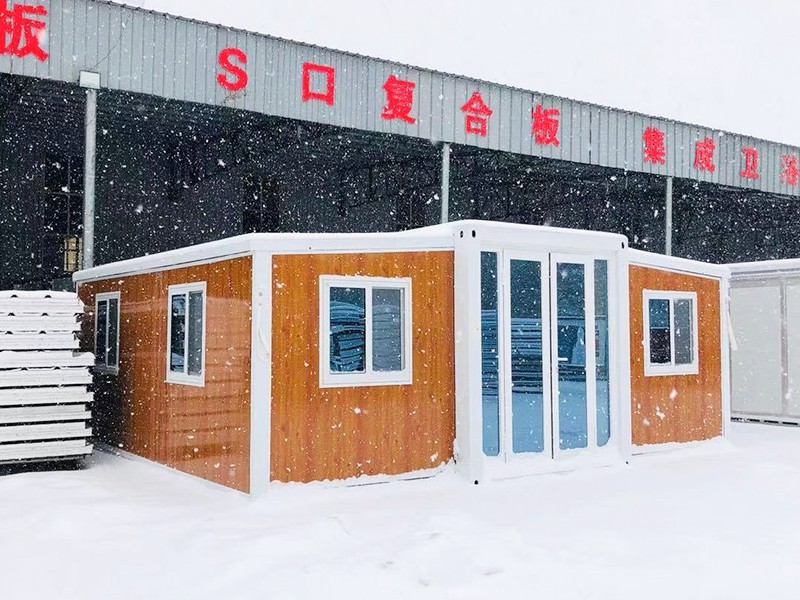
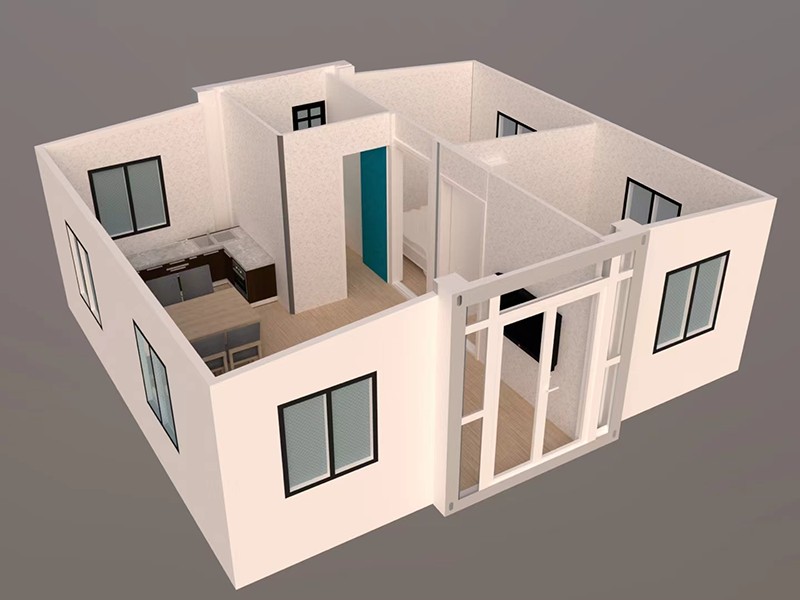
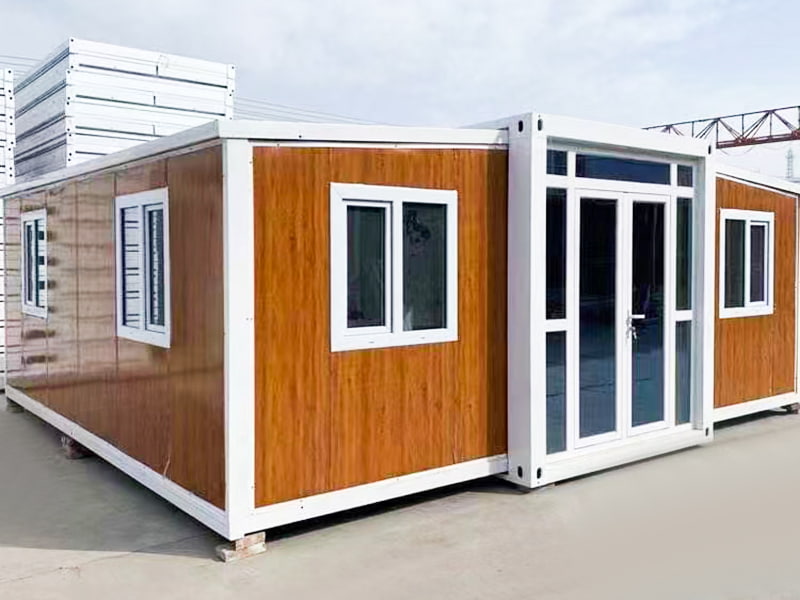
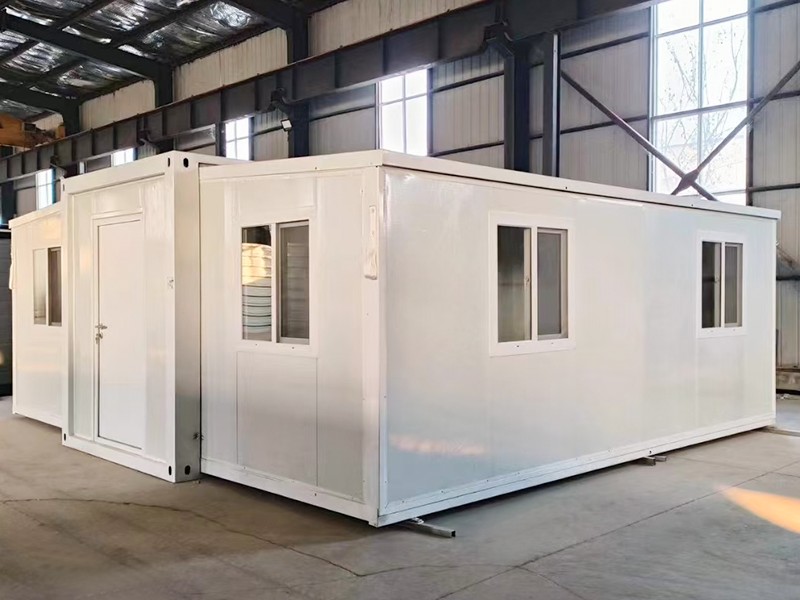
Double-wing models expand on both long sides, creating a wide open space in the middle. A 20-ft module that is 6 meters long can go from an internal width of about 2.4 meters to nearly 5.8 meters, giving floor areas of roughly 30 square meters instead of 14–15 square meters. This layout is popular for bedrooms, small apartments, site offices, and homestay units because the expanded walls are straight and vertical, making furniture placement easy.
For a ready-made product, our residential double-wing expandable container room shows how a two-wing unit is configured with doors on one side and wide windows on the opposite side.
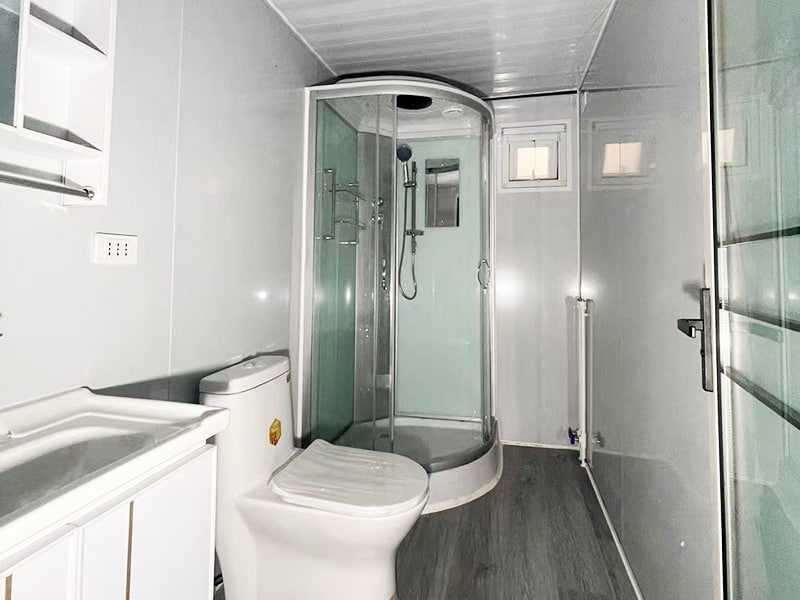 Wholesale Residential Double-Wing Expandable Container Room Suppliers, Factory -As China Residential Double-Wing Expandable Container Room suppliers and factory, Suzhou Taimao Integrated Housing Co., Ltd custom and wh...View Product →
Folding Container Rooms
Folding container homes use a different mechanism. The roof and wall panels fold flat for shipping, then rise into position on site. This makes the collapsed module much shorter in height, so you can stack more units in one truck or in storage. Once opened, a folding unit can offer a similar floor area to a single-wing expandable, with typical widths of 3–4 meters. The folded design is especially useful for international shipping and for projects where storage space is tight.
The large-corrugated folding container room is one example of a fold-flat model that uses heavy-gauge corrugated steel for better rigidity.
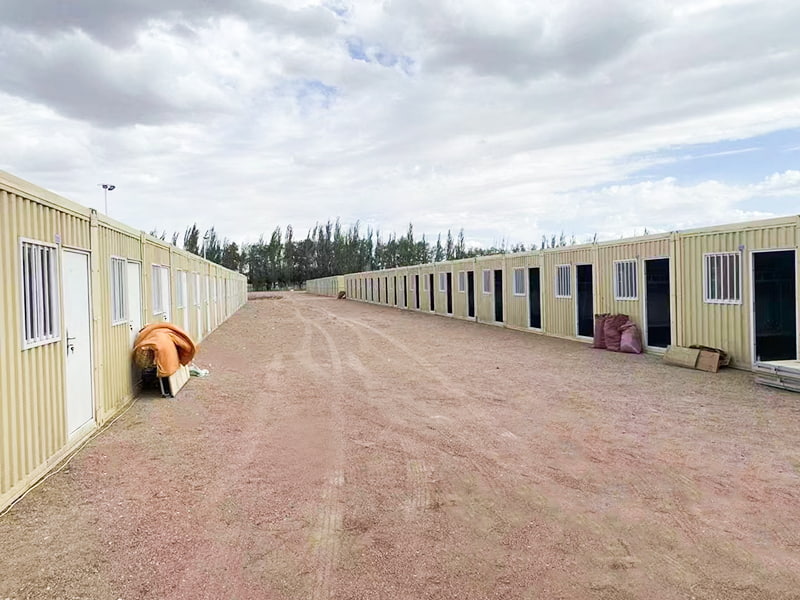 Wholesale 2 Story Container House Manufacturers, CompanyAs China 2 story container house manufacturers and two story container house company, Suzhou Taimao Integrated Housing Co., Ltd custom an...View Product →
When a Fixed-Size Unit May Be Enough
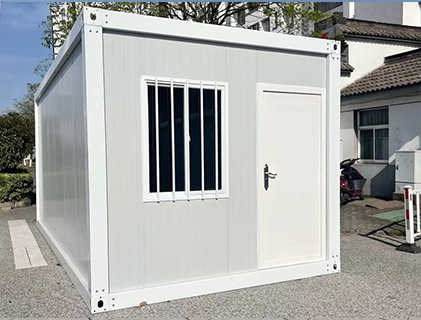
Not every project needs expandable space. If your site has room for several container modules and you need a simple, low-maintenance solution, a fixed-size assembled container house may be more economical. These units are fully welded with no moving panels, so there are fewer parts to maintain. One example is a quick-assembled homestay container house, which can be used as a guest room or small rental unit.
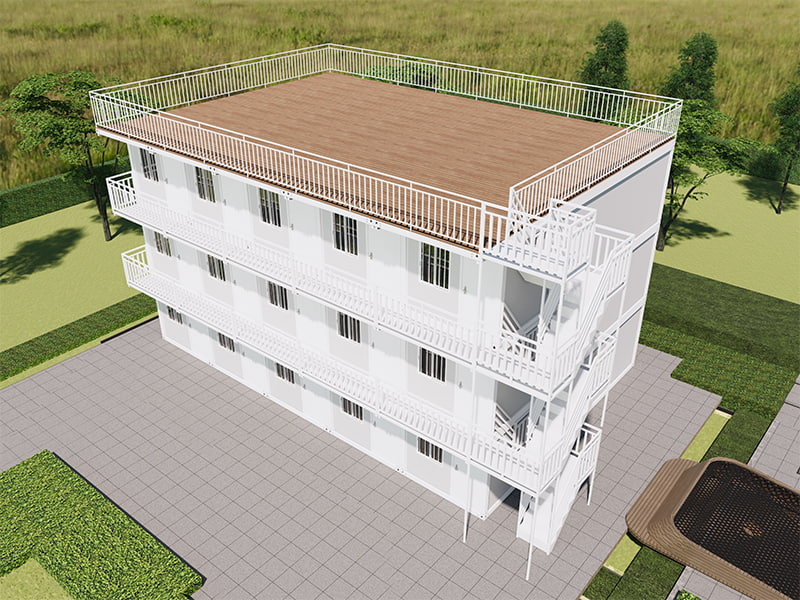 Wholesale Vietnam Homestay Building Quick-Assembled Container Room Suppliers, FaAs China Vietnam Homestay Building Quick-Assembled Container Room suppliers and factory, Suzhou Taimao Integrated Housing Co., Ltd custom...View Product →
Best Applications and Selection Criteria
Expandable container homes are used across residential, commercial, and temporary accommodation projects because they combine factory quality with fast on-site setup.
Where They Work Best
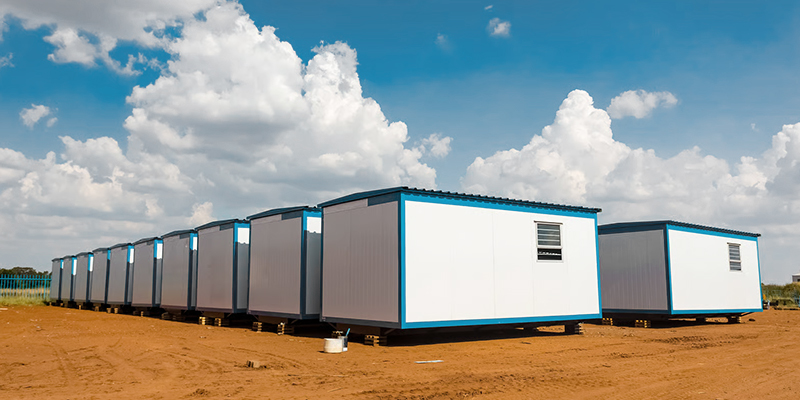
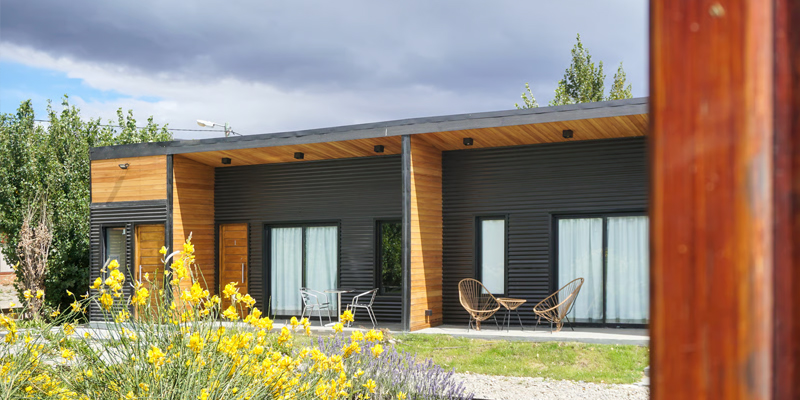
You will find expandable rooms in construction site dormitories, worker camps, staff quarters, hotels, hostels, clinics, and family houses. In dense urban sites, a double-wing unit can create a 3-meter-wide interior without needing a large crane. For residential container home projects, the expanded width makes spaces feel like a real room rather than a narrow corridor. For construction site accommodation and camp solutions, the same unit can be moved from one site to the next without losing the expansion components.
Selection Checklist
Before you order, review these points with your supplier:
- Transport dimensions and weight – confirm the closed size fits your shipping method and local road limits.
- Floor load and expansion mechanism – ask how far the floor extends and how the supports are adjusted.
- Insulation and sealing – check the type of insulation in walls, floor, roof, and the rating of the expansion seals.
- Interior finish – decide whether you need wood-look walls, laminate flooring, a bathroom, or kitchen cabinets.
- Local compliance – get drawings and material certificates for building permits or site safety audits.
- Supplier experience – review past projects and factory capability, not just the brochure.
When comparing products, use a side-by-side view of the two expansion types:
| Feature | Double-Wing Expandable | Folding Container Room |
|---|---|---|
| Expanded width | Up to 5.8 m from a 2.4 m base | Typically 3.0–4.0 m |
| Transport volume | One or two containers wide | Very compact, stackable |
| Setup process | Slide out both sides, level supports | Lift roof, unfold walls |
| Best for | Apartments, offices, homestays | Exports, storage-limited sites |
| Moving parts | Medium complexity | High complexity |
| Choose an expandable container home when: You need 50–100% more space from a single module. Your site allows panels to slide out on one or both sides. You want a permanent or semi-permanent room without adding extra units. You have a concrete slab or a leveled foundation. |
Choose a fixed-size unit when: Your site can accommodate multiple containers. You want the lowest-maintenance option. Your project budget is very tight. You plan to stack modules vertically. |
Visual Comparison: Space Gains from Expandable Container Homes
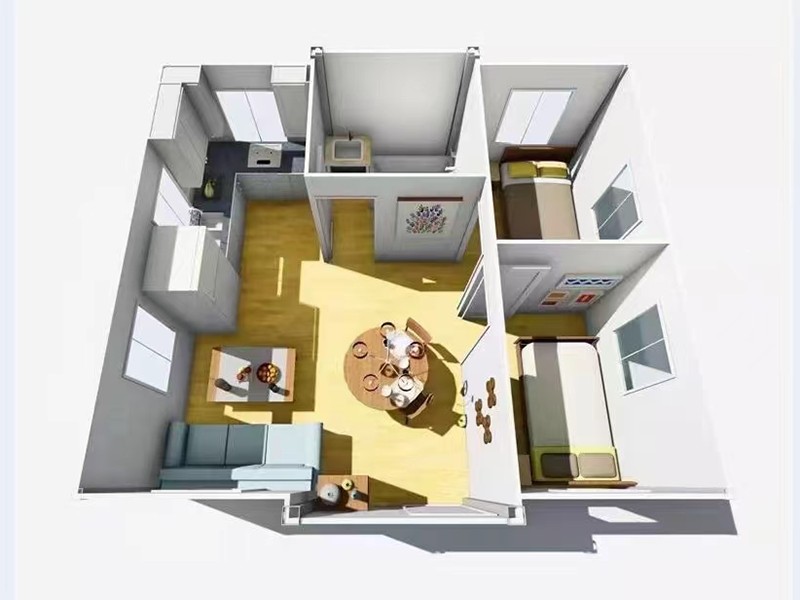
To understand what an expandable container home delivers, it helps to see the floor-area difference side by side. The chart below shows approximate usable floor areas for a 20-foot base module in four common configurations. These are planning values based on typical modular layouts, not exact figures for any particular brand. The comparison uses the same outer footprint in transport, so the space gain comes purely from the expansion mechanism. A 20-foot container base has a floor area of about 14–15 square meters in its closed state.
The first and most obvious conclusion is that an expandable container home roughly doubles the usable area when you choose the widest configuration. The double-wing design gives the biggest gain, reaching about 30 square meters, which is approximately twice the area of a standard 20-foot unit. The folding container room sits between the two, with around 24 square meters, because its folded panels limit how far the walls can extend. A single-side expandable unit is a smaller step up, adding about 6 square meters, and is often enough for a single bedroom or a small office. This means the type of expansion directly influences the room layout you can create. Larger floor areas come with a higher material cost and more moving components. The double-wing unit also needs more open space on both sides of the final position for the panels to slide out. Folding units are more compact during transport but take longer to set up because the roof has to be lifted. For many buyers, the 30-square-meter double-wing layout feels like a proper apartment rather than a converted container. For export projects with limited container cubic volume, the folding type is usually preferred. The chart also shows why expandable homes make sense for family houses: 30 square meters can hold a bedroom plus a small bathroom, or a combined living-dining area. Contractors should compare the installation time, because each added square meter of space brings extra site work. In our experience, the 15-to-30-square-meter range is the sweet spot where expandable container homes outperform both fixed containers and larger prefabricated buildings on cost per usable meter. Buyers should ask their supplier for a scaled drawing of their chosen configuration before finalizing the order.
Cost, Buying Advice, and Maintenance
An expandable container home typically costs more than a fixed container room of the same base size because of the sliding floor sections, hinges, seals, and extra fabrication labor. The final price depends on the width of the expansion, the quality of insulation, the interior finish, and how far the unit must be transported.
What Affects the Price
Start with the base module (20 or 40 feet) and then add the cost of the expansion mechanism. Double-wing units are more expensive than single-side because they need two complete sliding systems. A folding unit can also be costly because the roof lifting mechanism has to be engineered to operate reliably over many cycles. Interior grade is another major factor: a basic site dormitory with painted steel walls costs far less than a homestay with wood-panel walls, a tiled bathroom, and an air-conditioner package.
Questions to Ask a Supplier
Because the expansion mechanism is the most failure-prone part, ask specific questions before paying a deposit. What type of seal is used between the fixed and moving panels? Are the sliding tracks galvanized or powder-coated? How many cycles are the hinges rated for? What drawings and certificates will you provide? Whether you are a contractor, wholesaler, or first-time buyer, ask about previous deliveries. If you need financing or project engineering, a full-service prefabricated container house manufacturer can usually arrange both. Check whether the supplier has delivered similar units in your region and whether their delivery schedule matches your weather window.
Maintenance Tips
Expandable container homes need a little more care than fixed units. Inspect the rubber seals every 6–12 months and replace them if they show cracks. Keep the slide tracks and hinge pins lightly lubricated. Make sure the leveling supports are not rusting and that the ground under them does not wash away. After heavy rain, check the roof-to-wall joints and the gutters. If you use the unit as a permanent home, reapply exterior paint or coating every 2–3 years to protect the steel skin.
Conclusion: Making the Right Expandable Container Home Decision
Expandable container homes are a practical answer when you need more space without the time, cost, and permit burden of a conventional building. They are especially attractive for residential extensions, small apartments, remote-site worker housing, and quick-turnaround commercial projects. The main choice is between a double-wing unit for maximum interior width and a fold-flat unit for compact transport. Every option should be evaluated on transport dimensions, material quality, sealing, and supplier experience. A well-built expandable unit will last for many relocations and seasons.
For exclusive deals and latest offers, sign up by entering your email address below.

-
TEL:+86 18762912902
-
Email:cntaimao@163.com
-
WhatsApp:
-
Add:Group 5, Cao Village, Zhenze Town, Suzhou, Jiangsu, China
Copyright © Suzhou Taimao Integrated Housing Co., Ltd.
All Rights Reserved.
 Wholesale movable homes for sale
custom built modular homes
Wholesale movable homes for sale
custom built modular homes