



 EN
 русский
 Español
 عربى
 Français
 Expandable Prefab Container House
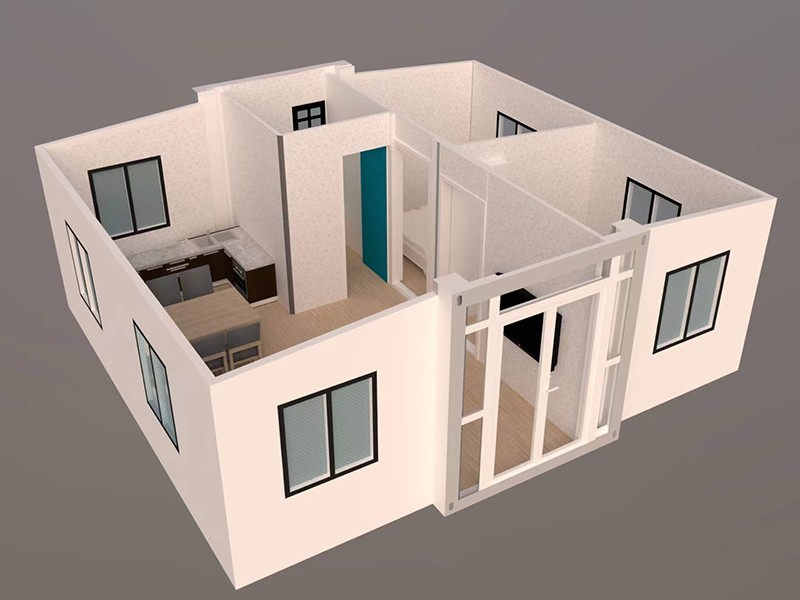
Expandable Container House 3D Cutaway Floor Plan
Expandable Container House 3D Cutaway Floor Plan is a 3D cutaway view that shows the inside of an expandable container house at a glance.
 Key Features
FAQ
-
Key Features
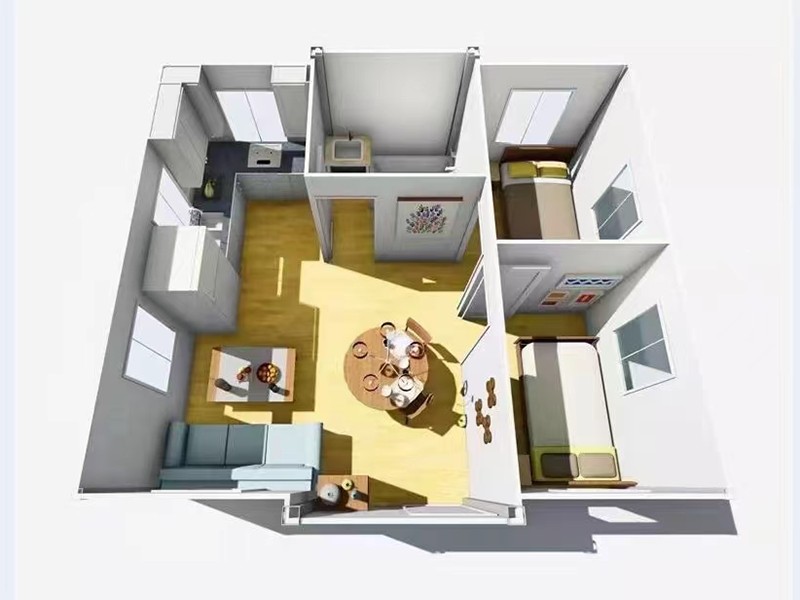
Shows how the interior is divided into separate rooms
Includes a kitchen area, partition walls, interior doors and windows
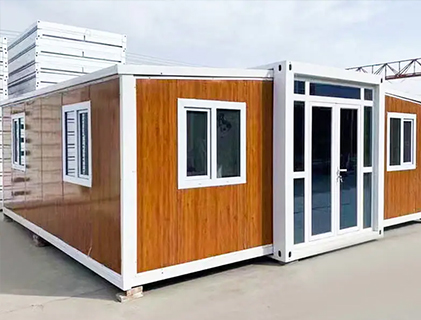
Shows the glass entrance door and the window positions on the outer walls
Helps buyers judge space and layout before they orderApplications
Useful for project planning, quotations and customer communication, so that everyone can see how the house is organized. -
-
 1. Do you provide on-site installation services?
-
2. What is your delivery time?
-
3. How do you control product quality?
-
4. How do you handle quality issues?
-
5. Does your product have a defined service life?
-
6. What design solutions do you have for different climate conditions (how do your products adapt to different climates)?
-
For exclusive deals and latest offers, sign up by entering your email address below.


-
TEL:+86 18762912902
-
Email:cntaimao@163.com
-
WhatsApp:
-
Add:Group 5, Cao Village, Zhenze Town, Suzhou, Jiangsu, China
Copyright © Suzhou Taimao Integrated Housing Co., Ltd.
All Rights Reserved.
 Wholesale Expandable Container House 3D Cutaway Floor Plan Company