

 EN
EN
 русский
 Español
 عربى
عربى Français
Backcountry Container Homes: The Complete Remote Property Housing Guide
Admin 2026-08-17If the nearest paved road is twelve miles of gravel track from your land, a conventional stick-built cabin becomes an exercise in logistics. Every board, every roll of insulation, every window frame has to be delivered in multiple trips, often in unpredictable weather, and the labor crew either commutes for hours or needs on-site accommodation. Backcountry containers solve that problem by moving most of the construction work into a factory. The steel shell, insulation, wiring, plumbing, and interior finishes are completed under a controlled roof, and the finished module is transported to the site and set in place in days rather than months. For a remote property owner, this is not a trendy alternative to a cabin; it is often the most reliable route to a finished, code-compliant shelter.
That does not mean every container works well in every remote location. The choice of size, type, off-grid systems, and foundation depends heavily on site conditions, climate, and how the building will be used. The purpose of this guide is to give you a clear, practical framework for evaluating backcountry container options before you commit money, time, and a long drive out to the property.
Here is the bottom line: the best backcountry containers are not the cheapest boxes on a dealer lot. They are the ones that combine factory-built quality with a realistic transport plan, a sensible off-grid strategy, and a manufacturer that can document the engineering behind the walls. In the sections that follow, we look at why these buildings make sense for remote sites, how they differ from urban container installations, which types fit which scenarios, and what you need to plan around power, water, waste, access, and approval.
Content
- 1 Why Backcountry Containers Deserve a Closer Look
- 2 How Remote Conditions Change the Build Equation
- 3 Primary Backcountry Container Types and Their Trade-Offs
- 4 How to Choose the Right Container for a Remote Site
- 5 What Buyers Actually Prioritize: A Visual Look at Backcountry Container Decisions
- 6 Power, Water, and Waste: Making a Backcountry Container Fully Off-Grid
- 7 Transport, Foundation, and Installation: Where Projects Succeed or Fail
- 8 Assembly, Maintenance, and Long-Term Durability
- 9 Permits, Codes, and Local Approval for Backcountry Containers
- 10 Frequently Asked Questions About Backcountry Containers
- 10.1 What is a backcountry container?
- 10.2 Can a backcountry container survive harsh winter weather?
- 10.3 How much do backcountry containers cost?
- 10.4 Do I need planning permission for a backcountry container?
- 10.5 How long does it take to deliver and install a backcountry container?
- 10.6 Can multiple backcountry containers be combined into one building?
- 11 Final Thoughts on Backcountry Containers
Why Backcountry Containers Deserve a Closer Look
Building in a remote location is fundamentally different from building next to a highway. The construction site may lack electricity, water, cell service, and even a solid vehicle track. Every material delivery is expensive, every weather delay is amplified, and finding skilled tradespeople who are willing to travel and stay on site is hard. A traditional timber-framed cabin can easily stretch from a planned six months into a two-year ordeal under these conditions.
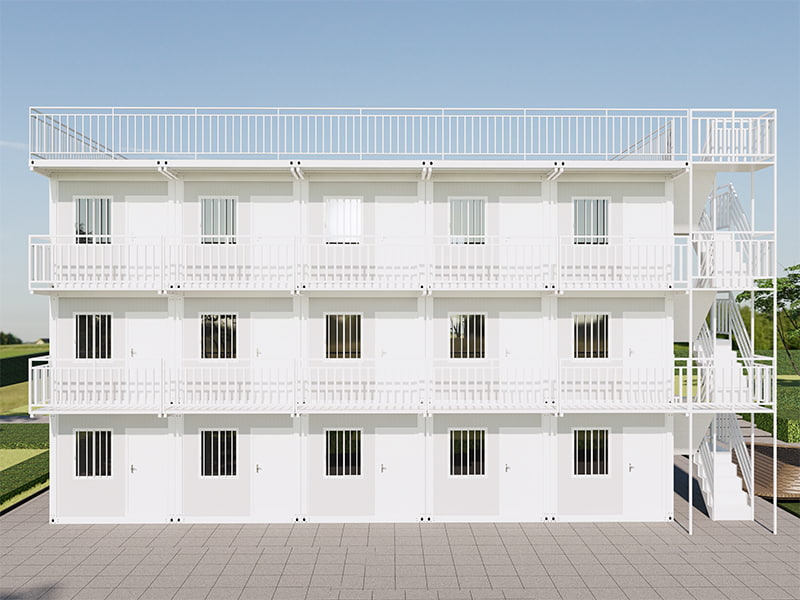
A backcountry container changes the sequence. Instead of assembling a building piece by piece on a mountainside, the manufacturer builds the entire shell in the factory: steel frame, wall panels, insulation, doors, windows, electrical conduits, plumbing rough-ins, and interior surface finishes. What arrives at the property is a nearly complete structure. On-site work is reduced to site preparation, craning the module into position, connecting utilities, and sealing the joints between modules. That compressed schedule is particularly valuable in places with short construction seasons, high labor costs, or limited operator access.
Durability is the second major reason. A steel shipping container is engineered to be picked up by cranes, stacked several units high on the deck of a ship, and lashed down through ocean storms. That structural DNA makes it naturally suited for heavy snow loads, high winds, and the rough handling that happens on unimproved access roads. When the container is fitted with proper insulation and wall finishes, it becomes a shelter that can tolerate the same abuse as a commercial building but with far less maintenance than a thin-walled cabin.
Speed and durability come together in emergency and relief scenarios, where backcountry containers are often the fastest way to create usable space after a disaster or in a remote camp. The same logic that makes a container a good choice for a hunting lodge also makes it valuable for temporary clinics, fire camps, search-and-rescue staging areas, and similar applications. You can see real examples of this thinking in the emergency modular buildings category, where quick deployment and structural reliability matter more than architectural ornament.
The case for backcountry containers rests on three pillars: factory-controlled quality, steel-shell strength, and a dramatically shorter on-site assembly window.
How Remote Conditions Change the Build Equation
The moment the project location is beyond the maintained road network, the design logic shifts. What matters most on a remote site is not the same as what matters in a suburban backyard. Three constraints dominate every decision: transportation, utilities, and climate.
Transportation Is the Master Constraint
A standard 20-foot container is about 6 meters long, 2.44 meters wide, and 2.59 meters high. A 40-foot unit is roughly 12 meters long. Those dimensions define what can legally travel on public roads and what kind of truck, trailer, or flatbed can deliver the load. On a remote property, the road condition may further limit the size and weight of the module. A short switchback with a tight radius can rule out a 40-foot box no matter how convenient that size would be. A bridge with a low weight limit can force you into a smaller module or a folding unit that travels in a compact configuration.
Utilities Rarely Exist at the Site
Most backcountry parcels have no connection to the electrical grid, no municipal water supply, and no sewer line. That means the building must be self-sufficient. Solar panels, battery banks, and an inverter handle electricity; a drilled well, a water tank, or rainwater collection supplies water; and waste goes into a septic system, a composting toilet, or a holding tank that must be pumped occasionally. These systems add cost and complexity, so they need to be part of the planning process from day one. A backcountry container that is not designed for off-grid operation can become a beautiful but uninhabitable shell.
Climate Determines the Wall Build-Up
In a cold backcountry environment, insulation thickness, vapor barriers, and heating strategy are critical. A container with minimal insulation might be acceptable for a summer fishing camp, but a full-time residence in a mountain valley requires a much more robust envelope. Snow load affects the roof structure, wind exposure affects anchoring, and freeze-thaw cycles affect the foundation. Buyers often underestimate how much these climate factors change the final specification and the price.
Labor Is Scarce and Expensive
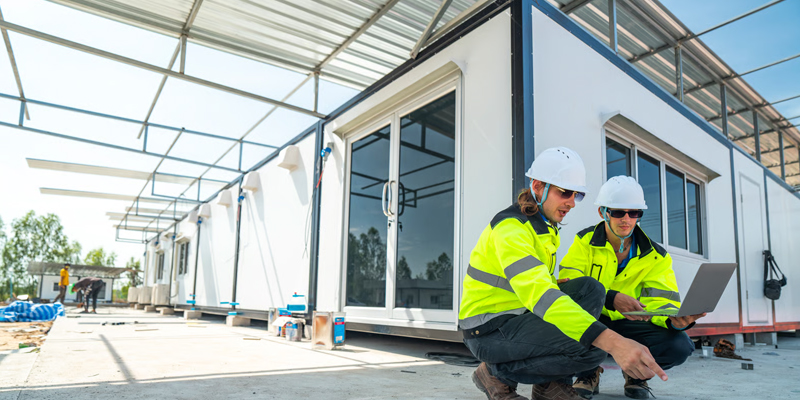
Bringing a crew to a remote site is costly. You are paying for travel time, lodging, meals, and often a per-diem premium. The ideal backcountry container minimizes the number of skilled worker-days on site. Factory pre-installation of windows, doors, electrical rough-ins, plumbing, and interior finishes directly reduces that exposure. A well-designed container can be set on a prepared foundation and connected in two or three days with a small crew and a crane.
| Design factor | Backcountry container priority | Urban container priority |
|---|---|---|
| Transport access | Maximum module size limited by road, bridges, trees | Limited by street width and crane position |
| Utilities | Off-grid power, water, waste treatment | Connections to grid, municipal water, sewer |
| Climate envelope | Heavy insulation, wind/snow anchoring | Local code minimums often sufficient |
| Labor availability | Minimize on-site worker days | Larger crew available locally |
| Schedule risk | Weather window may be short | Weather delays easier to absorb |
| Foundation | Helical piles or simple piers on uneven ground | Concrete slab or basement common |
What this comparison shows is that a backcountry container is not merely a container placed in the woods. It is a self-contained building system designed around the specific friction of remote logistics.
Primary Backcountry Container Types and Their Trade-Offs
Different backcountry sites call for different container formats. The four main families of modular housing that appear in remote applications are assembled container houses, double-wing expandable units, folding container units, and K-type prefabricated houses. Each has a distinct balance of transport efficiency, on-site labor, comfort, and cost.
Assembled Container Houses
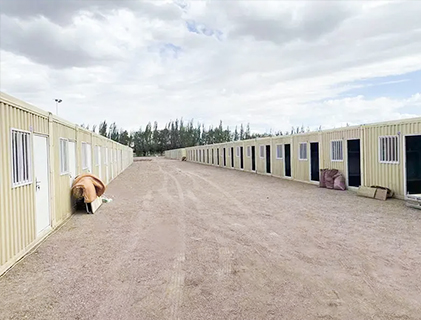
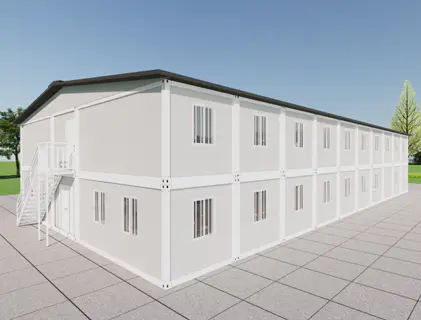
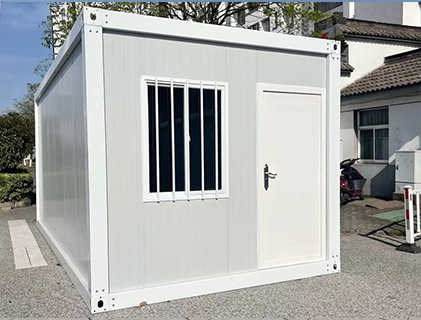
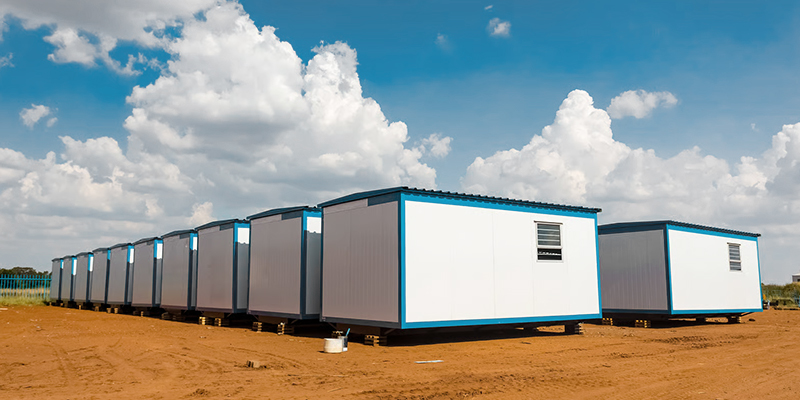
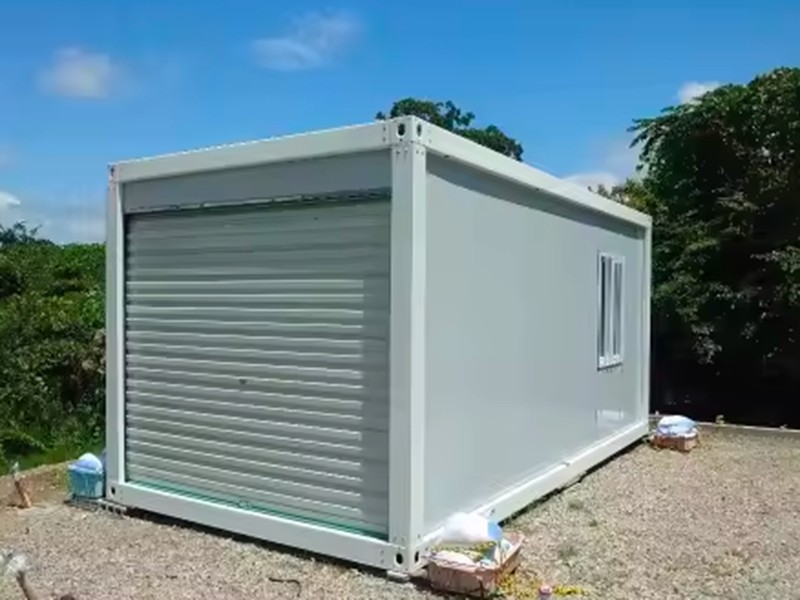
Assembled units are the most straightforward category. A complete steel box is built in the factory, transported as a single rigid module, and craned into place. Because the structure is a standard shipping container frame, it can be stacked, side-loaded, and combined with other units to form multi-room layouts. The main risk is transport: a large assembled box needs a suitable truck and crane, and oversized loads may require permits.
Double-Wing Expandable Container Houses
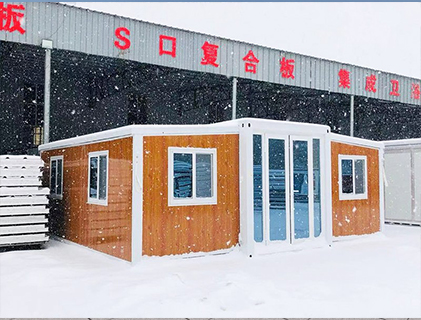
Expandable containers solve the space problem without requiring a wider truck. The unit travels as a standard-width box, and then two wing sections slide or fold outward on site to roughly double the usable floor area. This type of backcountry container suits family cabins, base camps, and seasonal housing where a single 8-foot-wide box feels too tight but a full-width building cannot be legally transported. The trade-off is a higher unit price and more moving parts that need to be maintained, especially the slide-out seals and locking mechanisms.
Folding Container Houses
Folding units take the space-efficiency idea further. Walls, roof, and floor are folded flat for transport, and the assembly crew raises them into position on site. A single truck can carry more folded units than assembled boxes, which lowers freight cost on a per-building basis. The on-site work, however, includes lifting walls, locking corners, and tensioning the structure, which takes more time and care than positioning a pre-assembled box. Folding containers are attractive for fly-in camps, seasonal outposts, and temporary work accommodation.
K-Type Prefabricated Houses
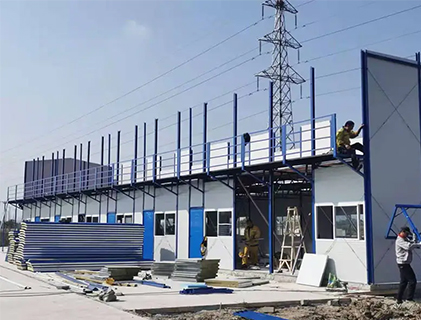
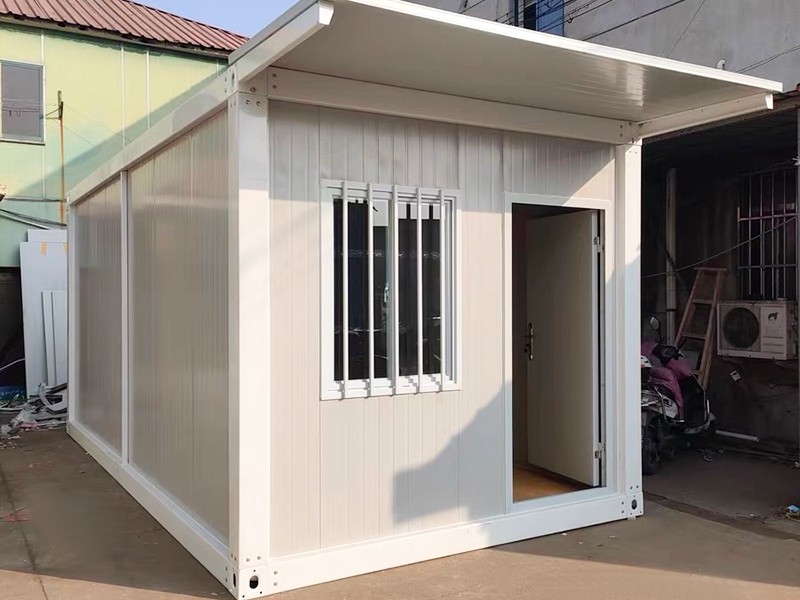
K-type houses use a lightweight steel frame with sandwich-panel walls rather than a full shipping container frame. They are cheaper, faster to produce, and easier to handle on site, but they are less rigid than a solid container shell. They work well for worker dormitories, field offices, and storage, where durability requirements are lower than for a permanent residence. Some K-type units include a roof cover that adds protection from rain and sun, which improves their lifespan in hot climates.
| Type | Transport profile | On-site work | Strength | Relative cost | Best fit |
|---|---|---|---|---|---|
| Assembled container house | Single rigid box; wide/heavy load | Low | High | Medium-high | Cabins, permanent housing, multi-unit projects |
| Double-wing expandable | Standard-width box; expands after delivery | Low to moderate | High | High | Family homes, larger camp quarters |
| Folding container house | Flat-folded; high packing density | Moderate | Medium-high | Medium | Remote camps, seasonal sites, fly-in locations |
| K-type prefabricated house | Disassembled panels; compact | High | Medium | Low | Worker dormitories, field offices, budget shelters |
How to Choose the Right Container for a Remote Site
Choosing a backcountry container starts with a clear-eyed assessment of the property and the intended use, not with a brochure or a price list. Work through these four steps before you contact a supplier.
Step 1: Audit the Access Route
Drive the access route in the same type of vehicle that will deliver the container. Note bridge weight limits, overhead branches, steep grades, switchback radii, and soft ground that may need reinforcement. Measure the widest point of the road and the height of any utility lines. These constraints will narrow the size and weight of modules you can realistically bring in.
Step 2: Define the Occupancy Plan
Is the building used for two weeks of hunting season, six months of seasonal operation, or year-round living? Full-time occupancy demands better insulation, a more powerful off-grid system, and more careful detailing around moisture control. Seasonal use allows a simpler, more budget-conscious specification.
Step 3: Set Budget and Timeline Boundaries
Backcountry container prices range widely depending on size, configuration, insulation grade, and interior finish. A basic K-type shelter is far more affordable than a fully fitted expandable home. Establish what you can spend and how fast you need the building operational, then use those constraints to filter the options.
Step 4: Match the Format to the Site
When space is the main complaint but road width is limited, a residential double-wing expandable container room is often the smartest single-module solution because it offers roughly twice the floor area of a standard box without needing a wider load on the road. When transport cost is the dominant factor, a folding unit saves freight volume. When budget is the primary constraint and the building will serve as camp space or storage, a K-type house is the practical choice. If the goal is a permanent residence or a cabin that must resist heavy snow and wind for decades, a fully assembled insulated container remains the most dependable option. You can review how similar units are used in completed real-world settings by looking at container living space projects, which include dormitories, apartments, and container villas.
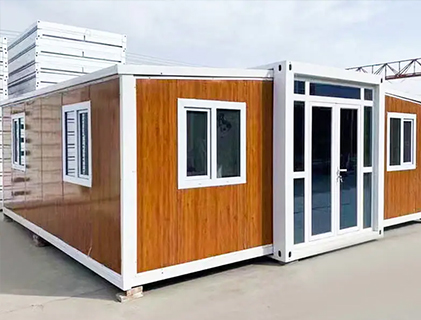
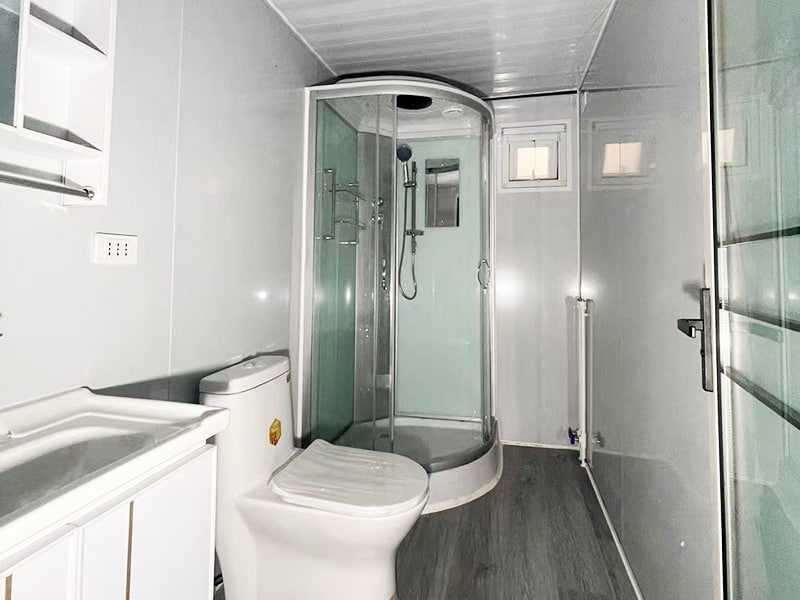 Wholesale Residential Double-Wing Expandable Container Room Suppliers, Factory -As China Residential Double-Wing Expandable Container Room suppliers and factory, Suzhou Taimao Integrated Housing Co., Ltd custom and wh...View Product →
- Priority list for your supplier conversation:
- Steel grade and frame thickness, with a structural drawing or load table
- Insulation type, thickness, and calculated R-value for the wall, roof, and floor
- Vapor barrier and condensation strategy for your climate zone
- Door and window specifications that match the local wind and snow load
- Electrical and plumbing rough-in positions so the off-grid systems can be integrated
- Foundation and anchoring recommendations specific to your soil and frost depth
- Delivery and cranage plan, including lifting points and required equipment
What Buyers Actually Prioritize: A Visual Look at Backcountry Container Decisions
Before ordering a backcountry container, most buyers weigh a fairly consistent set of factors, but not in the order you might guess from browsing online listings. Cost matters, but it rarely sits at the top of the list when the building has to survive in a place with no maintenance crew, no road crew, and no spare parts store around the corner. What rises to the surface instead is durability, weather resistance, and delivery speed, because those determine whether the project keeps its schedule and whether the shelter lasts. The chart below summarizes the importance of each factor based on how often it appears as a leading consideration in real purchase decisions. These percentages are not a statistical survey; they represent a practical sense of emphasis gathered from project planning conversations in the modular housing industry.
The pattern is consistent. Structural durability ranks first because a remote structure is expensive to repair, and a steel frame that resists settling, corrosion, and impact provides peace of mind that a lightweight wall panel cannot. Weather resistance follows just behind, and it becomes even more important above the treeline or in areas that see deep snow, heavy wind, or alternate freeze-thaw cycles. Delivery speed ranks third, driven by the short construction windows typical of northern and mountain sites: if the truck cannot reach the property before the snow closes the road, the whole project slips by a year.
Transport and lifting ease is fourth, which explains why many backcountry buyers consider folding or smaller modular units even when their floor plan would ideally be larger. Cost transparency is fifth, not first, and that usually surprises first-time buyers. In practice, the long-term cost of owning a backcountry container includes freight, cranage, foundation, off-grid systems, and the cost of a failed delivery; a low unit price cannot compensate for poor access engineering. Interior comfort ranks sixth, which makes sense for seasonal cabins but should rise in priority for full-time residences. Expandability is last, although it becomes more relevant when buyers plan to add a bedroom or a storage module in a later season.
The practical conclusion is that a backcountry container purchase is an engineering decision disguised as a real estate decision. Buyers who ask the manufacturer about steel thickness, insulation values, transport dimensions, and cranage requirements early in the conversation end up with smoother projects than those who start with aesthetic questions. If you are comparing suppliers, use this priority list to structure your RFQ: ask for a structural load table, an insulation specification, a delivery drawing, and a written installation plan before you ask for a decorative finish schedule.
Power, Water, and Waste: Making a Backcountry Container Fully Off-Grid
A backcountry container is only as usable as its utility systems. Without electricity, water, and a way to manage waste, the shelter is just a steel box in the woods. Planning these three systems early has a major impact on the container layout, because the electrical panel, battery bank, water tanks, and plumbing lines occupy space that could otherwise be used for living.
Electricity: Solar, Battery, and Backup
For most remote properties, a solar array combined with a battery bank and an inverter is the standard approach. The size of the system depends on the building's load: LED lighting and phone charging use a fraction of the energy required by an electric heater, a refrigerator, or a power tool. Cold climates reduce battery efficiency, so the system should be oversized for winter use. A small generator or a propane heater provides a practical backup on cloudy weeks.
Water Supply and Storage
Drilling a well is the best long-term solution where the water table allows it, but well drilling in remote terrain can be expensive and uncertain. Many backcountry container projects rely on a large polypropylene water tank, filled by truck delivery and pressurized by a small pump. Rainwater collection from the container roof is feasible in wet climates, but it requires filtration, a first-flush diverter, and proper tank sanitation. Whichever method you choose, the container needs an insulated and heated compartment for the water pump and piping if the building is used in freezing temperatures.
Waste Treatment and Sanitation
Waste management is the least glamorous and most regulated part of an off-grid building. A conventional septic system requires suitable soil, a leach field, and local health department approval, which is not always possible on rocky or steep land. In those situations, a composting toilet eliminates the need for a sewer connection and produces a manageable solid byproduct. For sites that are used seasonally, a holding tank that is pumped out periodically adds a service cost but keeps the installation simple.
When the container is used as a camp shelter, a guest cabin, or a remote work station, the sanitation solution needs to be robust and simple to maintain. A single-person outdoor portable toilet is a practical addition for a small off-grid unit because it does not require site plumbing, can be placed near the main container, and is straightforward to clean and winterize. For larger camps, two-person or XL units offer more space and can be paired with a privacy shelter.
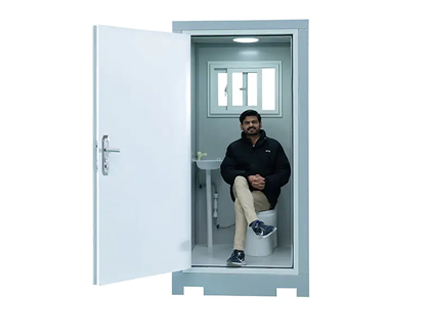
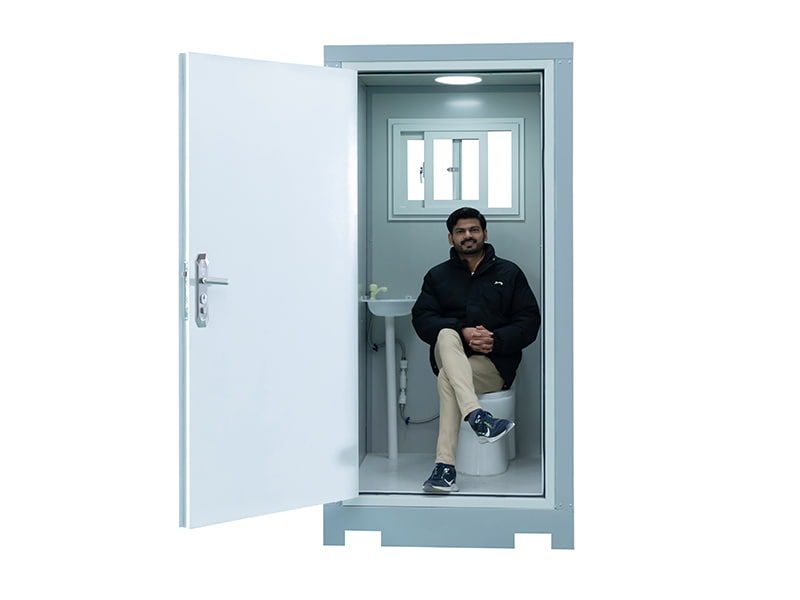 Wholesale Single-Person Outdoor Portable Toilet Suppliers, Factory - Suzhou TaimAs China Single-Person Outdoor Portable Toilet suppliers and factory, Suzhou Taimao Integrated Housing Co., Ltd custom and wholesale Sing...View Product →
The key rule is to design the container layout around the utility systems, not the other way around. The electrical distribution panel should be accessible, the battery bank is best positioned near the entry for temperature control, and the water system should be clustered so that a single insulated chase protects all of the piping from freezing.
Transport, Foundation, and Installation: Where Projects Succeed or Fail
More backcountry container projects fail during delivery than during construction. The steel box is almost always strong enough to survive the environment; it is the journey from the factory to the property that exposes weakness in planning. A container that is too heavy for a bridge, too wide for a switchback, or too tall for a tree canopy will simply not reach the site, and the cost of returning it can easily exceed the value of the building.
Transport Planning for Remote Access
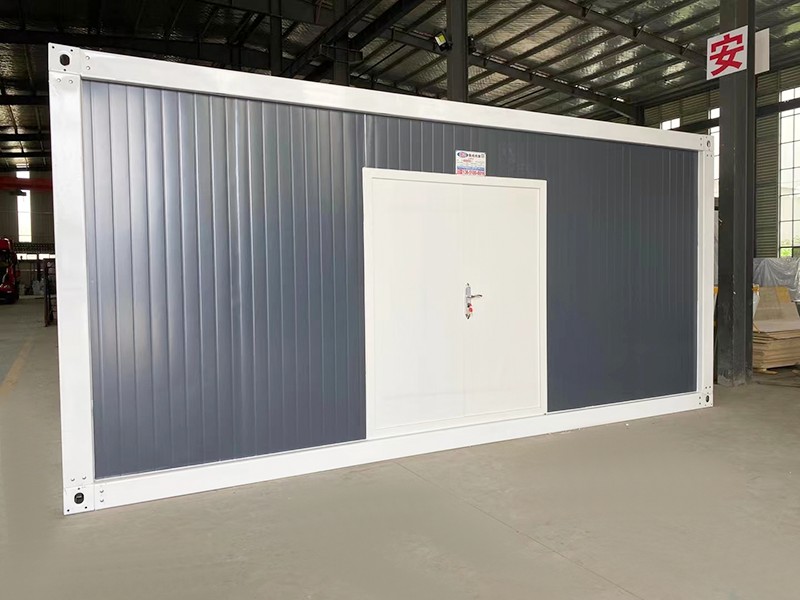
Start with a transport feasibility study even if the route looks simple on a map. Measure the road width at every pinch point, verify the vertical clearance under bridges and utility lines, check the seasonal load limits on local roads, and confirm that a crane can set up on the property. If the access is challenging, a large-corrugated folding container room is a compelling alternative because it travels in a flat-pack format, allowing more units per truck and reducing the likelihood of an oversize-load permit. The folding format also makes it easier to move the building components into tight clearings with a small crane or even a loader.
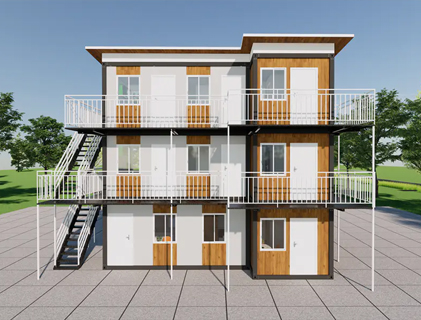
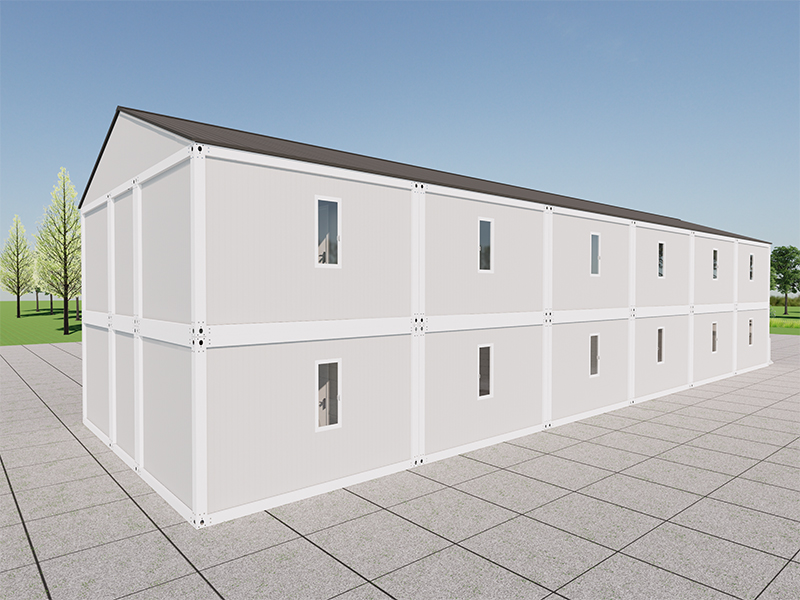
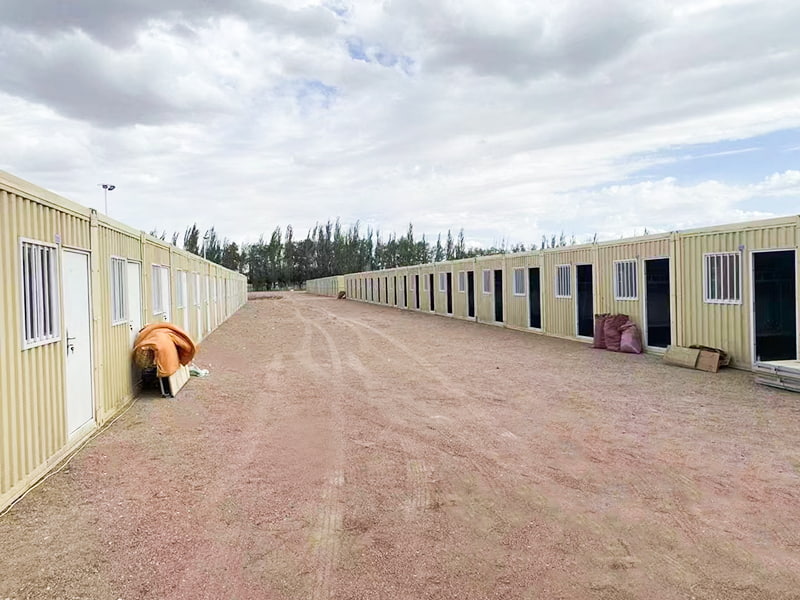 Wholesale 2 Story Container House Manufacturers, CompanyAs China 2 story container house manufacturers and two story container house company, Suzhou Taimao Integrated Housing Co., Ltd custom an...View Product →
Foundation Options for Uneven Terrain
The foundation for a backcountry container must distribute the point loads of the steel corners and resist frost heave. The simplest approach is a gravel pad, compacted to a level surface, with the container supported on concrete blocks or precast piers. In soft or wet ground, helical piles are a popular choice because they can be screwed to the required depth with a small excavator and do not require concrete mixing on site. In permafrost zones, elevated piles are mandatory to keep the building's heat from melting the ground beneath it. Whatever system you choose, the foundation must be level to within a few centimeters or the container door will bind and the seals will leak.
Installation Sequence
A typical backcountry container installation follows this sequence:
- Clear the site and lay out the foundation according to the container's corner casting dimensions.
- Prepare the access path for the crane and mark crane pad locations.
- Deliver the container modules and position them for lifting.
- Crane each module onto the foundation and align it with the anchor points.
- Bolt the corner castings to the foundation brackets.
- Seal the joint between modules from the inside and outside.
- Connect the pre-installed electrical wiring and plumbing between modules.
- Install the off-grid equipment, including batteries, inverter, water pump, and waste system connections.
- Test all systems and adjust the door and window hardware.
Assembly, Maintenance, and Long-Term Durability
A factory-built backcountry container arrives as a complete package, but it still needs basic care to provide decades of service. The steel box is a low-maintenance building, not a no-maintenance building. Understanding which parts wear out and how to address them is the difference between a container that lasts forty years and one that looks tired after five.
Checking the Protective Coating
Most shipping containers are protected by a factory-applied coating, but the edges of doors, cut openings, and welds are vulnerable to rust. A yearly inspection that touches up scratches with cold galvanizing paint and seals any bare steel will prevent corrosion from spreading. If the container sits in a coastal salt environment, a more aggressive maintenance schedule is necessary.
Managing Moisture and Condensation
The most common complaint from container owners is condensation. When warm, humid interior air contacts a cold steel surface, the moisture turns into water droplets that can damage insulation, cause rust, and create mold. A correctly installed vapor barrier on the warm side of the insulation is the primary defense. In addition, a small ventilation opening or a passive roof vent allows moisture-laden air to escape during the heating season. Checking that the vapor barrier remains intact after installation is essential.
Roof and Seal Maintenance
The roof of a backcountry container is a flat steel surface with a slight drainage slope. Standing water accelerates corrosion, so the roof should be inspected after heavy rain or snowmelt, and puddles should be eliminated by adjusting the support shims or applying a seam sealer. The rubber seals around doors and windows dry out and crack over time; replacing them every five to eight years keeps the envelope tight.
Winterization
For containers used only part of the year, winterization prevents damage from freezing. Drain the water lines, blow out the pump, add antifreeze to the P-traps, disconnect the battery bank, and close the ventilation dampers. This routine work takes an hour and avoids the expensive and frustrating process of repairing cracked pipes in the spring.
| Interval | Task |
|---|---|
| Monthly | Check for new scratches or rust spots around openings; verify door seals close tightly |
| Seasonally | Inspect roof drainage; clear debris; test the off-grid system; drain water lines before winter |
| Annually | Touch up painting; replace damaged weatherstripping; inspect foundation anchors for loosening |
| Every 5-8 years | Rebed roof seams; replace door and window seals; inspect insulation for moisture intrusion |
Permits, Codes, and Local Approval for Backcountry Containers
There is a widespread assumption that land far from town is beyond the reach of building codes. In practice, most rural and mountainous counties still require some form of building permit, zoning review, or environmental health inspection. A backcountry container is not exempt from these requirements simply because it is a factory-built steel box. The owner is still responsible for demonstrating that the building meets the applicable structural, electrical, and sanitation standards.
Start the approval process early, ideally before you order the container. Contact the local planning department, ask whether a container-based structure falls under the residential building code or the commercial modular building code, and request a list of required documents. Common submittals include a site plan, foundation plan, structural drawings, insulation and vapor barrier details, electrical single-line diagram, and a waste treatment plan. A manufacturer that can supply engineering documents and a material specification sheet will make this process far easier than a dealer that only offers a sales brochure.
In some jurisdictions, a container used for short-term camping or storage does not require a full building permit, but a container used as a permanent residence certainly does. Converting a storage-only approval into a residential approval later is often the most expensive mistake in a backcountry project. If the intended use is full-time or even seasonal sleeping accommodation, apply for the correct classification from the start.
The container house design and cost guide from our team at TAIMAO explains many of the specification details that also matter for approval, including insulation requirements, assembly methods, and the kind of documentation a serious manufacturer provides with each unit. Working with a modular container manufacturer that has experience exporting to different regulatory markets can save weeks of back-and-forth with local building officials.
Frequently Asked Questions About Backcountry Containers
What is a backcountry container?A backcountry container is a shipping-container-based building designed for a remote or off-grid location. It typically includes insulation, interior finishes, electrical rough-in, and sometimes plumbing, so that the delivered module becomes a usable cabin, camp building, or work shelter with minimal on-site assembly. The term covers assembled, expandable, folding, and K-type modular structures. |
Can a backcountry container survive harsh winter weather?Yes, when it is specified correctly. The steel frame handles snow and wind load, and the insulation system prevents heat loss and condensation. A winter-ready backcountry container should include a high-R-value insulation package, a proper vapor barrier, insulated doors and windows, and a foundation that prevents frost heave. Cheap, poorly insulated units are not safe for cold climates. |
How much do backcountry containers cost?There is no single price point, because cost depends on size, type, insulation grade, interior finish, and off-grid equipment. A small K-type unit is the most budget-friendly option, while a fully fitted expandable container with solar, batteries, and a water system is significantly more expensive. Transport, foundation, cranage, and permits add on top of the unit price and often account for 20-40 percent of total project cost. |
Do I need planning permission for a backcountry container?In most jurisdictions, yes. Even in unincorporated rural areas, building codes and zoning regulations may apply, especially if the container is used for sleeping accommodation. It is essential to contact the local planning department before ordering the container and to have a complete set of engineering documents ready for review. |
How long does it take to deliver and install a backcountry container?Production of a standard backcountry container typically takes two to six weeks, depending on the level of customization. Transport time depends on the distance and access route. On-site installation, including craning, sealing, and utility connections, usually takes two to five days with a small crew. Site preparation and foundation work are the parts of the schedule that vary most. |
Can multiple backcountry containers be combined into one building?Yes. Assembled and expandable containers are designed to be placed side by side, stacked, or connected with a sealed joint to create multi-room layouts. Combining two 20-foot units or one 20-foot and one 40-foot unit is a common way to obtain a two-bedroom cabin or a larger camp common area. The design must account for the structural connection at the joint, the watertight seal, and a floor transition between the modules. |
Final Thoughts on Backcountry Containers
Backcountry containers work because they align the building process with the realities of remote logistics. The factory produces a complete, structurally sound shell in a controlled environment; transport moves it as efficiently as possible; and a small crew installs it on site in a matter of days. The product choices available from TAIMAO, as a modular container manufacturer and supplier, cover the full spectrum of these needs: assembled units for permanent durability, expandable units for more space on a narrow road, folding units for high-density transport, K-type units for budget-sensitive camps, and portable restrooms to complete the off-grid picture.
For wholesalers, project developers, and individual landowners alike, the winning approach is the same. Assess the property first, choose the container family that matches the access and occupancy plan, insist on engineering documentation, and budget realistically for transport, foundation, utilities, and permits. The container itself is the most predictable part of the whole project—which is exactly why backcountry containers have become a serious building solution for the places that are hardest to build.
For exclusive deals and latest offers, sign up by entering your email address below.

-
TEL:+86 18762912902
-
Email:cntaimao@163.com
-
WhatsApp:
-
Add:Group 5, Cao Village, Zhenze Town, Suzhou, Jiangsu, China
Copyright © Suzhou Taimao Integrated Housing Co., Ltd.
All Rights Reserved.
 Wholesale movable homes for sale
custom built modular homes
Wholesale movable homes for sale
custom built modular homes