

 EN
EN
 русский
 Español
 عربى
عربى Français
Tiny Container Homes: Complete Guide to Cost, Sizes, Types, and Suppliers
Admin 2026-09-01Content
- 1 What Are Tiny Container Homes and Who Are They For?
- 2 Why Choose a Tiny Container Home? Advantages and Trade-Offs
- 3 Sizes, Layouts, and How Much Space You Actually Need
- 4 Common Types of Tiny Container Homes and How to Choose
- 5 What a Tiny Container Home Really Costs
- 6 The Main Challenges with Tiny Container Homes and How to Solve Them
- 7 How to Choose a Container House Manufacturer, Supplier, or Wholesaler
- 8 Application Scenarios and Selection Guide
- 9 Maintenance and Longevity: Making a Container Home Last
- 10 Tiny Container Homes: Frequently Asked Questions
- 10.1 How much does a tiny container home cost?
- 10.2 Can a tiny container home be a permanent residence?
- 10.3 Is a container home hot in summer and cold in winter?
- 10.4 How long does it take to build and deliver?
- 10.5 What foundation does a container home need?
- 10.6 Can I expand or move the house later?
- 10.7 Is a tiny container home safe in strong wind?
- 10.8 Can I buy tiny container homes wholesale for a project?
- 11 Related Guides and Resources
What Are Tiny Container Homes and Who Are They For?
A resort owner in Vietnam needs ten bookable guest rooms before the next tourist season. A family in Malaysia wants a small house on a rural plot without waiting eight months for a masonry crew. A contractor needs forty beds for a construction camp that will be dismantled when the job ends. All three are typically searching for the same thing: tiny container homes that arrive as finished living modules instead of slow, weather-dependent site construction.
A tiny container home is a dwelling built from one or more ISO-standard shipping containers, usually a single 20-ft or 40-ft steel box, converted into a livable space with insulation, windows, doors, electrical wiring, plumbing, and interior finishes. A 20-ft container offers only about 14 to 15 square meters of usable floor area, while a 40-ft container offers roughly 28 to 30 square meters. That compact footprint is exactly what makes the concept affordable and fast. It also forces designers to plan every square meter carefully, which is why a well-designed tiny container home feels surprisingly complete despite its size.
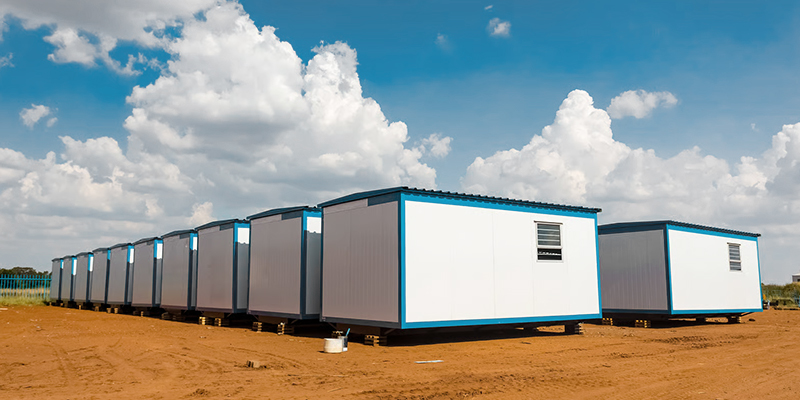
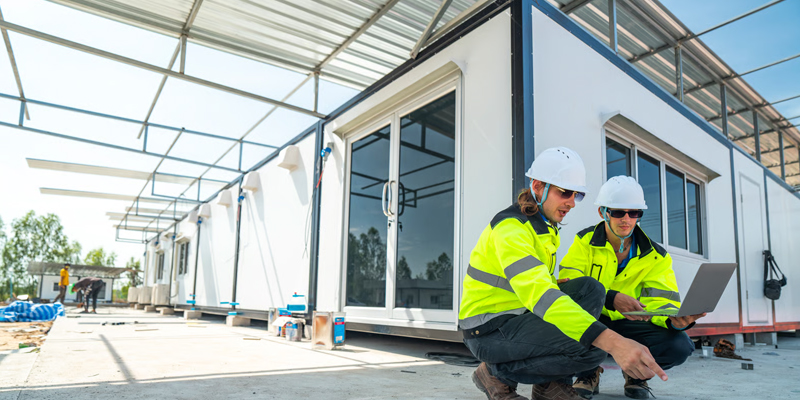
The real difference between a tiny container home and a conventional small house is not the size but the production method. Almost all of the work happens in a factory, where the steel structure, insulation, electrics, plumbing, and interior finishes are assembled under controlled conditions. The finished module is then loaded onto a truck, shipped to the site, positioned on a prepared foundation, and connected to utilities. In many projects the interval from factory order to move-in is measured in weeks, not months.
This guide covers what a tiny container home really is, how much it costs, which sizes and configurations suit different uses, what can go wrong, and how to choose a reliable manufacturer or supplier. The perspective is practical because it comes from the factory floor rather than from architectural renderings.
| Configuration | Typical outside dimensions | Usable floor area | Best suited for |
|---|---|---|---|
| 20-ft single container | 6.06 x 2.44 x 2.59 m | 14 to 15 sq m (150 to 160 sq ft) | Studio, office, guest room, bathroom module |
| 40-ft single container | 12.19 x 2.44 x 2.59 m | 28 to 30 sq m (300 to 320 sq ft) | One-bedroom tiny home |
| Two 20-ft units side by side | 6.06 x 4.88 m combined | 29 to 30 sq m | One-bedroom unit with separate bathroom |
| Two 40-ft units side by side | 12.19 x 4.88 m combined | 57 to 60 sq m | Two-bedroom family house |
| 40-ft double-wing expandable | 12.19 x 2.44 m closed | 45 to 60 sq m with wings open | Two-bedroom living, homestay, resort cottage |
The width of the interior is the limiting factor in every single-container layout. A 40-ft container is about 2.35 m wide inside, and the usable width is roughly 2.2 m after adding wall lining. That is perfectly workable, but it shapes the design: kitchens run along one wall, beds sit at the rear, and storage uses the full height of the space.
Key conclusion: a tiny container home is a factory-finished steel building module that uses the shipping container as its base, and its main promise is speed: a complete dwelling produced off-site and installed in days at a predictable price.
Why Choose a Tiny Container Home? Advantages and Trade-Offs
Buyers usually compare a tiny container home with a timber cabin, a prefabricated wooden house, a concrete block building, or a conventional SIP panel home. The container option tends to win on five points: speed, cost control, durability, environmental efficiency, and flexibility.
Speed is the most obvious advantage. A production line can complete a standard unit in about two to four weeks, and several units can be built at the same time. Because the factory works indoors, rain, heat, and shortages of site labor do not delay the schedule. When the units arrive, installation is a matter of positioning them, leveling them, and connecting services.
Cost control comes from the fixed factory price. A conventional house generates endless variations as the project proceeds: unexpected ground conditions, weather delays, material price changes, and rework. A factory-built container home removes most of these because the scope of work is defined before production starts. What remains variable is the landside work: foundations, utilities, and permits.
Durability and sustainability are closely linked. A properly coated steel container resists wind, fire, termites, and rot far better than most light timber structures. Reusing a retired container also keeps a large steel object out of the scrap stream, and factory production creates far less on-site waste than stick-built construction.
Flexibility is the fifth advantage. Containers can be placed side by side, stacked, or grouped around a courtyard. They can be supplied as expandable or folding units for special transport requirements. The same steel shell can become a bedroom, an office, a clinic, or a hotel room with different interior layouts.
The trade-offs are equally real. The interior is narrow, bare steel conducts heat aggressively, and a local building code may treat a container differently from a timber house. These are not reasons to reject the concept; they are design inputs. A manufacturer with real engineering capacity solves them with insulation, vapor barriers, structural stiffening around openings, and the correct documentation for approvals.
| Advantage | What it means in practice | What you must plan for |
|---|---|---|
| Speed | Units are manufactured while your foundation is being prepared | Delivery lead time, crane hire, site access |
| Cost control | Most of the budget is fixed in the factory price | Import duty, transport, land preparation, permits |
| Durability | Corrosion-protected steel frame, good wind resistance, no termite attack | Regular coating checks, roof sealing, edge protection |
| Eco-efficiency | Less site waste, reuse of steel, lower material input | Responsible disposal of off-cuts, correct insulation specification |
| Flexibility | Easy to cluster, stack, or pack into expandable and folding forms | Structural engineering for multi-unit and stacked layouts |
Key conclusion: for projects where schedule and budget predictability matter more than architectural uniqueness, a tiny container home is the most practical solution, provided insulation, certification, and site access are treated as part of the design from the first day.
Sizes, Layouts, and How Much Space You Actually Need
Selecting the right size starts with one honest question: how will the building be used, and for how long? A guest room, a permanent family house, a staff dormitory, and a rental homestay impose very different space and comfort requirements. The difference between a small container house and a multi-module layout is often more about daily habits than about the number of people.
The 20-Foot Container as a Compact Building Block
A 20-ft unit works well as a studio, a single bedroom, a home office, a bathroom module, or a utility room. For one person or a couple on weekends it can be enough, but the layout must accept that most daily activities happen in a single open space. Many buyers use a 20-ft unit as an accessory dwelling next to an existing house, which reduces the approval burden compared with a full house application. The small footprint also keeps transport costs low, especially when the unit must cross a border or travel on narrow roads.
The 40-Foot Container as a Complete Tiny Home
The 40-ft container is the default chassis for a livable tiny container home. The interior length of about 12 m allows a kitchen, a bathroom, a living area, and a separate sleeping corner to coexist in one well-planned line. Interior height is normally 2.5 to 2.6 m before the ceiling lining is installed, so the room does not feel like a tunnel if the ceiling is finished in a light color and the lighting is well distributed. This format gives enough space for one person or a couple to live full-time without feeling cramped.
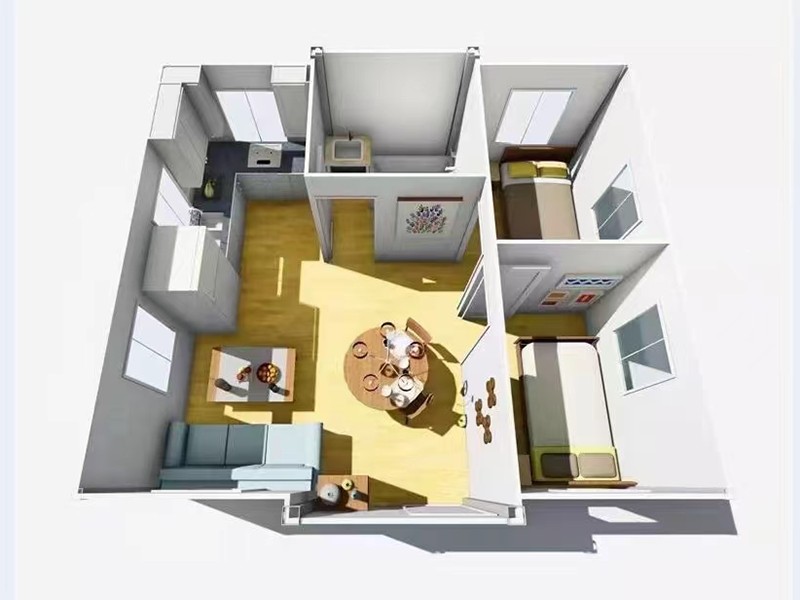
A useful way to test a layout is to draw a 40-ft rectangle and mark a 3 m kitchen zone, a 1.5 m bathroom zone, a 3 m living zone, and a 4 m sleeping zone. That leaves about 0.7 m of flexibility for the thickness of walls, appliances, and furniture. This exercise quickly shows why slot-in kitchen units and sliding doors perform better than oversized free-standing furniture inside a container.
Combining and Expanding Beyond a Single Crate
Two 40-ft units side by side create a family house of about 57 to 60 sq m, with two bedrooms and a combined living-dining-kitchen zone. Two 20-ft units arranged in an L-shape produce a small cottage with a semi-private courtyard. Double-wing expandable homes unfold extra floor sections to reach room-like widths, and folding homes collapse for cheap transport in remote projects. The choice depends on your site area, your budget, and whether the house must ever move again.
- Place the kitchen and bathroom at one end of the container to keep plumbing short and simple.
- Put windows on two opposite walls to create cross-ventilation; natural light matters more in a long narrow space.
- Use the full height: upper storage, bunk beds, and tall wardrobes are essential in a small floor plan.
- If the standard ceiling height feels low, choose a roof-raise option during production instead of modifying the box on site.
- Orient the long side of the container away from the hot afternoon sun in tropical climates to reduce cooling load.
Key conclusion: a single 40-ft container is the sensible minimum for a permanent one-bedroom tiny home; below that footprint you are designing a studio or an auxiliary room, not a complete dwelling.
Common Types of Tiny Container Homes and How to Choose
The phrase tiny container homes covers several construction approaches, and a buyer who understands the differences will make better decisions. The five configurations below represent the range most buyers will encounter from a professional manufacturer.
Single 20-ft
Compact studio, office, guest room, or accessory unit.
Single 40-ft
Standard one-bedroom tiny home with kitchen and bathroom.
Side-by-side
Two modules placed together for a wide family layout.
Double-wing
Packed narrow for shipping, expands to room width on site.
Folding
Flat-packed panels for fast set-up and easy relocation.
Single-Crate Container Homes
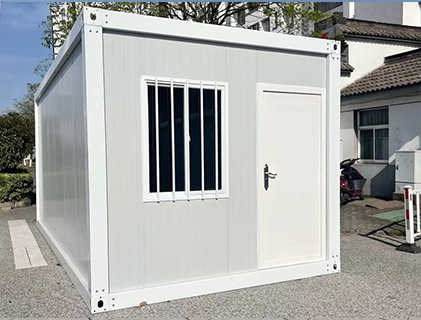
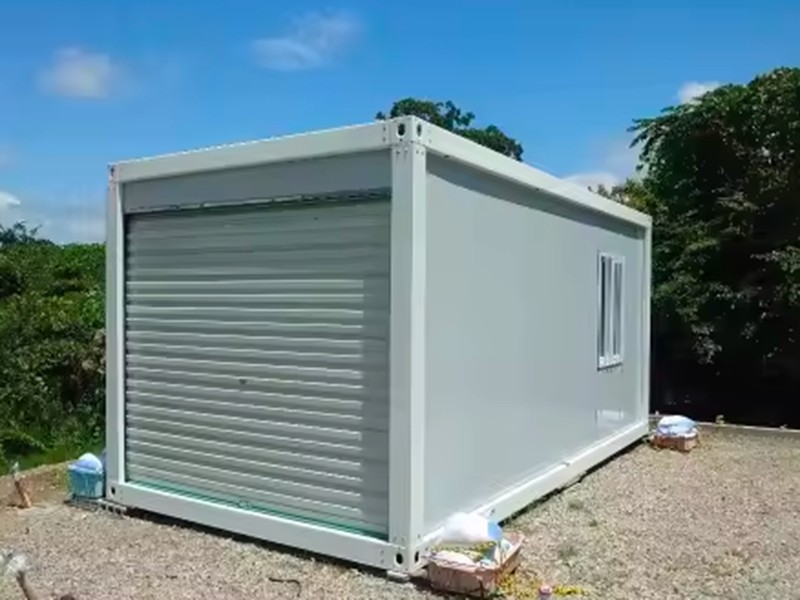
This is the purest form: one 20-ft or 40-ft steel box converted into a dwelling. The appeal is simplicity and price. The critical question is who performs the conversion. Cutting steel by hand on site, without engineering input, usually leads to draughts, rust, and moisture damage. A factory-built unit avoids these problems because openings are reinforced, cut edges are coated, and the insulation is continuous. Buyers who want a genuine self-build experience can still order a basic interior and finish it themselves. An example of the factory-direct route is the Malaysia self-built quick-assembled container house, which arrives with the structure, insulation, electrics, and core finishes already completed.
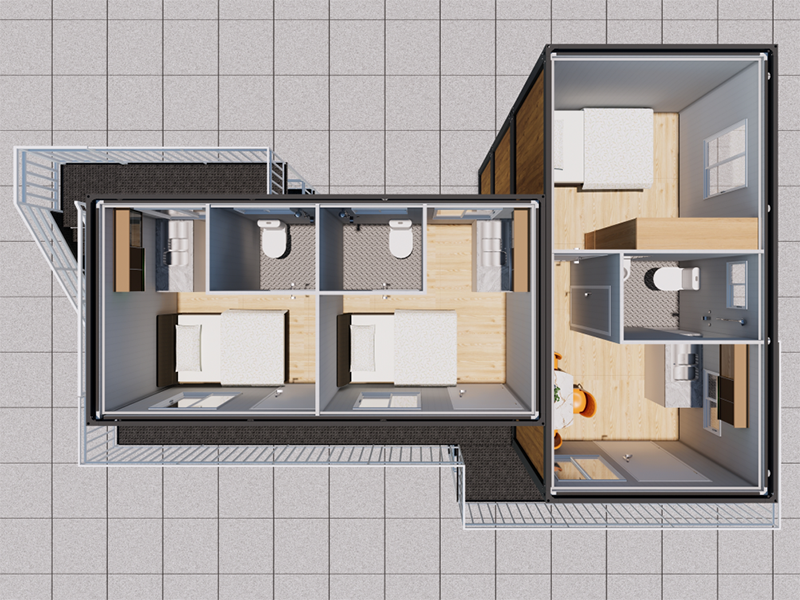 Wholesale Malaysia Self-Built Quick-Assembled Container House Suppliers, FactoryAs China Malaysia Self-Built Quick-Assembled Container House suppliers and factory, Suzhou Taimao Integrated Housing Co., Ltd custom and ...View Product →
Double-Wing Expandable Container Homes
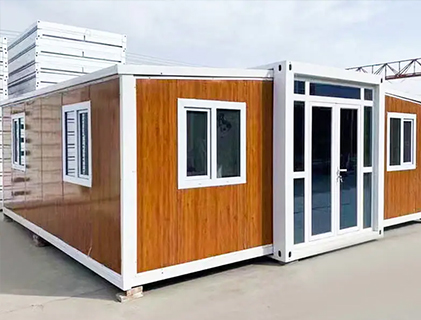
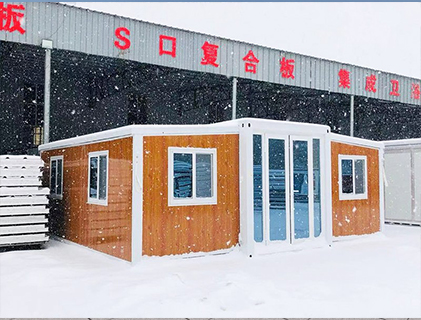
If the standard 2.4 m interior width feels too tight, an expandable container home opens one or both sides after delivery. The residential double-wing expandable container room is a good example: two wing sections unfold to create a room-like width, so the interior behaves like a conventional small house instead of a corridor. Transport remains straightforward because the closed unit fits on a normal container chassis, and the expansion does not require a crane. This configuration works for family homes, resort cottages, and any project where delivered floor area matters more than the shipping footprint.
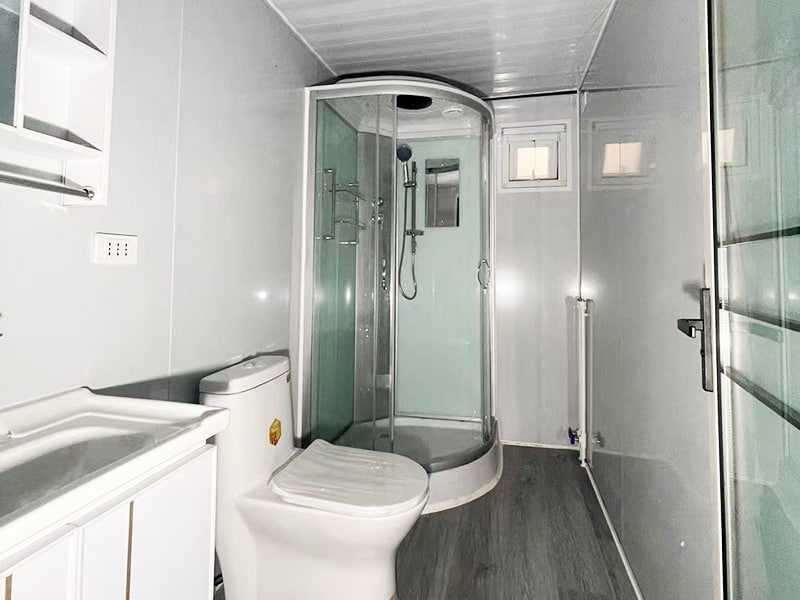 Wholesale Residential Double-Wing Expandable Container Room Suppliers, Factory -As China Residential Double-Wing Expandable Container Room suppliers and factory, Suzhou Taimao Integrated Housing Co., Ltd custom and wh...View Product →
Folding Container Homes
Folding units solve the transport problem at its source. The wall and roof panels are hinged so the entire module collapses into a compact stack for storage and shipping. On site the panels fold up and lock into place quickly, with no need for heavy lifting. Folding container homes are therefore common in relief housing, seasonal labor camps, and remote sites with limited road width or crane capacity. The trade-off is a simpler interior geometry than a rigid container, so most folding designs are used as dormitories, clinics, offices, or basic living cabins.
Multi-Container and Stacked Layouts
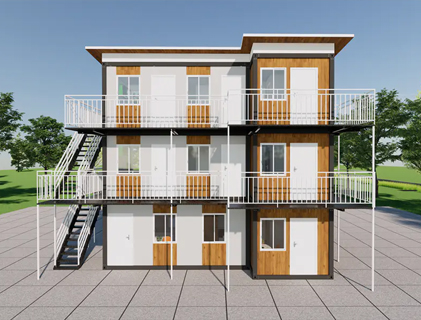
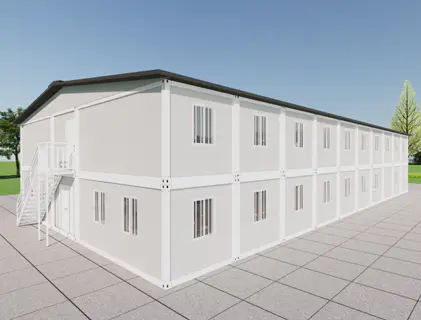
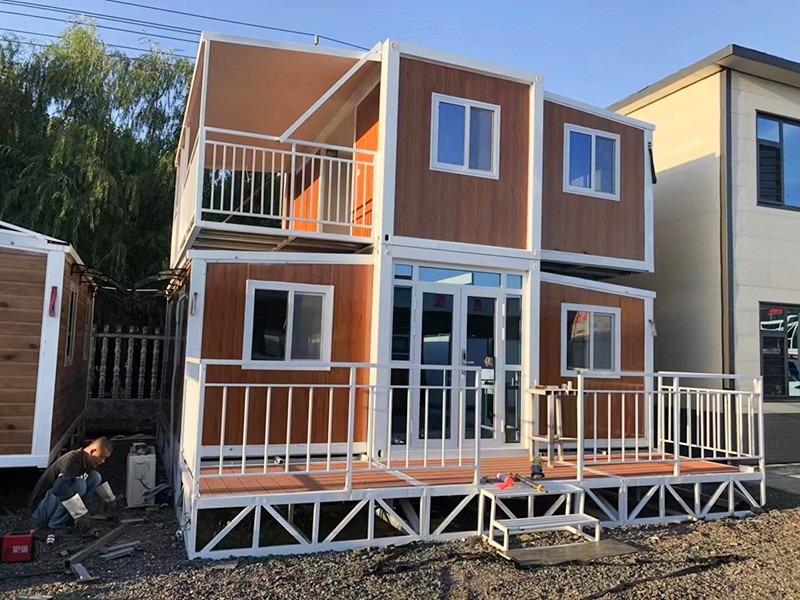
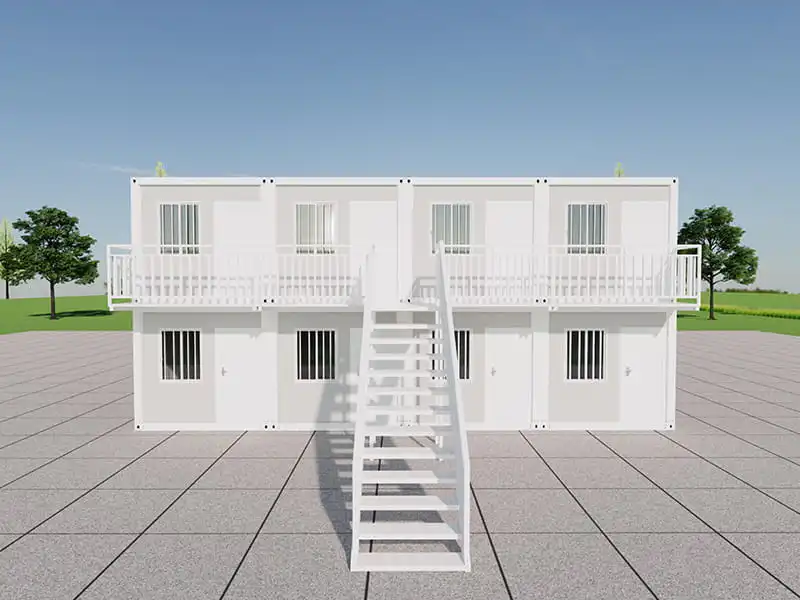
When a project needs more space than one module, containers can be combined. Two 40-ft units placed side by side form a family house of about 60 sq m; stacking them creates a two-storey building with bedrooms upstairs. Stacking is a structural decision, not a test of the container's strength in the vertical position: the lower unit must be reinforced to carry the upper module, and the connections must be engineered by the factory. Always ask the manufacturer to confirm that a combined layout is part of the product design rather than a site improvisation.
K-Type Modular Buildings as a Budget Alternative
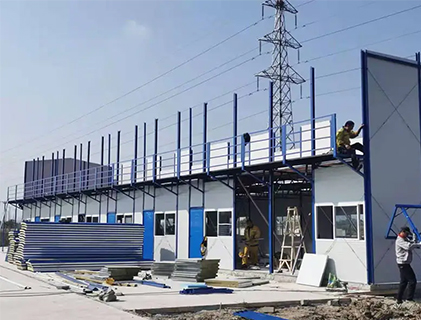
Not every project needs a full steel container shell. K-type prefabricated houses use a light steel frame with sandwich-panel walls and are quicker and cheaper to produce than container conversions. They are widely used as budget site offices, storage rooms, and basic staff quarters. The trade-off is lower structural robustness and a shorter service life in exposed locations. Treat K-type units as a cost-driven option within a wider comparison rather than an automatic best buy.
Key conclusion: the configuration is a trade-off between transport simplicity and usable width: single and folding containers are the easiest to ship, expandable units deliver the best width-to-logistics ratio, and multi-container layouts provide family-scale space at a higher transport cost.
What a Tiny Container Home Really Costs
Budget questions dominate every container home conversation, so it helps to separate the price of the box from the price of the finished dwelling. For a factory-built unit, realistic market ranges are roughly $28,000 to $45,000 for a 20-ft unit, $45,000 to $75,000 for a 40-ft unit, and $70,000 to $150,000 for an expandable or two-container configuration. These figures cover the delivered module with insulation, doors, windows, electrics, plumbing, and interior finishes; they do not cover land, foundations, permits, or utility connections. The same cost logic applies when you plan a shipping container tiny house as an accessory dwelling, a vacation cabin, or a rental unit.
The overall price, however, tells only part of the story. It is more useful to see where the money goes inside a typical 40-ft container tiny home. The chart below shows the approximate share of build cost for a factory-completed unit before transport and site work. The figures are based on typical factory production for export-grade container houses. Read them as proportions that will shift with material prices and the level of interior finish, not as fixed prices.
Three findings stand out clearly. Interior finishes account for the largest single share of the build cost, roughly 25 percent, and this includes flooring, wall panels, ceilings, kitchen cabinets, and bathroom fixtures. This is exactly where buyers feel the difference between a budget unit and a premium unit, and it is the first area a manufacturer cuts when it lowers a quoted price. The steel frame and container modification come second, at about 18 percent, because cutting openings, reinforcing the structure, and applying corrosion protection all require skilled labor and real material. Insulation and wall and ceiling panels add about 15 percent, which confirms that a comfortable tiny container home is as much an insulation project as it is a steel project. Doors and windows take about 10 percent, and their seals determine whether the house stays dry, quiet, and thermally stable. Furniture and appliances account for about 9 percent of the total, a share that changes dramatically with the interior grade you select. Electrical and lighting systems use about 8 percent of the budget, and plumbing and water systems another 7 percent. Transport, crane hire, and site assembly together take about 8 percent, a reminder that a low factory price can be wiped out by a poorly planned delivery. What the chart does not show is the site-level cost: land preparation, foundations, utility connections, permits, and professional inspections, which commonly add 15 to 30 percent on top of the factory price. When comparing quotes, ask the manufacturer to list exactly what is included. A transparent supplier will show the breakdown instead of quoting a vague unit rate.
Hidden costs that surprise first-time buyers include:
- Land preparation, leveling, and a properly engineered foundation.
- Permits, planning fees, and engineering stamps required by the local authority.
- Water, sewer, electricity, and internet connection charges.
- Heavy transport, escort vehicles, and crane hire for offloading.
- Import duty, customs clearance, and local taxes for international buyers.
- Off-grid extras such as solar panels, batteries, water tanks, and septic systems.
For international buyers, the incoterm also changes the total cost significantly. An excellent factory price is worth less if the freight forwarder or customs broker is chosen without care. Ask about FOB, CIF, and door-to-door options and check which party is responsible for export packing and import clearance. The difference between the best and worst logistics quote for a single 40-ft unit can exceed the cost of a kitchen upgrade. For contractors and project developers, the economics improve with scale: ordering several identical units from a manufacturer or wholesaler normally reduces the per-unit price and allows the factory to coordinate production, packing, loading, and documentation in one package.
Key conclusion: budget for $45,000 to $75,000 for a comfortable 40-ft container tiny home, and reserve an additional 15 to 30 percent of that amount for site preparation, transport, permits, and utility connections.
The Main Challenges with Tiny Container Homes and How to Solve Them
No honest buying guide hides the difficulties. The four issues that cause the most trouble are insulation and condensation, permits, transport, and financing. All are manageable, but only if you plan them before you order.
Insulation and Condensation
A bare steel container conducts heat aggressively. The surface of an uninsulated wall can be freezing in winter and scorching in summer, and condensation forms on cold steel whenever warm humid air reaches it. The solution is a continuous insulation layer with a vapor barrier on the warm side. Factory systems such as the SIP-based construction used in Taimao's container houses wrap the steel shell with insulated panels, which avoids the thermal bridges created by site-fitted batten-and-foam solutions. Ask the manufacturer for the wall and roof U-values, the insulation thickness, and the type of vapor barrier. These numbers tell you more than any marketing description.
Permits and Building Codes
Whether a tiny container home is legal depends on your local zoning and building code, not on the product itself. Many municipalities treat an occupied container as a temporary structure or a cabin, and some require it to meet the same energy and safety standards as a conventional house. The practical route is to talk to the building office before signing a contract, and to ask the manufacturer for structural calculations, material certificates, and a general arrangement drawing that you can submit with the application. Export-oriented suppliers are used to providing documents for overseas projects, so documentation should not be an afterthought.
Transportation and Site Access
A 40-ft container is 12.19 m long, 2.44 m wide, and 2.59 m high, and a crane is normally required to lift it off the truck. If the site sits on a narrow village road, under low power lines, or on a slope, delivery becomes the most fragile part of the project. Check the route in advance, arrange a crane with enough reach, and schedule the lift for a day with stable weather. For difficult sites, folding units and expandable units that are transported closed provide a lower-risk alternative because they can be handled with smaller equipment.
Financing and Insurance
Because container homes do not fit neatly into the single-family-house category, some banks are cautious about financing them and some insurers charge higher premiums. Buyers who order a factory-completed unit with documentation, a proper foundation, and code-compliant electrical and plumbing systems have a much smoother path. Keeping the unit permanently anchored and having it inspected by a certified engineer are the two most effective steps to make a tiny container home financeable and insurable.
Climate-Specific Design Advice
For hot-humid regions, the priority is reducing heat gain: reflective roof coating, insulation above the ceiling, ventilation openings under the roofline, and shading devices on the long side. For cold regions, the priority is a thick continuous insulation envelope, high-performance windows, and careful sealing of all joints. A climate that combines both, such as a continental climate, needs adjustable ventilation plus an insulation package rated for the colder season. Ask the manufacturer whether the standard insulation pack is designed for your climate band or whether an upgraded pack is needed.
Key conclusion: almost every failed container home project traces back to one of four planning gaps: missing insulation, missing permits, impossible transport access, or an unclear heating and cooling strategy. Solve these four before spending money on finishes.
How to Choose a Container House Manufacturer, Supplier, or Wholesaler
Individual buyers and project developers make the same mistake when they focus on the quoted price per unit and ignore what is behind the price. The quality of a tiny container home is decided in the workshop: steel preparation, cutting patterns, insulation detailing, wiring, and finishing. A seller with no factory cannot control these factors, so the first rule of buying is to identify who actually produces the unit.
If you are a procurement manager, a contractor, a resort developer, or a relief agency, you usually need more than one box. You need a supplier that can produce a batch of identical units, hold consistent quality, pack them efficiently, and deliver the required certification. The terms manufacturer, supplier, and wholesaler are not interchangeable. A manufacturer owns the production line and the engineering capacity; a supplier may simply resell products from different factories; a wholesaler usually offers volume pricing across several product lines. For container houses, factory-direct from a manufacturer is almost always the safest choice, especially for export orders.
| Criterion | What to check | Why it matters |
|---|---|---|
| Factory capability | Production line, welding, cutting, painting, and panel assembly equipment | Confirms real prefabrication instead of hand-finished site work |
| Export experience | Past deliveries to your region, shipping documents, country-specific products | Reduces customs, compliance, and logistics surprises |
| Documentation | Structural calculations, material certificates, quality inspection reports | Needed for permits, insurance, and financing |
| Customization depth | Layout options, insulation level, electrical and plumbing finishes, off-grid extras | Determines whether the home suits your climate and project |
| Lead time and after-sales | Production schedule, shipping arrangement, spare parts, warranty response | Protects your schedule and long-term usability |
Look for evidence rather than claims. Ask for a live video walkthrough of the factory, request real project photos from your target country, and ask the manufacturer to name the steel grade, the insulation thickness, and the coating system. A manufacturer that publishes country-specific products, such as Taimao's lines for the Korean, Malaysian, Myanmar, Philippine, and Vietnamese markets, demonstrates that it understands regional requirements and shipping routes. Do not hesitate to ask how the factory would handle your specific destination, climate, and approval process.
Payment terms are a practical quality filter. A serious manufacturer will propose a payment schedule linked to production milestones: a deposit to start engineering, a progress payment after the steel frame is complete, and a balance before loading. Be suspicious of requests for full payment before any production evidence. A video call during production is cheap insurance, and a batch photo of your finished modules before loading protects both sides.
Key conclusion: choose a manufacturer that can show its production line, provide the necessary documents, and name specific materials and tolerances. If a seller only shows renderings and avoids technical questions, walk away.
Application Scenarios and Selection Guide
Once you understand the product types and the price structure, the final step is matching the right configuration to the right use. The main scenarios are residential living, staff accommodation, tourism accommodation, commercial space, and emergency buildings.
Residential Living
The most demanding application is a permanent home, because comfort expectations are high and the building must work for years. A 40-ft single unit or a double-wing expandable home is usually the right scale for a couple or a small family. Prioritize high insulation values, good-quality windows, cross-ventilation, and a ventilated roof to reduce solar heat gain. The unit should sit on an engineered foundation with proper anchoring, and the interior should be finished with durable materials that tolerate daily use.
Staff Accommodation and Site Camps
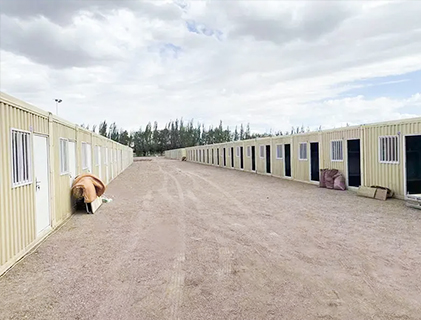
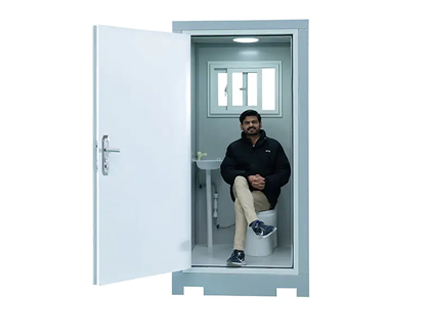
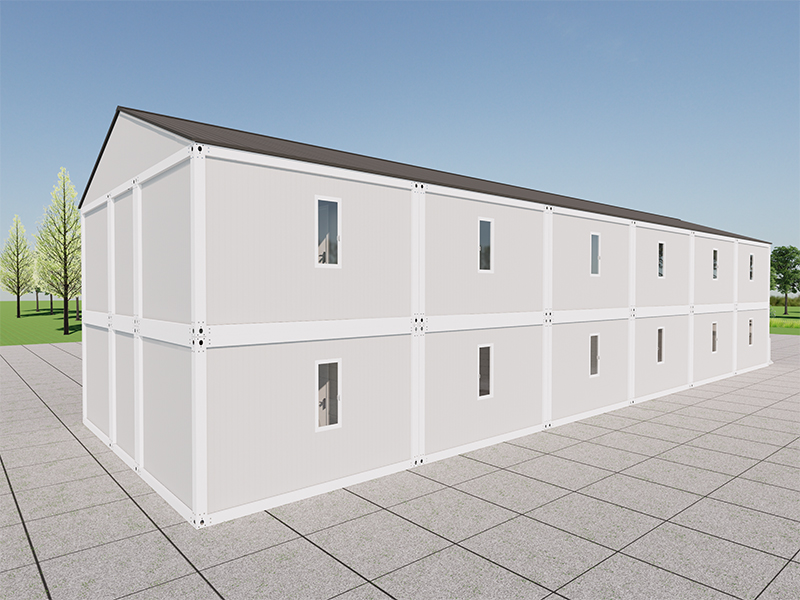
Contractors, mining companies, and agricultural employers need beds that can be installed quickly and removed without losing money. For this scenario, 20-ft container units or K-type modular buildings are common choices. They can be clustered into dormitory blocks, arranged in rows, and re-packed when the project ends. In many camps, a separate container-based portable restroom block completes the layout, keeping washing facilities away from sleeping quarters without any site-built plumbing. Durability matters more than luxury, so specify simple furniture, robust doors, and easy-to-clean surfaces. This application is a good candidate for wholesale ordering because the volumes are typically higher than for a single home.
Homestays, Hotel Rooms, and Resort Cottages
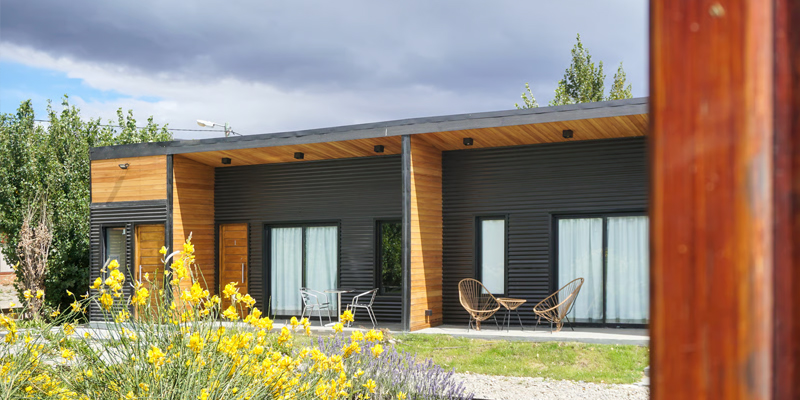
Tourism units must look good in photographs, sleep quietly, and include an en-suite bathroom, because guests compare them with regular hotel rooms. Many resort owners start with one or two test units before scaling up. The Vietnam homestay building quick-assembled container room shows what a tourism-ready unit can look like: a compact footprint with an en-suite bathroom, warm interior finishes, and a layout that works as a nightly rental. Because the unit is factory-finished, the operator can focus on landscaping and guest services instead of supervising construction.
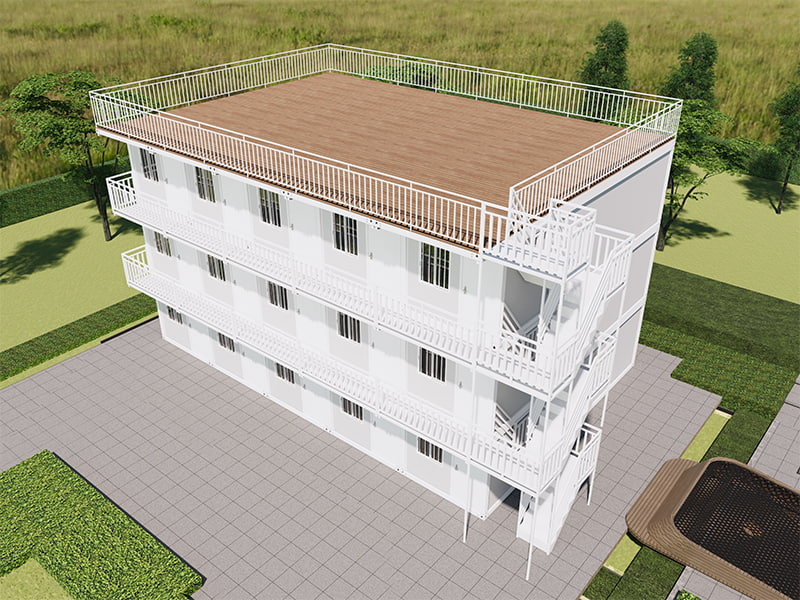 Wholesale Vietnam Homestay Building Quick-Assembled Container Room Suppliers, FaAs China Vietnam Homestay Building Quick-Assembled Container Room suppliers and factory, Suzhou Taimao Integrated Housing Co., Ltd custom...View Product →
Commercial Spaces
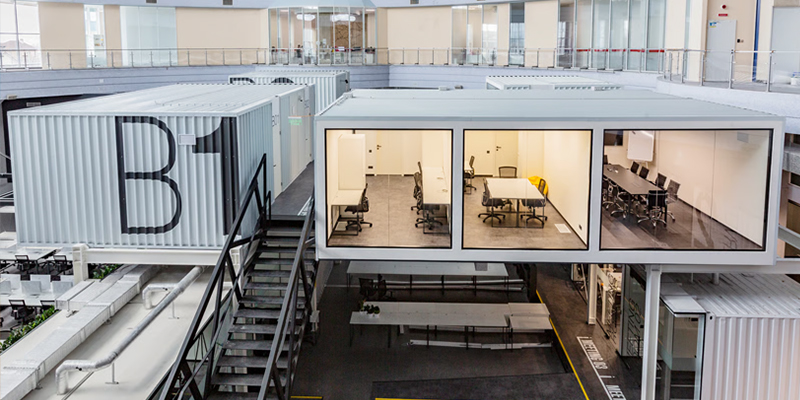
Offices, cafés, bars, showrooms, and exhibition halls are a fast-growing use for container buildings. Commercial projects usually need large openings, higher ceilings, and a distinctive exterior, so they benefit most from a manufacturer willing to customize. Multi-container layouts allow an open-plan interior with a separate storage or kitchen area. Fire safety and electrical capacity deserve special attention in commercial use.
Emergency and Temporary Medical Buildings
Disaster relief, field clinics, and vaccination centers require units that can be produced quickly, transported efficiently, and cleaned easily. Folding units and single containers are the most practical because they can be staged in a central warehouse and deployed fast. Smooth, washable interior surfaces, sealed floors, and robust ventilation systems are the key specifications for medical use.
| Application | Recommended configuration | Key specification focus |
|---|---|---|
| Residential | 40-ft single or double-wing expandable | High insulation, quiet windows, ventilated roof |
| Staff camp | 20-ft units or K-type modules | Durable finishes, simple furniture, cluster layout |
| Homestay or hotel | Hotel-style containers, expandables | Finish quality, en-suite bathroom, sound insulation |
| Commercial | Multi-container with large front openings | Interior height, lighting, fire safety, branding |
| Emergency | Folding or single-container units | Fast set-up, washable surfaces, stackable design |
Key conclusion: choose the product type by function, not by price per square meter: a staff dormitory has different requirements than a hotel room, and paying for hotel-grade finishes in a labor camp is as wasteful as skipping insulation in a family home.
Maintenance and Longevity: Making a Container Home Last
A well-built tiny container home should remain serviceable for several decades, but the steel shell is not maintenance-free. The building deserves the same seasonal attention you would give to any house in a humid or coastal climate. Most corrosion risk concentrates in three places: the bottom rail, the corners where water collects, and the cut edges around doors and windows. A manufacturer that treats cut edges and welds during production provides the single best protection against future rust.
Seasonal Checks Every Owner Should Do
- Inspect the exterior coating twice a year and touch up scratches immediately, especially on the bottom rail.
- Check roof seams, corner joints, and window seals before the rainy season.
- Clear gutters and keep vegetation from touching the walls, because trapped moisture accelerates rust.
- Re-tighten the anchor bolts to the foundation after the first few months of settlement.
- Watch for condensation on interior surfaces and improve ventilation if moisture appears.
- Inspect the electrical panel and outdoor-rated connections for signs of heat or corrosion.
- Lubricate hinges, locks, and the mechanisms of expandable wings every year.
In tropical climates, a raised foundation is strongly recommended so that air can circulate under the floor and keep moisture away from the steel. If the unit is ever relocated, protect the cut edges with fresh paint before the journey, because road transport is the most aggressive period for the coating. With these habits, the typical service life of a factory-built container house is comparable to a well-maintained timber or steel-framed building, and the shell itself can last far longer than its first insulation cycle.
Warranty expectations should be defined in writing before payment. A typical manufacturer warranty covers the structural steel frame and the waterproofing of the roof for several years, with a shorter period for electrical and plumbing components. Spare parts such as door seals, locks, and hinges should be available for the life of the building. For a small house, buying two or three spare seals and a touch-up paint set at the same time as the unit is a practical habit.
Key conclusion: the lifespan of a tiny container home is determined by edge protection and water management, not by the age of the container; spend maintenance effort on the bottom rail, the cut edges, and the roof seals.
Tiny Container Homes: Frequently Asked Questions
These are the questions buyers ask most often before placing an order, answered in practical terms.
How much does a tiny container home cost?A factory-built 20-ft unit typically costs $28,000 to $45,000, a 40-ft unit $45,000 to $75,000, and expandable or multi-container layouts $70,000 to $150,000 or more. The landed cost also includes transport, foundations, permits, and utility connections, so add 15 to 30 percent to the factory price when planning the full budget. |
Can a tiny container home be a permanent residence?Yes, if it is permanently anchored to a foundation, insulated to local standards, and built with proper wiring, plumbing, and fire safety. Local zoning and building codes still decide whether it qualifies as a dwelling, so check with the building office first and prepare the required documentation with the manufacturer's support. |
Is a container home hot in summer and cold in winter?An uninsulated container is both, because steel conducts heat and cold easily. A well-insulated factory-built unit with SIP panels or an equivalent insulation layer and a vapor barrier performs like a normal small house. Ask the manufacturer for the wall and roof U-values and for the climate range the standard insulation pack is designed for. |
How long does it take to build and deliver?Production of a standard unit usually takes two to four weeks in a factory. Shipping time depends on distance; a 40-ft container travels like a normal ocean freight box, and on-site installation takes one to two days with a crane. Multi-container projects take longer only because the foundation and site work usually require more time. |
What foundation does a container home need?The most common solutions are concrete piers, concrete strip footings, or a steel-frame raised foundation. A 40-ft unit has four main corner points and can also bear on intermediate supports, but the foundation must be level and strong enough to carry the loaded weight. The manufacturer should supply a support drawing before you pour any concrete. |
Can I expand or move the house later?Expandable units can be opened and closed repeatedly for relocation. Folding units are the easiest to move because they collapse into a compact package. Multi-container and stacked layouts are harder to relocate, so if you plan to move, tell the manufacturer before production so the structure can be designed to stay transportable. |
Is a tiny container home safe in strong wind?A properly anchored and braced container has good strength against wind because of its rigid steel frame. What matters is the connection between the container and its foundation, plus wind load calculations for the local area. Ask your manufacturer for the structural design basis and for the recommended anchoring details. |
Can I buy tiny container homes wholesale for a project?Yes. Manufacturers and wholesalers such as Taimao offer batch production for staff dormitories, resort villages, and emergency housing. Wholesale orders typically lower the per-unit price and allow better logistics coordination, but the specifications, documents, and payment milestones should all be agreed in writing before production starts. |
Related Guides and Resources
For further reading, the following resources on the Taimao website explain related products, design decisions, and completed project categories in more detail.
- Container villas, apartments, and dormitories: living-space applications
- Project support solutions for construction camps and warehousing
- The complete guide to container house design, cost, and modern living
These pages include case studies and technical explanations that can help you define the specification for your own tiny container home project. When you are ready to compare quotes, request a detailed breakdown from the manufacturer and keep the checklist in this article next to the offer.
For exclusive deals and latest offers, sign up by entering your email address below.

-
TEL:+86 18762912902
-
Email:cntaimao@163.com
-
WhatsApp:
-
Add:Group 5, Cao Village, Zhenze Town, Suzhou, Jiangsu, China
Copyright © Suzhou Taimao Integrated Housing Co., Ltd.
All Rights Reserved.
 Wholesale movable homes for sale
custom built modular homes
Wholesale movable homes for sale
custom built modular homes