

 EN
 русский
 Español
 عربى
 Français
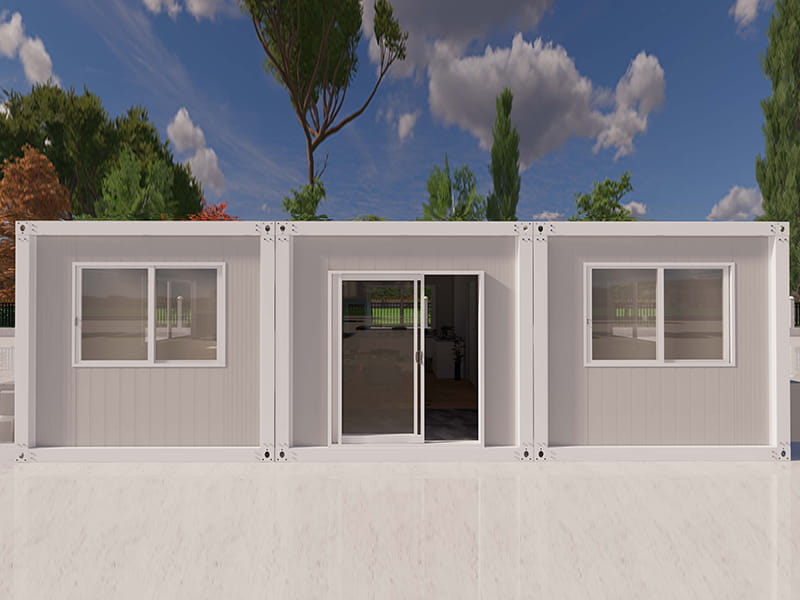
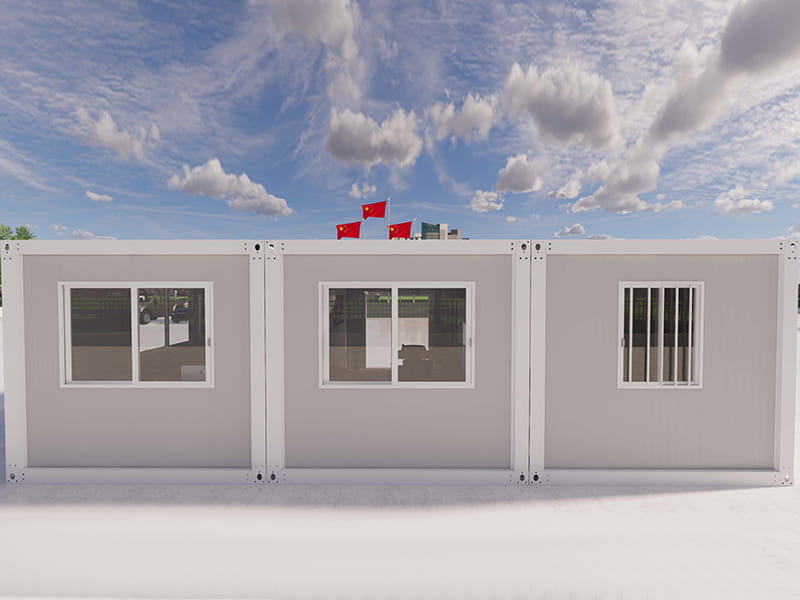
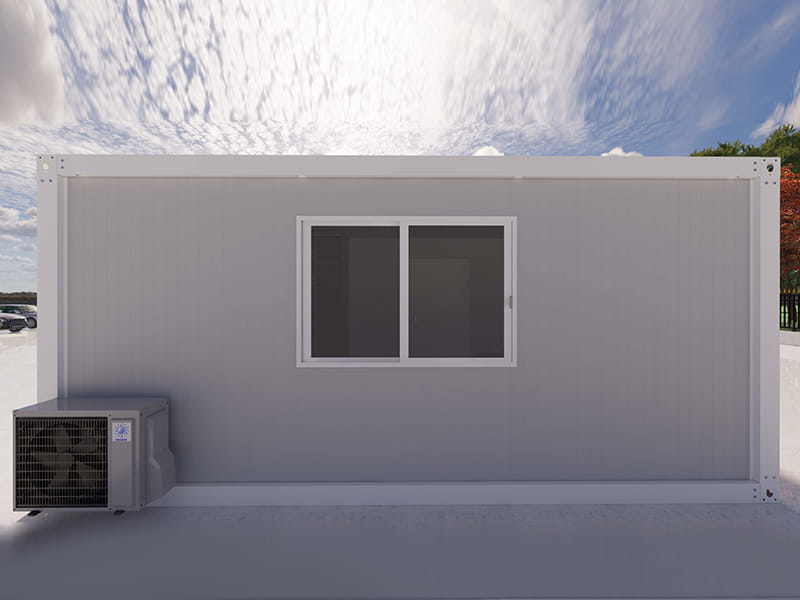
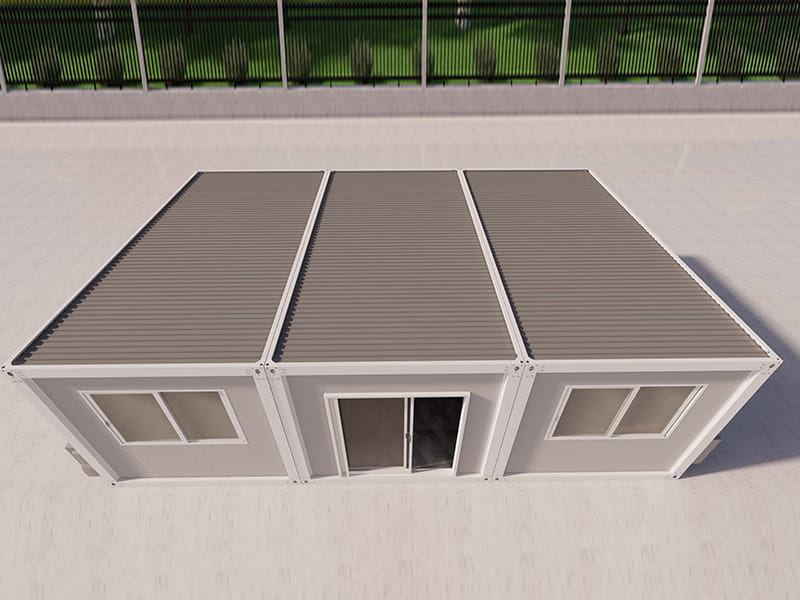
 Detachable Container House
54 m² Container Home with Kitchen and Bathroom
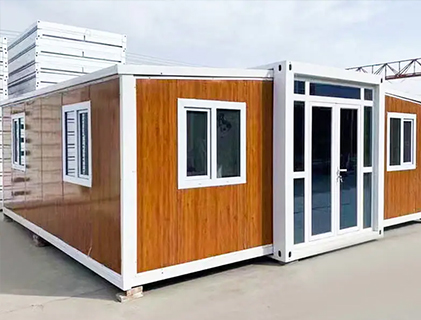
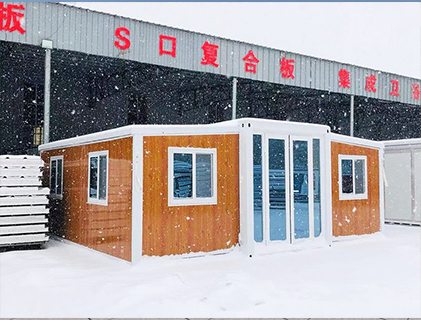
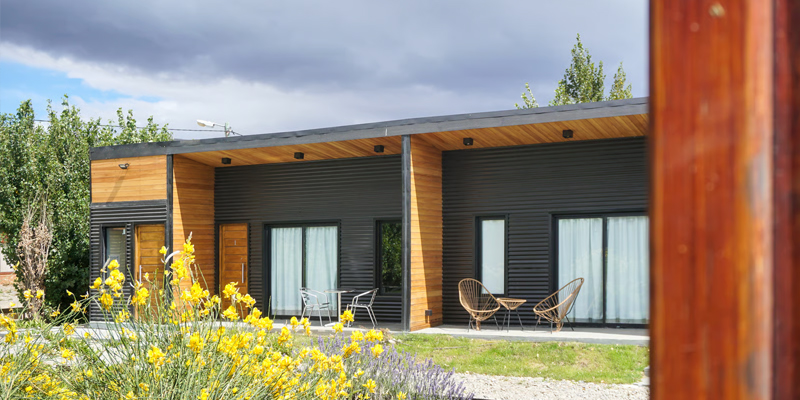
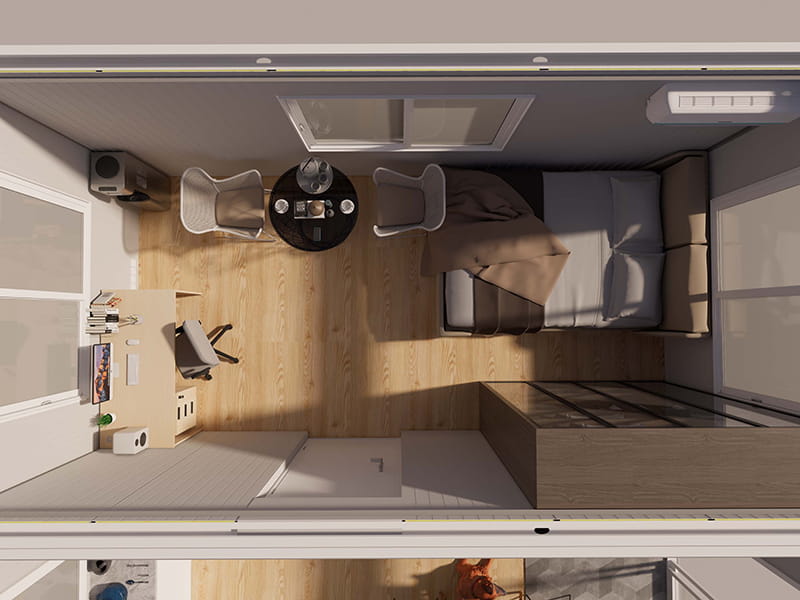
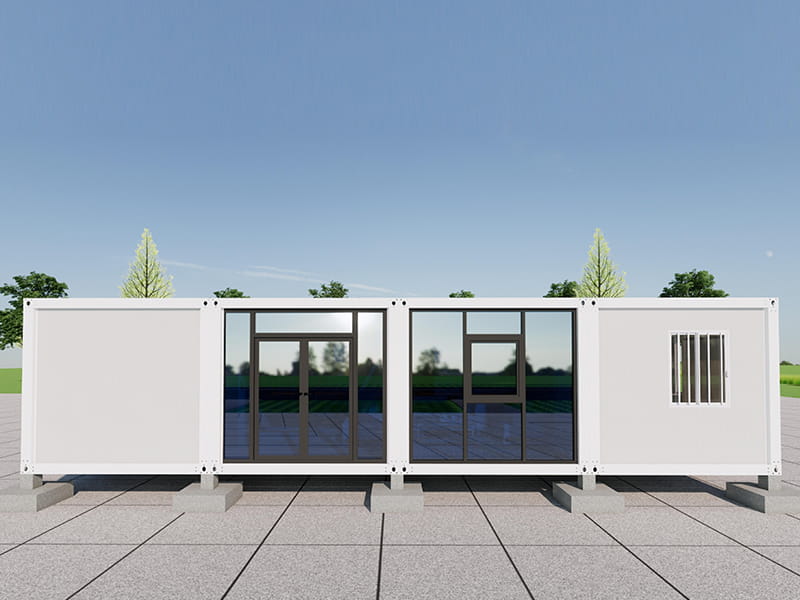
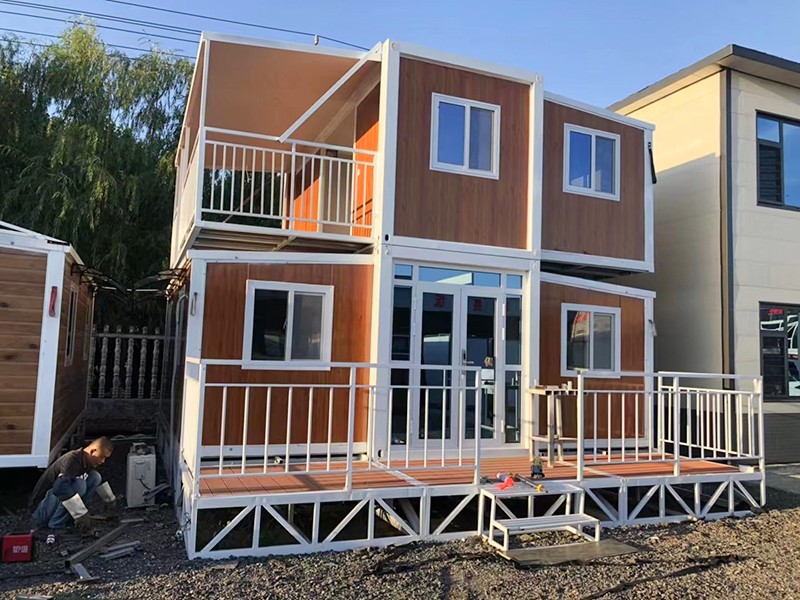
This compact container home offers 54 square meters (about 581 sq ft) of floor space. Designed and manufactured by Suzhou Taimao Integrated Housing Co., Ltd. and exported to the United States, it works equally well as a private residence or as a boutique homestay and vacation rental.
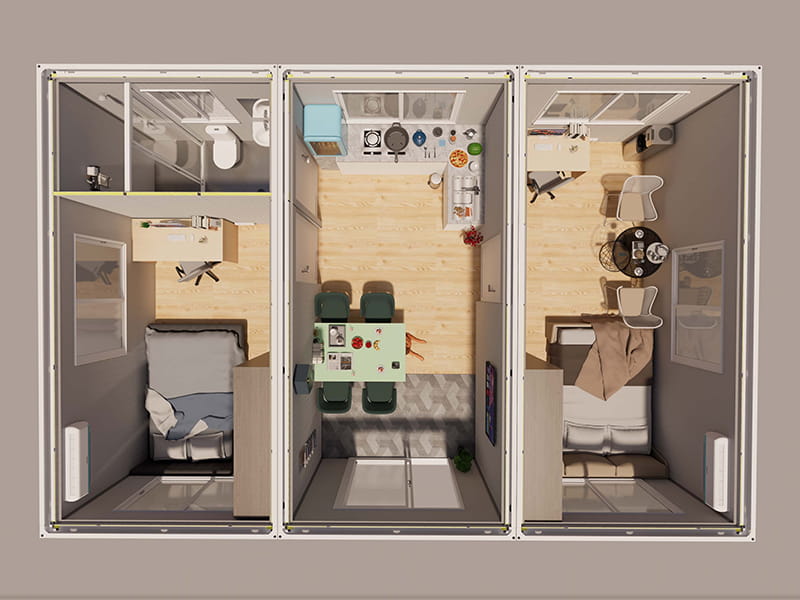
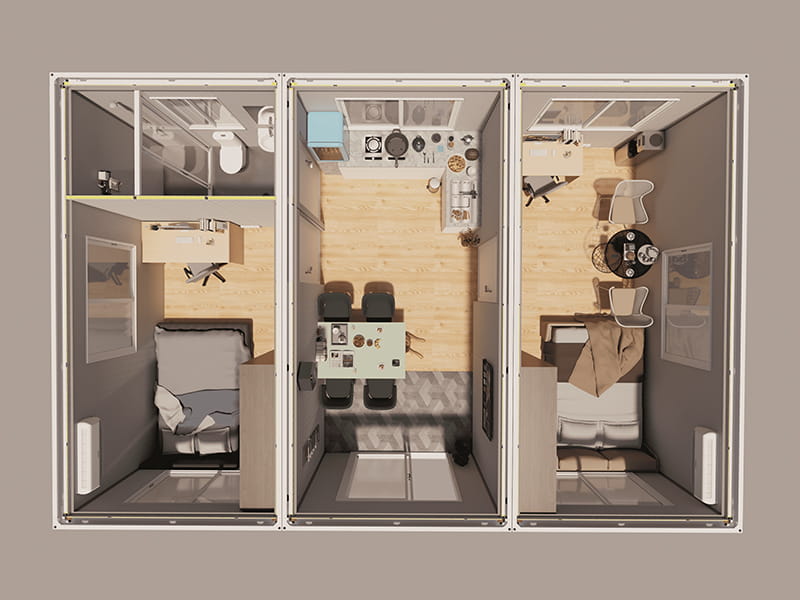
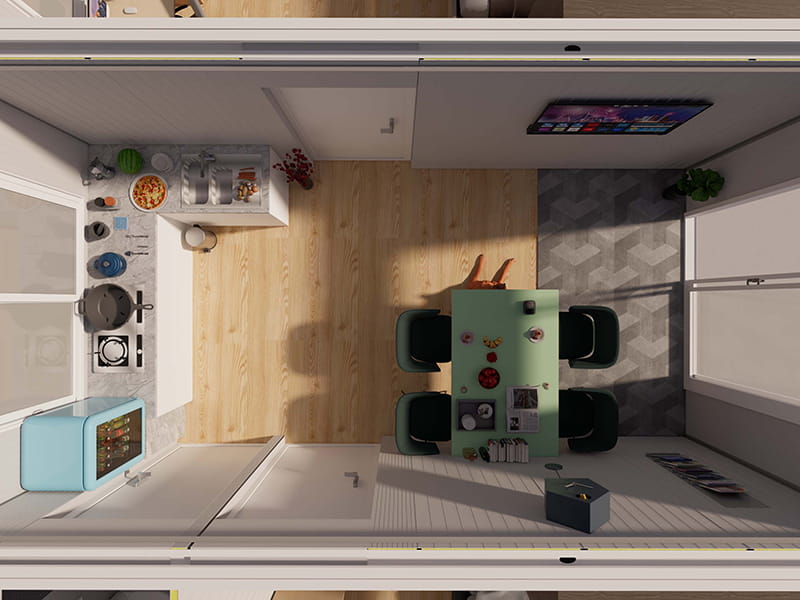
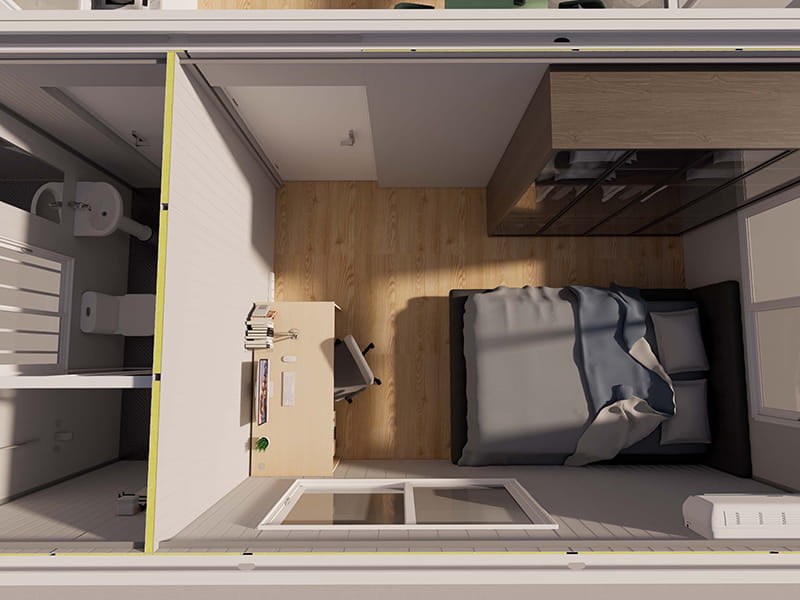
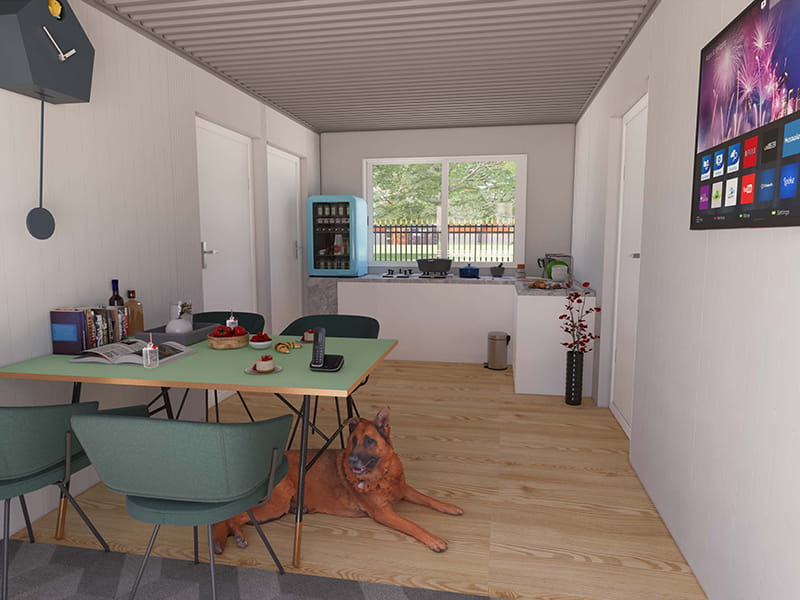
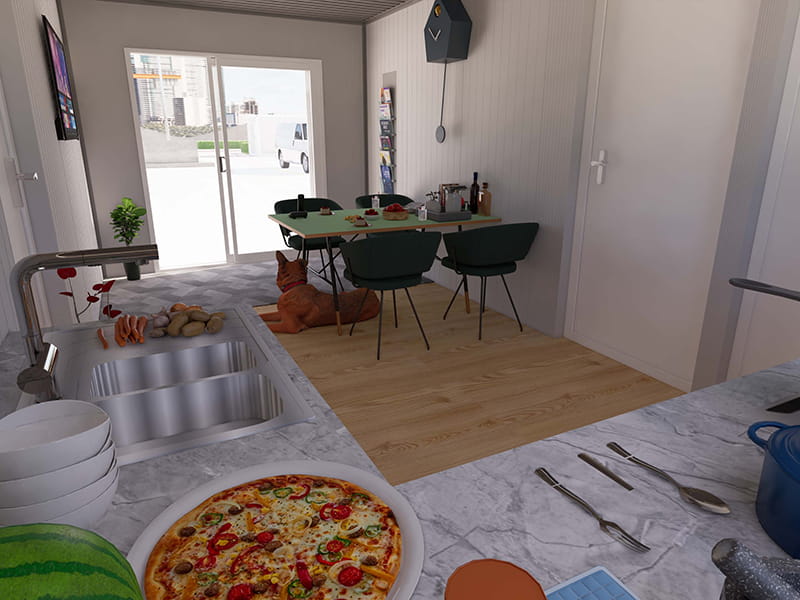
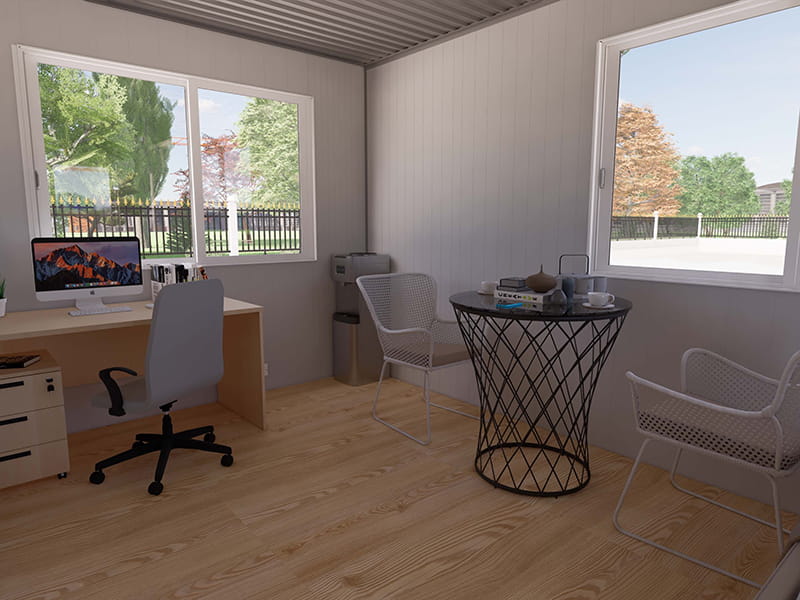
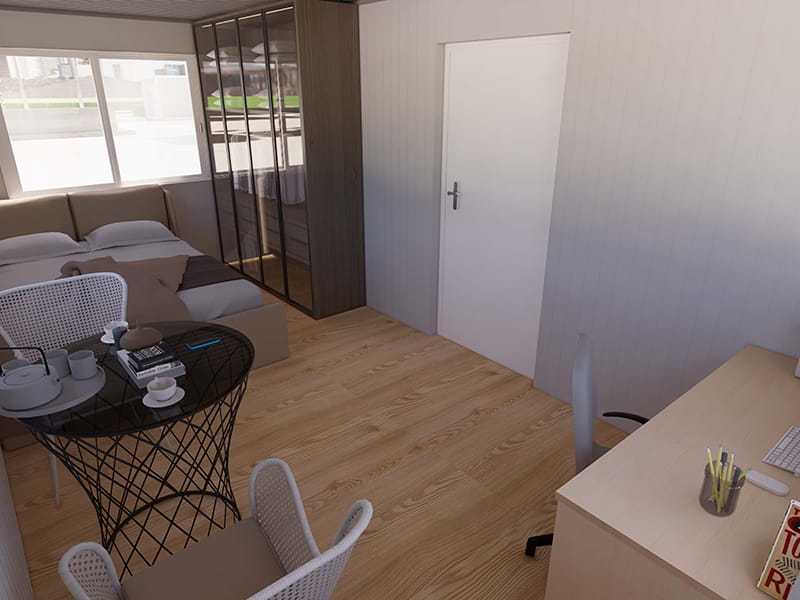
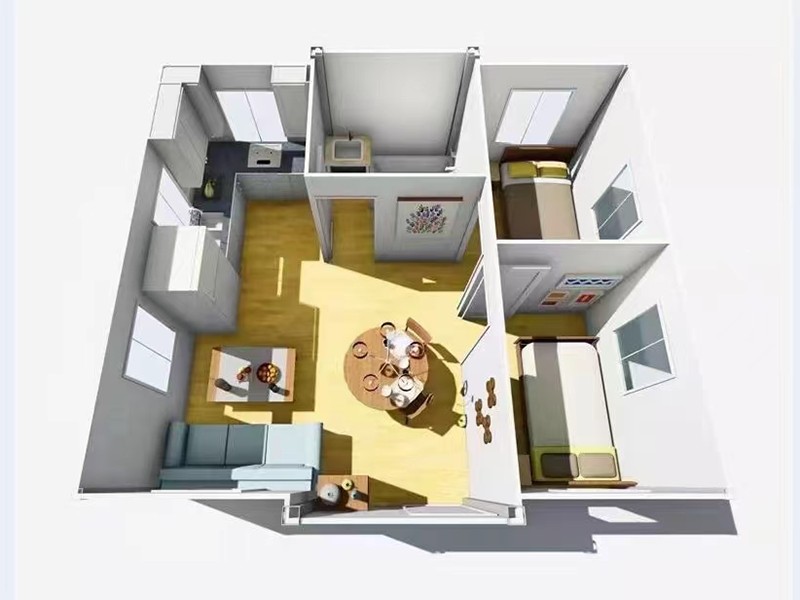
The biggest challenge of a small house is keeping it from feeling cramped. This one was planned around two ideas: plenty of daylight and clear separation between zones. Windows bring light in from every side, while the kitchen, dining area and bedrooms each keep their own space. The result feels much larger than the floor plan suggests.
 Key Features
FAQ
-
Key Features and Benefits
Generous windows for natural light
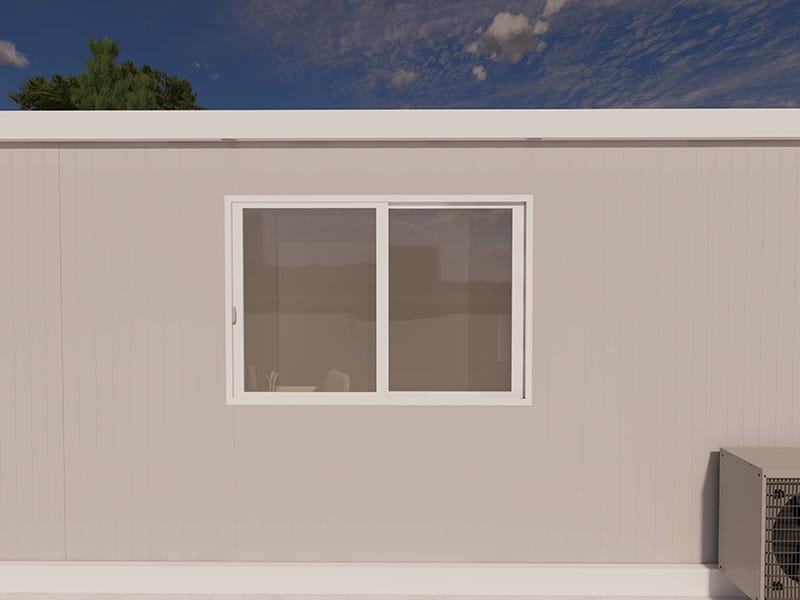
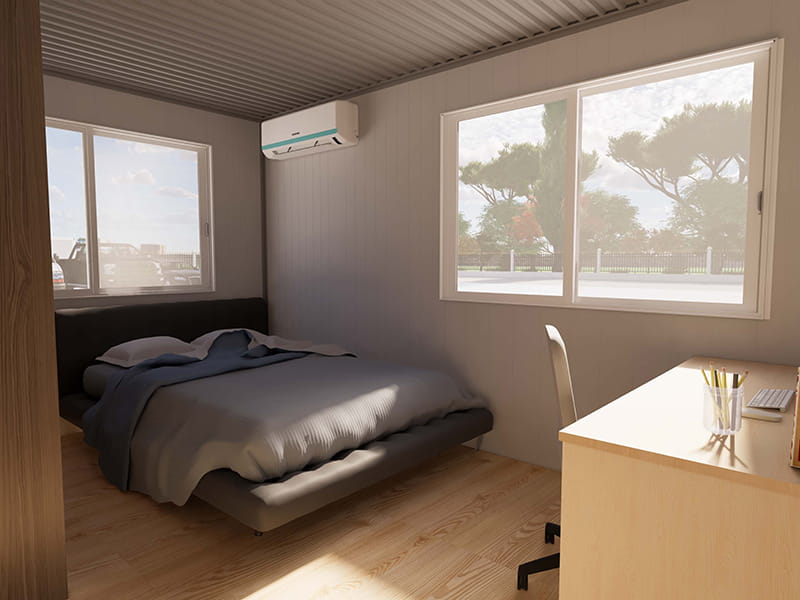
Because daylight was a priority, the house has a large number of windows on all sides. Sunshine reaches every room during the day, cross-ventilation stays fresh, and the need for daytime lighting drops.
Separate kitchen and dining room, no cooking smells in the bedrooms
The kitchen and dining room form their own zone, so cooking fumes stay away from the sleeping areas. You can cook real meals and sit down to eat without leaving odors in the bedrooms, which matters for long-term residents and short-stay guests alike.
Every room over 12 m² (about 129 sq ft)
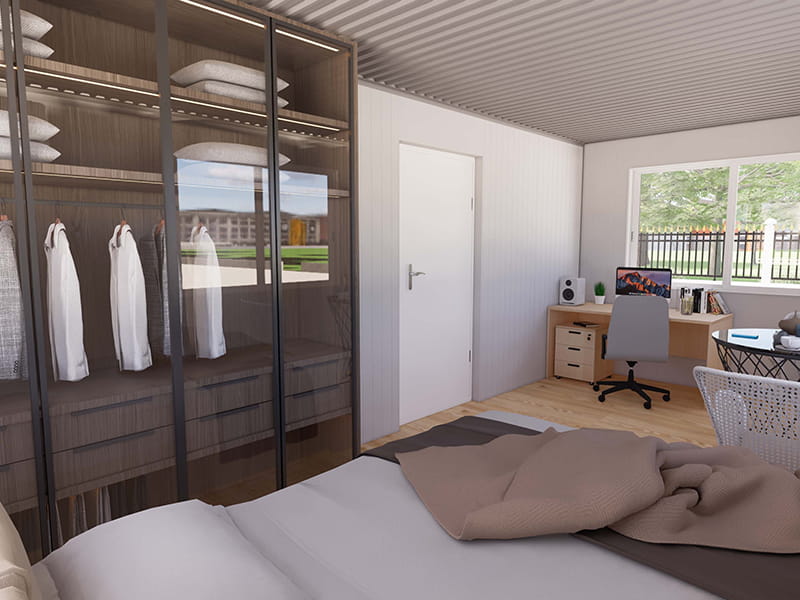
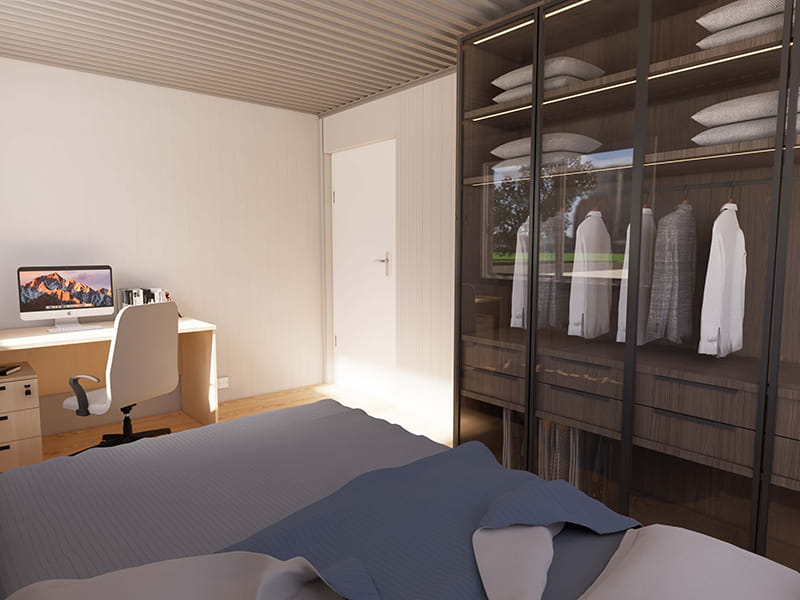
Each room is larger than 12 square meters, enough for a bed, wardrobe and storage furniture while leaving comfortable floor space. That is a roomy size for a container building and makes daily life feel closer to a conventional house.
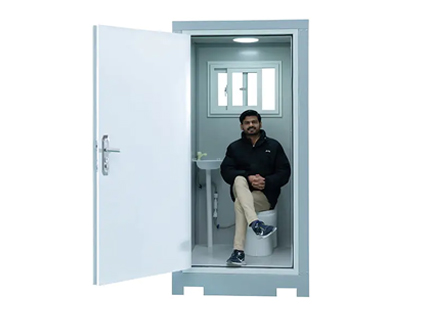
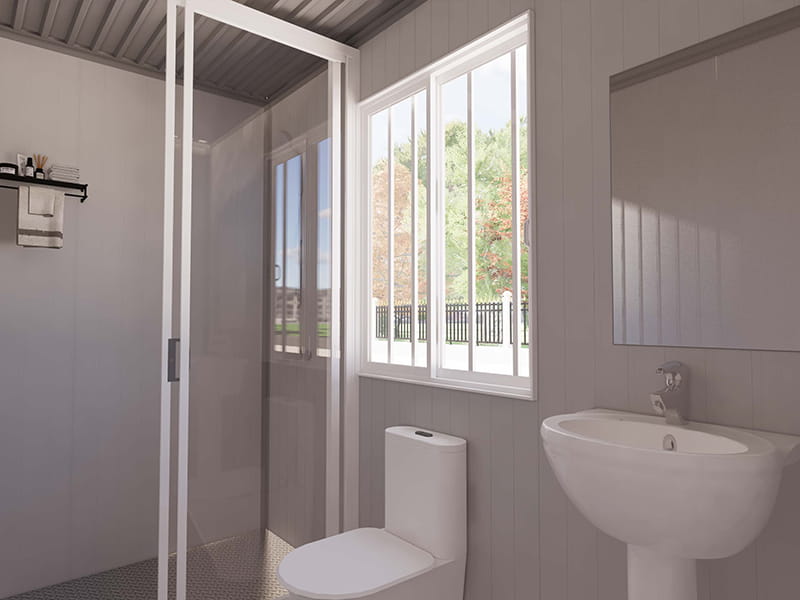
Private bathroom
An independent bathroom is built into the home, so no one has to go outside and night-time use is easy. For rental guests, it also means better privacy and comfort.
Complete living functions
Sleeping, bathing, cooking and dining are all covered, so the home delivers comfortable everyday living whether you live in it or rent it out.
Factory-built, cost-controlled
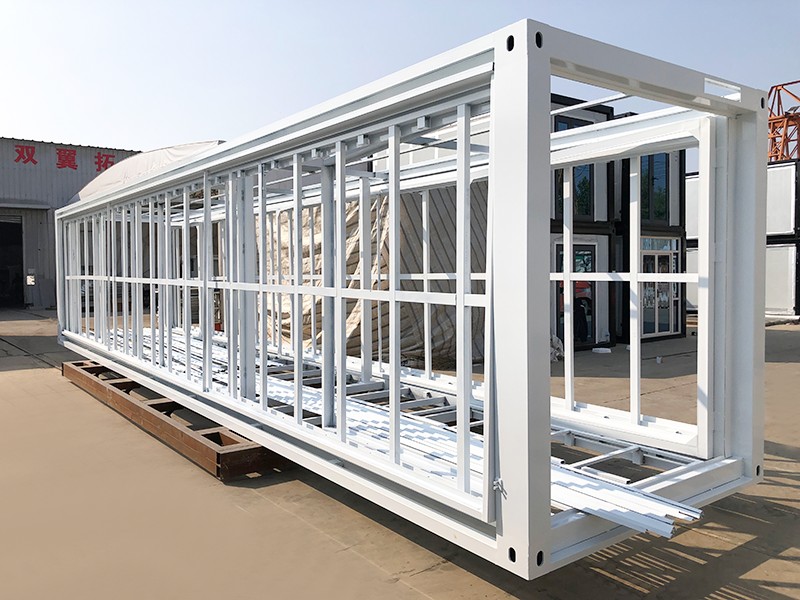
The main structure is prefabricated in the factory and installed quickly on arrival, saving time and labor compared with traditional building. If you ever move, the home can be taken apart and relocated.Applications
Private residences on a yard, farm or building plot
Homestays, vacation cabins and short-term rentals
Backyard guest houses for relatives or elderly family members
Special accommodation for scenic areas, campsites and rural tourism
Weekend retreats and self-built cabins -
-
 1. Do you provide on-site installation services?
-
2. What is your delivery time?
-
3. How do you control product quality?
-
4. How do you handle quality issues?
-
5. Does your product have a defined service life?
-
6. What design solutions do you have for different climate conditions (how do your products adapt to different climates)?
-
For exclusive deals and latest offers, sign up by entering your email address below.

-
TEL:+86 18762912902
-
Email:cntaimao@163.com
-
WhatsApp:
-
Add:Group 5, Cao Village, Zhenze Town, Suzhou, Jiangsu, China
Copyright © Suzhou Taimao Integrated Housing Co., Ltd.
All Rights Reserved.
 Wholesale 54 m² Container Home with Kitchen and Bathroom Company