

 EN
 русский
 Español
 عربى
 Français
 Detachable Container House
90 m² Five-Container Commercial Building
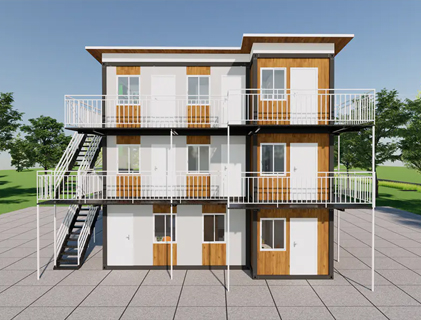
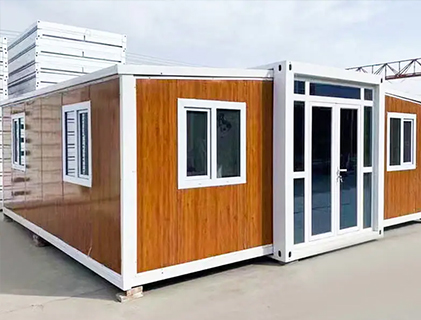
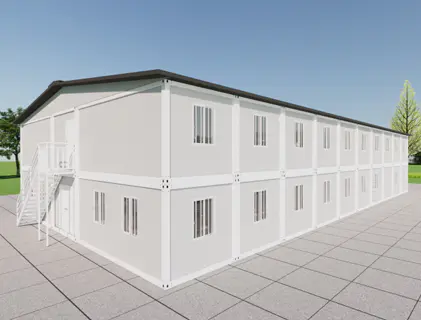
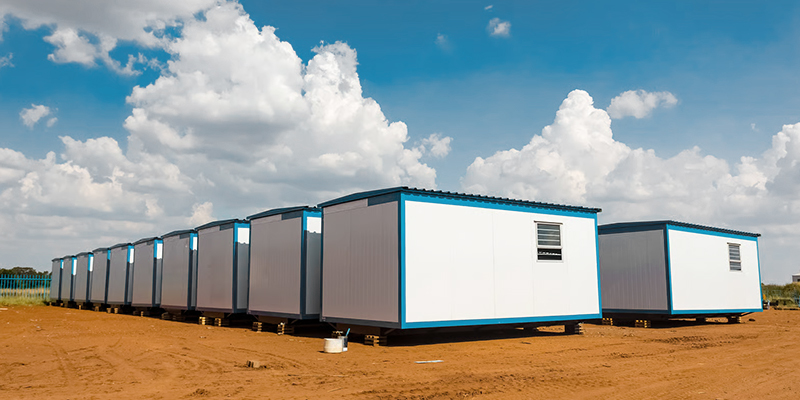
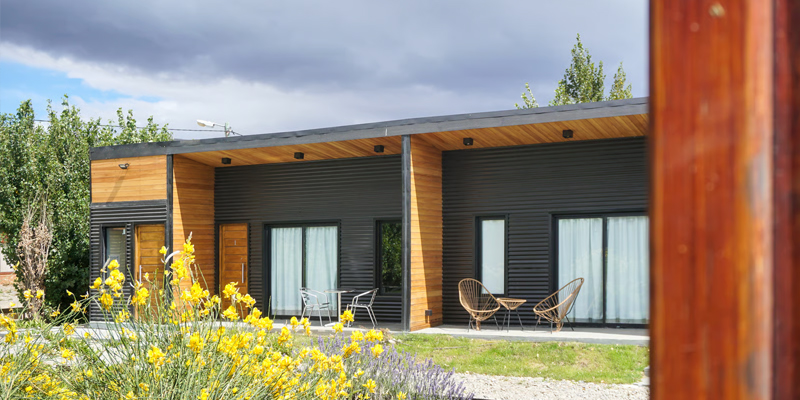
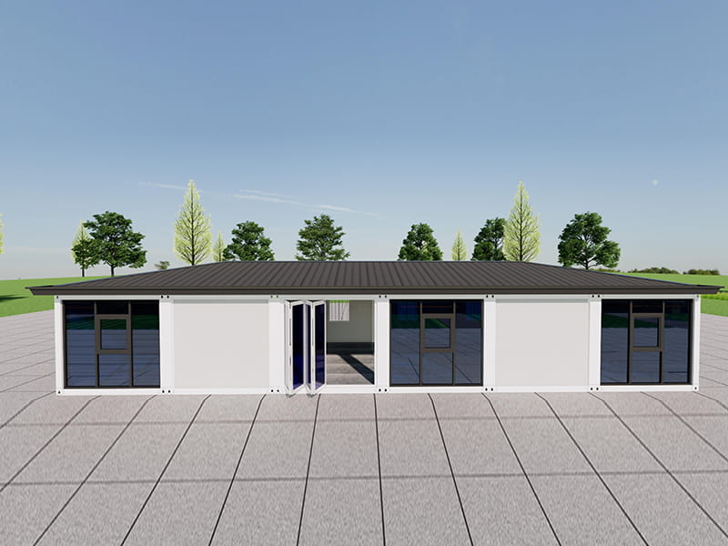
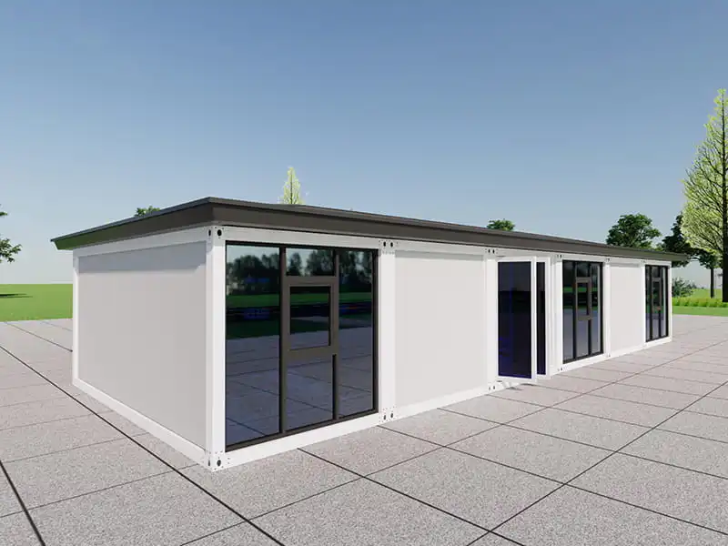
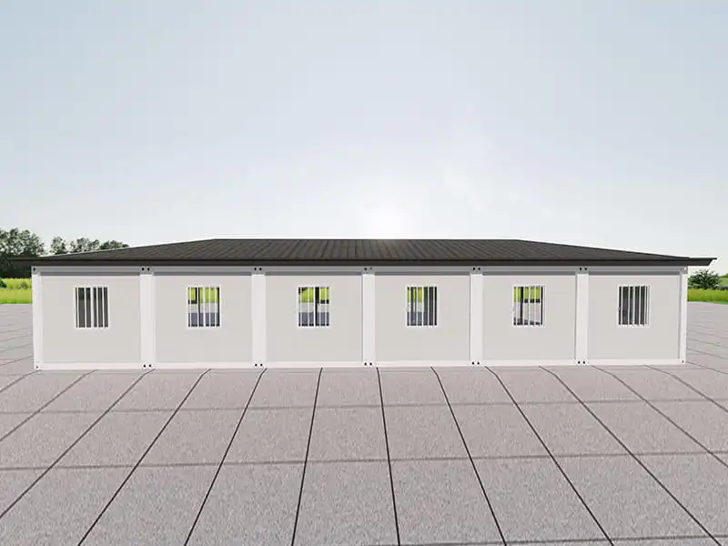
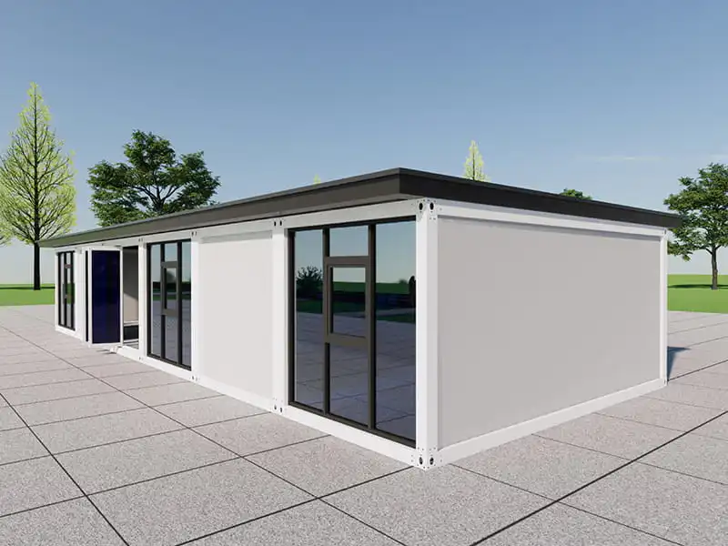
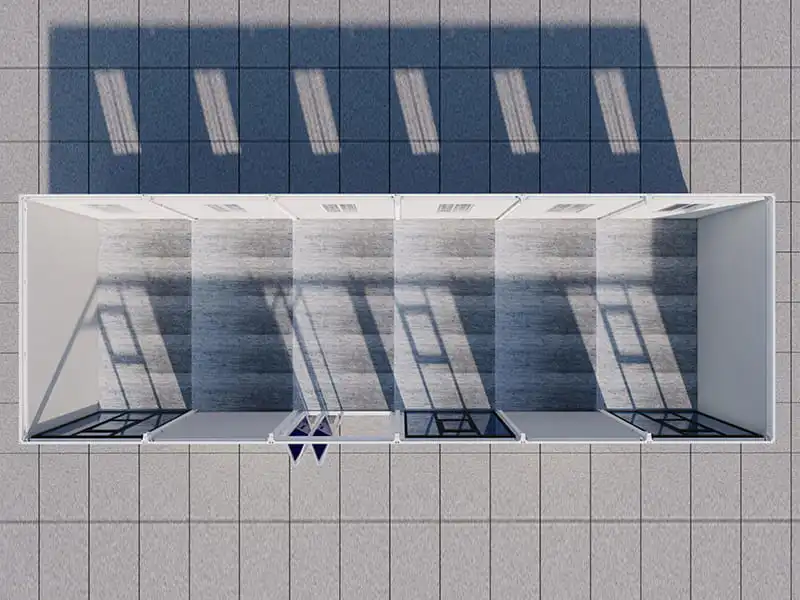
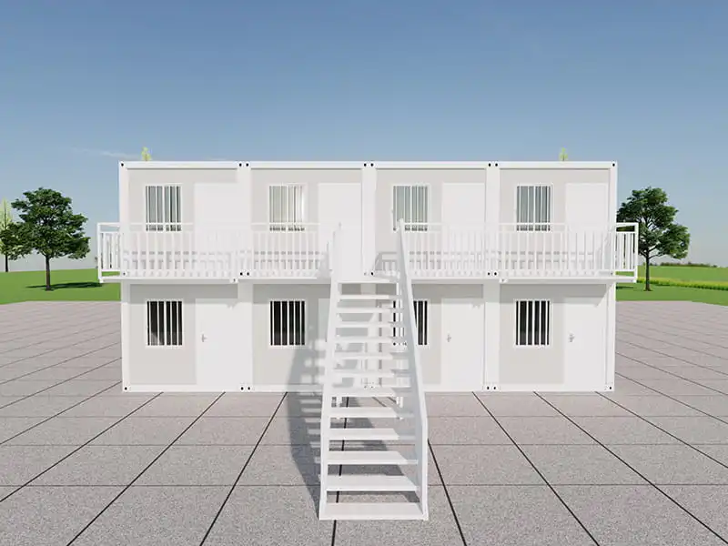
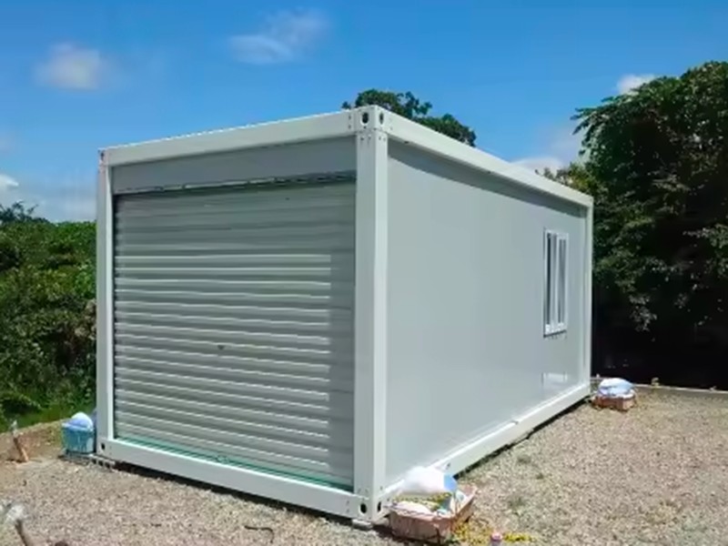
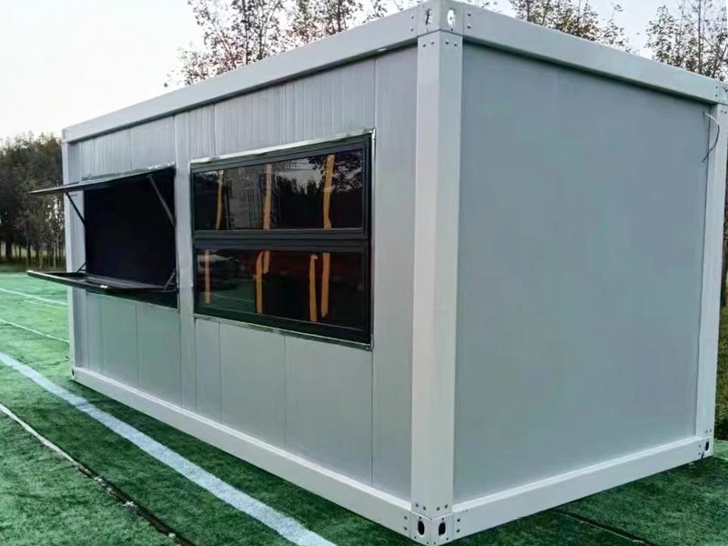
This commercial container building offers 90 square meters (about 969 sq ft) of floor space. Five containers are joined into one open hall that can serve as a retail shop or as a leisure and entertainment venue.
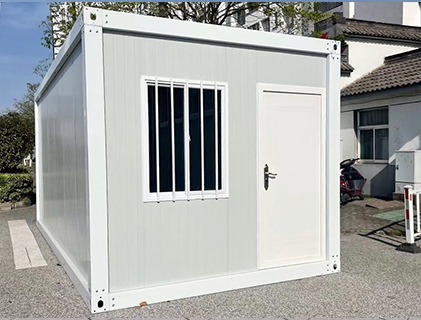
What a business needs most is usable floor area. A single container is narrow, which makes displays and seating feel tight. Once the units are linked together, the space becomes one continuous room, so shelving, customer flow and functional zones can be planned freely instead of being chopped up by container walls.
 Key Features
FAQ
-
Key Features and Benefits
Five containers joined into one large room
All five containers are connected into a single hall with a total area of 90 square meters. The layout is open and unbroken, with no unnecessary partitions blocking the view, so visitors can see the whole venue the moment they walk in.
One building, many business uses
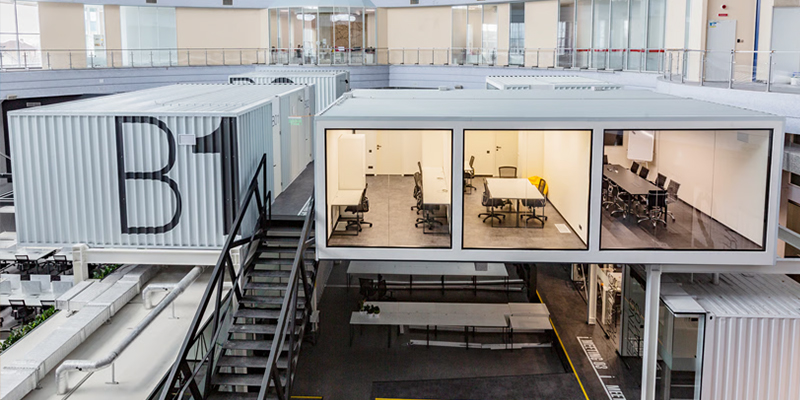
The same structure can become a retail store, a snack bar or café, or a leisure venue such as a billiards hall, board game lounge or card room. With the right interior fit-out, it can switch between business types quickly.
Customizable size, with width up to 8 m or even 10 m
The dimensions are not fixed. Width can be widened to 8 meters or even 10 meters to suit your needs, and length and unit count can be adjusted too, so the building matches your plot and business scale.
Flexible layout and free zoning
Inside the open hall, furniture, shelving or light partitions can mark out a cashier area, display zone, seating area or back-of-house room. If your business changes later, the interior is easy to rearrange.
Factory-built for a faster opening
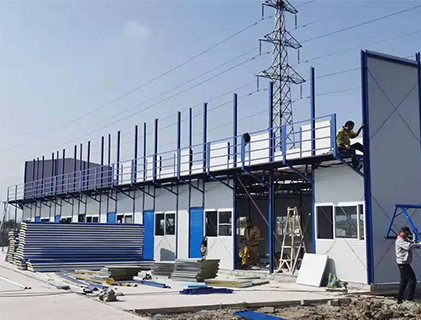
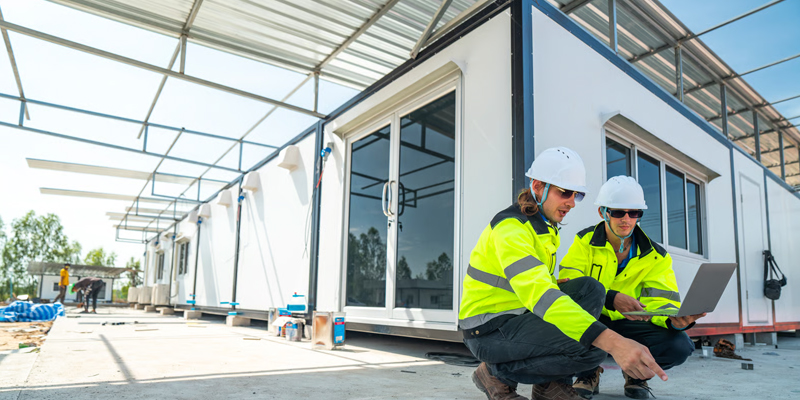
The main structure is prefabricated in the factory and assembled on arrival, saving a great deal of time compared with building a conventional shop, so you can start trading sooner.
Removable and relocatable
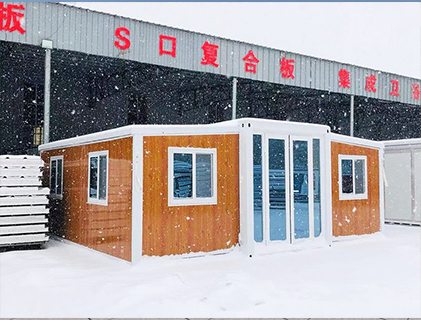
If a lease ends or you want a busier location, the whole building can be taken apart and moved, so your investment is not tied to one plot of land.Applications
Retail shops, convenience stores and brand experience stores
Cafés, restaurants and snack counters
Billiards halls, board game cafés and card rooms
Distinctive shops in tourist areas, markets and shopping streets
Showrooms, sales centers and pop-up stores -
-
 1. Do you provide on-site installation services?
-
2. What is your delivery time?
-
3. How do you control product quality?
-
4. How do you handle quality issues?
-
5. Does your product have a defined service life?
-
6. What design solutions do you have for different climate conditions (how do your products adapt to different climates)?
-
For exclusive deals and latest offers, sign up by entering your email address below.

-
TEL:+86 18762912902
-
Email:cntaimao@163.com
-
WhatsApp:
-
Add:Group 5, Cao Village, Zhenze Town, Suzhou, Jiangsu, China
Copyright © Suzhou Taimao Integrated Housing Co., Ltd.
All Rights Reserved.
 Wholesale 90 m² Five-Container Commercial Building Company