

 EN
EN
 русский
 Español
 عربى
عربى Français
Off-Grid Container Home: The Complete Design, Power, Water & Cost Guide
Admin 2026-09-08Two years ago, a retired engineer and his wife placed a 40 ft detachable container house on a remote five-acre plot in the high desert of Arizona. They installed a 6 kW solar array on the roof, added a lithium battery bank in a small utility closet, and connected a rainwater harvesting system to the roof downpipes. Since then, they have not paid an electricity bill, have not connected to the municipal water supply, and have spent three winters indoors without a single frozen pipe. Their story is no longer remarkable, and that is precisely the point: the off grid container home has evolved from a social media curiosity into a practical, factory-built housing option.
This guide is written for anyone who is seriously evaluating an off-grid container home rather than just browsing for inspiration. It covers the systems that matter most—electricity, water, insulation, layout, cost, and procurement—and it explains where a detachable container house built by a professional manufacturer beats a raw shipping container converted on site. You will also find realistic planning figures, comparison tables, common mistakes, and a supplier checklist, so you can move from daydream to detailed budget with confidence.
Content
- 1 What Is an Off-Grid Container Home?
- 2 Why a Detachable Container House Works for Off-Grid Living
- 3 Power: Sizing the Solar and Battery System
- 4 Water Supply, Wastewater, and Sanitation
- 5 Insulation and Climate Control for an Off-Grid Container Home
- 6 Choosing the Right Container and Layout
- 7 Cost Breakdown of an Off-Grid Container Home
- 8 From Factory to Site: How to Procure a Detachable Container House
- 9 Common Challenges and Practical Solutions
- 10 Detachable Container House vs. Conventional Off-Grid Cabin
- 11 What to Look for in a Container House Manufacturer or Supplier
- 12 Final Thoughts: Is an Off-Grid Container Home Right for You?
What Is an Off-Grid Container Home?
An off-grid container home is a dwelling built from one or more steel container modules that supplies its own energy, water, and sanitation instead of relying on mains utilities. The phrase covers everything from a single 20 ft cabin with a camping stove to a 60 m² family residence with solar panels, battery storage, a compost toilet, and a rain-fed water system. What unifies these projects is the idea of self-sufficiency, not a specific size, layout, or style.
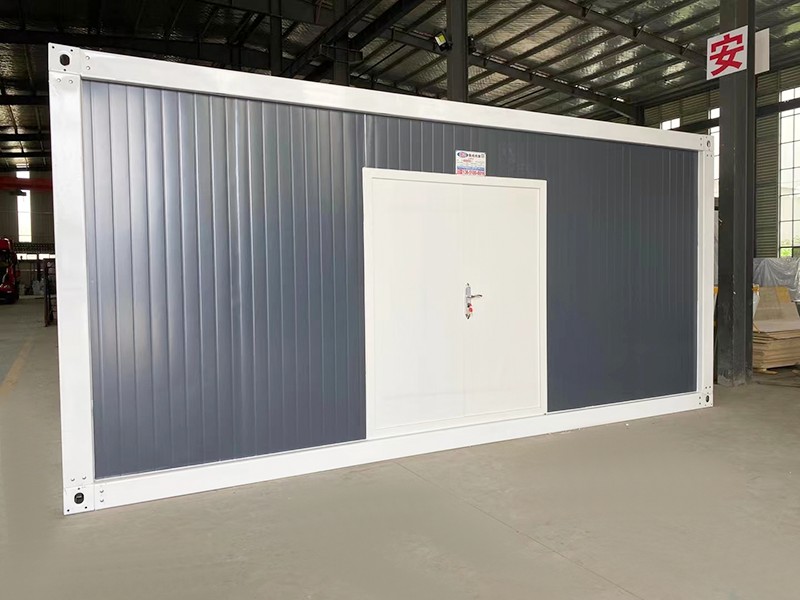
There are two very different ways to create one. The first is to buy a used shipping container and convert it yourself or hire a local builder. This route can look cheaper on paper, but it creates a long list of hidden jobs: cutting openings, welding steel, adding structural framing, installing insulation, running electrics, building a bathroom, and then cladding the exterior to avoid condensation. The second route is to order an off-grid-ready modular unit from a container house manufacturer that completes the insulation, wiring, plumbing, and interior finishing in a controlled factory environment. That is the approach this guide focuses on, because it matches the way modern prefabricated housing is delivered: the building arrives as a finished product, not as a box of problems.
To understand the difference, consider what a bare container actually contains. A standard used shipping container has steel walls, a steel floor, and two doors. Everything else—thermal envelope, electrical circuits, plumbing, windows, interior walls, roof drainage—must be added, and every one of those additions is a separate trade on site. A factory-built detachable container house, by contrast, arrives with all of those systems integrated and tested. The buyer gains a predictable schedule, a predictable price, and a building that performs at a known standard from the day of handover.
Key takeaway: an off-grid container home is not defined by size or style; it is defined by independent power, water, and waste systems, and the smartest projects start with a factory-finished detachable container house rather than a bare steel box.
Why a Detachable Container House Works for Off-Grid Living
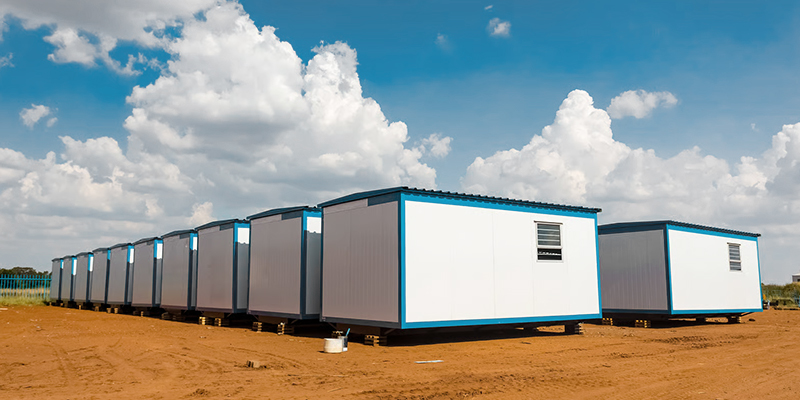
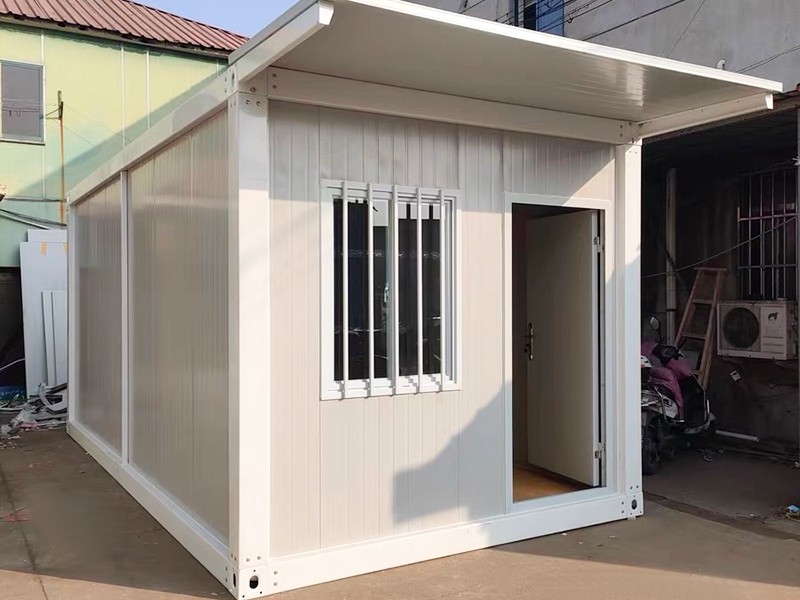
The term detachable container house describes a prefabricated unit whose walls, floor, and roof are engineered as separate structural panels that bolt together on site. Unlike a standard welded shipping container, which must be lifted as one heavy steel box, a detachable design can be shipped flat-packed and assembled with basic tools. That makes it dramatically easier to deliver into off-grid land: a standard 40 ft flat-rack truck can carry several panel sets, and two or three workers can erect the shell in a day.
For an off-grid container home, this manufacturing approach solves the three problems that ruin owner-built conversions. First, insulation is installed in the factory as a continuous structural insulated panel (SIP) core, so there are no cold gaps and no hidden condensation channels behind the cladding. Second, electrical circuits, plumbing, and ventilation ducts are pre-installed and tested before dispatch, which removes the need for a qualified tradesperson on site. Third, the exterior and interior finishes are factory-applied with moisture barriers and corrosion-resistant coatings, so the building performs from the moment it is assembled.
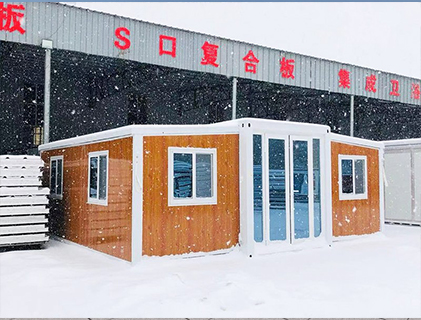
Space is the one thing a single 40 ft container cannot provide in generous quantities. If you need more than about 30 m² of internal floor area, the most practical upgrade is an expandable configuration: the main roof and floor fold out to create two additional side modules. A residential double-wing expandable container room uses this principle to reach a usable area close to 60 m² without requiring a second shipment or a second crane lift.
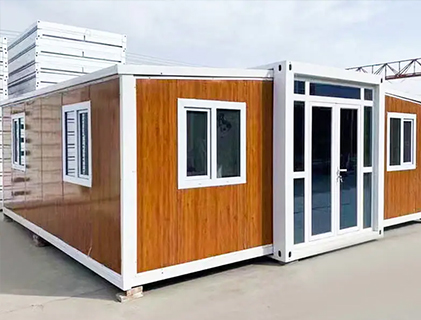
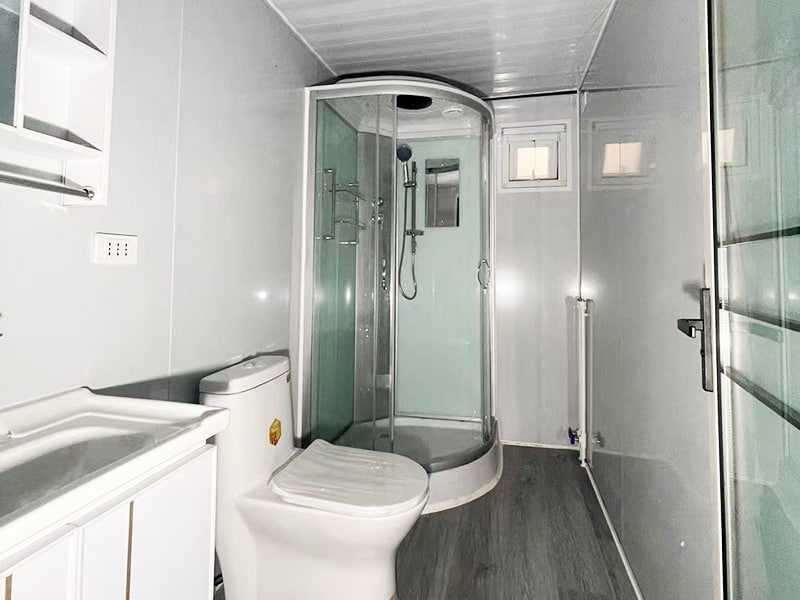 Expandable Residential Container Room with Double-Wing DesignThis fully furnished double-wing expandable container room unfolds to nearly 60 m² of usable living space, making it a practical choice for off-grid homes where utilities, water tanks, and storage must share the floor plan.View Product →
That expansion capability matters for off-grid living because your power and water systems occupy floor space too. A utility closet for inverters and batteries, a water tank room, and a composting toilet all compete with the living area. Choosing a detachable or expandable module gives you the freedom to carve out those technical spaces without shrinking the bedroom or living room. In short, the building system itself makes self-sufficiency easier to fit into a realistic floor plan.
Key takeaway: a detachable container house with factory-installed insulation and services removes the biggest technical risks of off-grid construction and, in expandable form, provides enough space for both people and utility equipment.
Power: Sizing the Solar and Battery System
Every off-grid container home starts with an honest energy audit. List every appliance you expect to run—lights, fridge, water pump, laptop, washing machine, heater—and estimate how many hours each one operates per day. Convert those loads into kilowatt-hours, because the daily total, not the inverter size, determines how many batteries you need. Once you know the load, you can plan the budget, and the chart below shows how a typical 40 ft off-grid container home distributes its build budget across the main systems. Use the percentages as planning estimates rather than exact bids, since local labour rates, component choices, and insulation requirements will all move the numbers.
| Budget area | Share | Relative size |
|---|---|---|
| Solar panels, batteries, inverter | 22% | |
| Container structure and steel | 20% | |
| Insulation and exterior cladding | 16% | |
| Interior fit-out and finishing | 15% | |
| Water supply and plumbing | 12% | |
| Doors, windows, and ventilation | 8% | |
| Delivery, cranage, and assembly | 7% |
The most important message from this chart is that the solar and battery package is the single largest investment in an off-grid container home. In a grid-connected house, the electrical system is a minor line item; in an off-grid home it becomes the equivalent of the main utility connection fee. This is why experienced owners recommend budgeting the power system first and then fitting the remaining components around it. The second observation is that the container structure itself accounts for only one fifth of the total budget, which surprises buyers who assume the steel box is the whole cost. The gap between a bare container and a finished module lies in the insulation, cladding, and interior fit-out, and this is exactly where factory-built detachable houses prove their value. When those costs are absorbed into a repeatable manufacturing process, the buyer avoids the waste and rework of site-built conversions. The water system also commands a meaningful share, especially in dry climates where a drilled well or a large storage tank is unavoidable. Notice that transport and assembly is deliberately small, because the detachable panel design was chosen to keep site work minimal. If you had to crane in a welded 40 ft box, that line item would more than double in remote locations. The chart also underlines the benefit of energy-efficient appliances: a fridge, heat pump, and induction hob with high efficiency ratings reduce the solar share needed in the first place. Every dollar saved on loads is a dollar that does not have to be spent on panels, batteries, and inverter capacity. For that reason, the real cost of an off-grid container home is best controlled at the specification stage, not after installation.
Sizing the Solar Array and Battery Bank
A practical starting point for a 40 ft off-grid container home is a 5 kW to 8 kW solar array with a 10 kWh to 15 kWh lithium iron phosphate (LiFePO4) battery bank. To size it properly, take your daily energy consumption in kilowatt-hours and multiply by the number of cloudy days you want to survive without sun, usually three to five. Then divide by the usable depth of discharge, which is roughly 80% for LiFePO4 chemistry. For example, if you consume 8 kWh per day and want four days of autonomy, you need 32 kWh of usable storage, or a 40 kWh battery bank at 80% depth of discharge. That size is realistic for a well-insulated module running efficient appliances, but it will quickly prove insufficient if you rely on electric heating, electric hot water, or a conventional fridge-freezer.
Choose a hybrid inverter that combines solar charge control, battery management, and grid or generator input in one unit. This reduces wiring complexity and allows you to add a backup generator later without re-building the system. Keep batteries in a ventilated, frost-free space inside the module, and plan a 48 V architecture rather than 12 V if your daily load exceeds 3 kWh, because higher voltage reduces cable losses and allows more solar capacity. Finally, design the solar array to suit your latitude: in winter-heavy climates, tilt panels steeply and leave room for snow slide-off, while in equatorial regions, a lower angle and good airflow under the panels will reduce heat derating.
Key takeaway: the power budget determines half of your off-grid container home decisions, so size the solar and battery system before finalizing the floor plan, insulation, and heating approach.
Water Supply, Wastewater, and Sanitation
Water is the second pillar of an off-grid container home. A typical person uses about 80 to 120 litres per day for drinking, cooking, washing, and flushing, but a well-designed off-grid house can cut that figure to 50 litres or less with low-flow fixtures, a composting toilet, and greywater reuse. The right supply system depends entirely on your site: annual rainfall, groundwater depth, and local regulations all influence whether rainwater harvesting, a drilled well, or delivered water makes more sense. The table below summarizes the most common options at planning level.
| Water source | Setup cost range (USD) | Reliability | Treatment needed | Best suited to |
|---|---|---|---|---|
| Rainwater harvesting | 1,500 – 4,000 | Seasonal | Sediment filter, UV | Regions with regular rainfall |
| Drilled well | 6,000 – 15,000 | High | Testing, softener | Sites with accessible groundwater |
| Trucked water delivery | 100 – 300 per fill | Dependent on supplier | Filtration only | Backup supply or low-rain areas |
| Surface water from stream or pond | Variable | Moderate | Multi-stage filtration, UV | Remote plots with natural water |
Rainwater harvesting is the default choice for most detachable container house projects because the flat or gently sloped roof of a container module is easy to fit with gutters and a first-flush diverter. A 40 ft module with a roof area of roughly 30 m² can collect about 1,000 litres of water for every 34 mm of rainfall, which means a 5,000 litre tank paired with 600 mm of annual rainfall provides a usable supply for two people for most of the year. Storage tanks should be opaque, UV-resistant, and raised enough to allow a gravity feed or positioned beside the module for a small booster pump. For drinking water, add a two-stage filter with a 5-micron sediment cartridge followed by a carbon block, then a UV disinfection chamber sized to your pump flow rate.
Wastewater deserves as much planning as fresh water. A composting toilet is the most common off-grid sanitation choice because it uses no water, produces a safe soil amendment when managed correctly, and removes the need for a septic field. If you prefer a conventional flush toilet, plan a sealed blackwater tank and a designated disposal point, which adds both weight and maintenance. Greywater from the shower, bathroom sink, and washing machine can be routed through a simple grease trap to a sub-surface irrigation bed planted with non-edible vegetation. Keep the pipe runs short and accessible inside the module floor, because repairs are far cheaper when you can reach the fittings through a service hatch rather than digging outside the foundation.
Key takeaway: an off-grid container home works best with a three-part water strategy—rainwater or well supply, low-flow fixtures to reduce demand, and a composting toilet plus greywater bed to eliminate conventional sewer needs.
Insulation and Climate Control for an Off-Grid Container Home
Insulation is the true driver of comfort in an off-grid container home. A steel box without an effective thermal envelope becomes a furnace in summer and a refrigerator in winter, and every kilowatt-hour spent fighting that temperature swing is a kilowatt-hour stolen from your battery bank. The best projects treat the insulation layer as part of the structural system rather than as an afterthought, which is exactly what a factory-built SIP-module approach provides. The comparison below shows the most common insulation strategies and where each one fits.
| Insulation approach | R-value per 25 mm | Moisture resistance | Best application | Installed cost per m² (USD) |
|---|---|---|---|---|
| SIP core (structural insulated panel) | R-4.0 – 4.5 | High, bonded panels | Factory-built walls and roof | Included in module price |
| Closed-cell spray foam | R-6.0 – 6.5 | Very high | Roof cavities, irregular gaps | 30 – 50 |
| Rigid PIR/PUR board | R-5.0 – 6.0 | High when sealed | Walls, floor, roof | 15 – 30 |
| Mineral wool | R-3.0 – 3.5 | Moderate | Interior partitions, noise control | 10 – 20 |
Condensation is the silent enemy of steel buildings. When warm, humid indoor air meets a cold steel surface, water droplets form and lead to rust, mould, and rot inside wall cavities. A continuous insulation layer on the outside of the steel frame—rather than only between the studs—keeps the steel warm and removes the condensation point. Factory-built detachable houses achieve this naturally because the SIP panels wrap the frame completely, and the joints are sealed with gasketed connections during assembly. If you are converting a used container instead, plan a ventilated air gap between the steel and the insulation, and use a vapour barrier on the warm side of the wall.
For heating and cooling, a mini-split heat pump is the most efficient option and doubles as a dehumidifier, but it draws significant current on startup, so pair it with a soft-start device or choose an inverter-type unit. A wood stove is a popular backup because it works when the battery is drained and provides dry radiant heat, though it requires flue installation and a fireproof wall panel. Diesel air heaters, common in boating, use very little electricity for their fan and are excellent for small modules in cold climates. Whichever system you choose, include a heat-recovery ventilation unit (HRV) or at minimum an exhaust fan with a backdraft damper; an off-grid home is tightly sealed, and without controlled ventilation the indoor humidity will climb quickly from cooking, showering, and even breathing.
Key takeaway: continuous SIP insulation, a moisture-proof joint system, and an efficient heat pump or wood stove turn a steel container into a comfortable four-season off-grid home without draining the battery.
Choosing the Right Container and Layout
Once the power and water systems are understood, the next decision is the module size and floor plan. The most honest advice is to buy the largest module you can transport and afford, because off-grid living always demands more storage than expected. A 20 ft module is ideal for a solo weekend retreat or a guest unit, while a 40 ft module suits a permanent one-bedroom home. Below are the four configurations that appear most often in off-grid projects, presented as quick-reference cards.
Compact 20 ft unitAbout 15 m² of interior floor space. Designed for one or two people as a retreat, hunting cabin, or temporary shelter. Fit-out is minimal: a sleeping area, compact kitchen corner, and a cassette toilet. |
Standard 40 ft unitAbout 30 m² of interior floor space. A realistic one-bedroom off-grid home with a separate bathroom, kitchen, and a combined living-sleeping zone. This is the most popular size for full-time off-grid living. |
Double-wing expandable unitAbout 60 m² of interior floor space once both wing sections are extended. Suitable for a family or for a long-term home with a dedicated home office, laundry room, or guest corner. |
Multi-module clusterFrom 60 m² upward by placing two or more modules side by side or stacked. Used for off-grid homestays, farm stays, staff camps, or a main residence plus a separate studio unit. |
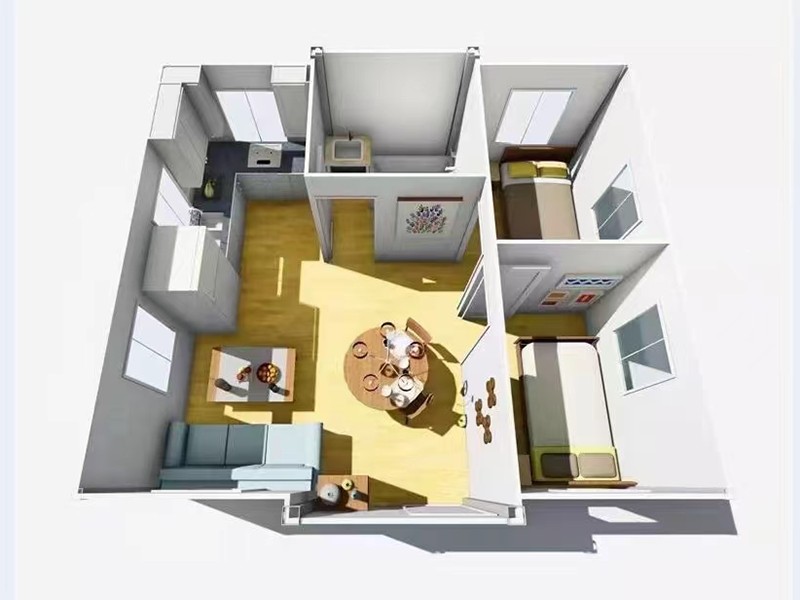
The internal layout of an off-grid container home benefits from three distinct zones. The wet zone groups the bathroom, kitchen, and utility closet on one wall so that plumbing runs in a single vertical and horizontal chase, saving both cost and repair access. The sleeping zone should be placed away from the entrance and service doors to reduce noise and heat loss. The technical zone houses the inverter, batteries, water pump, and electrical panel, and it needs ventilation and fire-rated separation from the living space. Even in a compact 20 ft unit, a small technical closet near the entrance keeps the rest of the home quiet and safe.
One of the most popular off-grid applications is a rental homestay or farm stay, where the owner lives on site and lets a second unit to guests. The Vietnam homestay-style quick-assembled container room is a good example of a layout that separates guest sleeping from the host household while keeping both modules fully serviceable and independent.
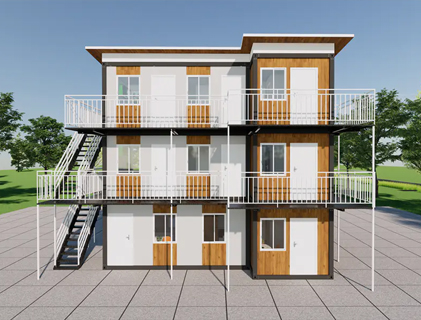
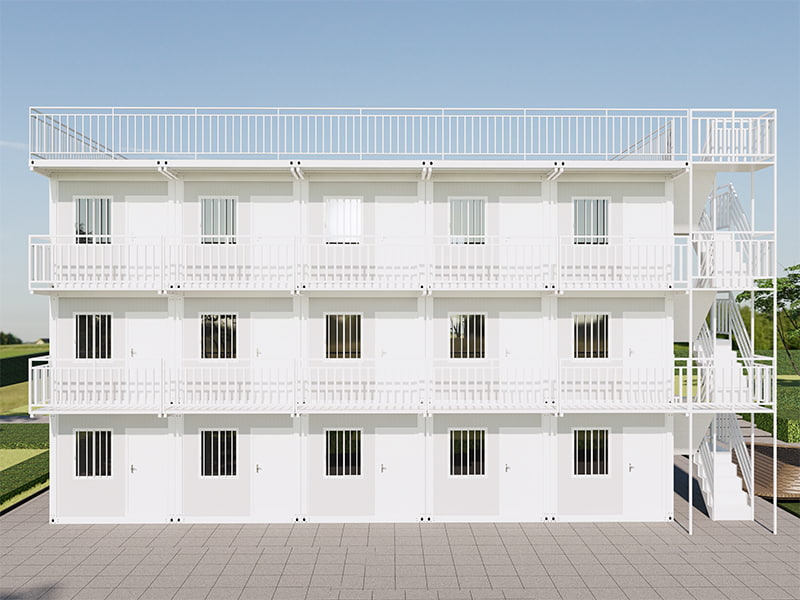
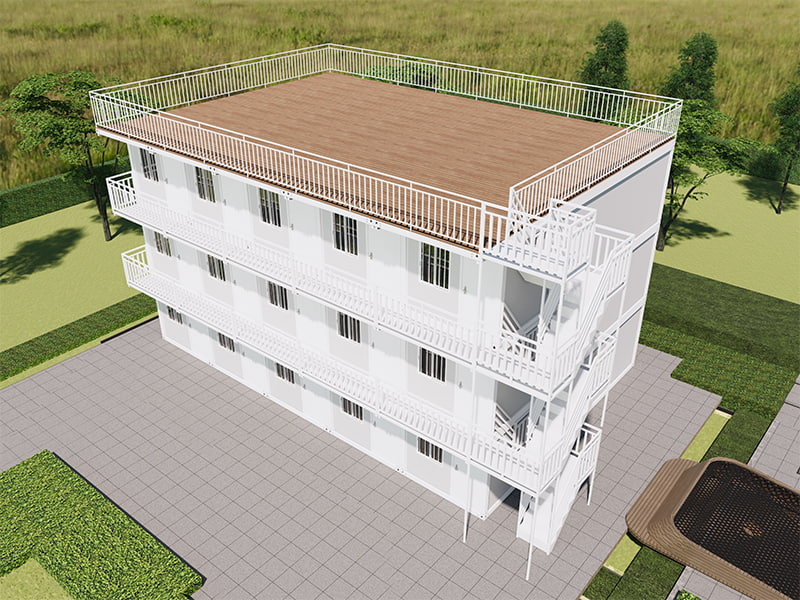 Vietnam Homestay Quick-Assembled Container Room with Rooftop DeckDesigned for homestays and small resorts, this quick-assembled three-story container building adds a rooftop WPC deck for leisure. Its modular layout supports independent guest and host spaces, useful for owners planning rental units with solar orientation in mind.View Product →
When planning the floor plan, think also about the orientation of the module. A south-facing wall in the northern hemisphere (or north-facing in the southern hemisphere) should hold most of your windows to capture passive solar heat, while the service wall with the door, utility connections, and battery closet should face the less harsh side. Shade trees, a simple awning, or a roof overhang on the hot-side wall can reduce cooling demand by up to 30% in summer, which directly translates into a smaller solar array and battery bank.
Key takeaway: choose the largest detachable module you can realistically transport; group plumbing in a wet zone, separate the sleeping area from service doors, and orient the module to capture passive solar heat and shade.
Cost Breakdown of an Off-Grid Container Home
Realistic budgeting is where most off-grid container home projects succeed or stall. The prices below are planning-level estimates in US dollars and assume a factory-finished detachable module, not a self-converted used container. They also assume a reasonable site: within 50 km of a port or major town, with a clear access road for a flatbed truck and a small crane or Moffett. Remote sites with no road, steep gradients, or long distance from the nearest customs point can easily add thousands of dollars to the totals.
| Cost item | Typical range (USD) | Notes |
|---|---|---|
| 20 ft detachable module, basic fit-out | 18,000 – 35,000 | Insulated shell, pre-wired, basic kitchen and bathroom |
| 40 ft detachable module, residential finish | 28,000 – 55,000 | One-bedroom layout, SIP walls, pre-installed plumbing |
| Double-wing expandable module | 48,000 – 85,000 | Near 60 m², family layout, larger roof area for solar |
| Solar system, 5–8 kW with 10–15 kWh battery | 12,000 – 25,000 | LiFePO4 battery, hybrid inverter, mounting hardware |
| Rainwater harvest, pump, and UV filtration | 2,000 – 6,000 | Tank, pre-filter, booster pump, UV unit |
| Composting toilet and greywater system | 1,500 – 5,000 | Ventilated unit, greywater irrigation kit |
| Transport, port to site | 3,000 – 15,000 | Depends on distance, road width, and crane access |
| Foundation and ground works | 2,000 – 8,000 | Screw piles or concrete piers, gravel pad |
| Complete system, realistic total | 55,000 – 110,000 | Varies with finish level and site complexity |
The most important thing to understand about this budget is that the factory module is not where the cost balloon appears; it is the systems and site works that create surprises. A buyer who sees a 40 ft module priced at $35,000 and expects a fully livable off-grid home for that sum is in for a shock. The solar and battery package is unavoidable, the water system is unavoidable, and the foundation is unavoidable. Build your budget from the complete list above rather than from the module price alone, and you will avoid the most common financial mistake in off-grid container home projects.
There is good news on the comparison side. A conventionally built off-grid timber cabin of comparable size, with the same solar, water, and sanitation systems, will typically cost 10% to 25% more and require two to four months longer to complete. The savings from factory prefabrication come from reduced site labour, faster installation, fewer weather delays, and the elimination of separate subcontractor margins. Financing is also becoming easier because lenders accept certified factory-built modules as collateral, whereas a self-converted container is often valued as a vehicle rather than a building.
Key takeaway: plan on a total budget of $55,000 to $110,000 for a fully functioning off-grid container home, and always cost the solar, water, foundation, and transport items together with the module price.
From Factory to Site: How to Procure a Detachable Container House
The procurement process for an off-grid container home is different from buying a house or hiring a builder. It is closer to specifying a piece of machinery: you define the performance requirements, the manufacturer converts them into drawings, and the factory produces a finished unit that ships to your site. The steps below reflect how a professional container house supplier manages this process, and they will help you avoid costly misunderstandings even if you order from overseas.
- Define your load list and site conditions. Calculate your daily energy consumption, your water needs, and the minimum and maximum temperatures your site experiences. Send this information to the manufacturer so they can advise on insulation thickness, roof loading for solar, and door/window placement.
- Choose the module type and footprint. Decide between a fixed 20 ft or 40 ft module, a double-wing expandable unit, or a multi-module cluster. Draw the rough floor plan yourself, even if it is just a hand sketch, because it communicates your priorities faster than a written description.
- Send drawings and requirements to the manufacturer. Provide site photos, access road dimensions, and any local regulatory constraints. If you have an existing foundation plan, share it so that the module base dimensions can be matched exactly.
- Review the production drawing and electrical schematic. A good manufacturer will give you a detailed layout showing walls, windows, doors, plumbing fixtures, switch positions, and battery closet sizing. Check the details that are hardest to change later, such as the number of exterior sockets for solar cables and the location of the water inlet.
- Confirm production and quality checks. Ask for production photos at key stages: frame welding, insulation installation, plumbing pressure testing, and final electrical testing. Many manufacturers will conduct a video walkthrough before dispatch.
- Arrange shipping and customs. For an export-oriented supplier, this will normally be part of the quotation. Understand whether the price is ex-works, FOB, or delivered to a named port, and budget separately for inland transport to your site.
- Prepare the foundation before delivery. Screw piles are the fastest option for off-grid sites because they require no concrete and no curing time. Level the piles to within a few millimetres using laser or string-line surveying, and ensure the access path is clear for the delivery truck and lifting equipment.
- Assemble, connect services, and complete the handover. With a detachable panel design, assembly takes one to three days depending on module count. Connect the solar array, water tank, and toilet vent, then walk through the systems with the manufacturer’s remote support team before you begin full-time occupancy.
For commercial off-grid projects, such as a lakeside camp or an ecotourism site with staff accommodation, the Philippine hotel-style quick-assembled container room demonstrates how a standard module can be finished to hospitality grade while still operating independently.
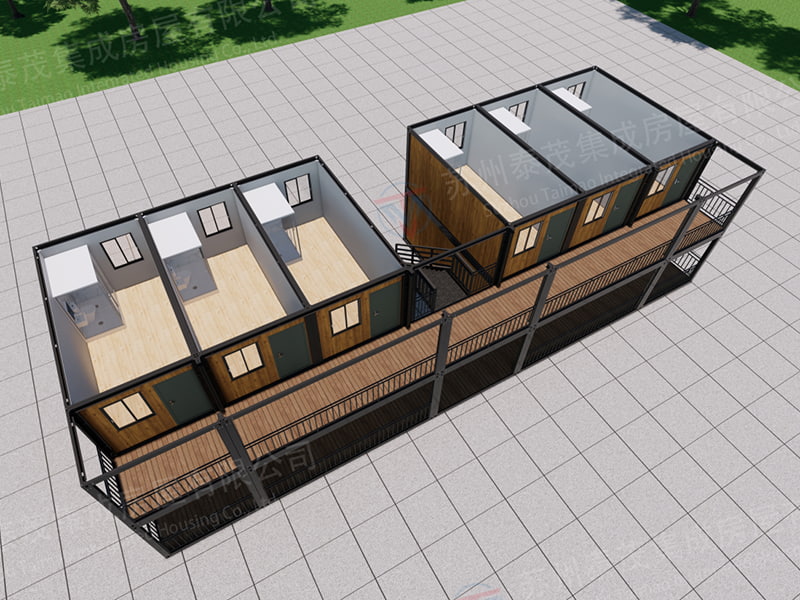 Philippine Hotel-Style Quick-Assembled Container Room for HospitalityThis hotel-grade modular room pairs an independent bathroom, bedding, and wardrobe with a gable roof for rain resistance. Its quick assembly and weather durability make it suitable for off-grid camps, resorts, or staff accommodation in tropical climates.View Product →
Two resources will help you refine your brief before you request a quote:
- The complete guide to container house design and cost, which explains module types, structural options, and pricing from a broader perspective.
- Our living-space case studies, which show how similar modules have been used for apartments, dormitories, and container villas in different climates.
Key takeaway: treat the procurement process like a machinery purchase: prepare a written load and site specification, review the production drawing carefully, and prepare the foundation so that factory delivery and on-site assembly happen without delay.
Common Challenges and Practical Solutions
Every off-grid container home encounters a familiar set of problems, and knowing the solutions before you build is far cheaper than learning them after you move in. Condensation, energy storage limits, temperature swings, and regulatory approval are the four issues that generate the most questions, so this section addresses each one directly.
Managing Condensation and Moisture
Moisture inside a sealed steel module can cause rust and mould within a single season. Prevent it with three overlapping measures: a continuous exterior insulation layer to keep the steel warm, a vapour barrier on the interior side of the insulation, and mechanical ventilation that exhausts humid air from the bathroom and kitchen. A dehumidifier is a worthwhile small load for humid climates, but it should not substitute for proper ventilation.
Energy Storage Limits
Battery capacity is the hard ceiling of an off-grid container home. If you underestimate the load or install smaller batteries than needed, you will constantly manage your usage and run the generator more than you expected. Solve this by sizing for three to five days of autonomy, choosing LiFePO4 batteries for their long cycle life and safe chemistry, and adding a generator or a small wind turbine as a seasonal backup rather than expecting solar alone to cover every week of the year.
Heating and Cooling with Limited Power
Electric resistance heaters are the fastest way to drain an off-grid battery. Instead, use a mini-split heat pump for efficient heating and cooling, or a wood stove for cold-climate projects where wood is inexpensive. In hot regions, shading, a light-coloured roof, and a ridge vent or solar-powered roof fan will keep the module comfortable without consuming battery capacity. Remember that a well-insulated SIP module holds its temperature far longer than a frame-and-cladding cabin, so the heating or cooling system runs less often and for shorter periods.
Regulatory Compliance and Permits
Many off-grid buyers assume that a container house on their own land needs no approval, but most jurisdictions require a building permit, a planning permit, or both. Check your local zoning code before investing in a module, and ask specifically how the authorities classify a detachable prefabricated structure: as a permanent dwelling, a temporary structure, or an agricultural building. In some areas, the same building can be classified differently depending on whether it has wheels, a fixed foundation, or a composting toilet, so the classification question deserves a written answer from the local planning office.
Maintenance That Keeps an Off-Grid Home Reliable
Off-grid systems reward routine attention. Inspect battery terminals and clean solar panels every three months; test the water pump pressure switch and UV lamp yearly; and check the seals around doors, windows, and panel joints before the winter season. A detachable container house has the advantage that gasketed joints and marine-grade coatings reduce the maintenance burden compared to a site-built timber cabin, but the power system and water system still need the same discipline as a boat or a caravan. Keep a spare pump, a filter cartridge set, and a small inverter in storage, because delivery times to a remote location are measured in days, not hours.
Key takeaway: the four predictable problems of an off-grid container home—condensation, battery limits, temperature swings, and permits—are all solvable with good design decisions made before the module leaves the factory.
Detachable Container House vs. Conventional Off-Grid Cabin
People often ask whether it is better to build a traditional timber cabin or invest in a detachable container house for off-grid living. The honest answer is that both can work well, but they suit different priorities. The side-by-side comparison below summarizes the key differences in the areas that actually affect an off-grid buyer.
Detachable container house
|
Conventional timber off-grid cabin
|
The construction speed difference is the most decisive factor for most off-grid buyers. A detachable container house arrives as a complete unit and can be weathertight within a single day, which means your power and water installers can start work immediately. A timber cabin, by contrast, is exposed to weather throughout its build and requires multiple trades to sequence correctly. The mossie update, quality control, and the absence of site waste make the container route especially attractive for remote sites where every trip to the nearest town costs time and fuel.
On maintenance, steel and timber behave very differently. A galvanized steel module with a powder-coated finish can last for decades with only minor attention to the roof seams and door seals. A timber cabin needs repainting, insect treatment, and ongoing checks for rot, particularly in humid climates. On the other hand, timber's natural insulation and moisture buffering can make a cabin feel warmer in winter, and some buyers prefer the aesthetic of a log or timber-frame home. If appearance matters more than speed, land an empty foundation, a local workforce, and patience favour the timber route; if logistics, speed, and predictable quality matter more, the detachable container house is difficult to beat.
Key takeaway: choose a detachable container house when site access is difficult, time is short, or contractor availability is low; choose a timber cabin when you have local craft labour, a relaxed schedule, and a strong preference for a traditional structure.
What to Look for in a Container House Manufacturer or Supplier
The quality of an off-grid container home is set in the factory, long before it reaches your site. Because the electrical, plumbing, insulation, and structural decisions are all baked in during production, the choice of a container house manufacturer is the single most important purchasing decision in the entire project. Buyers who skip this step have no one to blame but themselves when a module arrives with poor thermal bridging, fragile wiring, or mismatched panel fittings. The checklist below applies whether you are buying one unit or negotiating wholesale quantities for a resale or development project.
- Factory-installed SIP insulation. Confirm that the walls, roof, and floor include a continuous structural insulated panel core and that panel joints are gasketed to prevent condensation and air leakage.
- Pre-installed plumbing and electrical. Ask whether the bathroom, kitchen, distribution board, and wiring are installed and pressure-tested or insulation-tested at the factory, rather than left for site crews.
- Material certifications. Request steel grade certificates, paint system specifications, and any fire-rating documentation. A professional manufacturer will share these without hesitation.
- Export packaging and documentation. For overseas projects, confirm that the module is packed for container shipping, with a packing list, assembly manual, and customs-friendly documentation.
- Assembly manuals and remote support. A detachable container house is only easy to erect if the instructions are clear. Ask for a sample assembly manual or a video link before you place an order.
- Customization ability. Off-grid projects often need special openings for solar cabling, flue pipes, additional windows, or roof access. A manufacturer with in-house engineering can modify the drawing before steel is cut, which is far better than cutting holes on site.
- Photovoltaic racking compatibility. Ask whether the roof structure can support the dead and wind load of solar panels, and whether the manufacturer offers pre-drilled mounting points or a roof rail system.
- Spare parts availability. In an off-grid home, the failure of a single seal or pump can interrupt daily life. A supplier that stocks and ships spare parts reliably is worth more than a slightly lower unit price.
- Reference projects and case studies. Look for examples in climates similar to yours, not just glossy showroom photos. The Korean staff dormitory, Philippine hotel-style unit, and Malaysian self-built project all demonstrate how the same base module adapts to different occupancy and climate demands.
- Clear payment and delivery schedule. The contract should specify payment milestones tied to production progress, the delivery term, the Incoterm, and the remedy if the shipping date slips. For buyers ordering multiple units as a wholesaler or contractor, a documented schedule is the safeguard against project delays.
When you evaluate a container house supplier, remember that off-grid installations place unusually high demands on the thermal envelope and the service integration. A supplier whose modules are designed for grid-connected dorms and offices may not be optimizing for the low-energy, high-insulation performance that off-grid living requires. Ask the supplier directly: what insulation thickness does this module have, what is the design temperature range, and where are the plumbing and electrical chases located? The quality of the answers will tell you more than any brochure.
Key takeaway: the best container house manufacturer for an off-grid project is one that provides certified insulation performance, pre-installed and tested services, export-ready packaging, clear assembly documentation, and a willingness to customize the module for solar and water system integration.
Final Thoughts: Is an Off-Grid Container Home Right for You?
An off-grid container home is not a compromise for most of its owners; it is a deliberate choice in favor of independence, speed, and cost certainty. The technology of prefabricated modular construction has matured to the point where a factory-finished detachable container house can match or exceed the comfort of a conventional small home, while requiring a tiny fraction of the on-site labour and construction time. The remaining challenges—site access, water availability, solar sizing, and permits—are all manageable with the planning steps described in this guide.
Start your project with the numbers, not the photos. Calculate your daily energy load, measure your water sources, check the local zoning rules, and obtain a written quotation from at least two container house manufacturers. Compare module prices with system prices included, and remember that the cheapest module is rarely the cheapest home when the power and water packages are added. If your land is remote, your schedule is tight, or your local contractor pool is thin, the detachable container house route becomes even more attractive because it eliminates most of the variables that delay traditional construction.
For buyers who want to see how the concept is executed in real projects, the living-space case studies on this site provide a quick overview of apartments, dormitories, and container villas in different climate zones. Once you have a rough budget and a selected module type, a conversation with a professional manufacturer will turn your sketch into a production drawing faster than you expect. The off-grid container home journey is a satisfying one, but like all good engineering, it rewards preparation and penalizes improvisation.
Key takeaway: the off-grid container home is a proven, repeatable building solution when you match the module to the site, size the systems to the load, and choose a factory-based supplier that can deliver a tested, finished product rather than a raw box.
For exclusive deals and latest offers, sign up by entering your email address below.

-
TEL:+86 18762912902
-
Email:cntaimao@163.com
-
WhatsApp:
-
Add:Group 5, Cao Village, Zhenze Town, Suzhou, Jiangsu, China
Copyright © Suzhou Taimao Integrated Housing Co., Ltd.
All Rights Reserved.
 Wholesale movable homes for sale
custom built modular homes
Wholesale movable homes for sale
custom built modular homes