

 EN
EN
 русский
 Español
 عربى
عربى Français
The Ultimate 40 ft Container Home Guide: Sizing, Costs, Layouts, and Buying Tips
Admin 2026-09-15A 40 ft container home is the most practical size choice in the modular building market today. One standard 40 ft shipping container delivers around 320 square feet of floor area, enough for a one-bedroom apartment, a two-room site dormitory, or two hotel-standard guest rooms. It is the longest standard container that can be moved by normal road transport in most countries, so it represents the practical upper limit for a single-module house. Compared with a 20 ft box, a 40 ft container home costs roughly 30 to 40 percent more yet offers twice the usable space, which makes it the lowest cost-per-square-meter option among portable living containers. Contractors use it for construction site accommodation, developers install it as a container van house for resort rooms, and families live in it as a permanent modular container home.
In this guide, we cover the exact dimensions, workable floor plans, realistic budgets, manufacturer selection criteria, installation steps and maintenance requirements for a 40 ft container home. The information is based on the production experience of Suzhou Taimao Integrated Housing Co., Ltd., a container house manufacturer with export projects across Korea, Malaysia, Myanmar, the Philippines and Vietnam. Use this guide as a working reference when you compare quotations from any china container house supplier.
Content
- 1 Why a 40 ft Container Home Makes Sense
- 2 Standard Dimensions and Real Interior Space of a 40 ft Container Home
- 3 Five Proven Layouts for a 40 ft Container Home
- 4 What Does a 40 ft Container Home Cost?
- 5 40 ft vs 20 ft vs Expandable: Choosing the Right Module
- 6 What to Verify Before Buying from a Container House Manufacturer
- 7 Site Preparation, Delivery and Installation
- 8 Insulation, Ventilation and Climate Suitability
- 9 Customisation and Wholesale Buying from a Chinese Factory
- 10 Maintenance and Service Life of a 40 ft Container Home
- 11 Frequently Asked Questions
- 11.1 How much does a 40 ft container home cost?
- 11.2 Can two 40 ft container homes be connected?
- 11.3 Do I need planning permission for a 40 ft container home?
- 11.4 What foundation is required for a 40 ft container home?
- 11.5 Is a 40 ft container home comfortable in hot weather?
- 11.6 Can a 40 ft container home be moved after installation?
- 11.7 How long does delivery take for a 40 ft container home?
- 11.8 What is the difference between a 40 ft container home and a K-type prefabricated house?
- 12 Final Thoughts on 40 ft Container Homes
Why a 40 ft Container Home Makes Sense
One question we hear frequently is whether a 20 ft or a 40 ft unit is the better starting point. For most buyers, the 40 ft container home wins because it opens the door to realistic room sizes. A 20 ft box gives you a single room about 19 feet long and 7.7 feet wide; it works for a compact bedroom or a guard house, but it forces most people to combine multiple units for anything beyond basic shelter. A 40 ft unit, by contrast, can be split into a private bedroom of about 10 feet, a living and dining zone of about 20 feet, and a bathroom at one end. That arrangement supports genuinely comfortable daily life.
The second reason is transport practicality. In most countries the maximum container length allowed on public roads without special escort is 40 ft, or 12.2 meters. Longer boxes such as 45 ft and 48 ft units exist, but they require special trailers and route planning, which increases cost and restricts delivery areas. A 40 ft container home can be carried by a standard flatbed trailer, a roll-back truck or a dedicated container chassis, and it can be lifted by a common 25-ton crane. This makes on-site installation simpler and cheaper for the buyer.
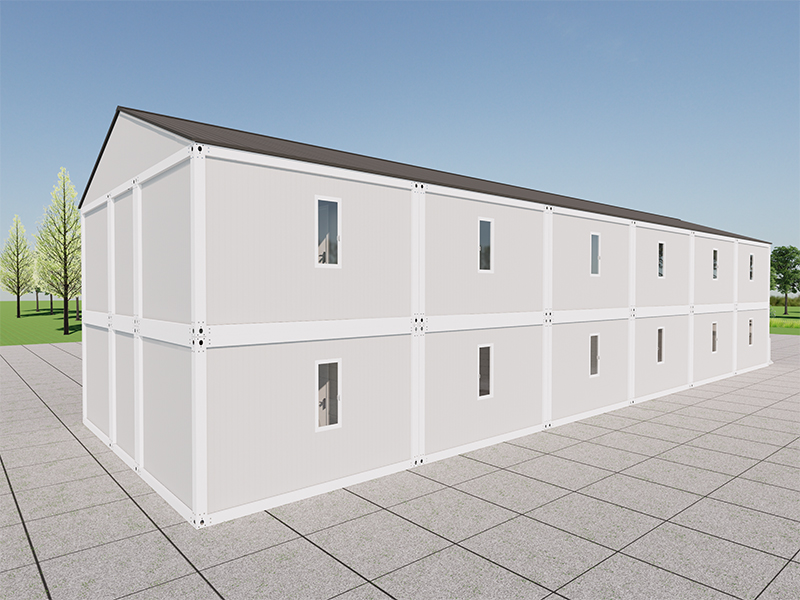
The third advantage is modularity. A single 40 ft unit can be used on its own, but it can also be combined with other modules to form a larger building. Two units placed side by side create a nine-meter-wide house; two units placed end to end create a 24-meter-long building; stacking the units with a structural connection kit creates a two story container home. Many Chinese container home factories, including Taimao, build corner posts and beam connections so that future expansion is straightforward rather than improvised.
The fourth benefit relates to structural and cost performance. ISO container frames are engineered to carry heavy loads and to be stacked several units high in ship holds. Even after doors and windows are cut in, a well-designed 40 ft container home retains its structural integrity through the corner posts and bottom rail. Because the steel shell forms the structure, the insulation layer and interior wall panels can be relatively thin, which maximizes the usable internal width. All of these factors combine to give the 40 ft format the lowest cost per square meter among prefabricated houses and container buildings, while still meeting the requirements of a permanent residence.
Standard Dimensions and Real Interior Space of a 40 ft Container Home
Before you design the interior, you need to know exactly what dimensions you are working with. Standard ISO 40 ft containers follow the dimensions set by the International Organization for Standardization. However, a container house built by a factory such as Taimao is not exactly the same as a retired cargo box. New production units are usually built with raised-roof frames, wider door openings and reinforced cutting zones.
| Parameter | Standard 40 ft ISO container | Typical Taimao 40 ft container home |
|---|---|---|
| External length | 12,192 mm / 40 ft | 12,192 mm / 40 ft |
| External width | 2,438 mm / 8 ft | 2,438 mm / 8 ft |
| External height | 2,591 mm / 8 ft 6 in | 2,800–3,000 mm / 9 ft 2 in – 9 ft 10 in |
| Internal length | 12,032 mm / 39 ft 6 in | 12,000 mm / 39 ft 4 in |
| Internal width | 2,350 mm / 7 ft 8 in | 2,350 mm / 7 ft 8 in |
| Internal height | 2,385 mm / 7 ft 10 in | 2,600–2,750 mm / 8 ft 6 in – 9 ft |
| End door opening | 2,340 × 2,280 mm | 2,400 × 2,400 mm |
| Floor area | 28.3 m² / 305 sq ft | 28.2 m² / 304 sq ft |
Several points in this table deserve explanation. First, the effective floor area of a container home is always slightly smaller than the nominal 320 sq ft because the exterior walls occupy space. With insulation and internal paneling on the walls, the finished interior width is typically around 2.2 to 2.3 meters rather than the full 2.35 meters. Second, a factory-built 40 ft container home usually comes with a raised roof or high-cube frame to create a more comfortable ceiling height. Standard containers have an internal height of about 2.39 meters, which is acceptable but can feel constrained after a ceiling is installed. Taimao's production line commonly uses 2.8-meter or 3-meter external heights, which provide a finished ceiling height of about 2.5 meters.
Third, the end door opening matters more than most buyers expect. A standard container door opening is about 2.34 meters wide and 2.28 meters high. A modified container home can be fitted with wider double doors on one side or both ends to allow natural light and easy furniture movement. Many 40 ft models also include large window openings up to 1.8 meters wide on the long walls, so the interior does not feel like a dark metal box.
When you receive drawings from a supplier, always check the internal dimension after insulation and the clear height at the door opening. These two numbers determine whether your planned bed sizes, kitchen cabinets and ceiling fans will fit comfortably. If the supplier cannot state the finished internal dimensions in writing, treat that as a warning signal.
Five Proven Layouts for a 40 ft Container Home
The beauty of a 40 ft container home is that the 12-meter length gives you enough room to divide the space into two or three functional zones. The layouts below appear repeatedly across Taimao's export projects for modular container homes, and each one responds to a different market need.
| Layout | Zones | Best for | Approx. floor area |
|---|---|---|---|
| A – One-bedroom unit | Bedroom (3.5 m), living/dining (5 m), kitchenette (2 m), bathroom (1.5 m) | Couples, small families, rental studio | 28 m² |
| B – Two-bedroom unit | Two bedrooms (3 m each), living (3 m), bathroom (1.5 m) | Family of 3–4 | 28 m² |
| C – Dormitory | Four to six bunk beds, central passage, bathroom | Construction site, staff housing | 28 m² |
| D – Two hotel rooms | Two independent rooms with en-suite bathrooms | Resort, tourist camp, hostel | 28 m² |
| E – Office / clinic | Reception, workstations, meeting corner, restroom | Site office, medical post, shop | 28 m² |
Layout A, the one-bedroom unit, is the most popular for permanent residence. A partition wall at roughly 3.5 meters from one end creates a sleeping area that fits a queen bed and a wardrobe. The remaining 8 meters hold a combined living and dining area, a small kitchenette, and a 1.5-meter bathroom with a shower, toilet and washbasin. With windows on both long walls, the interior gets cross ventilation and daylight.
Layout B, the two-bedroom unit, allows a family of three or four to live comfortably. Each bedroom is about 3 by 2.3 meters, which is enough for a double bed or two single beds. The central area serves as a compact living room, and the bathroom sits between the two bedrooms to reduce corridor waste.
Layout C, the dormitory, is the standard choice for temporary housing projects in Southeast Asia. A 40 ft container home is typically fitted with four to six bunk beds divided into two sleeping bays, with a central passage and a bathroom at one end. Because the structure is durable and relocatable, it is also the preferred construction site house format for infrastructure contractors.
Layout D, the two-hotel-room configuration, is growing in popularity among tourism operators. Each room is about 4.5 meters long with its own en-suite bathroom and private entrance. The wall between the rooms is insulated and optionally soundproofed. A single 40 ft container home can therefore function as two rentable units, which dramatically improves the return on investment for a container hotel or homestay.
Layout E, for commercial use, transforms the same shell into a reception area, three or four workstations, a meeting corner and a restroom. Many mining, agricultural and infrastructure companies order 40 ft units as site offices because they can be relocated when the project moves.
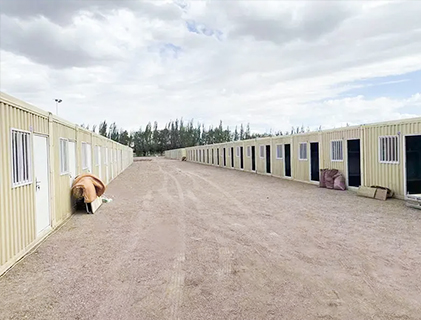
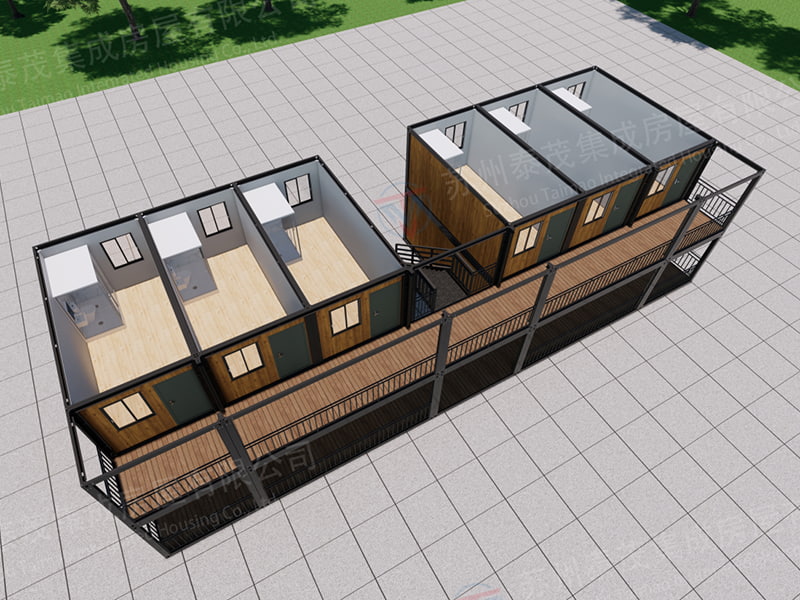 Philippine Hotel-Style Quick-Assembled Container RoomThis hotel-style container room offers independent bathrooms, storage, and air-conditioning readiness, making it a practical choice for commercial site offices or temporary lodging where quick assembly and relocation matter.View Product →
Beyond these standard layouts, Taimao's engineering team can adjust the position of windows, doors and partitions during the drawing stage. If you have your own floor plan, send it to the supplier before production begins, because cutting and reinforcing the steel frame happens on the production line, not after delivery.
What Does a 40 ft Container Home Cost?
Price is the first question from every buyer, and it is also the most difficult to answer without a full specification. The total price of a 40 ft container home depends on factory costs, insulation type, interior finish, door and window configuration, electrical and plumbing systems, sea freight, inland transport and crane installation. Below we give a market-oriented budget reference based on typical wholesale prices from Chinese factories.
The chart below compares the typical factory-gate price ranges for the most common modular housing formats sold by Chinese suppliers. These bands reflect standard 20 ft and 40 ft container homes, a K-type prefabricated house, a double-wing expandable unit, and a custom two-module house. A 40 ft container home normally falls between USD 15,000 and USD 28,000 at the factory, depending on insulation grade and interior finish. Expandable and two-module configurations cost more because they involve additional steel structure, hardware and assembly labor. Use these figures as an initial benchmark so that an unusually low or high quotation stands out immediately.
The clearest takeaway from this comparison is that the 40 ft container home sits in the middle of the price range while delivering the best usable area per dollar. A 20 ft unit costs less in absolute terms, but it provides only half the floor area, which usually forces buyers to purchase several boxes for the same function. The K-type prefabricated house is cheaper than a 40 ft container home, but its lighter frame makes it more suitable for camps with a short service life. The double-wing expandable container house can reach 50 to 60 square meters after opening, yet the folding mechanism and seal systems raise the price to roughly double that of a standard 40 ft unit. For a family of three to five, a 40 ft container home provides a practical balance without the complexity of moving parts. For construction site dormitories, the rigid 40 ft box remains the most economical option per bed space. For tourism projects, the 40 ft format allows operators to create two en-suite guest rooms, which improves the potential rental income per square meter. The cost per square meter generally decreases as the container length increases, because the steel frame, corner castings and painting represent a fixed baseline cost. Adding a second 40 ft unit side by side often costs less per square meter than purchasing a single expandable unit of a similar total area. This is why many developers order two 40 ft container homes for a two-bedroom house instead of one complex folding unit. It is also why wholesalers and project contractors treat the 40 ft container home as the default procurement module for both living and working spaces. Understanding these cost dynamics helps you set a budget that covers the product itself, the transport, the site works and the installation before you begin negotiating with a container house supplier.
| Cost component | 20 ft unit | 40 ft unit | Notes |
|---|---|---|---|
| Steel shell and structure | $4,000–6,000 | $7,000–10,000 | Steel grade, wall thickness, paint system |
| Insulation | $500–1,500 | $1,000–2,500 | Rock wool, polyurethane or EPS |
| Doors and windows | $500–1,200 | $800–1,800 | Sliding, casement or aluminum frame |
| Interior walls, floor, ceiling | $1,000–2,000 | $2,000–4,000 | Sandwich panel or plywood finish |
| Electrical and plumbing | $500–1,500 | $1,000–2,500 | LED lighting, sockets, water pipes |
| Factory labor and overhead | $1,000–3,000 | $2,500–5,000 | Assembly, testing, packing |
| Total factory price | $8,000–15,000 | $15,000–28,000 | Ex-works, excluding freight |
When you request a quotation, ask the supplier to break the price into these components. A low price often means thinner steel, thinner insulation, cheap windows or no electrical wiring. A high price may include high-end materials such as aluminum cladding, triple-glazed windows and full furniture. Decide which specification level matches your market before comparing quotes, and remember that the lowest price per unit is rarely the lowest total project cost once transport and maintenance are considered.
40 ft vs 20 ft vs Expandable: Choosing the Right Module
The market offers several container house formats, and choosing between them depends on your budget, site area and long-term plan. The table below compares the three main options side by side so you can make an informed decision.
| Feature | 20 ft container home | 40 ft container home | Double-wing expandable |
|---|---|---|---|
| Floor area | ~14 m² | ~28 m² | ~50–60 m² after expansion |
| Transport | Very easy, any road | Easy, road limit in most regions | Requires wider site and careful positioning |
| Assembly time | 1–2 days | 1–2 days | 2–4 days |
| Factory price | $8,000–15,000 | $15,000–28,000 | $28,000–45,000+ |
| Best use | Guard house, cabin, storage | Family house, dormitory, two rooms | Large family house, high-comfort living |
| Structural complexity | Low | Low | Slightly higher due to moving wings and seals |
For very small accommodation needs, a 20 ft box is still a good option. It costs less, is easier to transport, and can be moved to tight sites. Many buyers use 20 ft units for guard houses, ticket booths, tool stores or single-bed cabins. However, as soon as you need a real living space, the 40 ft unit is better because you avoid the cost and site space of joining multiple small boxes.
The double-wing expandable container house is a different product type. It unfolds on site to roughly double the floor area, which is excellent for a family who wants a spacious living room but does not want to buy two containers. The trade-offs are higher cost, more complex assembly, and the need for a larger flat area to deploy the wings. Taimao offers a residential double-wing expandable container room design that has been used in self-build projects across Southeast Asia.
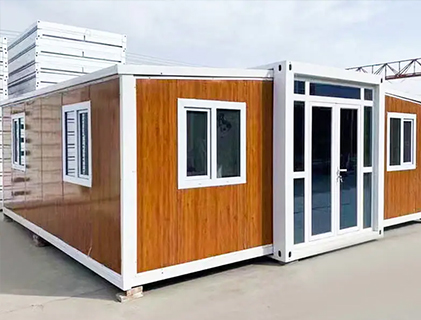
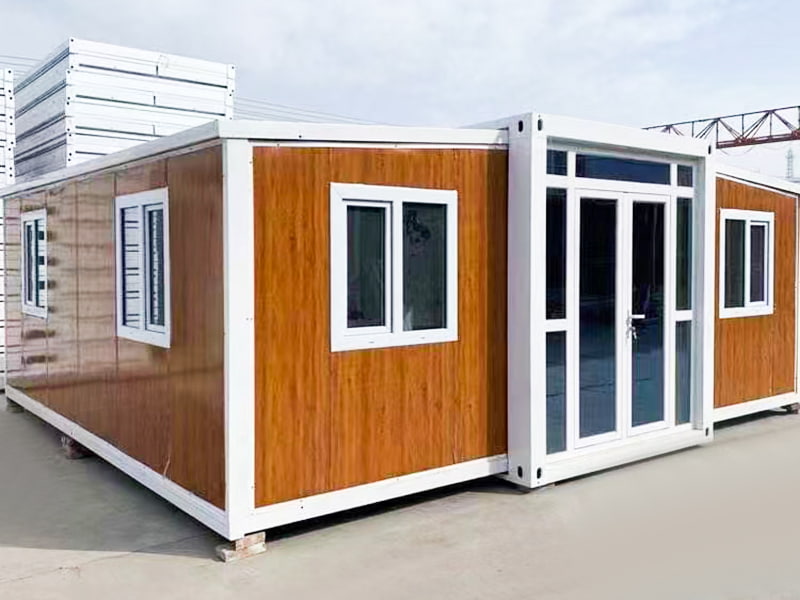
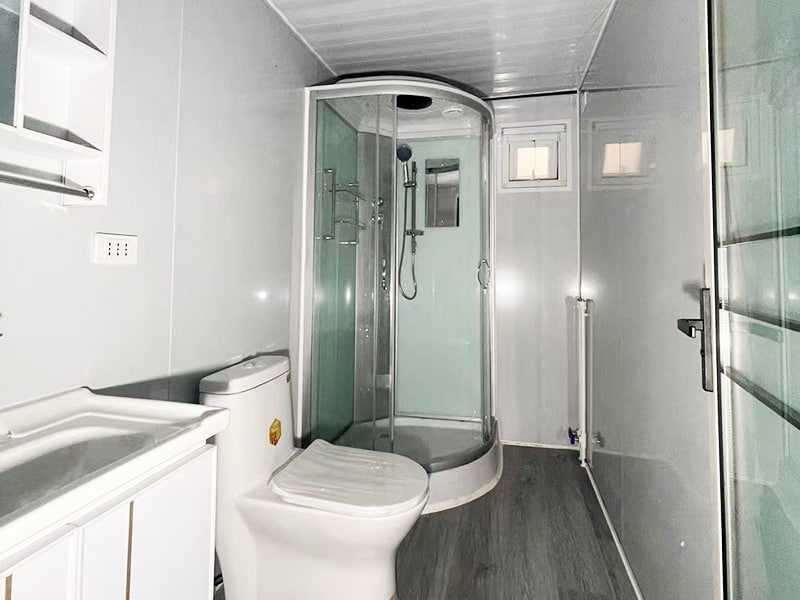 Residential Double-Wing Expandable Container RoomThis double-wing expandable unit roughly doubles usable floor area on site, with wood-grain walls and built-in bathroom. It suits families wanting spacious living without buying two containers, despite higher cost and assembly complexity.View Product →
A third alternative is the K-type prefabricated house, which is lighter and cheaper but structurally softer than a container. K-type modules are a popular choice for temporary camps where budget is the priority. For a permanent 40 ft container home, however, the welded steel frame provides superior durability, wind resistance and stacking capability.
Folding container houses collapse for shipping to reduce freight cost, so they suit buyers who need to minimize logistics. The folding mechanism, however, adds moving parts and sealing points that require attention over time. For most buyers who plan to install the home once and live in it for years, the rigid 40 ft container home remains the recommended balance of space, strength and simplicity. It also works as the base unit for larger container buildings when you add more modules later.
What to Verify Before Buying from a Container House Manufacturer
Choosing the right china container house supplier is more important than choosing the exact model, because quality differences directly affect safety, comfort and lifespan. Whether you are a project manager, an importer, or a family building your own home, run every potential supplier through the following checklist.
- Steel quality: confirm the steel grade, typically Q235B or Q355B, and the actual plate thickness of the wall, floor and roof. Demand a material certificate from the steel mill.
- Insulation specification: rock wool is fireproof and recommended for permanent homes; EPS and XPS are cheaper but have lower fire ratings. Ask for the density and thickness in writing.
- Reinforcement around openings: every door and window cut must be framed with box beams or C-channels so the structure does not weaken.
- Interior materials: fireproof wall panels, moisture-proof floor boards, and paint that does not release harmful compounds.
- Electrical and plumbing completeness: a genuine factory-built unit ships with pre-wired LED lights, switches, sockets, a circuit breaker and tested water pipes.
- Mold and moisture prevention: silica gel sealant at panel joints, waterproof membranes at the roof, and drainage holes at the floor level.
- Production transparency: real photos of the production line, a video call with the factory manager, or a visit if you are in China.
Beyond the product, ask about factory capacity, export experience and customer references. A supplier who has already shipped container houses to your country will know the correct packing method, container loading, and customs documentation. Taimao positions itself as an integrated container house manufacturer with a SIP-based modular building system, manufacturing its own frames, panels and fittings while offering custom design and installation support. The company's website includes a factory tour section that lets prospective buyers verify production capabilities remotely, and its export cases cover Korea, Malaysia, Myanmar, the Philippines and Vietnam.
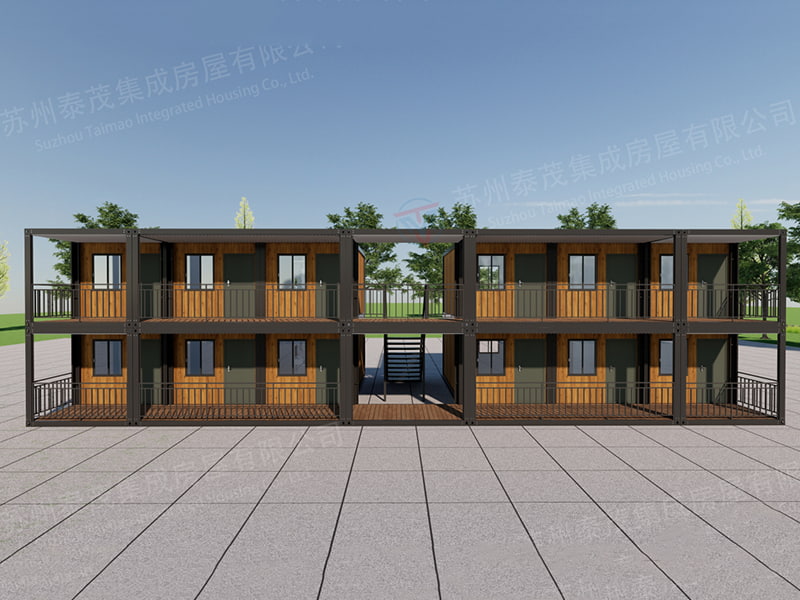
Taimao also functions as a mobile home manufacturer and temporary housing manufacturer for large infrastructure projects, producing dormitories, canteens and toilet modules in the same factory line. If your project involves staff camps, asking one supplier to deliver the full set of living units simplifies logistics and maintenance. You can review completed container house living projects to see how different layouts were applied in real sites.
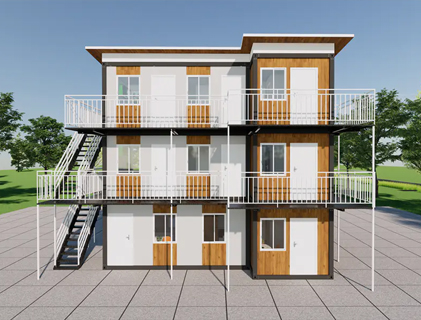
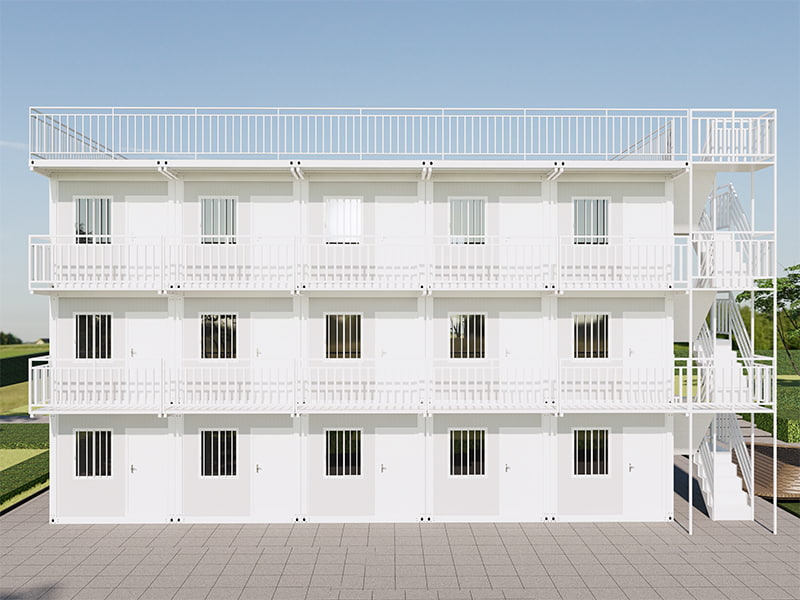
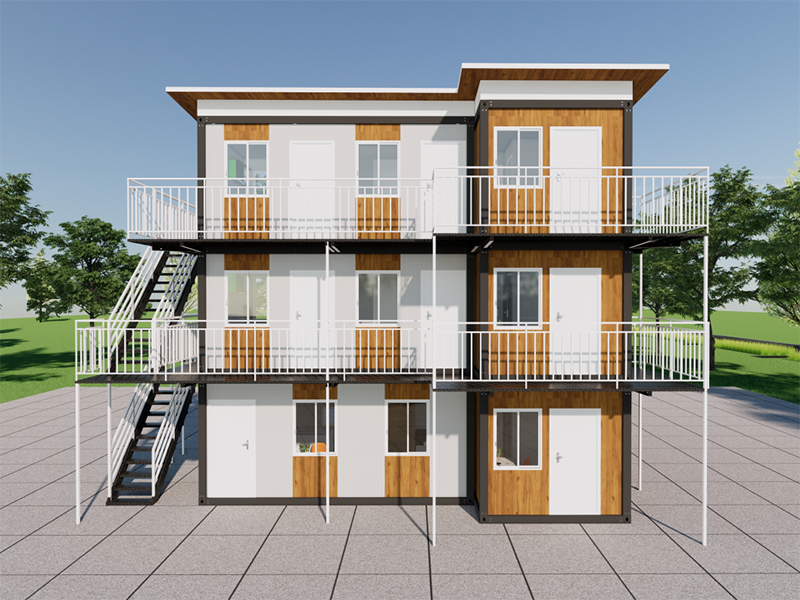
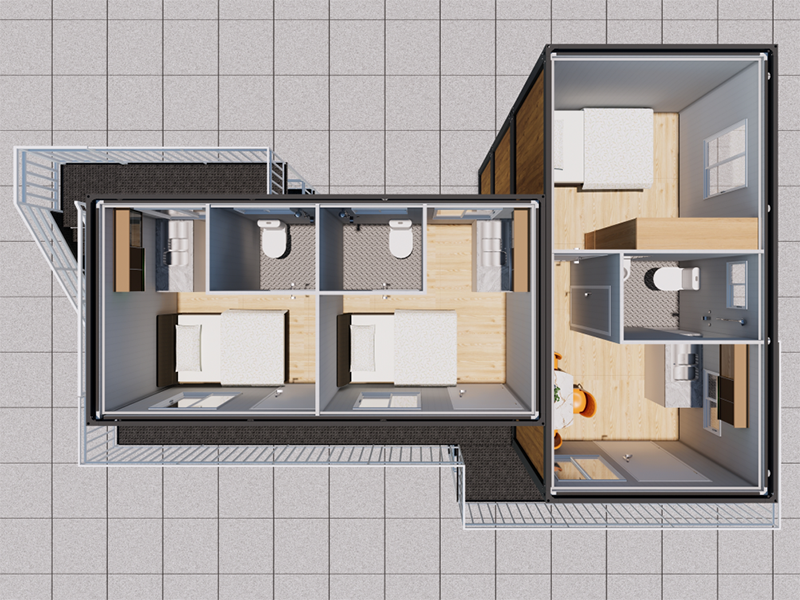 Malaysia Self-Built Quick-Assembled Container HouseThis three-story self-built container house features contrasting white and wood-grain design, open-plan activity space, private bathrooms, and a wrap-around balcony—ideal for scenic Malaysian sites needing a high-end, spacious living solution.View Product →
One common mistake is choosing the lowest quoted price without examining the steel thickness or the insulation. Another is ignoring the difference between an ex-works quote, an FOB quote and a door-to-door quote. A third is failing to order spare parts for windows, door seals and water pumps. A professional sales engineer will ask about your site, climate and intended use before recommending a specification, rather than automatically sending the cheapest standard design.
Site Preparation, Delivery and Installation
Once your 40 ft container home leaves the factory, it travels by sea and then by road to your site. Proper preparation on your end makes the difference between a one-day installation and a frustrating week. The key steps are the foundation, unloading, and connection of utilities.
Foundation Options
A 40 ft container home only needs six support points: the four corners plus two points along the middle of the long sides. The simplest foundation is a row of precast concrete blocks or a cast concrete strip. For soft soil, a steel-pile foundation is recommended. The critical requirement is that all support points are level within about 10 millimeters, because the steel frame is rigid and will not settle gracefully if one corner sinks.
Unloading the Unit
You will need a crane with a minimum capacity of 25 tons, or a heavy-duty forklift with a 10-ton-per-side rating. Clear a working area of at least 15 by 8 meters. The driver should position the container on the prepared foundation according to the drawings, and the lifting slings must be attached to the four corner castings, never to the side rails or roof structure.
Connecting Utilities
Before the crane arrives, prepare the water inlet, drainage outlet, sewage pipe and electrical supply point in the right positions. A typical 40 ft container home requires a water inlet of 1/2 or 3/4 inch, a drainage outlet of 110 millimeters, and a power supply of 220V or 380V depending on the air-conditioning load. Pre-installing the underground pipes avoids breaking the concrete after the house is in place.
Typical Assembly Steps
- Level the foundation and allow it to cure completely.
- Unload the container home and align it with the anchor points.
- Secure the base frame with anchor bolts or steel brackets.
- Connect the water, electricity and sewage lines.
- Install the outdoor accessories such as gutters, awnings or balconies.
- Apply final sealant around the door and window rebates.
Because Taimao manufactures the complete unit in the factory, including interior walls, floors, electrical and plumbing, on-site assembly normally takes one to two days for a single 40 ft container home. Larger combinations of multiple units take longer but follow the same sequence. For remote sites, the supplier can send a technician to supervise the first installation, which is especially valuable for buyers who are new to modular construction.
Insulation, Ventilation and Climate Suitability
The comfort of a 40 ft container home depends almost entirely on the insulation specification. Steel is an excellent conductor of heat, so without a proper insulation layer the interior temperature will quickly match the outdoor conditions, making the home unpleasant in both summer and winter.
| Insulation type | Thermal performance per 50 mm | Fire rating | Relative cost | Recommended use |
|---|---|---|---|---|
| Rock wool | R 2.5–3.5 | Class A (non-combustible) | Medium | Residential, hotel, permanent homes |
| EPS foam | R 1.5–2.5 | Class B1/B2 | Low | Site camps, temporary structures |
| XPS foam | R 2.5–3.5 | Class B1 | Low–medium | Floors and wet areas |
| Polyurethane (PU) | R 4–6 | Class B1/B2 | High | Cold climates, high-comfort buildings |
For a permanent 40 ft container home, rock wool between the exterior steel sheet and the interior panel is the safest choice because it is non-combustible and provides good sound absorption. In very cold regions, increase the insulation thickness to 75 or 100 millimeters and use double-glazed windows. In tropical climates, the priority shifts to roof insulation and ventilation, because solar heat gain through the roof is the main source of overheating.
Ventilation and Air Conditioning
Install at least two operable windows on opposite long walls so that cross ventilation can remove heat quickly. The bathroom needs an exhaust fan, and the bedroom area benefits from an additional ceiling vent. Most buyers install a split air conditioner with a cooling capacity of 9,000 to 12,000 BTU, which is sufficient for 28 square meters in most climates. The pre-installed electrical system must include a dedicated circuit for the air conditioner.
Climate-Specific Advice
In hot and sunny regions, add a sun-shading canopy over the roof or install a light-colored reflective paint system. In humid coastal areas, use zinc-aluminum steel for the exterior, apply extra sealant around every joint, and place a moisture barrier under the floor to prevent condensation. In cold regions, insulate the floor and keep the interior panels sealed so that warm air does not escape through gaps.
Because the 40 ft container home has a relatively high surface-to-volume ratio, the quality of the factory installation matters more than the brand of insulation. A small gap in the panel joint can cause condensation, rust and mold over time. This is why working with an established modular building manufacturer who controls the assembly process in a factory environment is safer than buying a locally modified container from an unverified workshop.
Customisation and Wholesale Buying from a Chinese Factory
Because a 40 ft container home is built to order, almost every element can be customized. The level of customization also defines the final price. Buyers should prepare a short list of priorities before talking to the supplier so that the design process is efficient.
| Exterior options | Interior options |
|---|---|
| Sandwich panel cladding in a range of colors | Plywood or PVC wall panels |
| Wood-grain aluminum panels for a premium look | Vinyl or tile flooring |
| Zinc-aluminum steel sheets for coastal areas | Ceiling light panels with LED fixtures |
| Sun-shading canopy or roof awning | Built-in kitchen cabinets and countertop |
| Extra windows, glass doors or sliding patio doors | Complete bathroom fixtures with water heater |
| Roof deck, balcony or pergola structure | Split air-conditioning ducting and vents |
Wholesale buyers, project developers and distributors often order 5 to 50 units at a time. In that case, ask about the minimum order quantity, volume discount, container loading plan and spare parts package. Taimao, as a container house wholesaler and modular house manufacturer, can produce 40 ft container homes with custom logos and branded interiors for hotel chains, resort operators and construction companies. Payment terms for overseas wholesale buyers are usually 30 percent TT deposit and 70 percent balance after loading, although other arrangements such as LC can be discussed for large contracts.
For a broader understanding of design and costing, read the complete guide to container house design, cost and modern living on our news page, which walks through the engineering decisions behind different container home projects.
One important note: terms such as prefab container house, mobile home, portable house, tiny house and temporary housing are often used interchangeably in the market, but they are not identical. A 40 ft container home built by Taimao is a rigid steel-framed product with full interior finishing; it is stronger and more durable than a K-type light prefab house, yet cheaper than a site-built timber house of the same area. When comparing vendors, make sure you are comparing the same specification level, including steel thickness, insulation, window type and electrical scope.
Below is a quick overview of the main product families available from the factory, so you can position the 40 ft container home within the full range of modular solutions.
Assemble Container Houses
Rigid steel units shipped in one piece, available in 20 ft and 40 ft formats for dorms, hotels, offices and homes.
Double-Wing Expandable
A 40 ft-based unit with two folding wings that opens to roughly double the floor area for family living.
Folding Container House
Collapsible wall and roof panels that fold flat for containerized shipping, optimizing freight volume.
K-Type Prefabricated Houses
Lightweight steel-frame modules with sandwich panel walls, ideal for budget camps and temporary offices.
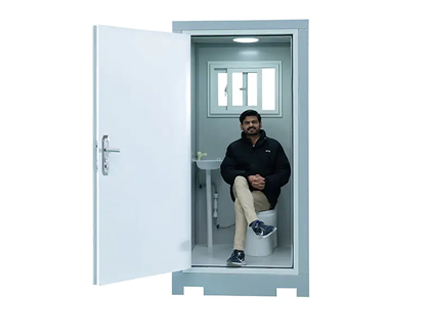
Portable Restroom / Toilet
Standalone or container-compatible toilet cabins with water tanks, holding tanks and full sanitation fittings.
Steel Structure
Support frames, platforms, canopies and connection systems that complete larger modular building projects.
Maintenance and Service Life of a 40 ft Container Home
With basic maintenance, a 40 ft container home can serve for 15 to 25 years or even longer. The actual lifespan depends on steel thickness, the quality of the paint system, local climate and how often the unit is relocated.
The most important maintenance task is controlling rust. The exterior steel panels, the roof seam and the welded joints around the door frames are the first places where corrosion appears, especially in coastal or rainy regions. Choose a supplier that uses galvanized steel or a high-quality anti-corrosion primer, because this single decision has a greater effect on the lifespan than any other specification.
- Yearly: inspect the roof seams, window seals and floor drain corners; reapply sealant where the rubber has aged.
- Every 3 to 5 years: wash the exterior and repaint the damaged areas with anti-corrosion paint.
- Keep gutters and the drainage pipe clear so that water does not accumulate under the floor.
- Check the electrical circuit breakers and grounding once a year, especially in humid climates.
- When moving the house, lift only from the corner castings and re-seal the joints after re-installation.
Container homes are designed to be relocated, which is one of their strongest advantages over traditional construction. If you lift the unit carefully and place it on a level foundation, the structure will not deform and the interior can last as long as a conventional house. The key risk is not the steel frame, but the small details: window gaskets, pipe joints and roof sealant. A small maintenance budget of a few hundred dollars per year will keep a 40 ft container home in good condition for decades, and the unit can continue to serve as a storage container home, staff house or rental room long after the original project has ended.
Frequently Asked Questions
These are the questions that buyers most often ask before placing an order for a 40 ft container home.
How much does a 40 ft container home cost?A standard 40 ft container home from a Chinese factory typically costs between USD 15,000 and USD 28,000 ex-works. The final price depends on insulation type, interior finish, door and window configuration, electrical and plumbing systems, and the level of customisation. Add sea freight, inland transport, customs duty and site works to calculate the total installed cost. |
Can two 40 ft container homes be connected?Yes. Two 40 ft units can be placed side by side to create a wide house, end to end to create a long building, or stacked to create a two story container home. The supplier must add beam connection plates, gaskets and a roof cover strip at the junction so that the combined building is weathertight and structurally stable. |
Do I need planning permission for a 40 ft container home?Most countries require a building permit or at least a zoning approval for any permanent dwelling, including container homes. Temporary structures used on construction sites are usually exempt if they are removed when the project ends. Contact your local planning authority and ask specifically how a relocatable prefab container house is classified in your region. |
What foundation is required for a 40 ft container home?A 40 ft container home needs six support points: four corners and two intermediate points along the long sides. Precast concrete blocks, a cast concrete strip, or steel piles are all acceptable. The critical requirement is that all support points are level within approximately 10 millimeters so that the rigid steel frame does not distort. |
Is a 40 ft container home comfortable in hot weather?Yes, if the insulation and ventilation are correctly designed. Use rock wool or polyurethane insulation with a thickness of at least 50 millimeters, install reflective paint or a shade canopy on the roof, and open windows on both long walls for cross ventilation. A split air conditioner of 9,000 to 12,000 BTU is sufficient for 28 square meters. |
Can a 40 ft container home be moved after installation?Yes, and this is one of the main advantages of choosing a container home over a conventional building. Disconnect the utilities, detach the anchor brackets, lift the unit from its four corner castings with a 25-ton crane, and transport it on a flatbed trailer. After re-installation, replace the sealant around the doors and windows. |
How long does delivery take for a 40 ft container home?Production of a single 40 ft container home typically takes 15 to 25 days after the drawings are approved. Sea freight from China to most ports takes 2 to 5 weeks depending on the destination. For large wholesale orders, the supplier will usually arrange batch production and loading according to the project schedule. |
What is the difference between a 40 ft container home and a K-type prefabricated house?A 40 ft container home is built on a welded steel frame with full interior finishing and can be relocated as a complete box. A K-type prefabricated house is a lighter sandwich panel structure that is delivered as flat panels and assembled on site; it is cheaper but less durable and less resistant to wind and stacking. For permanent living, the container home is the better value. |
Final Thoughts on 40 ft Container Homes
Whether you are planning a family house, a staff camp, a container hotel, or a temporary office, the 40 ft container home offers the best combination of space, price and transportability in the modular building market. Its 320 square feet of floor area, combined with the ability to connect, stack and relocate the unit, makes it the most versatile building module available.
Start your project by defining the number of rooms and occupants, then choose a layout that fits the 40 ft format. Set a realistic budget that includes sea freight, customs, inland transport and site works, not just the factory price. Compare suppliers on steel quality, insulation, and the completeness of the specification, and request photos or a video call to confirm the production line before signing. If your project requires multiple units, ask for a volume quotation from a manufacturer and wholesaler such as Taimao, and use the published project cases as a reference.
A well-built 40 ft container home is safe, durable and comfortable. The key is to balance your budget against the specification and to work with a container house supplier who understands both the product and your local market conditions.
For exclusive deals and latest offers, sign up by entering your email address below.

-
TEL:+86 18762912902
-
Email:cntaimao@163.com
-
WhatsApp:
-
Add:Group 5, Cao Village, Zhenze Town, Suzhou, Jiangsu, China
Copyright © Suzhou Taimao Integrated Housing Co., Ltd.
All Rights Reserved.
 Wholesale movable homes for sale
custom built modular homes
Wholesale movable homes for sale
custom built modular homes