

 EN
EN
 русский
 Español
 عربى
عربى Français
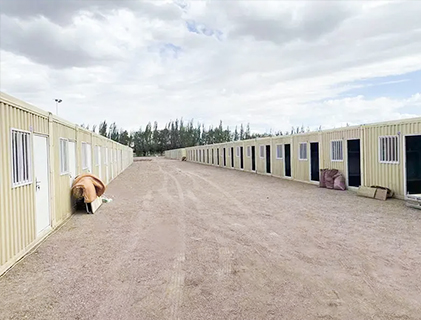
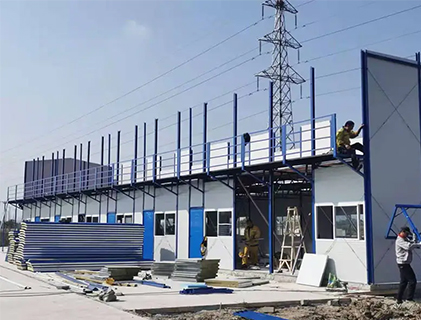
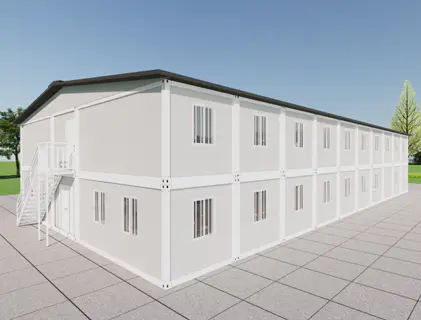
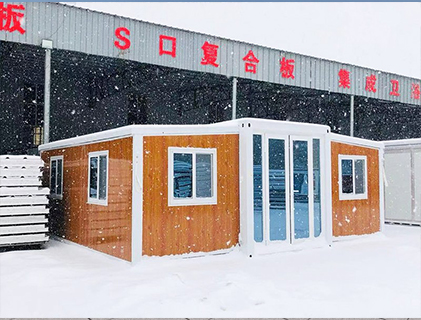
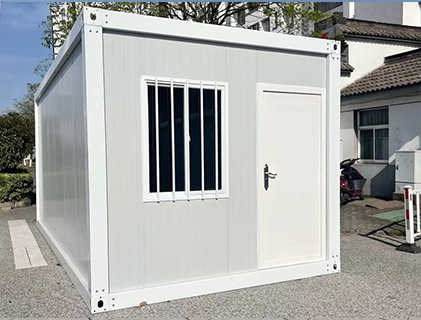
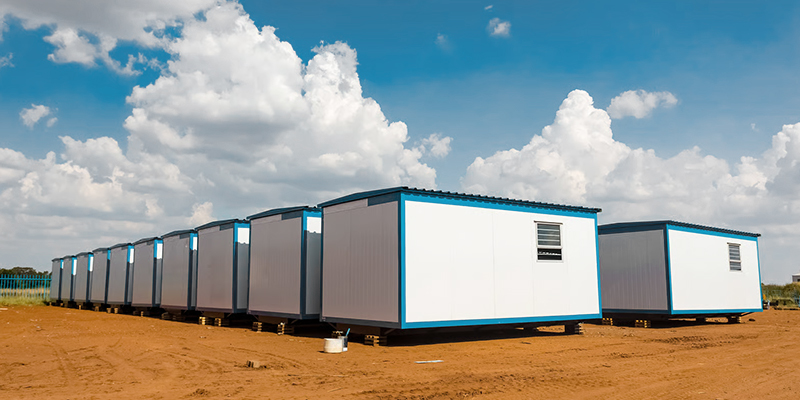
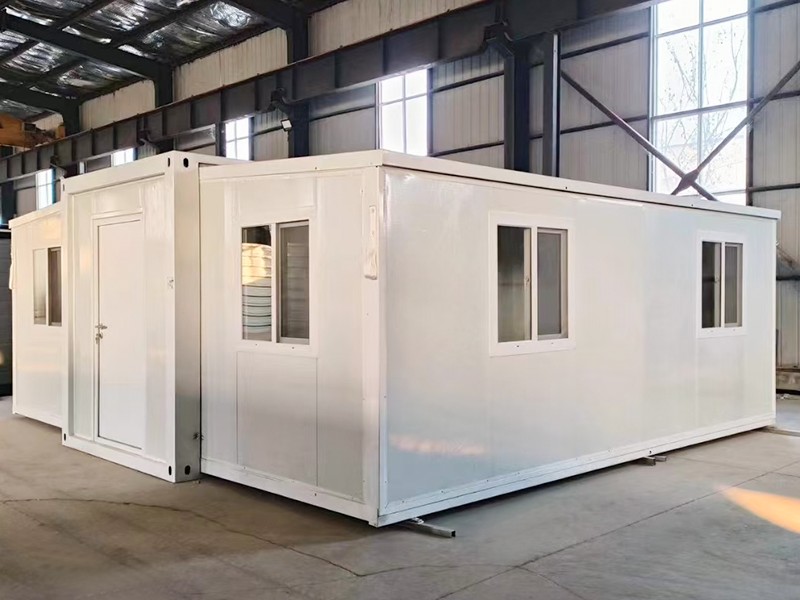
Container camp houses packed and ready for ocean freight.
Admin 2026-07-30Content
- 1 New Export Order Loaded: Modular Houses for the Global Market
- 2 Why Global Demand for Modular Houses Continues to Grow
- 3 From Manufacturing to International Delivery
- 4 Applications Across International Projects
- 5 Company Introduction
- 6 Key Considerations When Exporting Modular Houses
- 7 Frequently Asked Questions
New Export Order Loaded: Modular Houses for the Global Market
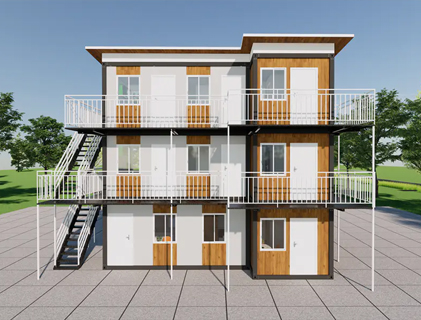
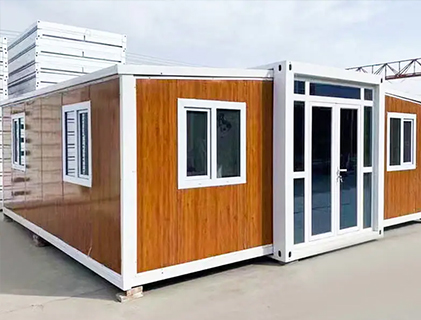
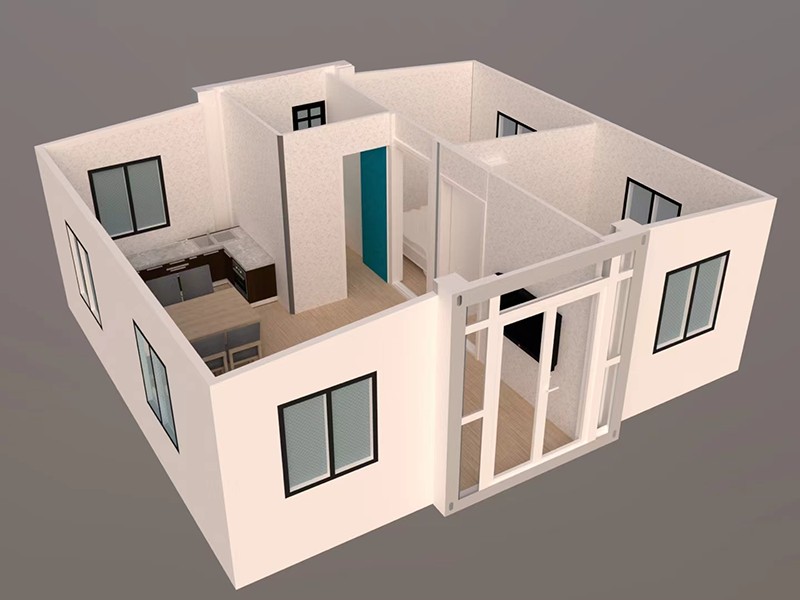
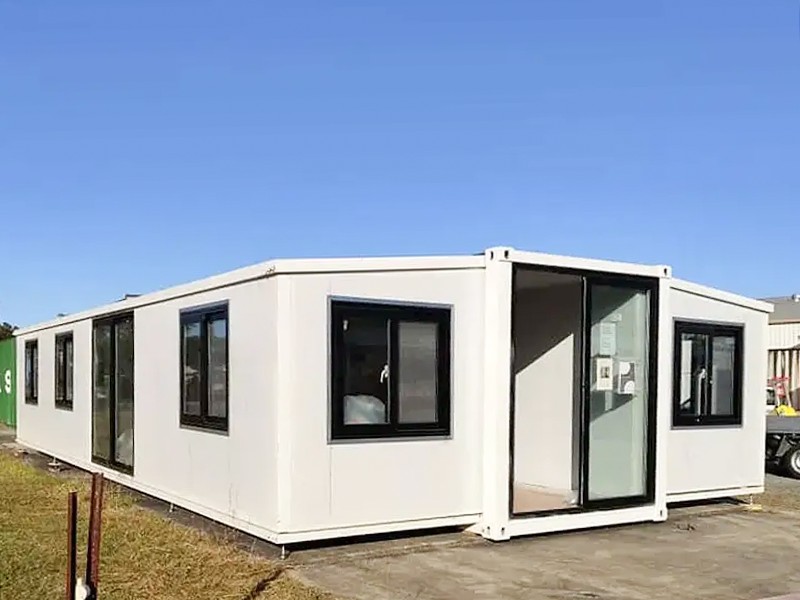
A new export order of modular houses has recently been prepared for international shipment, reflecting the continued adoption of off-site construction across residential, commercial, workforce accommodation, educational, and temporary infrastructure projects. As more developers and contractors seek efficient construction methods, factory-built modular buildings have become an increasingly practical solution for projects that require predictable production schedules and streamlined on-site installation.
Unlike conventional construction that relies heavily on site conditions, modular construction transfers much of the manufacturing process into controlled production facilities. Structural components, insulation systems, electrical installations, plumbing, interior finishes, and other building elements are completed before transportation, allowing project teams to reduce the amount of work required after delivery.
Factory prefabrication enables standardized manufacturing, organized logistics planning, and efficient project coordination while supporting a wide range of building applications.
Why Global Demand for Modular Houses Continues to Grow
Construction projects worldwide increasingly require solutions that can adapt to different climates, transportation routes, building regulations, and project timelines. Modular housing offers flexibility by allowing buildings to be manufactured in standardized modules before shipment to the final destination.
Common factors driving international adoption include:
- Reduced dependence on weather during manufacturing.
- More consistent production environments.
- Improved coordination between manufacturing and logistics.
- Scalable production suitable for projects of different sizes.
- Flexible layouts that can be adapted to local project requirements.
From Manufacturing to International Delivery
Exporting modular houses involves careful planning throughout production and logistics. Every stage contributes to maintaining dimensional consistency and efficient transportation.
- Engineering review and production planning.
- Fabrication of structural modules.
- Installation of insulation, MEP systems, and interior components.
- Factory inspections and documentation.
- Protective packaging for international transport.
- Container loading and export logistics.
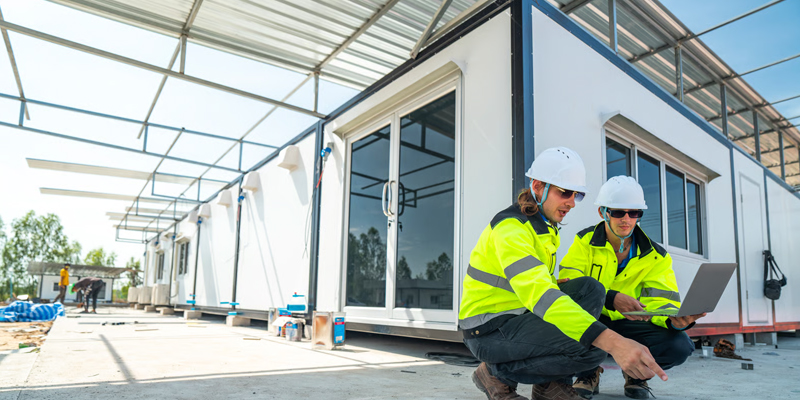
- On-site assembly after arrival.
Coordinated production and transportation planning help reduce unnecessary handling during shipment while supporting smoother project execution.

Applications Across International Projects
| Application | Typical Features | Project Considerations |
|---|---|---|
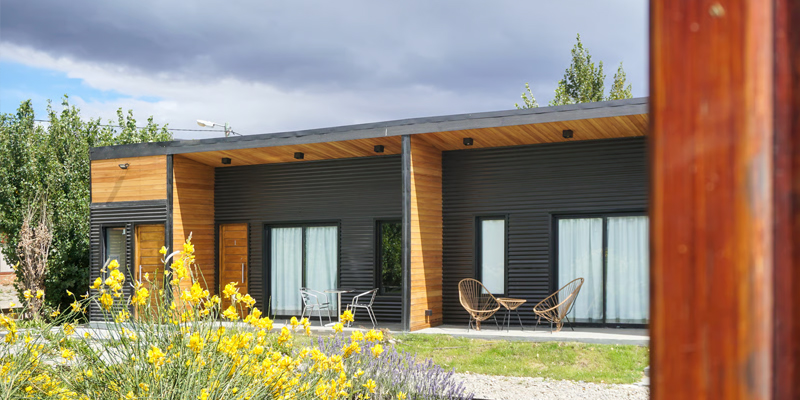
| Residential Housing | Flexible layouts and insulated building envelope | Site planning and local regulations |
| Workforce Accommodation | Rapid deployment and repeatable modules | Transportation logistics |
| Educational Facilities | Adaptable classroom configurations | Future expansion options |
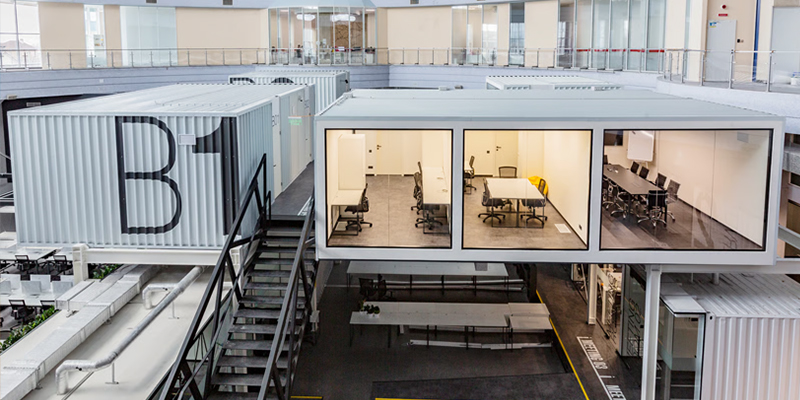
| Commercial Buildings | Custom interior layouts | Project-specific functional requirements |
Company Introduction
Suzhou Taimao Integrated Housing Co., Ltd. specializes in delivering globally certified modular building solutions, offering industry-leading modular design, proprietary manufacturing technologies, and end-to-end digital software support. Our mission is to accelerate project timelines, boost operational efficiency, minimize ecological impact, and uphold uncompromising standards of quality and safety.
Our flagship SIP (Structural Insulated Panel) modular building system integrates structure, insulation, MEP (mechanical, electrical, plumbing), HVAC, interior finishes, and smart home technologies into a single, unified solution. This rapid assembly technology shifts the majority of on-site construction and finishing work to controlled factory environments.
Once prefabricated modules are shipped to the project site, on-site assembly can be completed in just days—or even hours. Our modular solutions are defining the future of sustainable construction while supporting a broad range of international building projects.

Key Considerations When Exporting Modular Houses
- Module dimensions should be coordinated with transportation requirements.
- Packaging methods should be selected according to shipping routes.
- Project documentation should match destination regulations where applicable.
- Installation planning should be coordinated before shipment arrives.
- Communication between manufacturing, logistics, and project teams supports efficient project execution.
Frequently Asked Questions
| Q1. What is a modular house? |
| A modular house is a building manufactured in sections within a factory before being transported and assembled at its destination. |
| Q2. Which projects commonly use modular buildings? |
| Applications include residential housing, workforce accommodation, commercial buildings, educational facilities, offices, and temporary project infrastructure. |
| Q3. Are modular houses suitable for international shipment? |
| Many modular buildings are designed with transportation and container loading considerations in mind to facilitate international delivery. |
| Q4. Why is factory production important in modular construction? |
| Factory manufacturing provides controlled production conditions, standardized workflows, and coordinated quality management throughout the fabrication process. |
| Q5. Can modular buildings be customized? |
| Project layouts, interior configurations, building sizes, and functional spaces can be designed according to project requirements and applicable engineering specifications. |
For exclusive deals and latest offers, sign up by entering your email address below.

-
TEL:+86 18762912902
-
Email:cntaimao@163.com
-
WhatsApp:
-
Add:Group 5, Cao Village, Zhenze Town, Suzhou, Jiangsu, China
Copyright © Suzhou Taimao Integrated Housing Co., Ltd.
All Rights Reserved.
 Wholesale movable homes for sale
custom built modular homes
Wholesale movable homes for sale
custom built modular homes