

 EN
 русский
 Español
 عربى
 Français
 Detachable Container House
Two-Storey Container Office Built Inside a Warehouse
Two-Storey Container Office Built Inside a Warehouse: Department-by-Floor Layout, Low Cost and About 15 Years of Service Life
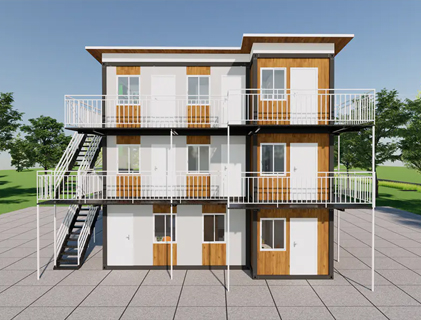
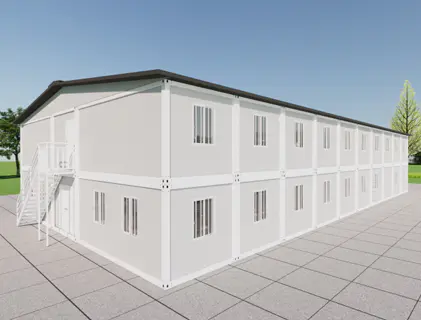
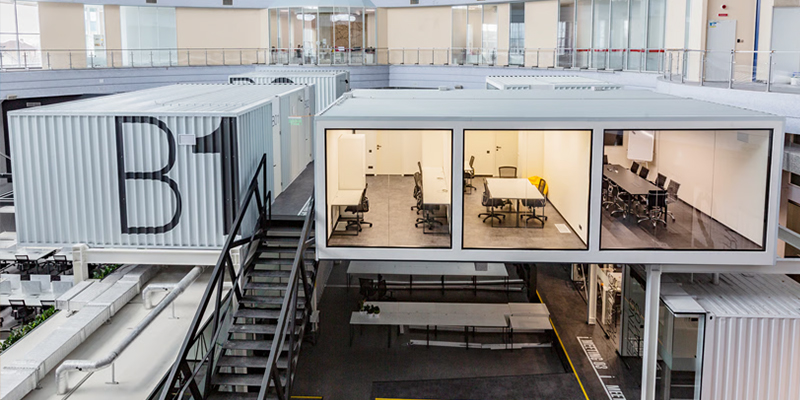
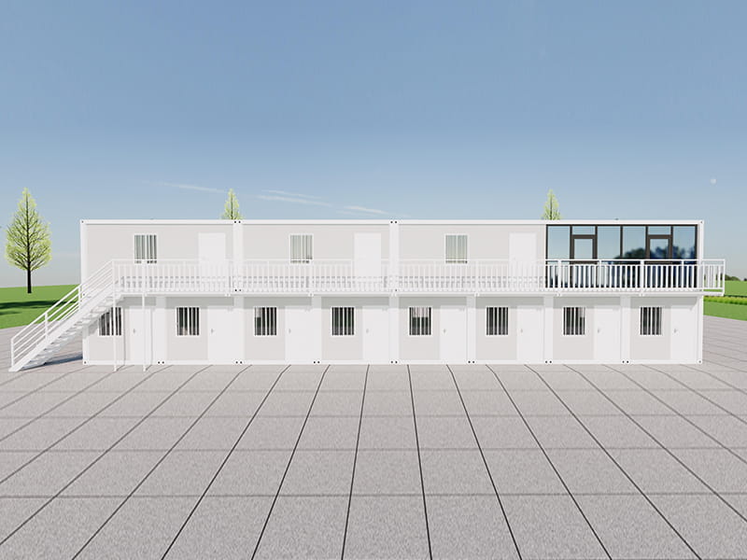
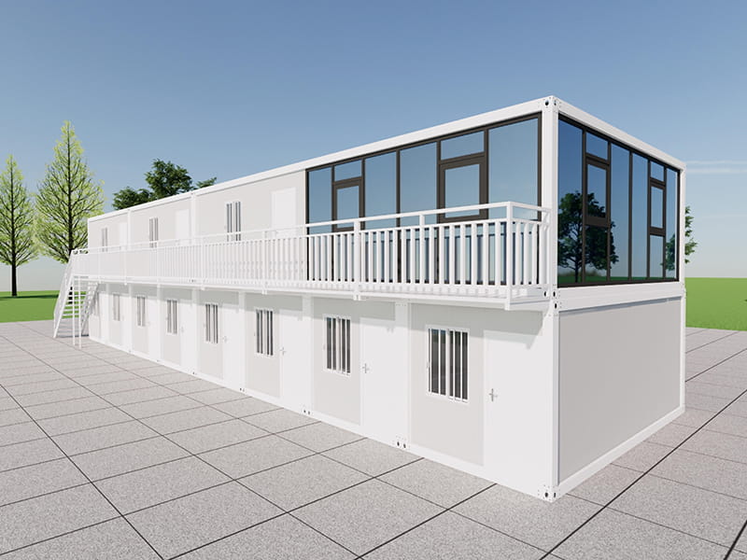
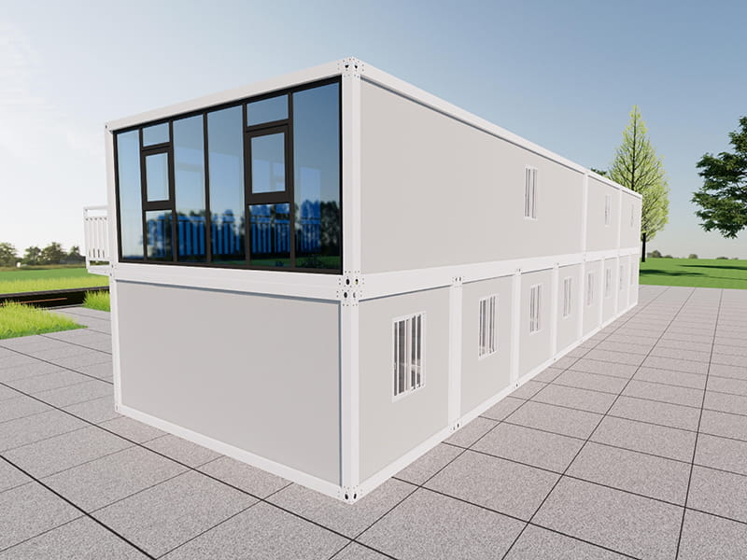
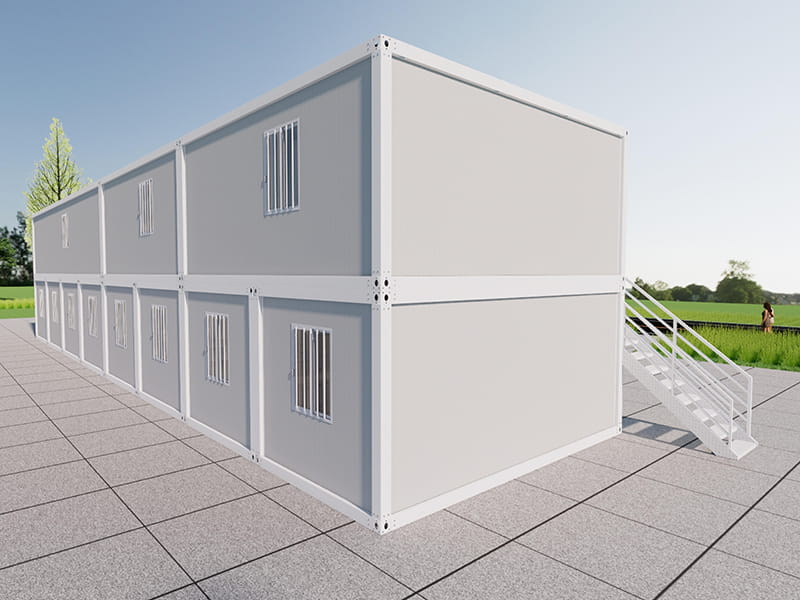
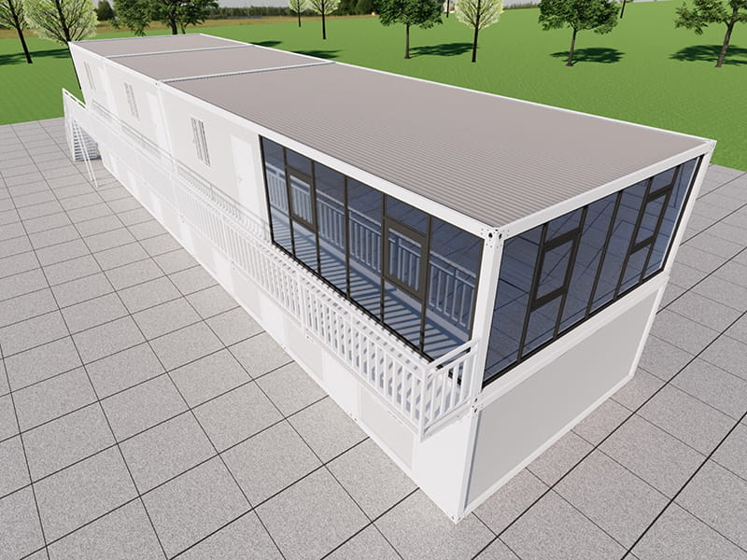
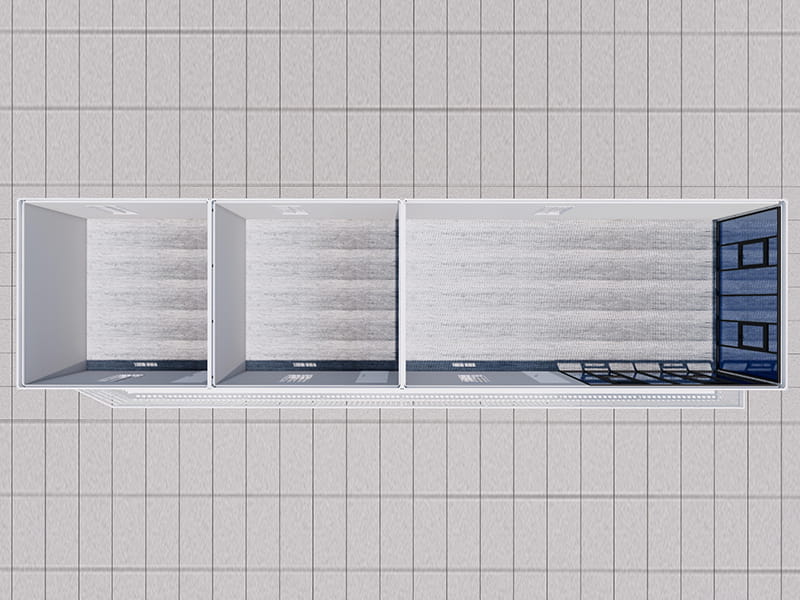
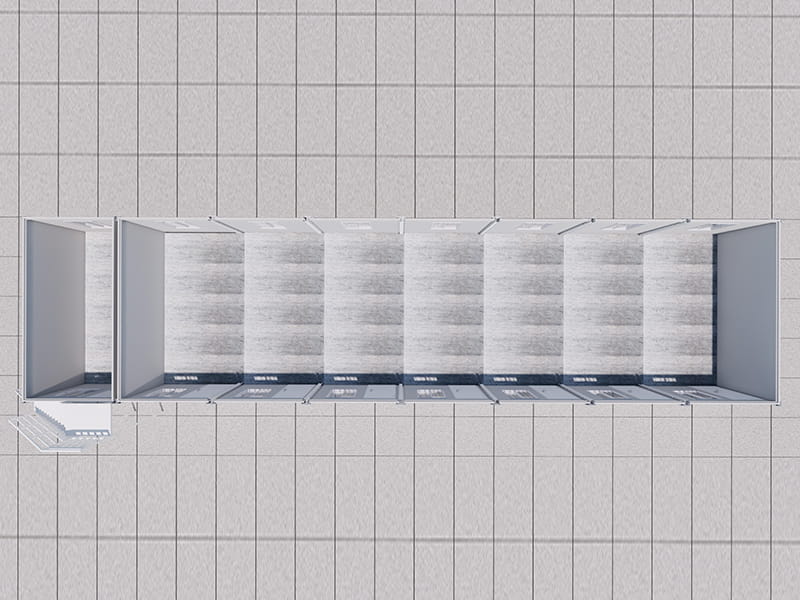
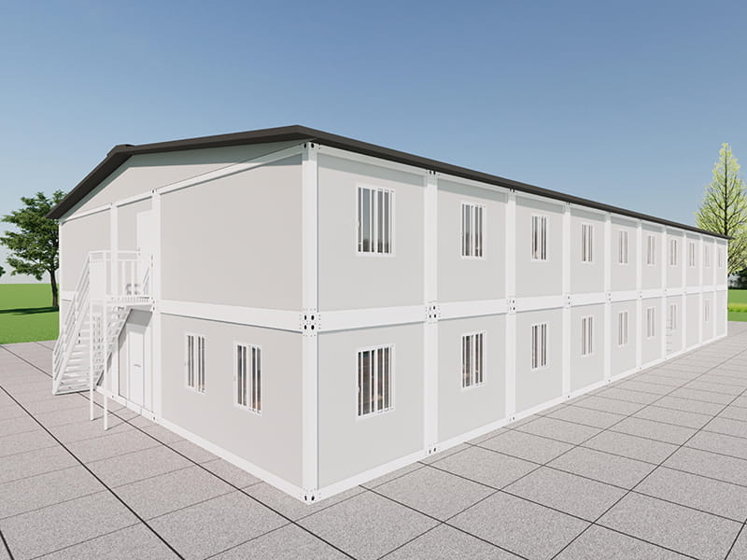
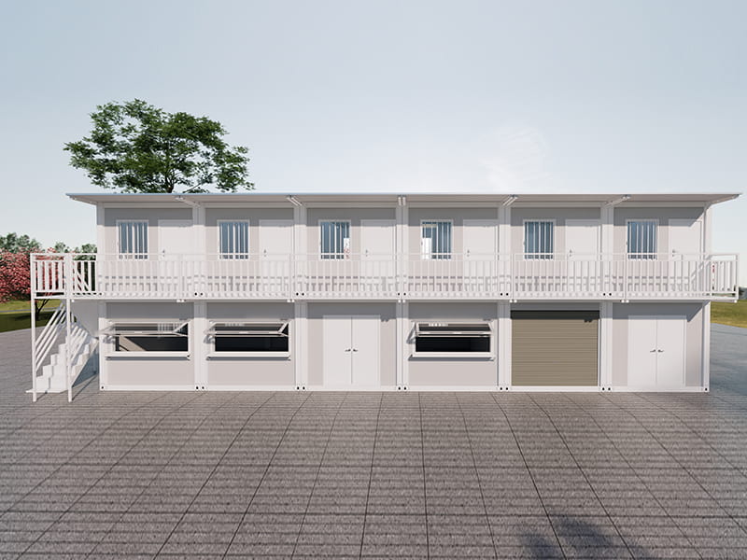
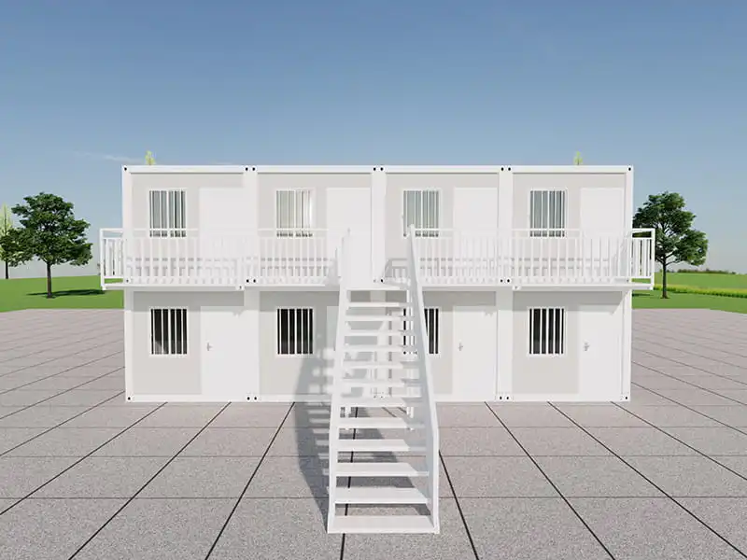
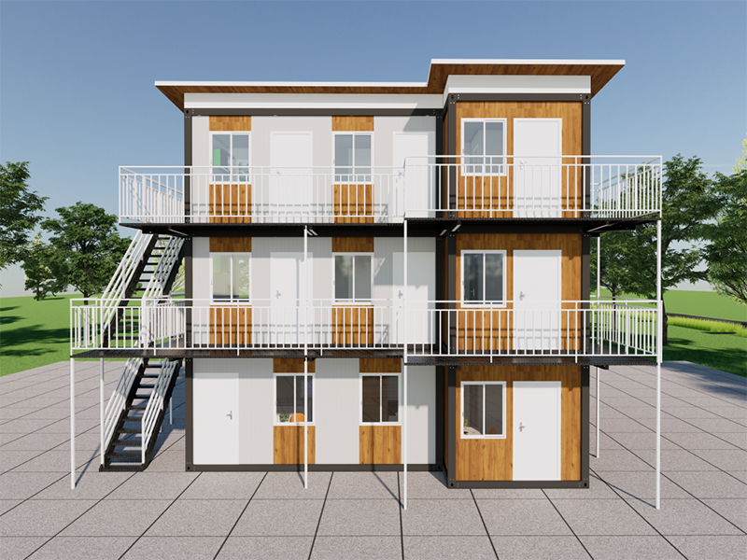
This container office is built inside a warehouse and spread over two floors. The ground floor holds the production and sales departments, with a toilet on the left side. The upper floor houses the finance office, the technical department and the chairman's office. Departments are separated by function, keeping daily operations close to the production floor while leaving management and decision-making areas quieter.
Many factories and warehouse operators need office space but do not want to put up a separate building, which eats up land and takes time. Placing the office inside the warehouse keeps production, sales, finance and management under one roof, so communication is smoother and the shop floor is only a few steps away.
 Key Features
FAQ
-
Key Features and Benefits
Built inside the warehouse, making full use of existing space
The office sits directly within the warehouse, so no extra land is needed and the cost of a separate office building is avoided. Your existing hall is put to more efficient use.
Two floors with a clear departmental split
The ground floor houses production and sales, close to the working area for easy day-to-day coordination. The upper floor holds finance, technical and the chairman's office, a calmer and more private setting suited to focused work and management decisions.
Toilet on the ground floor
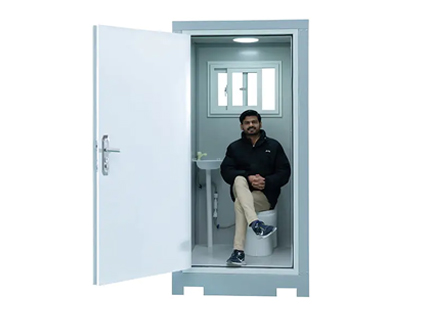
A toilet is built in on the left side of the ground floor, so staff do not have to leave the office area.
Cost far below a conventional building
Compared with brick-and-concrete construction, a container office costs much less. It avoids a large amount of foundation and on-site work, helping a company get a complete office with a smaller investment.
Service life of about 15 years
The container structure is sturdy, and with normal use and upkeep it can last around 15 years, long enough to support a company's operations for years to come with a clear return on investment.
Quick to build and relocatable
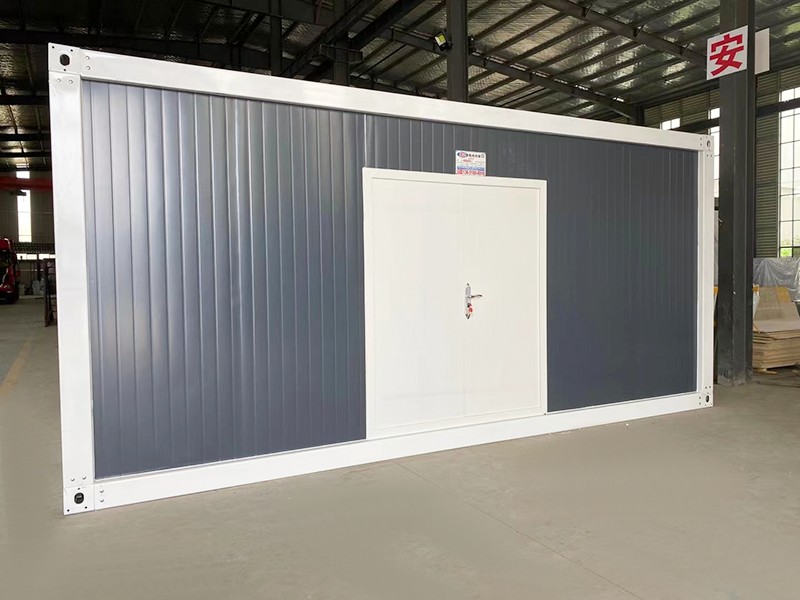
The main structure is prefabricated in the factory and assembled on site, keeping the schedule short. If the business moves to a new facility one day, the office can be dismantled and taken along.Applications
Offices inside factory workshops, warehouses and logistics centers
Integrated office buildings for manufacturing companies
Small and mid-sized businesses that organize departments by floor
Management offices for processing plants, storage parks and yards
Existing facilities that need extra office space at low cost -
-
 1. Do you provide on-site installation services?
-
2. What is your delivery time?
-
3. How do you control product quality?
-
4. How do you handle quality issues?
-
5. Does your product have a defined service life?
-
6. What design solutions do you have for different climate conditions (how do your products adapt to different climates)?
-
For exclusive deals and latest offers, sign up by entering your email address below.

-
TEL:+86 18762912902
-
Email:cntaimao@163.com
-
WhatsApp:
-
Add:Group 5, Cao Village, Zhenze Town, Suzhou, Jiangsu, China
Copyright © Suzhou Taimao Integrated Housing Co., Ltd.
All Rights Reserved.
 Wholesale Two-Storey Container Office Built Inside a Warehouse Company