

 EN
EN
 русский
 Español
 عربى
عربى Français
What Are Assemble Container Houses and How They Work
Admin 2026-07-20Content
- 1 Quick Answer: Why Assemble Container Houses Speed Up Construction Projects
- 2 What Are Assemble Container Houses and How Do They Work
- 3 Core Advantages of Assemble Container Houses for Global Projects
- 4 Structural Specifications and Performance Profile
- 5 Assemble Container Houses vs Traditional Construction: A Side-by-Side Comparison
- 6 Manufacturing Process and Digital Support Behind Every Unit
- 7 Global Application Scenarios for Quick-Assembled Container Rooms
- 8 Industry Trends and Market Outlook for Modular Container Housing
- 9 How to Evaluate a Container House Manufacturer or Supplier
- 10 Company Profile: Suzhou Taimao Integrated Housing Co., Ltd.
- 11 Frequently Asked Questions
Quick Answer: Why Assemble Container Houses Speed Up Construction Projects
Assemble container houses reduce overall project duration because most of the structural, insulation, electrical, and finishing work is completed inside a factory before the modules ever reach the job site, rather than being built step by step on an open site exposed to weather and sequential trade scheduling. This factory-first approach is the direct answer to why modular, container-based building has become a practical option for construction site dormitories, hospitality rooms, and self-built housing across multiple countries. Independent industry research indicates that modular construction projects are commonly completed 30 percent to 50 percent faster than comparable site-built projects, according to a 2025 market report by The Research Insights. For teams comparing a container house manufacturer against traditional contractors, this speed advantage is usually the first and most measurable difference.
As a china container house manufacturer, Suzhou Taimao Integrated Housing Co., Ltd. produces assemble container houses built on a Structural Insulated Panel (SIP) system that integrates structure, insulation, mechanical and electrical work, plumbing, HVAC, interior finishes, and smart home wiring into a single factory-built unit. This guide walks through how the system works, what the structural specifications look like in practice, where these units are currently being used around the world, and what to check when evaluating a container house supplier. Readers researching storage container homes, modular container homes, or chinese container homes for dormitory, hospitality, or self-built projects will find practical, verifiable detail throughout, supported by data visualizations and figures drawn from published industry sources.
What Are Assemble Container Houses and How Do They Work
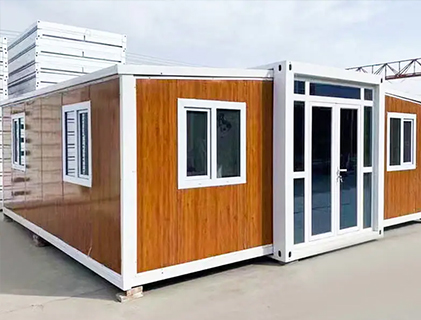
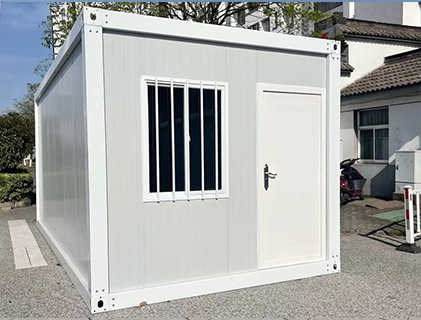
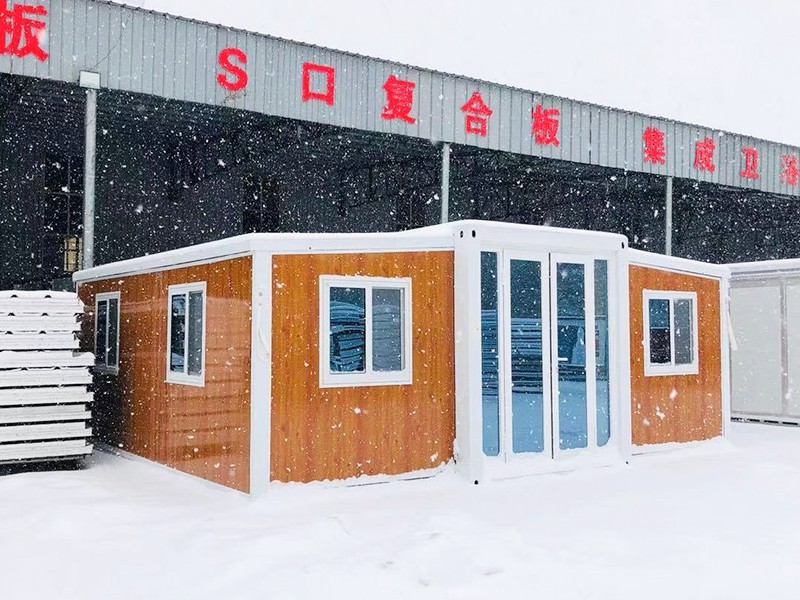
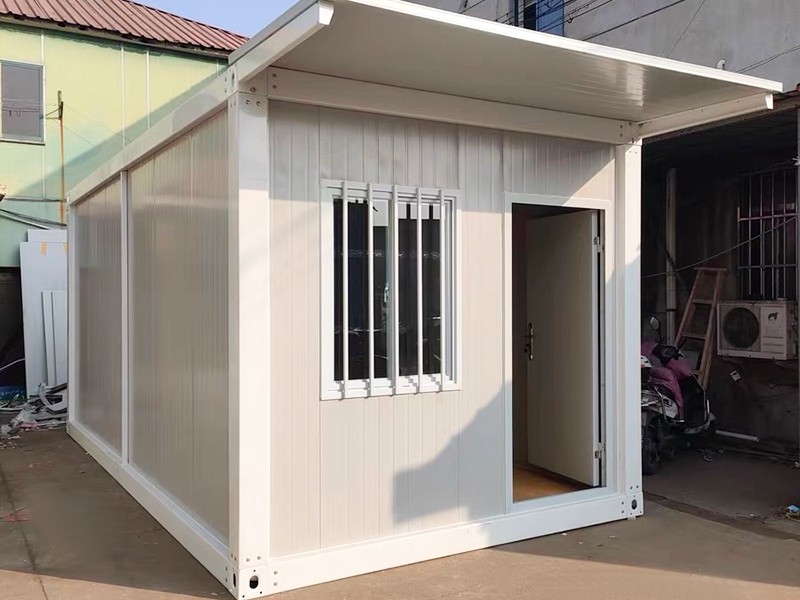
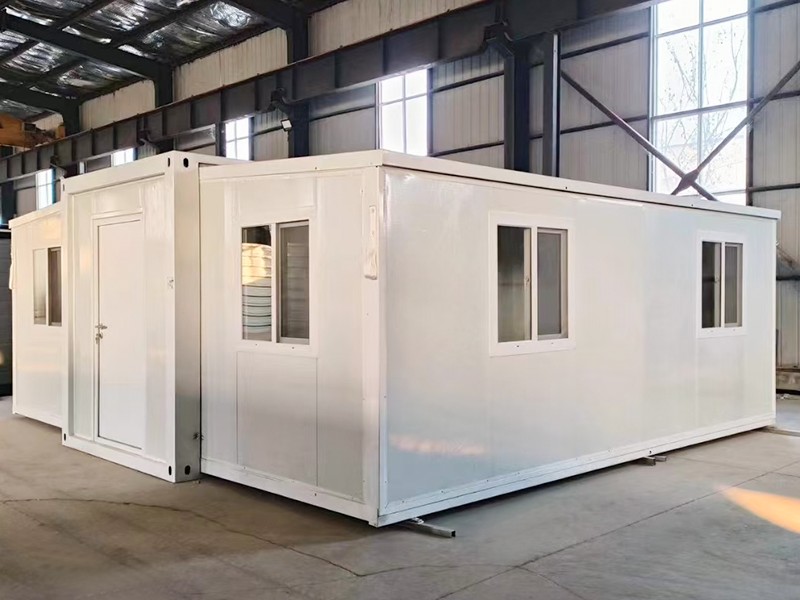
An assemble container house is a factory-manufactured modular unit built around a steel frame and finished with structural insulated panels, then shipped to a project site where it is installed through a modular, splicing-based assembly process rather than conventional bricklaying or poured concrete construction. The defining feature of this system is that the structure, insulation layer, wiring, plumbing rough-in, HVAC components, interior finishes, and in many cases smart home wiring are all completed inside the factory as a single coordinated build, so the module arrives largely finished and ready for final connection on site. This is different from older container conversion methods that repurpose used shipping containers, since assemble container houses are purpose-built from the ground up using standardized panels designed specifically for rapid, repeatable assembly.
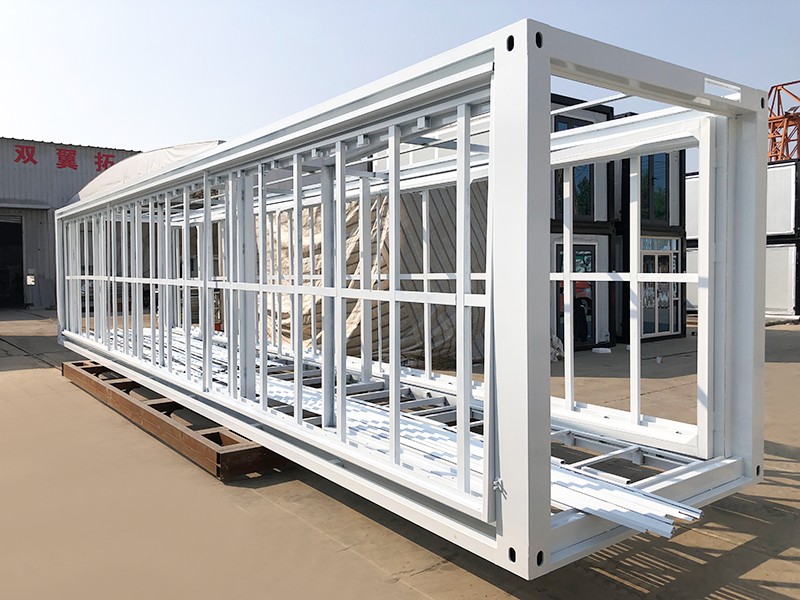
The diagram below shows a simplified isometric view of a typical assemble container house module, with the main structural and functional elements labeled. The steel frame base forms the load-bearing skeleton of the unit, the SIP wall panels provide both structural strength and thermal insulation in a single layer, the roof panel includes a waterproof layer to manage rain and moisture, and MEP and HVAC lines are pre-installed within the panel cavities before the unit leaves the factory. Door and window units are pre-fitted at the factory stage as well, which reduces the amount of finishing work required after the module reaches the site.
Core Components of the Modular Container System
- Galvanized steel frame that forms the structural skeleton and load path of the unit
- SIP wall panels combining structure and insulation in a single manufactured layer
- Waterproof roof panel system designed for outdoor exposure
- Pre-installed electrical, plumbing, and HVAC lines routed through the panel system
- Factory-fitted doors, windows, and interior finishes
- Optional smart home wiring integrated at the manufacturing stage
Once these prefabricated modules are shipped to the project site, on-site assembly can be completed in a matter of days, and in some cases hours, depending on the number of units and the complexity of the layout. This shift of construction work from the open site into a controlled factory environment is the core mechanism behind the speed and consistency associated with assemble container houses, and it is a major reason modular container homes continue to gain adoption for time-sensitive projects.
Core Advantages of Assemble Container Houses for Global Projects
Buyers evaluating a container house manufacturer typically weigh several practical factors at once, including installation speed, structural durability, transport efficiency, flexibility of use, and the quality of technical support provided before and after delivery. The table below summarizes the core advantages commonly associated with assemble container houses, based on the structural and service specifications described throughout this guide.
| Advantage | What It Means | Supporting Detail |
|---|---|---|
| Quick Installation | Modular, splicing design requiring no large tools | Two-person team completes 3 to 4 units per day |
| Structural Durability | Q235 galvanized steel frame with rust-proof treatment | Wind resistance up to grade 12; service life of 8 to 10 years |
| Transport Efficiency | High-density container loading | One standard 40HQ container holds 18 units |
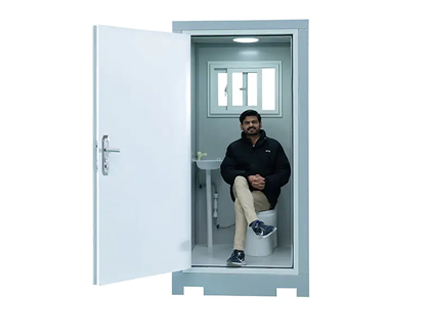
| Wide Applicability | Horizontal and vertical combination options | Suitable for dormitories, offices, bathrooms, and mixed-use layouts |
| Service Support | Pre-sales and post-sales technical assistance | 3D visualization, remote guidance, on-site engineers for overseas projects |
One of the most immediate benefits of choosing assemble container houses over traditional construction is the reduction in overall project duration. Because most structural, electrical, and finishing work is completed inside a factory rather than on an open site, weather delays and sequential trade scheduling are largely removed from the critical path. This shift in where the work happens is the primary reason modular methods are frequently reported as faster than conventional building. The chart below presents a simplified duration index comparing traditional site-built construction against assemble container house modular assembly, using a baseline index of 100 for traditional methods. Reviewing this comparison helps project planners, dormitory operators, and construction site managers understand the practical scheduling advantage before committing to a building method.
As the chart illustrates, the traditional site-built construction bar is set at a baseline index of 100, representing the typical relative duration of conventional on-site building work. The assemble container house modular assembly bar sits at approximately 55 on the same index, reflecting a reduction of up to 45 percent in relative project duration. This range is consistent with published industry findings indicating that modular construction projects are commonly completed 30 percent to 50 percent faster than comparable site-built projects, according to a 2025 report by The Research Insights. The time savings shown here come primarily from parallel workflows, where factory production of the container modules proceeds at the same time that site preparation and foundation work are underway. For assemble container houses specifically, this efficiency is reinforced by the modular splicing design, which allows a two-person installation team to complete three to four units per day once modules arrive on site. Construction managers overseeing dormitories, temporary offices, or emergency housing projects often cite this compressed timeline as the deciding factor when selecting a modular container homes approach over conventional masonry or concrete building. It is worth noting that the index in this chart is illustrative rather than an exact day-count, since actual project duration still depends on site accessibility, transportation distance, and the scale of the project. Even accounting for these variables, the relative gap between the two bars reflects a consistent pattern observed across modular construction case studies in Asia and other regions with active infrastructure development. For buyers researching a china container house manufacturer, this duration advantage is one of the clearest, most measurable benefits to evaluate alongside structural specifications and after-sales support. Taken together, the shortened assembly timeline is a central reason assemble container houses continue to gain adoption for construction site dormitories, hotel-style rooms, and self-built housing projects across multiple countries.
Structural Specifications and Performance Profile
Structural reliability is usually the second major question buyers ask after installation speed, particularly for projects that will remain in place for several years, such as construction site dormitories or fixed employee housing. The table below lists representative structural and performance specifications for the SIP-based assemble container house system.
| Parameter | Specification |
|---|---|
| Frame Material | Q235 galvanized steel, rust-proof treated |
| Wind Resistance Rating | Up to grade 12 |
| Structural Service Life | Approximately 8 to 10 years |
| Installation Rate | 3 to 4 units per day (two-person team) |
| Container Loading Capacity | 18 units per standard 40HQ shipping container |
| Wall System | SIP panel integrated with MEP, HVAC, and smart home wiring |
| Combination Options | Horizontal and vertical stacking or splicing |
Beyond installation speed, buyers evaluating a container house manufacturer typically want a broader view of how the product performs across several practical dimensions at once. A radar chart is a useful way to display this kind of multi-dimensional profile in a single, easy-to-read shape. The chart below plots six performance dimensions for a typical assemble container house built on the SIP modular system: assembly speed, structural durability, wind resistance, transport efficiency, climate adaptability, and after-sales support. Each axis is scored on a scale of one to ten, based on the structural specifications and service practices described throughout this guide. Reading the shape formed by connecting these six points gives a quick visual summary of where the product's strengths are concentrated.
The radar chart shows a relatively balanced hexagon shape, indicating that assemble container houses do not rely on a single strength but instead perform consistently across multiple categories. Assembly speed and transport efficiency sit near the outer edge of the chart, reflecting the two-person, three-to-four-unit-per-day installation rate and the ability to load eighteen units into a single standard 40HQ shipping container. Structural durability and wind resistance are also scored highly, corresponding to the use of Q235 galvanized steel frames with rust-proof treatment and a rated wind resistance of up to grade 12. The service life associated with this structural specification is typically 8 to 10 years, which supports long-term fixed applications such as construction site dormitories and temporary offices. Climate adaptability scores slightly lower on the chart than the structural categories, reflecting the fact that base units may require additional insulation or waterproof flooring to fully adapt to more extreme climate conditions. After-sales support is represented on the chart based on services such as pre-sales 3D visualization and post-sales remote guidance, which many buyers consider when comparing a container house supplier for overseas projects. Companies that assign on-site engineers for international installations, particularly for projects in Southeast Asia, tend to score more favorably on this dimension because it reduces the technical risk of remote deployment. This kind of visual profile is particularly useful for procurement teams comparing modular container homes against conventional building methods, since it condenses several technical factors into one chart instead of several separate tables. It is important to note that individual project requirements, such as extreme cold climates or unusually high wind exposure, may shift these scores and should be discussed directly with the manufacturer during the design phase. Overall, the radar profile supports the conclusion that assemble container houses are engineered as a well-rounded solution rather than a narrow, single-purpose product.
Assemble Container Houses vs Traditional Construction: A Side-by-Side Comparison
Many buyers researching assemble container houses are comparing the option directly against conventional site-built construction rather than against another modular product. Framed this way, the decision usually comes down to a small number of practical differences: where the work happens, how exposed the schedule is to weather and site conditions, how consistent the finished quality is across multiple units, and how easily the building can be scaled up or reconfigured later. The table below summarizes these differences at a general level, based on the structural and process characteristics described earlier in this guide.
| Aspect | Traditional Site-Built Construction | Assemble Container Houses |
|---|---|---|
| Primary Work Location | Open project site | Controlled factory environment |
| Weather Sensitivity | High; delays common during poor weather | Low for manufacturing; on-site assembly window is short |
| Typical Timeline | Longer, sequential trade scheduling | Shorter, parallel factory and site preparation |
| Finish Consistency Across Units | Variable, dependent on site crew | Consistent, factory-controlled process |
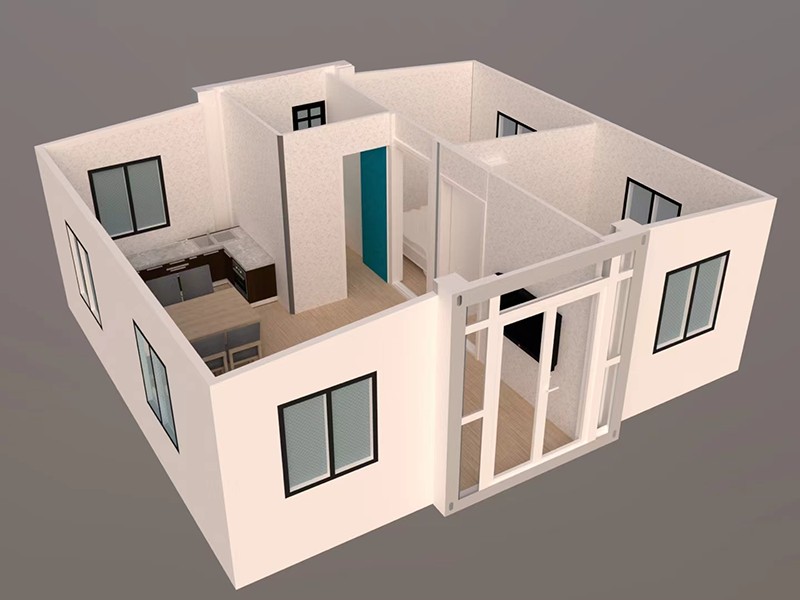
| Reconfiguration or Expansion | Difficult without significant rework | Supported through horizontal and vertical combination |
| Relocation Potential | Not applicable | Possible for temporary or phased projects |
The comparison highlights why assemble container houses are frequently selected for projects with firm deadlines or phased rollouts, such as construction site dormitories that need to be operational before a broader building program begins, or hospitality operators expanding room count ahead of a peak season. Traditional construction retains advantages for fully custom, one-off architectural projects where standardized modules are not the primary goal, but for repeatable, multi-unit housing needs, the factory-based model generally offers more predictable outcomes. It is worth emphasizing that this comparison describes general characteristics rather than absolute outcomes, since actual results depend on the specific manufacturer, project scale, and site conditions involved. Buyers are encouraged to request project references and, where possible, review completed installations before finalizing a decision between a traditional contractor and a modular container homes supplier.
Manufacturing Process and Digital Support Behind Every Unit
The consistency of assemble container houses comes from a repeatable factory process rather than manual, site-by-site construction. The typical production sequence follows the steps below, moving from design confirmation through to on-site assembly.
- Design confirmation and 3D visualization to align the layout with the client's project requirements
- Steel frame fabrication using Q235 galvanized steel with rust-proof treatment
- SIP panel assembly for walls, roof, and floor, integrating insulation and structure in one step
- Pre-installation of MEP, HVAC, and smart home wiring within the panel system
- Interior finishing, door and window fitting, and quality inspection
- Container packing, with up to 18 units loaded into a standard 40HQ shipping container
- Shipping to the project site followed by on-site splicing assembly, typically completed within days
Digital tools play a meaningful role throughout this process. Pre-sales 3D visualization allows buyers to review a proposed layout before manufacturing begins, which reduces the likelihood of costly changes later in the process. Post-sales support commonly includes remote guidance during installation, and for larger overseas projects, some manufacturers assign on-site engineers to support the assembly process directly. This combination of factory-controlled manufacturing and digital pre-sales and post-sales support is one of the reasons modular container homes have become a practical choice for buyers who need predictable outcomes across multiple units and locations, including chinese container homes exported to Southeast Asian and other overseas markets.
Factory-based production also tends to generate less on-site material waste than conventional construction, since panels and components are manufactured to standardized dimensions rather than cut and fitted individually on site. This is consistent with findings referenced in broader modular construction market reports, which commonly cite reduced material waste and fewer defects as contributing factors behind the sector's continued growth. For buyers evaluating storage container homes or modular container homes as part of a longer-term facilities strategy, the combination of standardized manufacturing, digital design review, and factory quality control supports more predictable maintenance planning across a portfolio of units, compared with a mix of individually built structures completed at different times by different site crews.
Global Application Scenarios for Quick-Assembled Container Rooms
Assemble container houses are used across a wide range of project types, from hospitality expansion to workforce housing. The table below summarizes several representative regional applications, followed by short profiles of specific use cases.
| Region | Typical Application | Key Requirement Addressed |
|---|---|---|
| Vietnam | Homestay building, quick-assembled guest rooms | Fast turnaround for hospitality expansion |
| Myanmar | Construction site temporary dormitory | Durable, quickly deployed worker housing |
| Malaysia | Self-built residential container house | Flexible, owner-driven housing option |
| Philippines | Hotel-style quick-assembled container room | Consistent finish quality for hospitality use |
| South Korea | Employee dormitory, shared container rooms | Efficient multi-unit worker housing |
Vietnam Homestay Buildings: Quick-Assembled Guest Rooms
In Vietnam, small hospitality operators increasingly use quick-assembled container rooms to expand homestay capacity without the extended construction timelines associated with masonry additions. Because the SIP wall system already includes insulation and finish layers, these units can be positioned and connected to utilities in a short period, allowing homestay operators to respond to seasonal demand more efficiently.
Myanmar and Malaysia: Worker Housing and Self-Built Container Homes
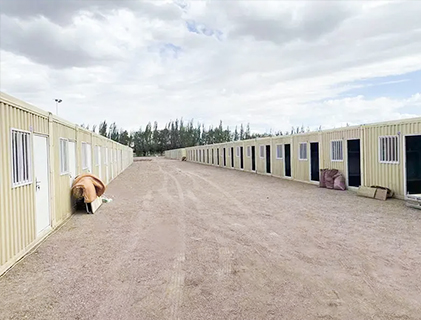
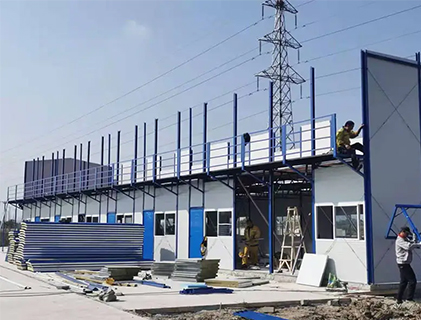
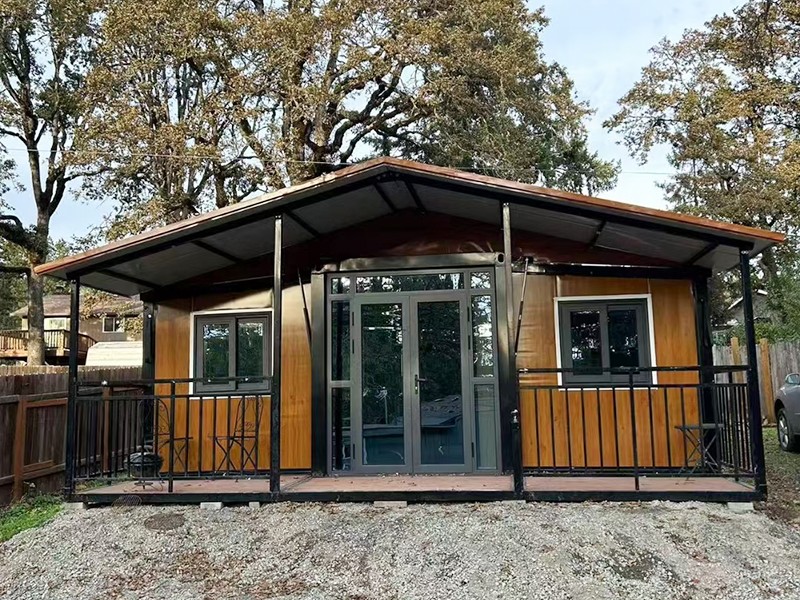
Construction sites in Myanmar commonly require temporary dormitory housing that can be installed quickly and relocated or reconfigured as project phases change, which aligns closely with the modular splicing design of assemble container houses. In Malaysia, individual buyers have used the same underlying system for self-built residential container houses, taking advantage of the horizontal and vertical combination options to design layouts suited to family living rather than shared worker housing.
Philippines and South Korea: Hospitality and Employee Dormitory Applications
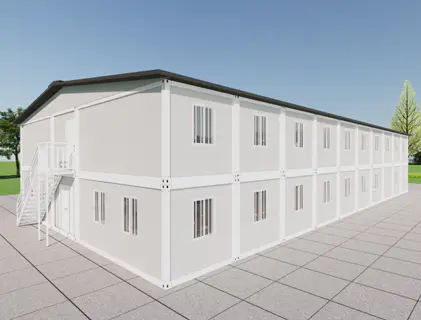
Hotel-style container rooms in the Philippines rely on consistent factory finishing to deliver a uniform guest experience across multiple units, which is difficult to achieve with piecemeal on-site construction. In South Korea, employers have adopted quick shared container rooms as employee dormitory housing, where the ability to combine units both horizontally and vertically supports higher-density housing on limited land while keeping the installation timeline short.
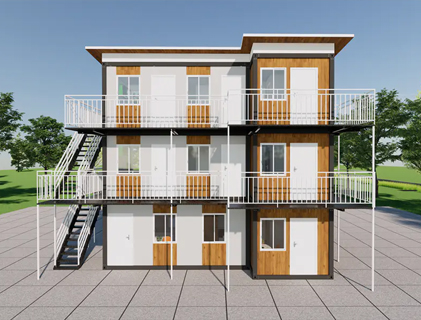
Across these five examples, a common pattern emerges: the underlying assemble container house system stays largely the same, while the layout, finish level, and combination of units are adjusted to fit local requirements. A homestay project in Vietnam and an employee dormitory in South Korea both rely on the same steel frame and SIP panel foundation, but the interior finishes, room configuration, and number of connected units differ based on whether the end use is short-stay hospitality or long-term worker housing. This flexibility is one of the practical reasons buyers across different countries and industries continue to evaluate the same category of modular container homes for very different project briefs, from construction site temporary dormitory housing to hotel-style guest accommodation.
Industry Trends and Market Outlook for Modular Container Housing
Understanding where the broader modular construction industry is headed helps explain why demand for assemble container houses continues to expand across residential, commercial, and temporary housing applications. Multiple independent market research firms have published forecasts tracking the growth of the global modular construction sector over the coming years. The chart below illustrates an approximate growth trend for the global modular construction market between 2024 and 2030, based on figures reported by Grand View Research and The Research Insights. Because these reports typically publish a starting value and an ending value along with a compound annual growth rate, the yearly points shown here are an interpolated estimate rather than officially published annual figures. Even as an approximation, the overall upward trajectory reflects a consistent and well-documented pattern across several independent industry reports.
According to Grand View Research, the global modular construction market is estimated to reach approximately 162.42 billion U.S. dollars by 2030, growing at a compound annual growth rate of about 7.9 percent from 2025 to 2030. A separate 2025 report from The Research Insights placed the market at roughly 111.07 billion U.S. dollars in 2024, rising toward the same 2030 figure, which is the basis for the interpolated curve shown in the chart. The chart's upward slope from left to right reflects steady, sustained growth rather than a sudden spike, which is consistent with how large-scale construction markets typically expand as infrastructure programs mature over several years. Growth in this sector is commonly attributed to rising urbanization, labor shortages in traditional construction trades, and the appeal of factory-controlled quality for projects with tight completion schedules. Developing regions with active infrastructure and housing programs, including many countries across Asia, are frequently cited in these reports as key contributors to this expansion. For a china container house manufacturer supplying assemble container houses to overseas markets, this trend line represents a broadly favorable backdrop for continued demand in dormitory, hospitality, and self-built housing segments. The chart should be read as a directional trend indicator rather than a precise financial forecast, since actual annual market values can vary based on regional economic conditions and construction activity levels. Even with that caveat, every major research report reviewed for this guide points in the same direction: continued growth in modular and container-based construction methods through at least the end of the decade. This sustained growth is one reason buyers researching storage container homes, modular container homes, or chinese container homes are increasingly comparing manufacturers on factors beyond installation speed alone, including production capacity and export experience. As the market matures, manufacturers that combine structural reliability with strong digital and after-sales support are positioned to serve a growing share of this expanding global demand.
Alongside overall market size, it is useful to understand where global demand for modular construction is concentrated geographically. This matters directly for assemble container houses, since production efficiency and shipping logistics are closely tied to regional demand patterns. The donut chart below breaks down the global modular construction market by revenue share between the Asia-Pacific region and the rest of the world. This regional data comes from a modular construction market share report published by Mordor Intelligence. The concentration of demand in this region has direct implications for manufacturing capacity, shipping routes, and lead times for buyers in Southeast Asia and neighboring markets.
As shown in the donut chart, the Asia-Pacific region accounts for approximately 47 percent of global modular construction market revenue, the largest single regional share identified in the report. The remaining 53 percent is distributed across North America, Europe, and other regions combined, meaning no other single region matches the concentration of activity seen in Asia-Pacific. This regional weighting is attributed in the underlying report to rapid urbanization, long-running affordable housing programs, and a deep manufacturing base capable of supplying both domestic and export projects. For companies operating as a container house manufacturer based in China, proximity to this demand center offers practical advantages in shipping distance and lead time compared with suppliers located farther from the region. The same report notes that steel-framed modular structures hold roughly an 84 percent share of the market by material type, which aligns closely with the Q235 galvanized steel frame construction used in assemble container houses. It also found that permanent, rather than purely temporary or relocatable, modular structures account for about 67 percent of the market, suggesting sustained demand for durable modular buildings rather than short-term use only. These figures collectively support the practical use cases described earlier in this guide, from Vietnam homestay buildings to Malaysia self-built container houses, where buyers are seeking both quick assembly and durable, long-term structures. Buyers sourcing storage container homes or modular container homes for cross-border projects can use this regional context to better understand supply chain positioning when comparing a container house supplier. It is worth noting that regional revenue share reflects market value rather than unit count, so smaller or lower-cost projects may not be fully represented in proportion to their actual volume. Overall, the concentration of modular construction activity in Asia-Pacific reinforces the strategic position of chinese container homes manufacturers serving both domestic and international demand.
How to Evaluate a Container House Manufacturer or Supplier
Selecting a reliable container house supplier for an overseas or multi-unit project involves more than comparing a single specification sheet. The following checklist outlines the main factors worth reviewing before placing an order for assemble container houses.
- Verify structural certifications and confirm the frame material, such as Q235 galvanized steel, along with its rated wind resistance
- Ask about factory production capacity and typical lead times for the number of units required
- Confirm whether pre-sales design support, including 3D visualization, is available before manufacturing begins
- Check whether post-sales support includes remote guidance or on-site engineers for overseas installation
- Review export experience and prior projects in the destination country or region
- Confirm container loading efficiency and shipping logistics for the required unit quantity
- Ask whether insulation or waterproof flooring upgrades are available for the destination climate
Working through this checklist before finalizing a supplier helps reduce the risk of delays or mismatched expectations, particularly for cross-border projects where site visits during production may not be practical. Manufacturers that can clearly answer each of these points, with documented specifications and prior project references, are generally better positioned to support multi-unit dormitory, hospitality, or self-built housing projects at scale.
It is also reasonable to ask for documentation at each stage of the process, including material certificates for the steel frame, photographs or video from factory quality inspection, and packing lists that confirm how many units are loaded per container. Buyers coordinating shipments to Vietnam, Myanmar, Malaysia, the Philippines, South Korea, or other overseas destinations should also confirm customs and import documentation requirements early, since modular building components may be classified differently from standard cargo depending on the destination country. Establishing clear communication channels for pre-installation questions, ideally including access to an engineer or technical contact rather than a sales contact alone, tends to correlate with smoother on-site assembly once the assemble container houses arrive.
Company Profile: Suzhou Taimao Integrated Housing Co., Ltd.
Suzhou Taimao Integrated Housing Co., Ltd. specializes in delivering globally certified modular building solutions, offering modular design capability, proprietary manufacturing technologies, and end-to-end digital software support. The company's stated mission is to accelerate project timelines, improve operational efficiency, reduce ecological impact, and maintain consistent standards of quality and safety across every project.
The company's flagship SIP modular building system integrates structure, insulation, MEP, HVAC, interior finishes, and smart home technologies into a single, unified solution, which shifts the majority of on-site construction and finishing work into controlled factory environments. Once prefabricated modules are shipped to the project site, on-site assembly can typically be completed within days, and in some cases within hours, depending on project scope. As a china container house manufacturer with export experience across Southeast Asia and other overseas markets, Suzhou Taimao Integrated Housing Co., Ltd. supports buyers sourcing assemble container houses, modular container homes, and storage container homes for construction site dormitories, hospitality applications, and self-built housing projects.
Quality control is applied at each stage of production, from steel frame fabrication through SIP panel assembly, MEP and HVAC integration, and final inspection before container loading. This factory-level oversight is intended to keep finish quality consistent across large multi-unit orders, which is particularly important for hospitality and dormitory projects where guests or residents will occupy many similar units side by side. For buyers evaluating a container house supplier for a cross-border project, working with a manufacturer that documents its production process and provides pre-sales 3D visualization alongside post-sales remote or on-site support can materially reduce the coordination burden associated with importing modular housing at scale.
Frequently Asked Questions
Q1. What is an assemble container house?
A1. An assemble container house is a factory-built modular unit constructed from a steel frame and SIP wall panels, with structure, insulation, wiring, plumbing, HVAC, and finishes completed at the factory before shipping, then installed on site through a modular splicing process.
Q2. How long does it take to install an assemble container house?
A2. Once modules arrive on site, a two-person team can typically complete three to four units per day, and full assembly of a project can often be finished within days rather than the weeks or months required for conventional site-built construction.
Q3. Are assemble container houses durable enough for long-term use?
A3. Units built with Q235 galvanized steel frames and rust-proof treatment are typically rated for wind resistance up to grade 12 and have a structural service life of approximately 8 to 10 years, which supports long-term fixed applications such as dormitories and offices.
Q4. Can assemble container houses be used for hotel-style or dormitory applications?
A4. Yes. The modular system supports horizontal and vertical combinations, which allows dormitories, hotel-style rooms, offices, and bathrooms to be integrated into a single layout, as seen in construction dormitory and hospitality projects across several countries.
Q5. How do I choose a reliable container house manufacturer or supplier?
A5. Review structural certifications, factory production capacity, pre-sales design support such as 3D visualization, post-sales remote guidance or on-site engineer availability, export experience, and container loading efficiency before finalizing a supplier for assemble container houses.
Q6. How many assemble container house units fit into a single shipping container?
A6. A standard 40HQ shipping container can typically hold 18 assemble container house units, which supports efficient logistics for multi-unit dormitory, hospitality, or self-built housing projects shipped overseas.
Q7. Can assemble container houses be adapted for different climates?
A7. Yes. With additional insulation or waterproof flooring, the SIP-based system can be adapted to a range of climate conditions, though specific upgrades should be discussed with the manufacturer based on the destination site's climate profile.
For exclusive deals and latest offers, sign up by entering your email address below.

-
TEL:+86 18762912902
-
Email:cntaimao@163.com
-
WhatsApp:
-
Add:Group 5, Cao Village, Zhenze Town, Suzhou, Jiangsu, China
Copyright © Suzhou Taimao Integrated Housing Co., Ltd.
All Rights Reserved.
 Wholesale movable homes for sale
custom built modular homes
Wholesale movable homes for sale
custom built modular homes