

 EN
 русский
 Español
 عربى
 Français
Container Home Ideas: Layouts, Costs and Smart Design Choices for Buyers
Admin 2026-10-28A 40ft container house gives roughly 28 sq m of clear floor area before insulation, plumbing, and storage are counted. A 20ft unit is closer to 14 sq m. That gap explains why useful container home ideas begin with the module, the delivery route, and the wet core rather than with a mood board. A compact studio, a small family home, a construction site house, or a rental cabin all need different module choices, and the cheapest headline unit is rarely the lowest installed cost. Whether you are comparing a container house supplier in China, a modular building manufacturer, or a temporary housing manufacturer, the practical question is the same: can the chosen format be built, shipped, assembled, connected, and maintained without hidden site work?
Start with the container format and site access, then design the interior around them; that sequence prevents most budget and buildability problems.
Content
- 1 Container Home Ideas That Start With the Module
- 2 Layout Ideas That Live Well in a Container House
- 3 Interior Ideas That Make a Container Feel Like a Home
- 4 Expandable, Folding and Prefabricated Options
- 5 Cost, Site and Delivery Realities
- 6 Comparing Popular Container Home Formats
- 7 A Simple Chart for Container Home Ideas
- 8 How to Choose a Container House Supplier
- 9 Maintenance and Long-Term Performance
- 10 FAQ About Container Home Ideas
- 10.1 What are the most practical container home ideas for a first build?
- 10.2 Is a 20ft or 40ft container house better for a small home?
- 10.3 Can a container house be insulated for cold or hot climates?
- 10.4 How much site work does a container home need?
- 10.5 Are expandable container homes more expensive than standard units?
- 10.6 How do I compare a container house supplier or manufacturer?
- 11 Site Links for Deeper Planning
Container Home Ideas That Start With the Module
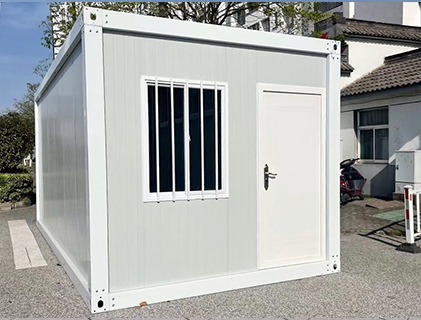
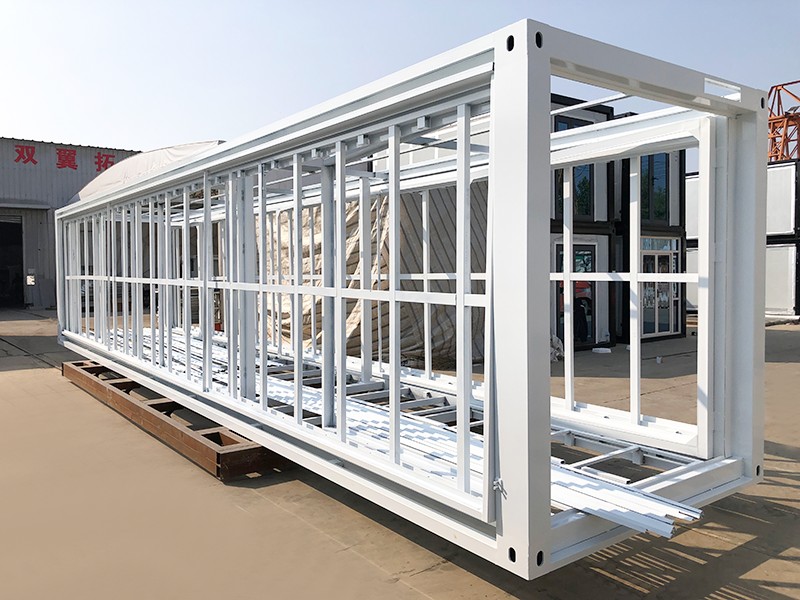
The steel module sets hard limits. A 20ft container house is about 14 sq m internally, which suits a studio, a site office, a tiny container home, or a single bedroom with a compact shower room. A 40ft container house is about 28 sq m, enough for a one-bedroom home or a two-zone plan with living space at one end and sleeping space at the other. High cube units add ceiling height, not floor area. Structural openings for doors and windows must be engineered around corner castings, side rails, and roof beams.
A credible container house supplier should show cut details, reinforcement, insulation build-up, and service penetrations before quoting an interior package. This matters because a low headline price often hides thinner wall panels, basic finishes, or a design that cannot meet local wind and snow loads. Buyers also need to confirm whether the unit is a new build, a one-trip unit, or a used storage container. A storage container home can work well, but the floor, roof, and corrosion condition must be inspected before any cutting begins.
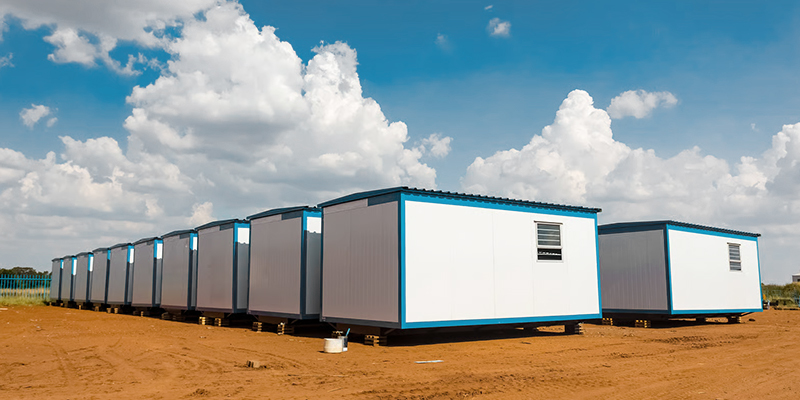
For export projects, the same module logic applies to portable living containers, modular container homes, and custom container house orders. If the site has narrow gates, overhead wires, or weak ground, a wider module may cost more to deliver than it saves in factory labor. If the project needs repeatable accommodation, a knock down container house or flat pack container house can reduce shipping volume, but it adds site assembly labor. The best container home ideas are the ones that respect those logistics from day one.
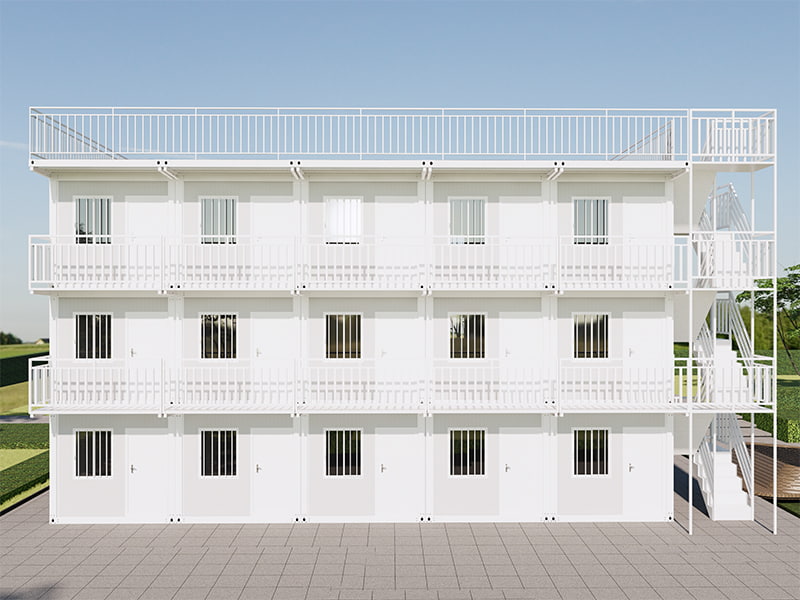 Assemble Container Houses for Modular Export AccommodationBrowse quick-assembly modular container houses for repeatable site accommodation, with two-person teams completing 3–4 units daily and 18 units per 40HQ.View Product →
The module size, condition, and structural opening plan decide more of the final cost than the choice of paint, flooring, or furniture.
Layout Ideas That Live Well in a Container House
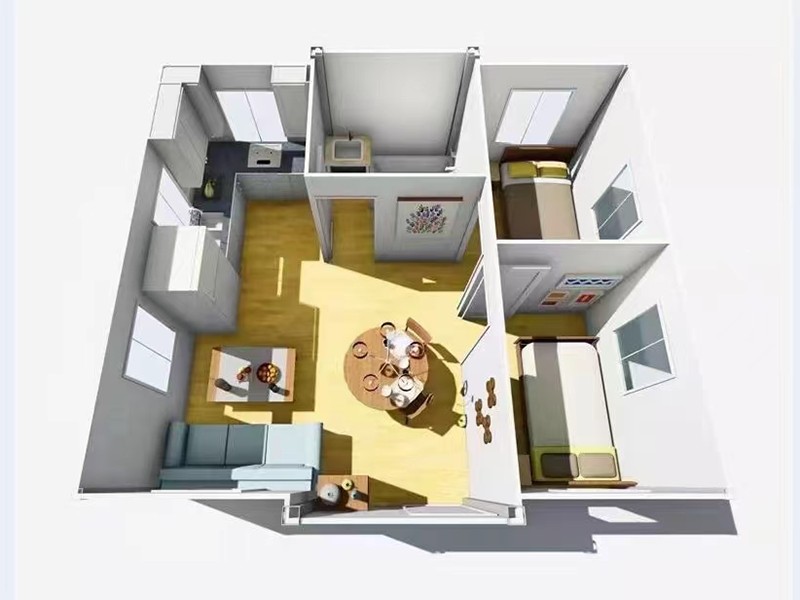
A one-container plan works best when the wet core sits at one end and the entry sits on the long side. That keeps plumbing runs short and leaves a clear wall for storage, a sofa, or a bed. A 40ft unit can be split into a 16 sq m living and kitchen zone and a 12 sq m sleeping zone without feeling tight. A 20ft unit needs a more disciplined plan: a fold-away table, a compact shower room, and full-height storage usually matter more than a separate bedroom.
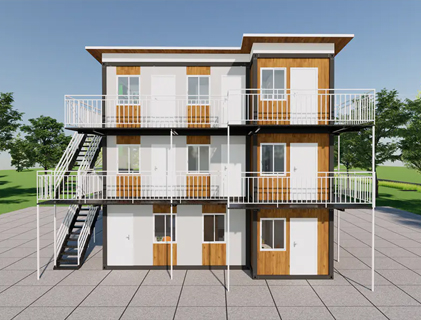
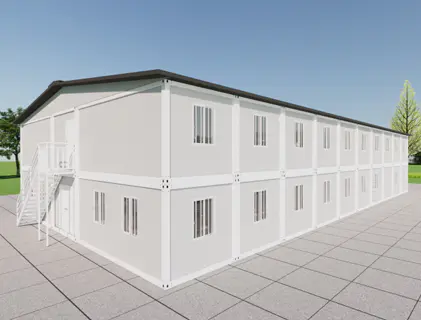
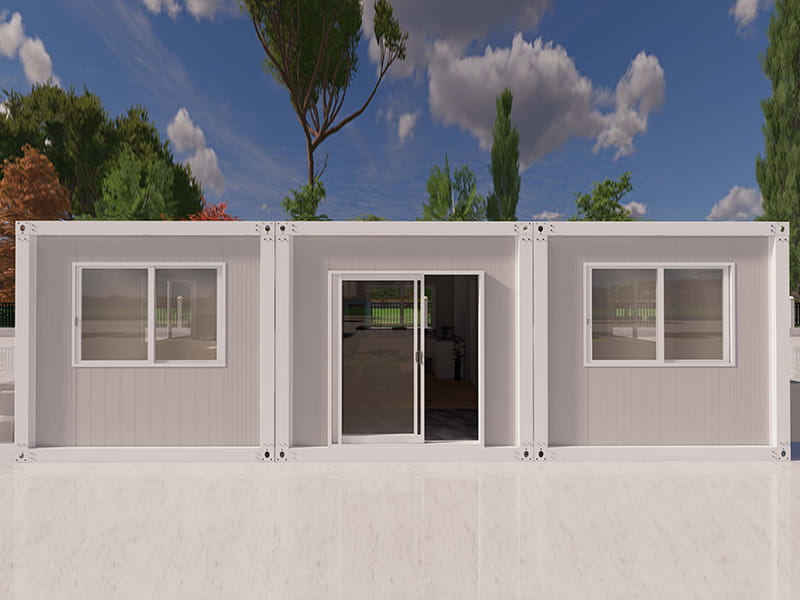
For larger homes, two containers side by side create traditional room proportions. An L-shape creates privacy and a covered deck. A stacked pair creates a 2 story container house or two story container home, but it also adds stair, landing, and structural connection costs. Offset modules can create a built-in outdoor area without adding a separate roof. Split-function layouts work well for rental use because each container can have its own entry, bathroom, and utility zone. You can see how these arrangements translate into real projects in the site's gallery of container homes for apartments, dormitories and villas.
Compact one-container plan
|
Two-container family plan
|
Keep the wet core compact and repeatable, then spend the saved space on storage, light, and a clear entry sequence.
Interior Ideas That Make a Container Feel Like a Home
Container walls are thin, so insulation and ventilation are not optional extras. A common mistake is to finish the interior before planning condensation control. In hot and humid climates, the risk sits around cold surfaces, bathroom walls, and kitchen corners. In cold climates, thermal bridging through steel frames can create cold spots and surface condensation. A proper build-up includes continuous insulation, a vapor control layer, sealed joints, and controlled ventilation. The interior finish should be removable or repairable at service points.
Light-colored walls and a pale ceiling make a narrow module feel wider. Full-height glazing at the short end can open up a 20ft container, but it also increases solar gain and privacy loss. Pivot or sliding doors save floor space. A bench seat with storage underneath is often more useful than a separate dining table. In the kitchen, a single-run layout with a tall pantry works better than an island in most modular container homes. In the bathroom, a linear drain and a wall-hung vanity make a small shower room easier to clean.
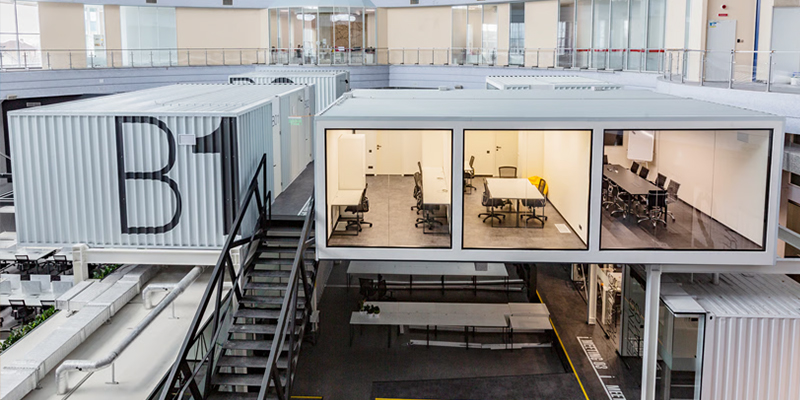
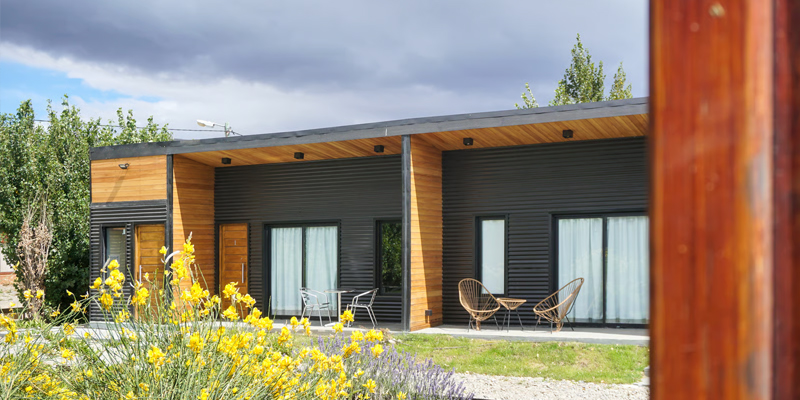
For rental and hospitality use, durable surfaces matter more than decorative details. Commercial-grade flooring, scrubbable paint, and simple light fixtures reduce turnover costs. For a custom container house, consider future changes: leave access panels for plumbing, use removable ceiling panels, and keep electrical circuits labeled. Tiny container homes can feel generous when every wall has a purpose and every piece of furniture has storage. Container buildings do not have to look industrial; the steel shell can sit behind a warm interior with timber, tile, and fabric.
Insulation, ventilation, and service access are the real interior design decisions; color and furniture come after those are solved.
Expandable, Folding and Prefabricated Options
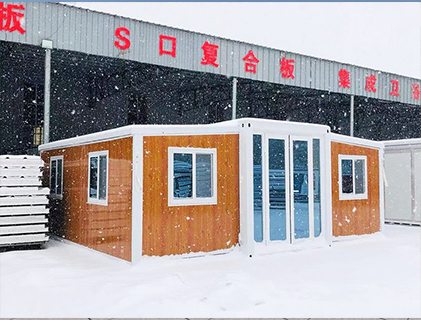
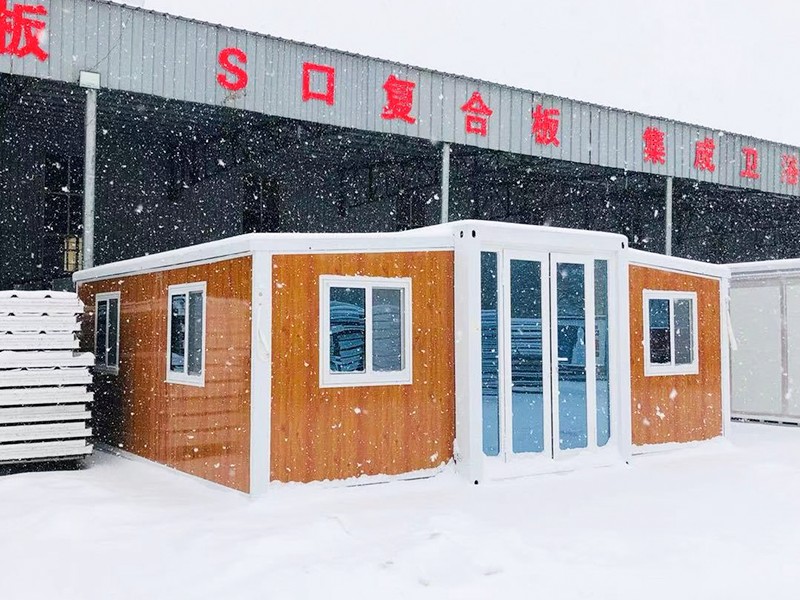
Expandable and folding formats solve different problems. The Double-Wing Expandable Container House opens on two sides to create a wider living zone without stacking. It suits a residential double-wing expandable container room, an expandable prefab house, or an expandable modular home where the site can accept a wider delivery footprint. A double wing container house is often chosen for family living, homestay use, or a small commercial unit because the open plan feels closer to a conventional house than a single container. The trade-off is that the expanded sections need clear space, level ground, and a careful delivery plan.
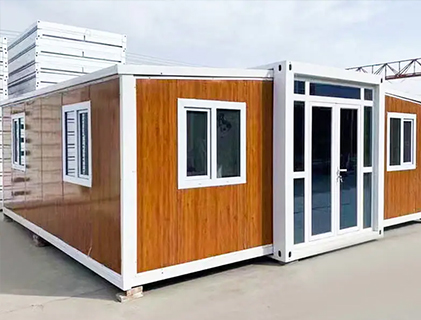
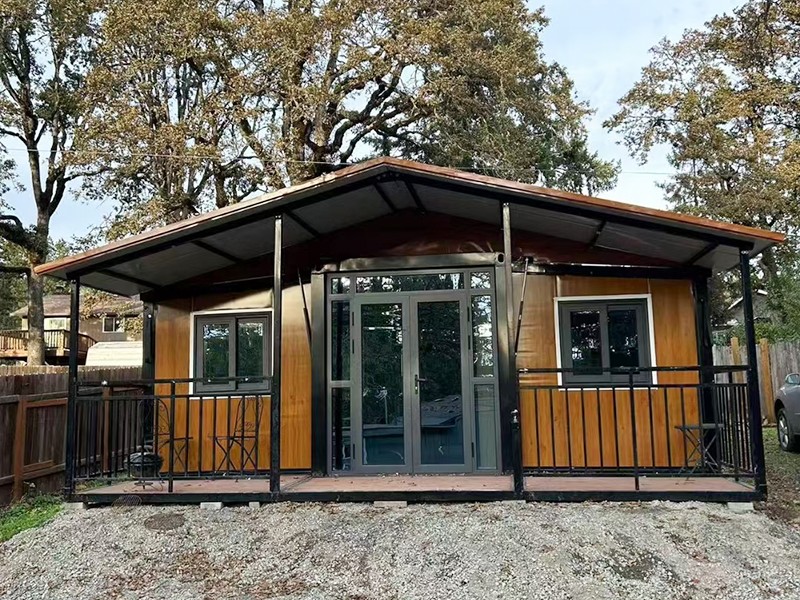
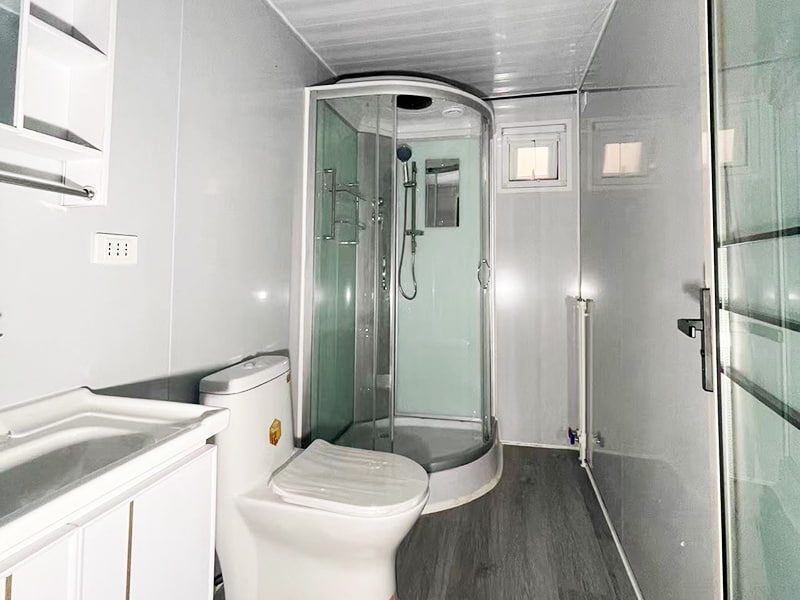 Residential Double-Wing Expandable Container RoomFully furnished expandable unit with double-wing layout, built-in bathroom, wood-grain exterior, and immediate occupancy; suits family living or homestay use where delivery space allows.View Product →
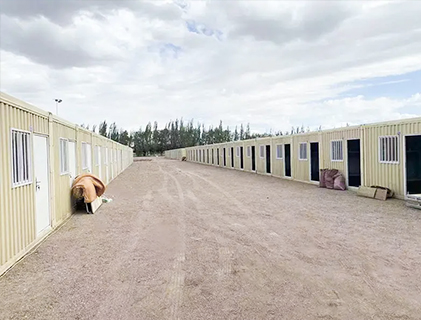
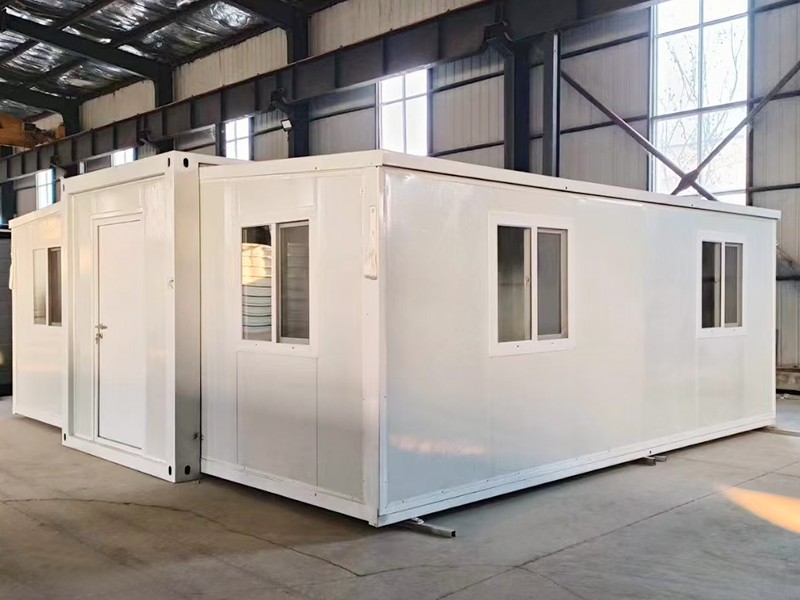
A Folding Container House and collapsible container house reduce transport volume and speed up redeployment. They are common for a construction site house, temporary housing, and portable folding house projects where the same unit may move between sites. A flat pack container house and knock down container house are different again: flat pack is usually a kit of panels and frames, while knock down means the container is dismantled into repeatable parts for shipping. If you need an assemble container house, confirm whether the Assemble Container Houses family includes factory-fitted electrical, plumbing, and bathroom pods, because site labor is usually the largest uncontrolled cost.
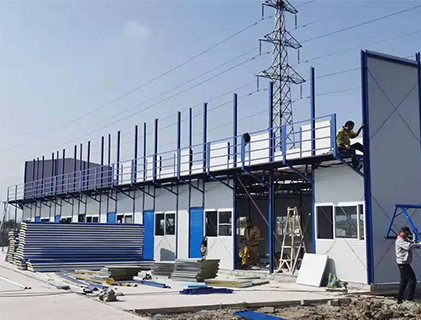
Also compare a prefabricated K house against a container format. K-Type Prefabricated Houses are often cheaper for long, simple spaces such as canteens, offices, and temporary dormitories. A prefab modular house or prefab container house may offer better transport efficiency and a more finished interior. A portable house manufacturer or modular house manufacturer should be able to explain which format is repeatable, which is custom, and which is only economic at a certain order size. An expandable tiny house can be a good middle path when the buyer wants more floor area without a two-container footprint.
Choose expandable units for more living width, folding units for frequent transport, and flat pack or knock down units when shipping volume matters more than site labor.
Cost, Site and Delivery Realities
The container itself is only one line in the budget. Site preparation, transport, lifting, foundation, utility connections, insulation, interior fit-out, and local compliance often change the total more than the module price. A 20ft container house can be cheaper to move but may need more creative space planning. A 40ft container house offers more floor area but can be harder to deliver on narrow roads. A Double-Wing Expandable Container House may reduce on-site building work while increasing the transport permit and lifting requirements.
China container house buyers often compare FOB prices, but the delivered cost depends on port handling, container loading, destination trucking, and crane access. Chinese container homes exported in flat pack form can save shipping volume, but the buyer must plan for assembly labor, sealant, fasteners, and quality control on site. Prefab houses china suppliers may offer a turnkey package, yet the buyer should still confirm what is excluded: foundations, permits, electrical connection, water connection, drainage, and final inspection. A temporary prefab building for a construction camp may need less finish than a rental cabin, but it still needs safe stairs, lighting, and sanitation.
| Cost or site factor | What to check | Why it matters |
|---|---|---|
| Transport and lifting | Road width, gate height, overhead wires, crane reach, and unloading space. | A wider expandable unit can require permits, escorts, or a larger crane. |
| Foundation | Ground bearing capacity, drainage, frost depth, and anchor details. | A cheap frame can fail if the ground moves or water collects under the unit. |
| Insulation and services | Climate zone, ventilation, electrical load, water heating, and waste connection. | These items are hard to add later and often decide comfort and running cost. |
| Site labor | Factory-fitted bathrooms, kitchen pods, wiring, and prefinished wall panels. | Every task moved to the factory usually reduces weather delay and rework. |
| Compliance | Local building approval, fire performance, energy rules, and sanitation standards. | A low-cost unit that cannot be approved is the most expensive option. |
Compare installed cost, not module price; transport, foundation, services, and compliance decide whether a container home idea is affordable in practice.
Comparing Popular Container Home Formats
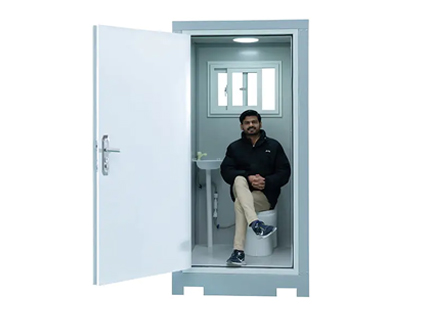
Different formats suit different buyers. A single 20ft unit is a strong choice for a backyard studio, security room, or small portable living container. A 40ft unit is better for a one-bedroom home or a compact two-zone layout. The Double-Wing Expandable Container House adds width for family living and hospitality use. A Folding Container House is useful when the unit will be moved or stored repeatedly. A prefabricated K house is often the lower-cost choice for long, simple spaces. Portable Restroom Outdoor Toilet units should be planned as part of the same site package when the project is a camp, venue, or remote workplace.
| Format | Best fit | Main strength | Watch-out |
|---|---|---|---|
| 20ft container house | Studio, site office, tiny container home, garden room. | Compact footprint and easier transport. | Limited room for a separate bedroom and full kitchen. |
| 40ft container house | One-bedroom home, small family unit, staff accommodation. | More usable length for zoning and storage. | Delivery route and lifting space need checking. |
| Double-Wing Expandable Container House | Family home, homestay, small commercial unit. | Wider open plan after expansion. | Needs clear side space, level ground, and a planned lift. |
| Folding Container House | Construction site house, temporary housing, repeat-use camps. | Lower transport volume and faster redeployment. | Hinge and seal quality matter more than headline price. |
| K-Type Prefabricated Houses | Canteen, office, dormitory, temporary prefab building. | Simple, repeatable, and cost-effective for long spaces. | Less residential feel unless the interior is upgraded. |
| Portable Restroom Outdoor Toilet | Site camp, event, remote workplace, garden room support. | Independent sanitation without permanent building work. | Ventilation, waste service, and cleaning access must be planned. |
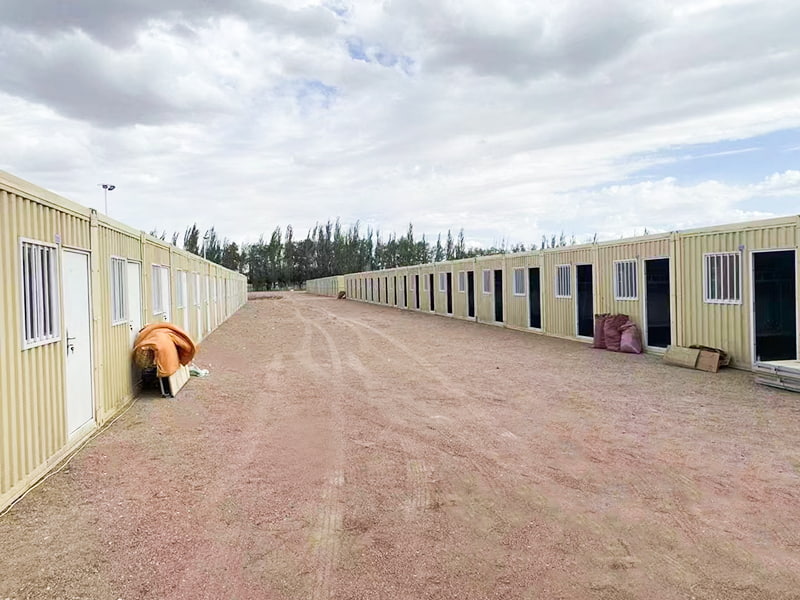 Large Corrugated Folding Container RoomRapid-deployment folding container room with large corrugated panels and custom colors, suited to emergency accommodation or temporary housing where frequent relocation is expected.View Product →
Match the format to the site and use pattern; a folding unit, a 40ft home, and an expandable house solve different problems even when they look similar in a brochure.
A Simple Chart for Container Home Ideas
The chart below compares approximate usable floor area, not final price. It uses clear internal planning areas after typical wall and service zones. The values are useful for early space checks, not for structural design. A single 20ft unit is compact, while a 40ft unit roughly doubles the floor area. Two 20ft units side by side can produce a similar footprint to one 40ft unit but with a different delivery and connection plan. Expandable formats can add more width, but they also add site requirements.
Approximate usable floor area by container home format
The chart shows why floor area alone is a poor way to compare container home ideas. A 20ft unit looks efficient on paper, but the same 14 sq m must hold the entry, shower room, kitchen run, and sleeping zone. A 40ft unit gives enough length to separate noisy and quiet zones, which is why it is often the smallest sensible size for a full-time one-bedroom home. Two 20ft units side by side create a similar area to a 40ft unit, but the joint, roof connection, and two deliveries can add cost and complexity. A two-story 40ft pair doubles the floor area without doubling the ground footprint, yet it introduces stairs, structural connections, and fall protection. The double-wing expandable format offers the largest open-plan feeling, but it needs side clearance during opening and a level base. The chart also shows that an expandable tiny house can behave more like a small apartment than a cabin when the wings are open. Buyers should use these figures to test furniture layouts, door swings, and bathroom sizes before requesting a quote. They should also check whether the supplier quotes external or internal dimensions, because the difference can be several square meters. A 40ft container house with thick insulation may lose more internal width than a basic unit. For a rental cabin, the lost area may be acceptable; for a family home, it may change the layout. The chart is therefore a conversation tool: it helps the buyer ask the container house manufacturer which dimensions are clear, which are structural, and which spaces can be combined. It also helps the supplier explain why a 20ft portable container home and a 40ft custom container house should not be priced as if they were the same product.
Use floor area as a first filter, then compare internal clear dimensions, wall build-up, and site clearance before choosing a format.
How to Choose a Container House Supplier
A container house manufacturer should behave more like a modular building manufacturer than a trader. Ask who controls the steel cutting, welding, coating, insulation, wiring, plumbing, and final fit-out. A wholesaler or trading company can offer a low headline price, but a manufacturer should be able to show factory photos, inspection records, and a clear bill of materials. If the supplier also offers a prefab house, prefab modular house, and temporary prefab building, check whether those lines share the same quality system or are outsourced to different workshops.
For export orders, confirm the packing plan, container loading, and installation manual. A portable house manufacturer should explain how the modules are lifted, joined, sealed, and anchored. A tiny house manufacturer and mobile home manufacturer may use different chassis and transport rules, so do not assume a container home quote covers the same scope. A temporary housing manufacturer may focus on speed and cost, while a modular house manufacturer may focus on finish and repeatability. The buyer should compare like with like: same insulation, same bathroom specification, same electrical package, and same delivery terms.
If the project needs sanitation, a portable restroom supplier can provide an outdoor portable toilet, portable toilet cabin, or outdoor porta potty that matches the camp layout. A prefab toilet supplier should confirm waste tank size, ventilation, lighting, and service access. For a larger site, combine the container house manufacturer, modular building manufacturer, and portable restroom supplier under one delivery schedule to avoid separate mobilizations. Also ask about warranty, spare parts, sealant specification, and remote support. A good supplier will welcome a factory tour and a pre-shipment inspection because those steps protect both sides.
Choose a supplier that can prove factory control, export packing, installation support, and a clear scope boundary, not just the lowest price per unit.
Maintenance and Long-Term Performance
Container homes are low-maintenance only when the details are designed for inspection. Check roof seals, gutter outlets, door gaskets, and window flashing after every storm season. Look for rust at cut edges, weld seams, and the bottom rail. Keep drainage clear so water does not sit under the module. In humid climates, run ventilation and inspect bathroom and kitchen corners for condensation. In cold climates, check thermal bridges at steel frames and ensure the heating system can keep surfaces above dew point.
Paint and coating repairs should be done early, before surface rust spreads. Use compatible sealants and do not trap moisture behind new panels. If the unit has a folding or expandable mechanism, inspect hinges, rollers, and locking points before each move. A construction site house may need a more frequent inspection schedule than a permanent home because it is relocated and handled more often. Portable living containers used for remote work should have their electrical and water systems checked by a competent person after every relocation.
Long-term performance also depends on the foundation and site drainage. A level base, free-draining ground, and secure anchors reduce movement and door alignment problems. If solar panels or air conditioning are added later, confirm the roof load and cable routes. Keep a simple maintenance log with dates, photos, and replacement parts. That record helps when you sell the unit, move it, or ask the manufacturer for support.
Most container home failures are water, movement, and missed inspections; a simple seasonal checklist protects the structure and the interior.
FAQ About Container Home Ideas
What are the most practical container home ideas for a first build?Start with a single 20ft or 40ft module and a compact wet core. Add a covered deck or a second module only after the site access, delivery route, and utility connections are confirmed. A simple plan with good insulation and ventilation usually performs better than a complex plan with a tight budget. |
Is a 20ft or 40ft container house better for a small home?A 20ft container house suits a studio, office, or occasional cabin. A 40ft container house is usually the smallest practical full-time one-bedroom home because it allows separate living and sleeping zones. If you need two bedrooms, compare two modules or an expandable format before cutting the smaller unit. |
Can a container house be insulated for cold or hot climates?Yes, but the wall and roof build-up must be designed for the climate. Continuous insulation, sealed joints, controlled ventilation, and careful detail at steel frames matter more than the nominal insulation thickness. Hot climates also need shading and solar control to reduce cooling load. |
How much site work does a container home need?Most projects need a level foundation, drainage, utility connections, and safe access for lifting. A remote site may need a crane, temporary power, and water storage. The supplier should provide a foundation drawing and an installation sequence so the site team knows what must be ready before delivery. |
Are expandable container homes more expensive than standard units?They often cost more per unit because the expansion mechanism, sealing, and structural reinforcement add complexity. They can still be good value when the project needs a wider open plan or faster site completion. Compare delivered cost, not just the factory price. |
How do I compare a container house supplier or manufacturer?Ask for factory evidence, a detailed bill of materials, insulation and electrical specifications, packing drawings, installation manuals, warranty terms, and inspection records. A container house manufacturer that can explain tolerances and site interfaces is usually a safer partner than one that only sends a picture and a price. |
The best container home ideas survive a practical review of size, climate, site access, and supplier scope before any deposit is paid.
Site Links for Deeper Planning
Use the site gallery as a reality check for layout, finish level, and project context. It is easier to compare a compact container house with a larger expandable unit when you can see how each format sits on site. If your project is commercial rather than residential, review the commercial container spaces such as offices, cafes and showrooms section before fixing the floor plan. That step helps you judge whether the module should read as a quiet cabin, a retail frontage, or a clean staff facility.
- Check the living and hospitality cases for sleeping, bathroom, and deck planning.
- Check the commercial cases for entry, glazing, signage, and customer flow.
- Confirm whether the chosen format is a standard unit or a custom container house.
- Ask for a dimensioned drawing before comparing prices from another supplier.
Use real project references to test your container home idea against site access, finish level, and the way people will actually use the space.
For exclusive deals and latest offers, sign up by entering your email address below.

-
TEL:+86 18762912902
-
Email:cntaimao@163.com
-
WhatsApp:
-
Add:Group 5, Cao Village, Zhenze Town, Suzhou, Jiangsu, China
Copyright © Suzhou Taimao Integrated Housing Co., Ltd.
All Rights Reserved.
 Wholesale movable homes for sale
custom built modular homes