

 EN
 русский
 Español
 عربى
 Français
Container Bar Costs, Layouts and Modular Build Options: A Complete Guide
Admin 2026-10-20A container bar is a bar built inside one or more ISO shipping containers, and the business case for it is narrow but genuinely strong: the whole venue is fabricated and fitted out in a factory, delivered as a standard 20ft or 40ft unit, and craned onto site in a single morning. If you are opening a beer garden on a three-year lease, a rooftop terrace above a car park, or a festival bar that has to move twice a season, that speed and mobility are the product. The industrial look is a bonus, not the reason people buy.
Operators usually arrive at the container bar idea from one of two directions. Some already run a fixed venue and want a second, lower-risk outlet that can be relocated when footfall shifts. Others are event or hospitality companies buying a mobile asset that must survive dozens of load-outs and re-installations without losing its finish. Both groups end up asking the same four questions: what does it cost, how much usable space do I actually get, what will the local authority require, and who should build it.
This guide answers those in order. It covers structure and real dimensions, the main configuration types and which sites they suit, a cost model with sensible tolerances, counter layout and guest flow, compliance and utilities, how to vet a container bar manufacturer, transport and installation logistics, and what maintenance looks like across a five-year hold.
The container shell is the cheap part. Fit-out, utilities and compliance normally absorb 55 to 70 percent of a container bar budget, so lock those down before you compare container prices.
Content
- 1 Container Bar Basics: Structure, Dimensions and Materials
- 2 Container Bar Configurations: Six Build Types Compared
- 3 What a Container Bar Costs: A Cost Model With Real Tolerances
- 4 Container Bar Layout and Guest Flow
- 5 Compliance, Utilities and Site Services
- 6 Choosing a Container Bar Manufacturer or Supplier
- 7 Transport, Delivery and Installation Logistics
- 8 Maintenance and Operating Costs Over Five Years
- 9 Container Bar FAQ
- 10 What to Decide Before You Order a Container Bar
- 11 Related Resources
Container Bar Basics: Structure, Dimensions and Materials
A container bar begins as a Corten steel ISO container. That matters because the corner castings, not the walls, carry the load. Each casting is roughly 178 by 162 by 118 mm, and every crane lift, stacking operation and twist-lock fixing depends on those eight points being sound. If a used container has deformed castings, cracked welds around them or a missing CSC plate, walk away — the repair cost will consume the saving you thought you were making.
Internal dimensions drive everything else. A standard 20ft container gives you about 5.90 m of length, 2.35 m of width and 2.39 m of height, which is roughly 13.9 m² of floor. A 40ft high cube gives about 12.03 m by 2.35 m by 2.69 m, or roughly 28.3 m². That extra 300 mm of headroom in a high cube is not cosmetic: it is the difference between a comfortable back bar with a top shelf and a cramped one where staff stoop.
| Specification | 20ft standard | 40ft high cube |
|---|---|---|
| Internal length | 5.90 m | 12.03 m |
| Internal width | 2.35 m | 2.35 m |
| Internal height | 2.39 m | 2.69 m |
| Floor area | about 13.9 m² | about 28.3 m² |
| Tare weight | 2.2 to 2.4 t | 3.7 to 4.0 t |
| Typical role in a bar | Service hatch, satellite bar, back bar store | Main taproom, kitchen line, indoor seating |
Cutting openings is where inexperienced fabricators cause trouble. A serving hatch of 2.4 to 3.0 m in a 20ft side wall removes a large share of the corrugated panel's stiffness, so the opening must be framed with a welded portal of square tube — commonly 100 by 100 mm by 3 mm wall — tied back into the top and bottom rails. Cutting both long walls of the same 20ft unit without a designed frame is a common shortcut that shows up later as door misalignment and water ingress.
Insulation choice decides whether the bar is usable in February. For a year-round venue, 50 mm polyurethane or PIR sandwich panels in walls and 75 to 100 mm in the ceiling are the working minimum in temperate climates; spray foam at 50 to 80 mm is an alternative that seals awkward corners better. In hot climates, add a reflective roof coating and shade the sunward wall. Floors are usually 18 mm plywood over the steel cross members, finished with 2 mm vinyl, 3 mm rubber, or a sealed concrete-look screed. For an outdoor service area, specify a slip-rated finish — spilled beer on smooth vinyl is a liability claim waiting to happen.
- Confirm steel thickness of 2.5 to 4.0 mm on walls and rails; thin-gauge copies flex under crane load.
- Check that corner castings carry readable CSC markings if the unit will ever cross a border.
- Ask for the paint system: epoxy zinc primer at 60 to 80 microns plus a polyurethane topcoat is a reasonable exterior specification.
- Require a reinforcement drawing for every opening before fabrication starts.
- Insist on a condensation plan — a sealed vapour barrier on the warm side, not just insulation board.
Two numbers decide whether a container bar feels generous or cramped: 2.35 m of internal width and 2.39 m of headroom. If you plan more than one person working behind the counter, start at 40ft high cube.
Container Bar Configurations: Six Build Types Compared
Most first-time buyers assume there is one container bar and it looks like the one they saw on a rooftop. In practice the category splits into six recognisable configurations, and picking the wrong one is the most expensive mistake in the project — more costly than any single component choice, because it cannot be fixed after fabrication.
| Configuration | Footprint | Guests served at once | Best suited to | Delivery window |
|---|---|---|---|---|
| Single 20ft service hatch | about 14 m² | 60 to 100 with terrace | Pop-ups, festivals, hotel courtyards | 25 to 35 days |
| 40ft high cube taproom | about 28 m² | 90 to 140 indoor plus terrace | Permanent beer gardens, taprooms | 35 to 50 days |
| Double-wing expandable unit | 28 to 45 m² deployed | 120 to 180 | Semi-permanent venues needing indoor seats | 45 to 60 days |
| Two-storey stacked build | 28 to 55 m² over two levels | 150 to 220 | Tight urban plots, rooftop terraces | 55 to 75 days |
| Folding or collapsible unit | about 14 m² | 40 to 80 | Touring operators, seasonal circuits | 20 to 30 days |
| Container bar plus canopy deck | 60 to 120 m² total | 200 and above | Destination venues, waterfront sites | 60 to 90 days |
The single 20ft hatch bar is the entry point and still the most profitable per square metre, because you are selling from a counter rather than seating people inside. Its limitation is weather: staff work in a box with a window, and the queue stands outside. The 40ft high cube taproom solves that by allowing six to ten seats indoors and a proper back bar, at roughly double the shell cost but with a far better wet-weather trading profile.
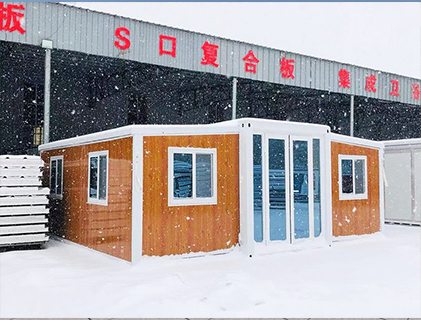
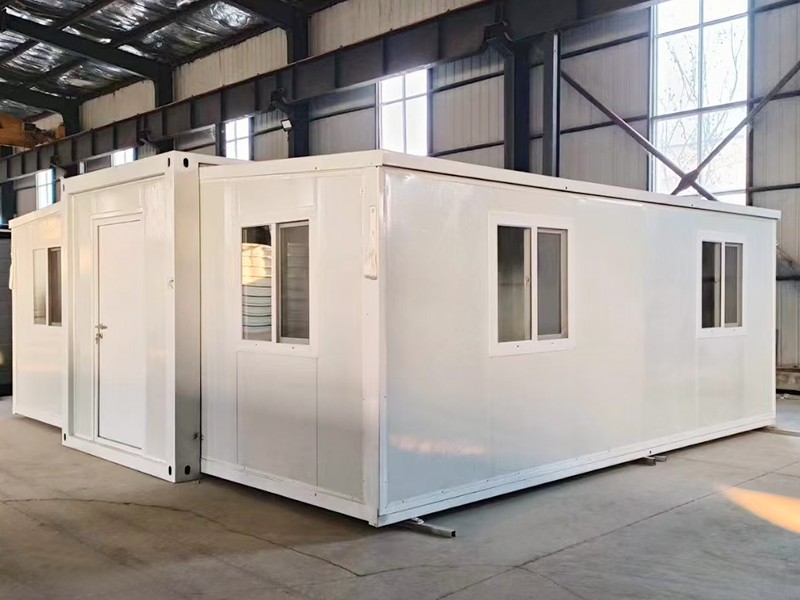
Expandable units change the geometry rather than the container count. A double-wing model ships at 2.35 m wide and deploys to 6 m or more by folding out two side sections on hydraulic or manual slides, which means a single unit can deliver 40 m² of usable floor while still travelling on a standard flatbed. The trade-off is mechanical complexity and a longer commissioning step on site — budget half a day for deployment and levelling.
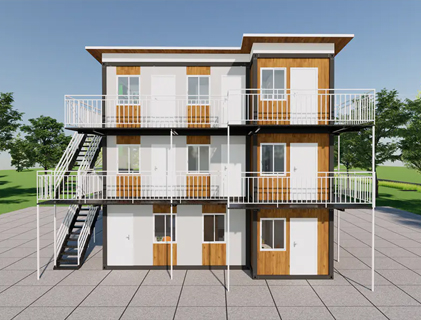
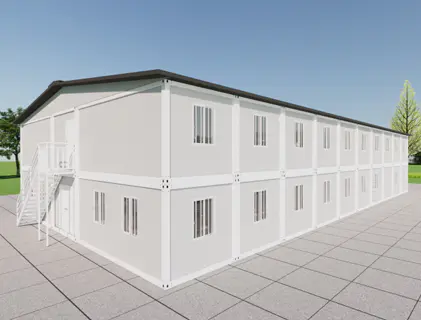
Stacked two-storey builds are the answer when the land is small but the footfall is high. A ground floor for service and a first floor for seating and toilets is the classic arrangement, with an external stair and a roof deck above. These projects need engineering input for the stacked load path, and they need a crane with enough reach to place the upper unit onto twist locks accurately — a 25 t mobile crane is the usual minimum.
Many operators eventually add a small hospitality annex rather than squeezing everything into the bar box: a lounge, a green room for staff, or a pair of guest suites above a destination venue. A hotel-style quick-assembled container room is a practical way to add that space without a second construction programme.
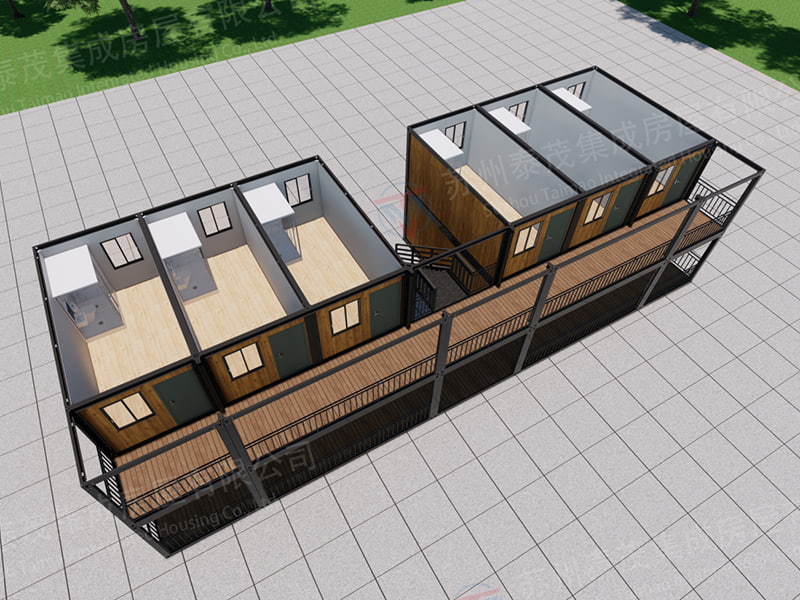 Hotel-Style Quick-Assembled Container Room for Hospitality AnnexesAdds hotel-level guest or staff space quickly, with private bathroom, bed, wardrobe and weather-ready roof for resorts and temporary lodging.View Product →
Folding and collapsible units deserve a separate mention because they solve a logistics problem rather than a design one. A folded 20ft unit is a fraction of its deployed height, so four can travel in a single 40ft high cube — the difference between moving one bar per truck and moving four. For an operator running a circuit of five or six sites, that changes the economics completely.
Choose the configuration by how often the unit will move. Move it once a year and a fixed 40ft high cube wins; move it six times a season and a folding unit pays for itself in freight alone.
What a Container Bar Costs: A Cost Model With Real Tolerances
Published container bar prices are almost useless on their own, because a bare shell and a trading venue are two different products with a fourfold price gap. The honest way to plan is to build the number from components, then apply a contingency. On a typical turnkey single 20ft bar, the shell accounts for roughly 15 to 20 percent of the total; joinery, refrigeration and tap systems take another 30 to 40 percent; electrical, plumbing and ventilation take 15 to 20 percent; and freight, cranage and site works take the remainder.
Three cost drivers dominate. The first is the specification of the cold side: a two-door undercounter fridge is a few hundred dollars, a remote walk-in cooler with a condensing unit outside is several thousand. The second is the counter: stainless steel with a welded subframe and a glass washer connection costs multiples of a timber-clad bar top. The third is compliance — fire-rated linings, grease traps, accessible counter heights and certification all add cost that buyers routinely forget to budget.
Geography matters more than most quotes admit. A unit built in a Chinese factory and shipped to Southeast Asia competes on a very different cost base from one fabricated in Western Europe, and duty, freight and installation labour can swing the delivered price by 30 percent or more in either direction. Always compare delivered-and-installed figures, never ex-works figures.
The chart below uses an index rather than currency, so it stays useful across markets. A bare 20ft shell is set at 100, and each configuration is expressed relative to that baseline on a turnkey basis, including fit-out and standard equipment but excluding land, licensing fees and staff.
Read it as a planning tool rather than a price list: the index shows where the money goes as you move up in complexity, and it exposes the point at which a second container is cheaper than a more elaborate single unit.
| Build type | Relative cost index | Index |
|---|---|---|
| Bare 20ft shell, no fit-out | 100 | |
| 20ft hatch bar, fitted | 145 | |
| 40ft high cube taproom | 210 | |
| Double-wing expandable | 265 | |
| Two-storey with roof deck | 320 |
The first thing the chart shows is how quickly the shell becomes a minor line item. Moving from a bare box at 100 to a fitted hatch bar at 145 means the fit-out alone is worth roughly 45 percent of the shell price — and in practice, on smaller units, it is often more. Buyers who negotiate hard on container price while leaving the fit-out unspecified are optimising the wrong 20 percent of the budget.
The second observation is the jump between the 20ft hatch bar at 145 and the 40ft taproom at 210. That 65-point step buys about 14 additional square metres, full standing headroom, indoor seating and a proper back bar, which is a strong return if the site supports year-round trading. It is a poor return if the venue only operates in summer.
Third, the double-wing expandable at 265 sits close enough to the 40ft taproom that the decision should be made on logistics rather than cost. If site access cannot take a 12 m load, the expandable wins by default; if access is easy, the 40ft is simpler, cheaper to maintain and has fewer moving parts to fail.
Fourth, the two-storey build at 320 carries a premium that is mostly engineering and cranage rather than materials. Stacking requires a designed load path, moment connections, an external stair and a second lift, and each of those adds labour hours that do not scale down.
Fifth, the index excludes land, licensing, legal fees and working capital. On a leased urban plot, those items can dwarf the build cost, which is why operators should cost the site before choosing the unit.
Sixth, freight is a bigger variable than the chart implies. A single 20ft unit shipped internationally might add 8 to 15 index points; four folding units shipped together can cut the per-unit freight contribution by half.
Seventh, refrigeration specification can move any of these rows by 15 to 25 points on its own. A remote walk-in cooler, a glycol beer line system and a glass washer together form a package worth more than the container shell in some builds.
Eighth, the index assumes a factory fit-out. Site-built fit-out of the same scope typically costs 20 to 35 percent more and takes three to five weeks longer, because trades have to work in a steel box in the open.
Ninth, there is a minimum viable spend. Below the hatch bar figure, projects usually end up using a converted second-hand container with household equipment, and the failure rate of those builds — condensation, power capacity, drainage — is high.
Tenth, treat the whole index as a range plus or minus 15 percent, and hold a 10 percent contingency on top. Steel prices, freight rates and local labour all move faster than most project budgets assume.
Budget the fit-out first and the container second. A fitted 20ft bar costs roughly 1.45 times a bare shell, and the gap widens as refrigeration and drainage scope grows.
Container Bar Layout and Guest Flow
The internal width of 2.35 m is the constraint that shapes every container bar layout, and there is a simple arithmetic test you can run before signing anything. A back bar 0.60 m deep, a working aisle 0.90 m wide and a front counter 0.60 m deep consume 2.10 m, leaving 0.25 m of slack. That fits one bartender comfortably and two awkwardly. If your service model needs two people working side by side during peak, you need either a 40ft unit — where the extra length, not width, gives each person their own station — or a layout that puts the glass wash and ice on a separate run.
Counter heights are worth getting right because they cannot be changed later without re-fabrication. A standing service counter sits at 1.05 to 1.10 m; the back bar worktop at 0.90 m; and an accessible section at 0.85 m with a clear knee space of at least 0.70 m, which is a common accessibility requirement and also the section most guests prefer. A serving hatch sill is usually set at 1.00 m with a 0.30 m fold-out shelf outside for resting drinks during payment.
Queue management is the most undervalued element of bar design. Six to eight people waiting needs roughly 8 to 10 m² of clear space outside the hatch, and if that space overlaps the route between the entrance and the toilets, service collapses. Plan the queue so it never crosses the terrace circulation path, and give the till position a clear sightline to the end of the line so staff can spot problems.
Inside, three work zones should never intersect: the wet zone at the glass washer and ice bin, the cold zone at the fridges and cooler door, and the service zone at the hatch and till. A 20ft unit can hold all three if the layout runs front-to-back rather than side-to-side.
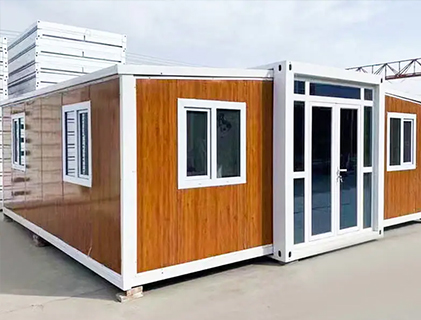
For venues that need indoor seating during rain or winter, a double-wing expandable unit opens up the width to 6 m or more, which allows a genuine lounge area behind the service counter rather than a row of stools against a wall.
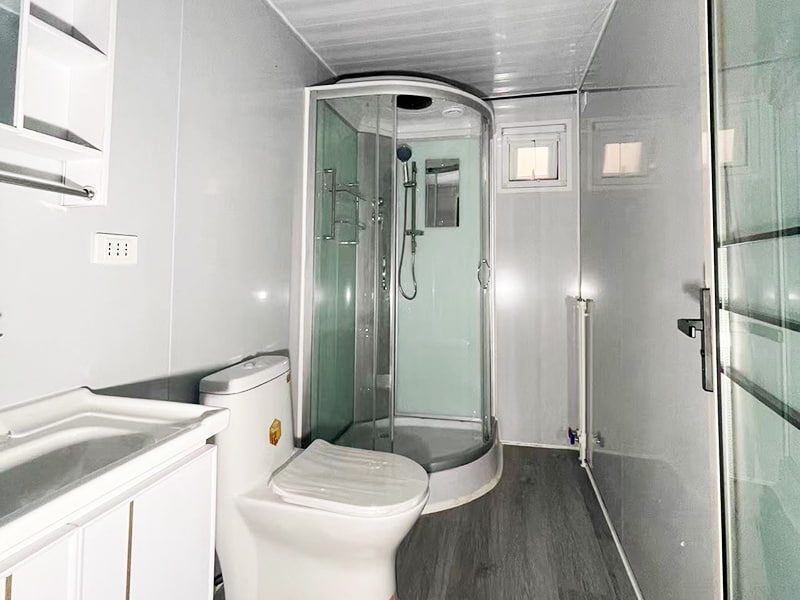 Residential Double-Wing Expandable Container RoomFully furnished expandable unit ready on delivery, offering finished interiors, built-in bathroom and extra width for lounge-style indoor seating.View Product →
Lighting deserves a line of its own. Under-cabinet strip lighting on the back bar, warm directional downlights over the counter and low-level lighting on the terrace will do more for perceived quality than any interior finish. Avoid a single central fixture: it flattens the space and puts staff in their own shadow at the till.
Run the aisle arithmetic before you approve a layout: back bar 0.6 m plus aisle 0.9 m plus counter 0.6 m leaves only 0.25 m in a 2.35 m box, which is a one-person bar.
Compliance, Utilities and Site Services
Utilities are where container bar projects most often stall between fabrication and opening. The equipment list determines the electrical service, and the electrical service determines whether the site needs an upgrade that can cost more than the bar itself.
A 20ft hatch bar running fridges, a glass washer, lighting and a coffee machine typically draws 6 to 12 kW and can often run on a single-phase supply. A 40ft taproom with a remote cooler, air conditioning, a kitchen line and external lighting will draw 15 to 25 kW and needs three-phase power with a distribution board sized for future additions. Ask the manufacturer for a load schedule before the electrical contractor quotes; guessing here leads to nuisance tripping on opening night.
- Water: a 200 to 500 litre on-board tank is normal for sites without a mains connection; allow for a fill point accessible without entering the bar.
- Drainage: 32 to 50 mm waste lines with a grease trap on any sink, and a holding tank where discharge to a drain is not permitted.
- Gas: cylinders stored outside in a ventilated cage with at least 1 m clearance from openings, never inside the unit.
- Ventilation: 10 to 15 air changes per hour over a cooking or glass-wash zone, with extract ducted away from seating.
- Fire: two exits once occupancy exceeds roughly 60, 0.9 m clear egress width, and extinguishers mounted at the service end.
- Noise: many sites cap music at 55 dB at the boundary, which usually requires the serving side to face away from neighbours.
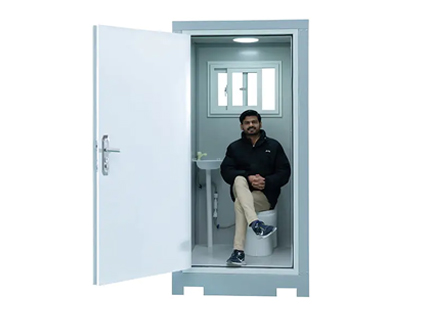
Sanitary provision is a compliance item that gets left to the last month and then forces a redesign. For an outdoor venue with 100 covers, two or three toilets plus one accessible unit is a common requirement, and connecting them to mains drainage is often impossible on a leased plot. Self-contained portable restrooms solve this: they arrive complete, need no excavation, and can be pumped out on a service contract. A two-person outdoor portable toilet is the usual choice for a venue of that size, with a single-person unit as backup.
 Two-Person Outdoor Portable Toilet for Events and SitesSelf-contained male-and-female restroom with lighting and external handwashing sink, deployable in minutes for events, construction sites and temporary venues.View Product →
Fire strategy deserves an early conversation with the local authority, because a steel box with one door reads very differently to an inspector than a bar with two. Where a second exit is impossible, an outward-opening hatch large enough for egress sometimes satisfies the requirement, but get that in writing before fabrication, not after.
Get the load schedule and the fire strategy approved before the steel is cut. Both are cheap to change on paper and expensive to change in a finished container.
Choosing a Container Bar Manufacturer or Supplier
The single most useful question in supplier selection is not "what is your price" but "what is your factory". A container bar is a fabricated steel structure with a building envelope and a services fit-out, and the quality of the welds, the paint system and the reinforcement around openings is decided on a shop floor, not in a brochure. A container house supplier that genuinely manufactures will happily show a factory tour video, a cut sheet, and the name of the steel mill it buys from.
Buying direct from the manufacturerYou deal with the people who cut and weld the steel, which makes custom openings, non-standard counter heights and one-off cladding far easier to specify. Expect engineering drawings, a bill of materials and a factory acceptance check. Lead times are honest but firm, and change orders during production are usually possible at cost. Best for: single bespoke venues, expandable units, stacked builds, and any project where the layout is not a catalogue item. |
Buying through a wholesaler or traderYou get a narrower catalogue, faster quoting and often better consolidated freight if you are ordering several units. The risk is specification drift: what the trader promises and what the factory builds can diverge unless you are dealing with a wholesaler that owns or exclusively represents the plant. Best for: multi-site rollouts of a proven standard model, buyers who need export documentation handled, and operators who value speed of quoting over design flexibility. |
Whichever route you take, verify six things before paying a deposit. First, steel thickness on walls and rails — 2.5 mm is entry level, 3.0 mm and above is a better long-term proposition. Second, corner castings and their certification. Third, the paint specification in microns, not adjectives. Fourth, insulation type and density, typically 38 to 42 kg/m³ for polyurethane board. Fifth, the reinforcement drawing for every opening. Sixth, a delivery schedule with named milestones, not a single vague date.
Certification carries real weight with licensing authorities. ISO 9001 tells you the plant has a documented quality system; EN 1090 execution class 2 or above matters if the unit will be installed in the EU; a valid CSC plate matters if the container will travel by sea. If a supplier cannot produce any of these, that is information in itself.
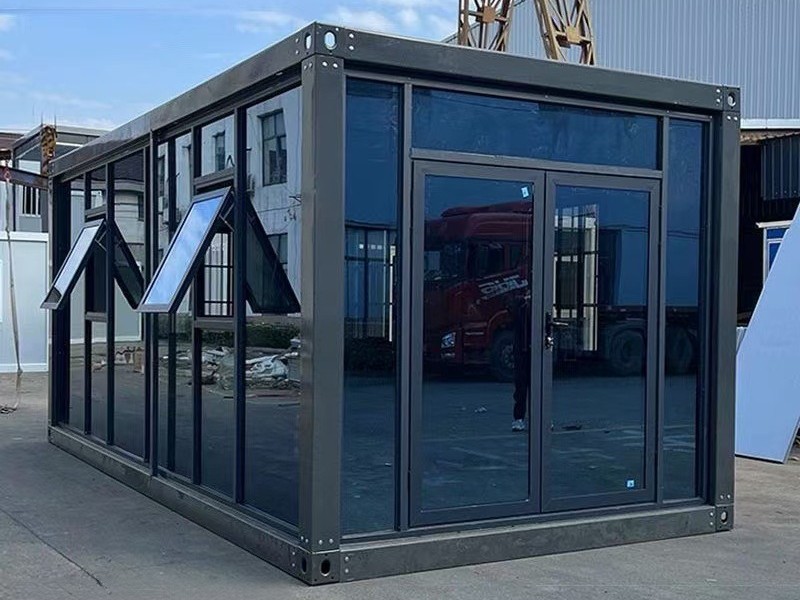
It also helps to look at what else the factory builds. A plant that produces modular houses, prefab houses and portable living containers alongside bar units usually has a mature panel system, stable supply of insulation and joinery, and the process discipline that comes from repeat production. A plant that only assembles bar boxes is more likely to be learning on your project.
Finally, pay attention to who handles commissioning. A good manufacturer supplies wiring diagrams, valve schedules, a spare-parts list and a short commissioning checklist, and will walk your electrician and plumber through the connections by video call. That single hour of support prevents most first-week failures.
Ask for the factory, not the catalogue. Steel thickness, paint microns and the reinforcement drawing for every opening tell you more about a container bar supplier than any price list.
Transport, Delivery and Installation Logistics
Logistics decisions are made early but paid for late. A finished 20ft container bar weighs 3.5 to 5 t once fitted out, which is comfortably within a 25 t mobile crane's capacity at a 10 to 12 m radius, but only if the crane can get close enough. If the site has a 3 m gate or overhead cables along the access route, the crane radius grows and the lift cost doubles.
Site access is worth measuring physically rather than from a map. You need roughly 4 m of clear gate width, a firm hardstanding for the crane's outriggers, and a turning area of about 12 m radius for a rigid delivery truck. Where access is genuinely constrained, a folding or collapsible unit is often the only workable answer, since it arrives at reduced height and is unfolded on site rather than craned into a tight gap.
Foundations for a container bar are usually simpler than clients expect. A compacted gravel raft of 150 mm with concrete pads under each corner casting is sufficient for a single-storey unit, provided the pads are level to within about 5 mm across the footprint. Skip that tolerance and the doors will bind, the slides on an expandable unit will jam, and the glass washer will never sit level.
- Confirm the crane plan and lifting points before dispatch; never lift on the corrugated walls.
- Set the four corner pads, check level diagonally, then place the unit and fit twist locks.
- Connect power, water and waste, then pressure-test the plumbing before opening the supply.
- Commission refrigeration and beer lines for at least 24 hours before service.
- Photograph the completed installation, including connections, for warranty records.
Sea freight adds another layer. A single 20ft bar ships as one 20ft container, which is straightforward but expensive per unit. A 40ft high cube can carry two 20ft units if they are loaded as cargo rather than shipped as containers, and a stack of four folded units fits inside one 40ft high cube. On multi-unit orders, freight per bar can fall by half — a bigger saving than most price negotiations achieve.
Plan for a commissioning day on site. Even a well-built unit needs the electrical supply checked phase by phase, the water system flushed, the gas line pressure-tested by a qualified fitter, and the staff trained on the isolation points. None of that is difficult; all of it is skipped when the opening date is tight.
Measure the gate before you order the container. A 3 m access route can turn a straightforward crane lift into a project that needs a folding unit instead.
Maintenance and Operating Costs Over Five Years
A container bar is a low-maintenance building, but "low" is not "none". The realistic annual maintenance budget is 1.5 to 3 percent of capital cost, concentrated in four areas: the exterior coating, the seals, the refrigeration and the floor at the service hatch.
The exterior paint system is the biggest single item. On a coastal or high-humidity site, inspect for chalking and micro-blistering every six months and plan a recoat at three to five years. A recoat costs a fraction of a repanel, and the failure mode — corrosion starting at weld toes and around openings — is always cheaper to catch early.
Sealant joints around hatches, penetrations and roof edges should be checked twice a year and renewed where they have hardened. Water ingress in a container bar almost never comes through the steel; it comes through a failed bead of sealant that nobody looked at.
Condensation is the invisible cost. A steel box with warm moist air inside and cold steel outside will sweat, and the moisture ends up behind the lining and under the floor. The fix is a continuous vapour barrier fitted during manufacture, plus ventilation that actually runs — extract on a timer during service hours is enough in most climates.
Refrigeration and beer line servicing should follow the equipment manufacturer's schedule, typically a coil clean and a gas check twice a year for a busy venue. A glycol system needs its coolant concentration checked annually, and draught lines need cleaning weekly — that one is an operating task, not maintenance, but it is the most common reason a good bar gets a bad reputation.
Floors take a beating at the hatch and around the glass washer. A 2 mm vinyl with a welded seam and a coved edge will last five years in normal use; a butt-jointed sheet will lift within eighteen months. If the unit will be moved regularly, specify a heavier wear layer and a rubber finish.
Set aside 2 percent of capital cost a year for maintenance, and inspect sealant every six months — almost all container bar water damage starts at a joint, not in the steel.
Container Bar FAQ
What exactly is a container bar?A container bar is a drinking or food service venue built inside one or more steel shipping containers, with the service counter, back bar, refrigeration and often seating fitted inside the shell. It is delivered finished, lifted into place, connected to services and opened — typically within days of arrival rather than months. |
How much does a container bar cost?As a planning figure, a fitted 20ft hatch bar typically lands at roughly 1.4 to 1.5 times the price of a bare shell, and a 40ft taproom at about twice. Because fit-out, refrigeration and compliance dominate the budget, compare delivered-and-installed quotations rather than ex-works container prices. |
How long does production and installation take?A single 20ft unit is usually 25 to 35 days in production, a 40ft high cube 35 to 50 days, and a stacked or expandable build 45 to 75 days. Installation itself is a half-day lift plus one to three days of service connections and commissioning. |
Do I need planning permission for a container bar?In most jurisdictions, yes — a container placed on a site and used for hospitality is treated as a building or a temporary structure and needs consent. Expect the authority to ask about fire egress, sanitary provision, noise limits and drainage. Raise these before fabrication so the design can absorb them. |
Can a container bar be relocated later?Yes, provided it was designed for it. A standard unit can be disconnected, craned onto a truck and reinstalled, though the fit-out must be built to travel — fixed cabinetry, secured refrigeration and protected glassware. Folding units are the better choice for operators who move several times a year. |
How do I choose a container bar manufacturer or supplier?Visit or video-tour the factory, confirm steel thickness above 2.5 mm, ask for paint specifications in microns, and request the reinforcement drawing for every opening. A supplier that produces modular houses and portable living containers as well as bar units usually has more mature processes and more predictable delivery. |
Every FAQ above comes back to one principle: settle the fit-out, the services and the permission before the container is fabricated, because those three decide whether the project opens on time.
What to Decide Before You Order a Container Bar
The sequence that works is not the intuitive one. Most buyers start with a container price, then design the bar, then discover the services and permission issues. The projects that open on schedule do it in reverse: they confirm the site, the power supply, the drainage and the fire strategy first, then design a layout that fits those constraints, then choose a configuration, and only then ask a container house manufacturer to quote against a defined scope.
Four decisions determine everything downstream. How often will the unit move? That single answer eliminates half the configuration table. How many staff work behind the counter at peak? That decides 20ft versus 40ft faster than any capacity calculation. Is the venue seasonal or year-round? That decides insulation and HVAC specification. And who owns the site — because a three-year lease with a relocation clause is a completely different investment case from freehold land.
Once those are settled, the buying process becomes straightforward: issue a specification with dimensions, load schedule, insulation values and opening drawings; ask three factories to quote against it; compare delivered-and-installed totals rather than ex-works prices; and check the paint system, the steel thickness and the corner castings before you sign. A container bar is a simple building. The complexity lives entirely in the fit-out and the paperwork, and both are much cheaper to get right on paper than in steel.
Site, services and permission first; layout second; container third. Reverse that order and you will pay for changes in steel rather than on paper.
Related Resources
Two pages are worth reading alongside this guide: one shows how container structures are used for offices, cafes, bars and exhibition halls, and the other covers design, cost and specification decisions across the wider container building range.
Commercial spaces: offices, cafes, bars and exhibition halls Container house guide: design, cost and modern living
Bars sit inside a wider commercial container market, so reviewing how offices, cafes and exhibition halls are built will sharpen your own specification.
For exclusive deals and latest offers, sign up by entering your email address below.

-
TEL:+86 18762912902
-
Email:cntaimao@163.com
-
WhatsApp:
-
Add:Group 5, Cao Village, Zhenze Town, Suzhou, Jiangsu, China
Copyright © Suzhou Taimao Integrated Housing Co., Ltd.
All Rights Reserved.
 Wholesale movable homes for sale
custom built modular homes