

 EN
 русский
 Español
 عربى
 Français
Casa Contenedor Guide: Container House Types, Costs, Insulation and Buying Advice
Admin 2026-10-12A procurement manager in Rotterdam asked four suppliers for the same 40ft container house: two bedrooms, split air conditioning, a finished bathroom and delivery to the port of Antwerp. The quotations came back between 9,800 and 21,500 US dollars per unit, for what looked like an identical casa contenedor on paper.
The gap was not margin. It was steel gauge, insulation thickness, whether the panels arrive welded or flat-packed, who pays for the last mile, and how many units fit in a single sea container. Buyers who compare only the headline price usually pay twice: once for the unit, and again for the repairs, the extra freight or the second order that replaces the first.
So here is the conclusion first. On any container house, the structural family sets the price band, the thermal envelope sets the running cost, and the logistics plan decides whether the site is occupied on the promised date. Choose the family before you choose the box.
This guide is written for the people who actually sign the purchase order in 2026: importers comparing a container house supplier, contractors building dormitories and site offices, operators who need a portable house that survives a real winter, and resellers who want a modular house manufacturer they can visit before they commit to a two-year programme.
Content
- 1 Casa Contenedor Explained: Four Structural Families and What Each One Is Built For
- 2 How a Container House Is Built: Frame, Panel and Thermal Envelope
- 3 Where the Money Goes in a Delivered Container Building
- 4 Matching the Building to the Site: Dormitories, Hotels, Villas and Camp Facilities
- 5 Specifying a Container House: Tolerances, Loads and Transport Choices
- 6 Maintenance, Repair and the Real Cost of Ownership
- 7 FAQ: Casa Contenedor, Container Houses and Buying Questions
- 7.1 Is a casa contenedor cheaper than a conventional house?
- 7.2 How long does on-site assembly take?
- 7.3 Do container houses need a foundation?
- 7.4 What is the difference between assemble, folding and expandable units?
- 7.5 How many container houses fit in one shipment?
- 7.6 Can I order a single unit, or do I need a full container load?
- 8 Where to Go Next: Case Studies and Further Reading
Casa Contenedor Explained: Four Structural Families and What Each One Is Built For
A casa contenedor can mean two completely different products. In Spain and much of Latin America the phrase often describes a retired sea container that was cut open, welded and lined on site. In export catalogues from China it almost always means a purpose-built modular house manufactured on an ISO corner-casting frame, with panels, wiring and finishes installed in the factory. The two share a silhouette, not a production process, and they fail in different ways.
For buyers, the useful sorting is by structure, because structure decides shipping cost, floor area, assembly time and how permanent the result feels. Four families cover almost every enquiry: Assemble Container Houses, Folding Container House, Double-Wing Expandable Container House and K-Type Prefabricated Houses. Portable Restroom Outdoor Toilet products and steel structures sit alongside them as supporting lines.
-
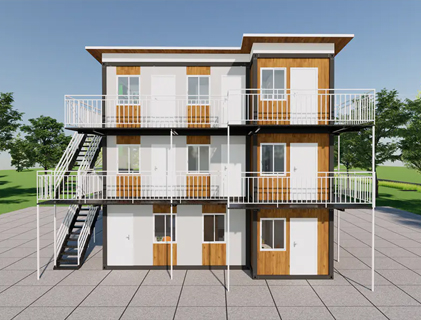
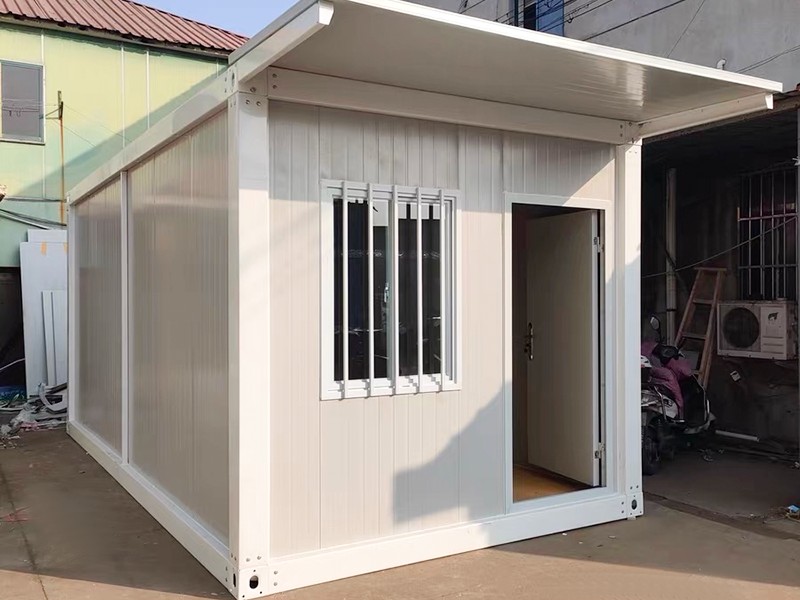
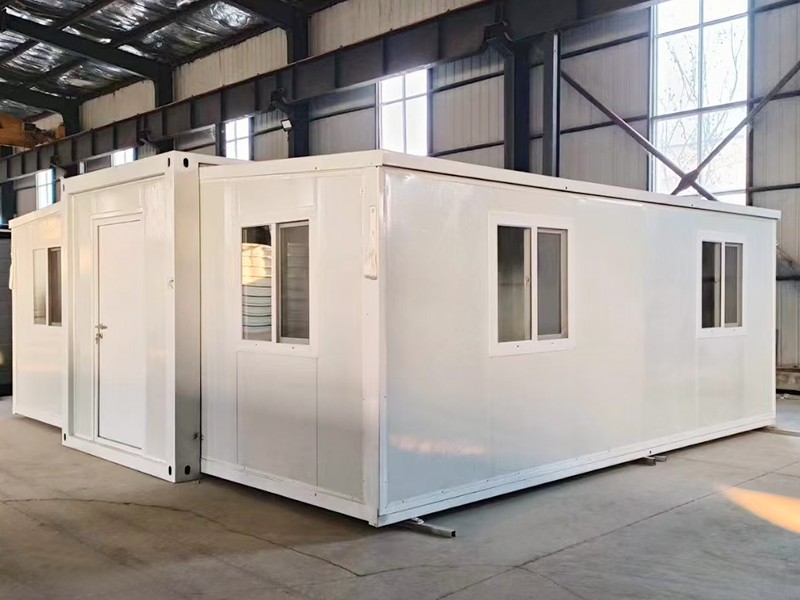
Assemble container house
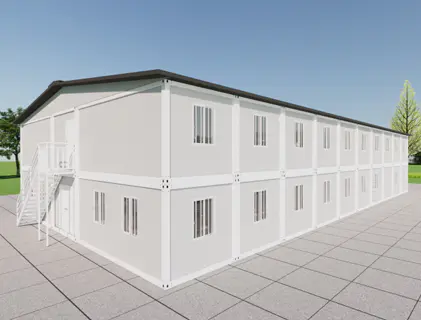
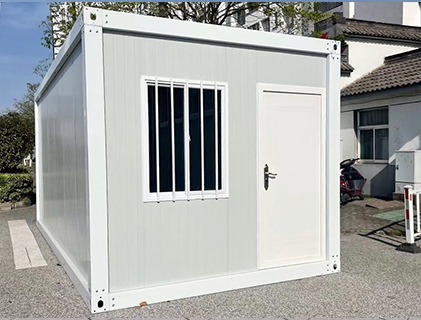
Sold as a knock down container house or flat pack container house. Frames and panels ship separately and are bolted together on site. The most flexible option for mixed 20ft container house and 40ft container house orders.
-
Folding container house
A collapsible container house with pre-welded hinges. Four units occupy the floor space of one assembled unit, which is why it dominates rental fleets and portable folding house programmes.
-
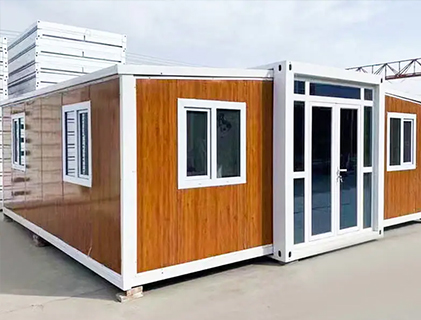
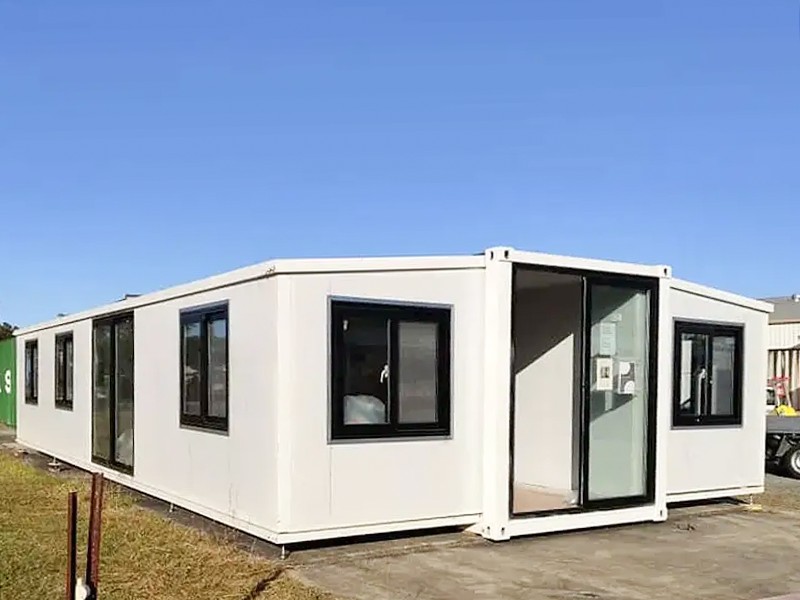
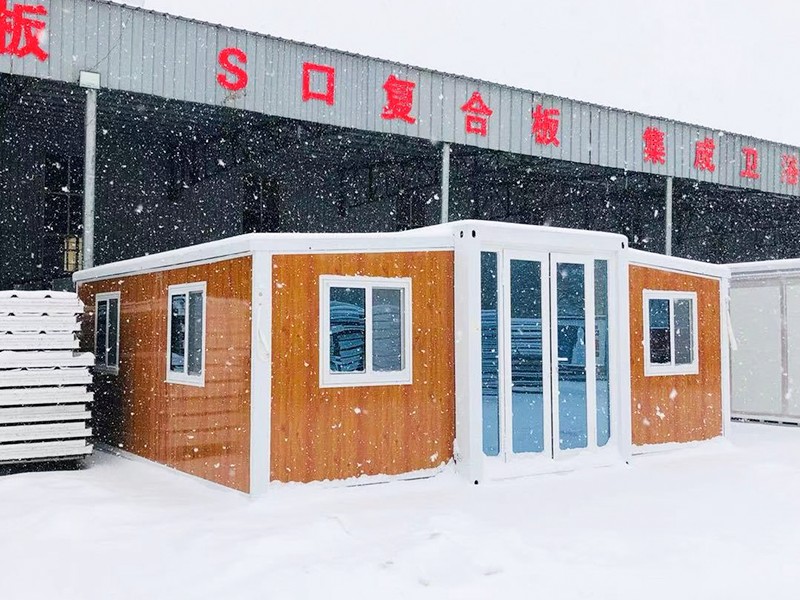
Double-wing expandable house
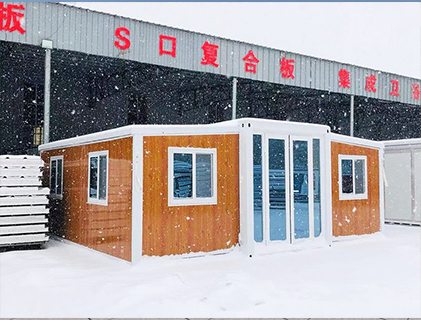
An expandable container house with two side wings that slide out on site, roughly doubling the usable floor. The nearest thing in this family to an expandable modular home.
-
K-type prefabricated house
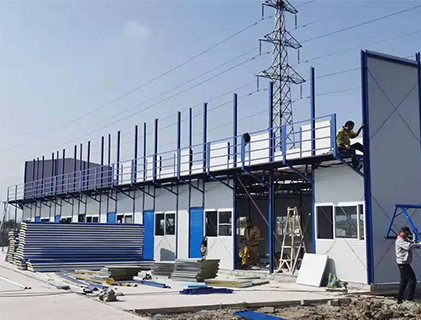
A prefabricated K house or temporary prefab building. Steel frame plus sandwich panels, lowest cost per square metre, but it needs a slab and more site labour than a container unit.
-
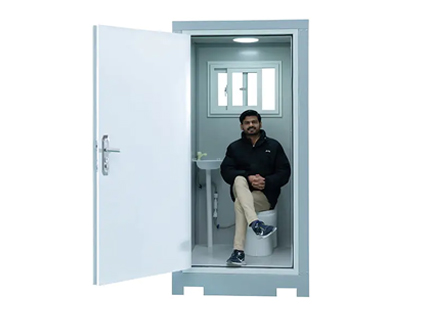
Portable restroom cabin
Single, XL and two-person models of outdoor portable toilet, used as camp sanitation alongside portable living containers and warehouses.
Two practical consequences follow. First, transport economics differ sharply between families. A folding unit that collapses to a quarter of its volume changes freight cost per unit far more than any negotiation on the unit price, and a flat pack container house packs differently again from a welded 20ft unit. Second, container house is a shape, not a specification. A prefab modular house from a Chinese container house manufacturer can be a rental-grade camp unit or a permanent two story container home, and both are legitimate products at very different quality levels.
Buyers who also serve the temporary housing market usually order a mixed load: assemble container houses for dormitory blocks, a few expandable container homes for managers, portable container homes for the camp periphery, and a portable restroom supplier package for sanitation. That mix is normal, and it is worth asking one modular building manufacturer to ship it as a single consignment rather than three.
Pick the structural family first. Every later argument about price, delivery time and comfort becomes easier once the family is fixed.
How a Container House Is Built: Frame, Panel and Thermal Envelope
Understanding three layers, the frame, the envelope and the fit-out, is enough to interrogate almost any quotation, whether it comes from a portable house manufacturer or a general trading company that has never welded a corner casting.
The steel frame and the corner castings
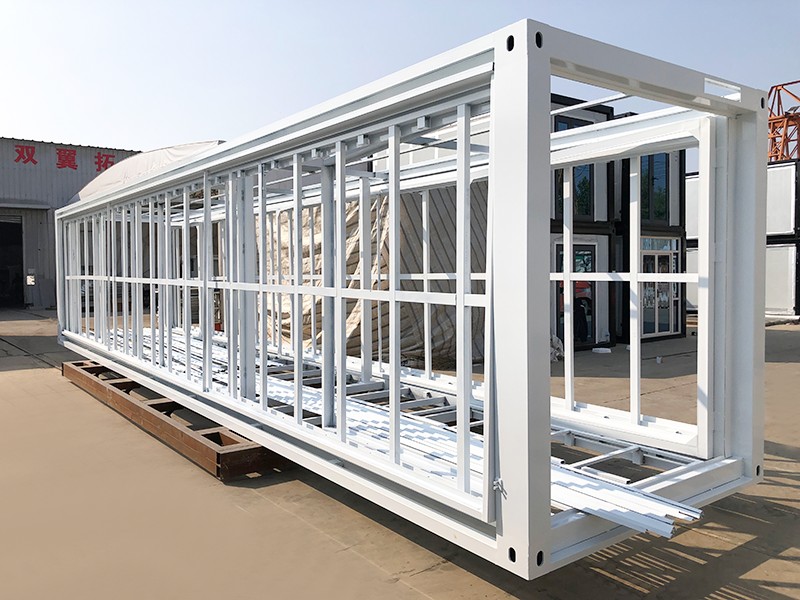
Frames are usually welded from Q235 or Q355 square tube, with Corten steel used on higher-grade units. Wall thickness is the first hidden variable: 2.5 mm, 3.0 mm and 4.0 mm tubing look identical under a coat of paint but behave very differently under repeated lifting and in coastal air. ISO 1161 corner castings matter more than most buyers realise, because they allow the unit to be lifted with standard spreaders at any port or yard without special rigging. Surface treatment is normally shot blasting to Sa 2.5, an epoxy zinc-rich primer of 60 to 80 microns and a topcoat of 40 to 60 microns. Ask for the coating report if the project sits within ten kilometres of the sea.
Panels, insulation and glazing
The sandwich panel is where comfort is won or lost. EPS is the cheapest core and the weakest thermally; XPS and PU perform better; rock wool and glass wool add fire performance. Panel thickness is typically 50 mm, 75 mm or 100 mm, and the difference in a cold climate is not marginal. A 50 mm EPS wall performs at roughly 0.7 W/m²K, 75 mm rock wool at about 0.45, and 100 mm PU can reach 0.22. Steel studs inside the panel also create thermal bridges, so total wall performance is always worse than the core value suggests. Windows should be double glazed with a low-E coating on permanent units, and door thresholds need a proper thermal break, otherwise condensation appears along the bottom rail in the first cold season.
Floor, MEP and interior finish
Floors are normally 18 mm plywood or 16 mm cement board over steel purlins, designed for a live load of 2.0 to 2.5 kN/m². Electrical conduits, sockets, switches, water inlets and drainage are installed in the factory, which is the main reason an assembled modular container building can be occupied within days of arrival. Bathroom pods, kitchen units and wardrobes are lifted in as complete modules. Suppliers that advertise a SIP integrated system are describing this layer: structure, insulation, MEP, HVAC, interior and smart-home controls designed as one package rather than six separate trades arguing on site.
The frame decides how the building travels, the envelope decides how it lives, and the fit-out decides whether the tenant renews the lease.
Where the Money Goes in a Delivered Container Building
Unit prices hide the structure of a container house budget, and that structure is where the unpleasant surprises live. A figure of 12,000 US dollars for a finished 40ft container house rarely tells the buyer how much of it is steel, how much is insulation, and how much is simply the cost of moving a heavy box across an ocean and onto a prepared pad. When a container house project runs over budget, the overrun is usually in transport, lifting or site preparation rather than in the panels themselves. The chart below splits a typical mid-range delivered project into six cost blocks and shows each block as a share of the total, so the model stays useful whatever currency the buyer works in. Treat the shares as a planning benchmark: they shift with freight rates, fuel prices, insulation grade, and how much interior work the buyer requests in the factory.
| Cost block | Share of delivered cost |
|---|---|
| Steel frame, corner castings, welding and surface treatment | 27% |
| Insulation, wall and roof panels, doors and windows | 19% |
| Interior fit-out, flooring, kitchen and bathroom pods | 21% |
| Electrical, plumbing and HVAC installation | 14% |
| Transport, lifting, customs and documentation | 11% |
| On-site assembly, connection and commissioning | 8% |
The frame remains the single largest block at roughly 27 percent of delivered cost, which explains why steel gauge is the first thing a serious buyer should verify and the first thing a careless one ignores. Insulation, cladding, doors and windows together account for about 19 percent, a share that looks modest until the energy bill for a badly insulated dormitory arrives. Interior fit-out at 21 percent is the line item buyers control most directly, because every upgrade from a basic vinyl floor to a laminate one is a visible, negotiable decision. MEP at 14 percent is cheap to install in a factory and expensive to retrofit on site, so changes to socket positions or drainage slopes should be frozen before production rather than after. Transport and documentation at 11 percent is the most volatile block in the model, and it is the one that punishes buyers who order late in a freight cycle. On-site assembly at only 8 percent is the smallest block but the one that most often delays handover, because it depends on pads, power and crane access.
The first consequence is that hard negotiation on the fit-out block rarely produces the savings buyers expect. Pressing a supplier on cabinets and flooring might recover two or three percent, while switching from an assembled unit to a folding container house can move transport cost by a far larger margin. The second consequence is that insulation is an investment with a measurable payback: moving from 50 mm EPS to 75 mm rock wool costs money once and then saves energy every month for fifteen years, which is why temporary housing manufacturers in cold markets rarely sell the thinnest panel on their list. The third consequence is that MEP decisions are effectively irreversible, so the moment to argue about water heater position, drainage fall and air-conditioning capacity is during drawing approval, not during installation.
A quotation that comes in far below the market average deserves a structural question rather than a discount request. Ask what the steel wall thickness is, what the panel core material and thickness are, whether corner castings meet ISO 1161, and who pays for lifting at destination. A supplier that answers those four questions in writing is usually a genuine container house manufacturer rather than an intermediary. A supplier that answers only the first and avoids the rest is offering a price, not a product.
Currency and freight volatility also belong in the model. Container rates can move by hundreds of dollars per unit within a single quarter, and for portable container homes shipped as break bulk or on flat racks the swing is even wider. Buyers who lock a unit price but leave freight open are exposed to exactly the block they thought they had negotiated away. Finally, the cash-flow shape matters as much as the total: deposits on production, balance against bill of lading, and site costs arriving weeks later means a project can be solvent overall and still short of cash on the day the pads are poured.
Roughly half of a delivered container house budget sits in the frame and the envelope. That is where specification money is either well spent or quietly wasted.
Matching the Building to the Site: Dormitories, Hotels, Villas and Camp Facilities
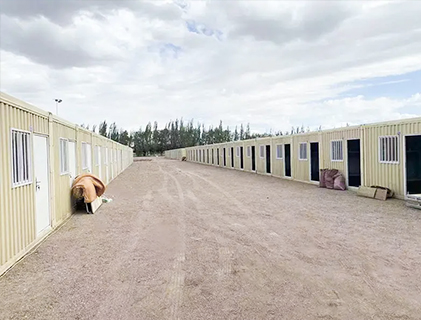
Dormitory and camp projects remain the largest single use of container buildings. A 40ft container house fitted with four bunk beds and an en-suite pod houses eight workers, and two units placed side by side create a corridor block that reads as a proper building rather than a row of boxes. In markets where mobilisation speed decides the contract, a construction site house has to be occupiable within weeks, which is why knock down container house kits that a six-person crew can raise without a crane are so common on infrastructure jobs.
Private housing is a different brief. A family building on its own land usually wants a fixed layout, a real kitchen, and a foundation that a local inspector will accept. The practical answer is often a self-built assemble container house with two or three modules joined into an L or U plan, finished locally so that the buyer controls the interior style.
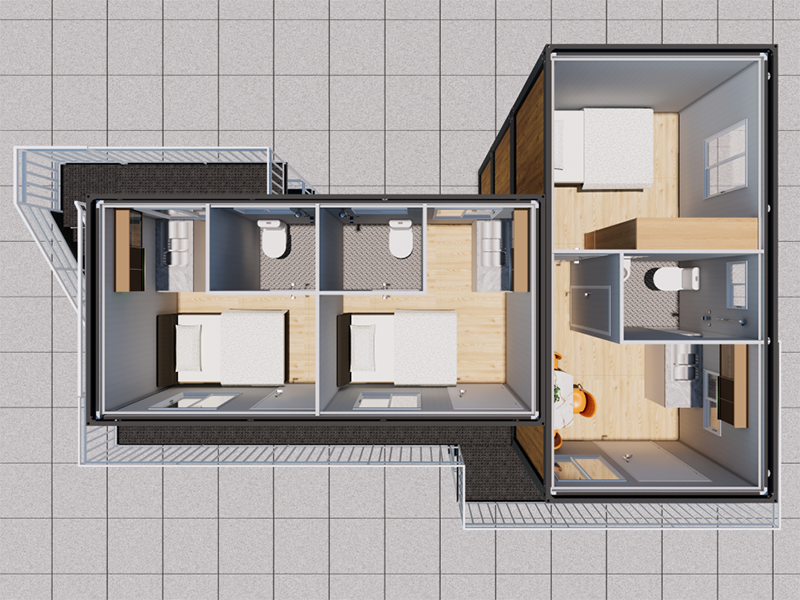 Malaysia Self-Built Quick-Assembled Container HouseThis Malaysia Self-Built Quick-Assembled Container House is not only an industrialized product but also an embodiment of architectural art. Its design essence is mainl...View Product →
Where the brief moves closer to a conventional home, the double-wing expandable container house takes over. The wings slide out during installation, roughly doubling the floor area without a second shipping unit, so a 40ft container footprint delivers a living room, two or three bedrooms and a bathroom that would be hard to fit inside a fixed box. Heat loss increases with the number of joints, so the sealing detail on the wing rails deserves more attention than the colour of the wall panels. For hospitality operators, the same structure supports hotel-style and homestay layouts where guests judge the room, not the steel frame behind it.
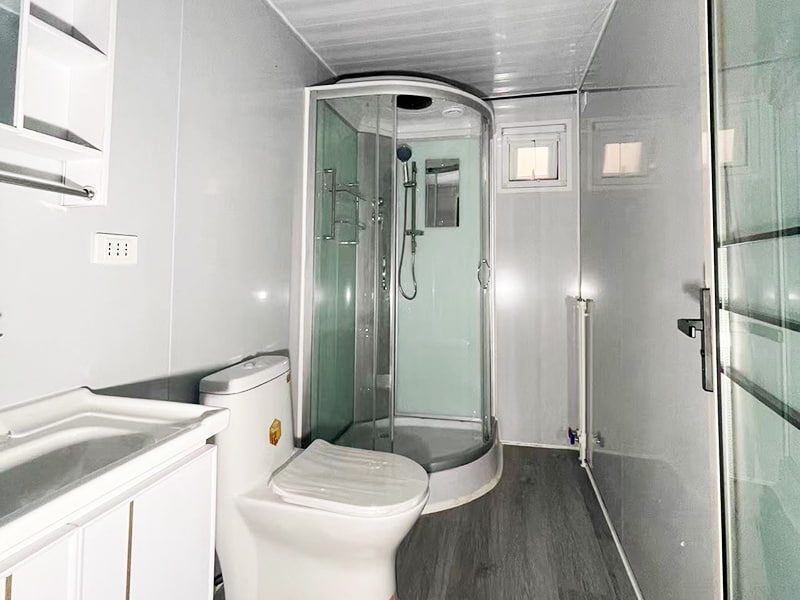 Residential Double-Wing Expandable Container RoomThe Residential Double-Wing Expandable Container Room is a fully furnished, ready-to-use modular housing solution, designed for comfortable and stylish living. Before ...View Product →
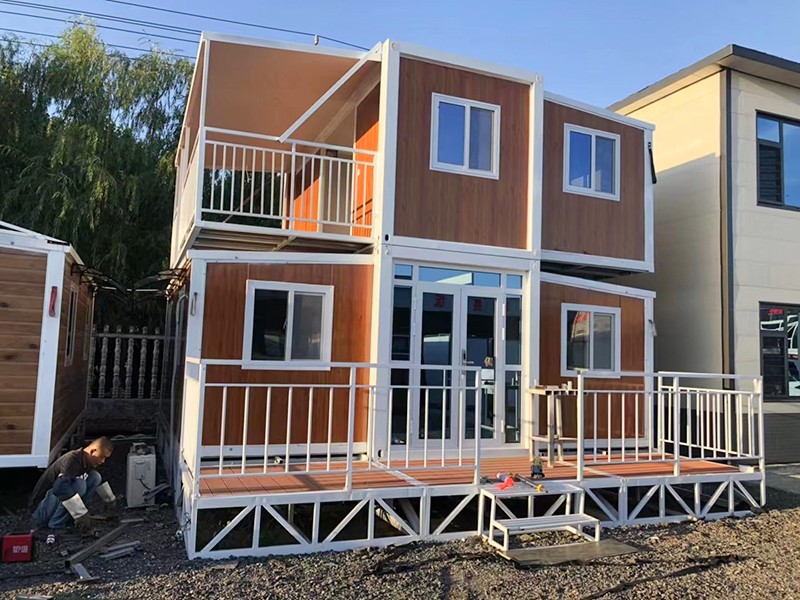
Commercial and hospitality projects follow a similar logic but with tighter finishing standards. A container house used as an office, cafe, bar or exhibition hall has to satisfy customers on acoustics and appearance, and that means heavier floors, better glazing and more attention to joint lines than a camp unit ever needs. Villa and apartment programmes built from modular container homes tend to combine several units into stacked configurations, which is where structural calculations and stair details stop being optional extras.
Sanitation is usually the last package specified and the first to be criticised. A portable restroom outdoor toilet package, including single, XL and two-person outdoor portable toilet cabins, is what keeps a camp habitable after month three. Buyers assembling a larger scheme should also decide early whether they want a prefab toilet supplier to ship pods inside the same consignment as the accommodation, because a missing toilet block can hold up occupancy of an otherwise complete site.
Specifying a Container House: Tolerances, Loads and Transport Choices
Two briefs generate most specification arguments, and they pull in opposite directions. Writing the brief down before the technical meeting saves weeks later.
| Temporary site housing brief | Permanent residential brief |
|---|---|
|
|
Transport choice is a specification decision rather than a purchasing detail. A large corrugated folding container house folds to a fraction of its assembled height, which lowers freight per unit and reduces storage cost at the destination yard. That advantage disappears if the project needs the unit occupied within a week, because folding models still require a crew and a lifting plan on site.
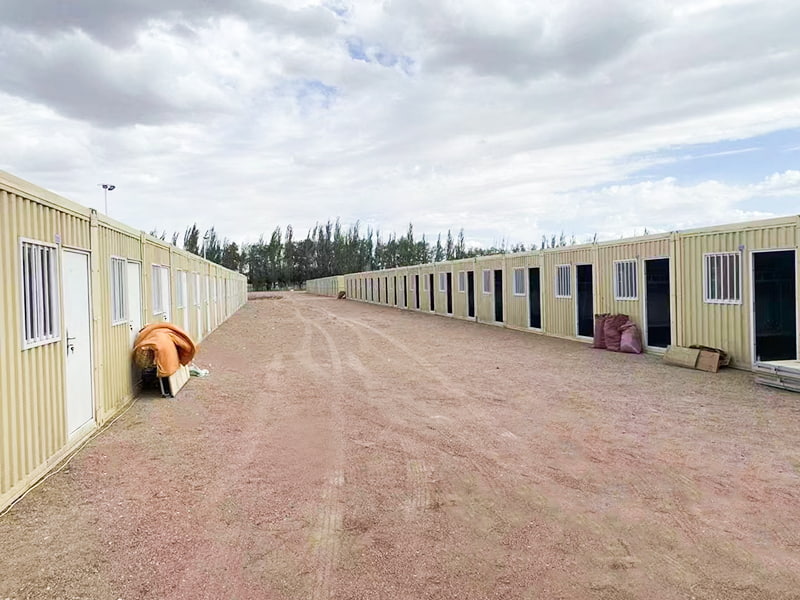 Large Corrugated Folding Container RoomThe Large Corrugated Folding Container Room is a visually striking and highly practical modular housing solution, designed for rapid deployment in disaster relief, eme...View Product →
Four checks settle most quality arguments before they start. First, ask for the steel wall thickness and the coating specification in microns, not the colour. Second, ask for the panel core and thickness by name, and confirm the fire rating if the building is a dormitory. Third, ask for the wind and snow design values the unit was calculated for, and compare them with the site. Fourth, ask which parts are welded in a jig and which are assembled loose, because tolerances on door openings and corner castings are set at that stage and cannot be corrected later on site.
Write the brief before the technical meeting: lifespan, climate loads and re-deployment plans decide more of the specification than any catalogue page.
Maintenance, Repair and the Real Cost of Ownership
A container house is low maintenance, not no maintenance, and the difference shows up in year four rather than year one. Sealant joints around windows, doors and panel edges should be inspected every twelve months, because a failed bead of sealant lets water track behind a panel and rust starts where nobody can see it. Roof seams and the top rail deserve the same inspection, particularly after a season of high wind or heavy snow.
Paint is the second predictable cost. A properly prepared coating system on a good frame will hold for five to eight years in a temperate climate and considerably less near salt water or in heavy industrial air. Touching up scratches as they appear is far cheaper than repainting a faded unit. On folding and expandable models, hinges, slides and locking bars need greasing at least once a year; these are the parts that turn a clever mechanism into a stuck one.
Condensation is the most common complaint from owners. It is almost always a ventilation problem rather than an insulation failure, and it is solved with trickle vents, extract fans in wet rooms and a small gap under interior doors. Units used as tiny container homes with heavy occupancy need more ventilation than a camp bunk room, because cooking and showering put far more moisture into the air.
Electrical and plumbing checks should follow local rules for the building class. In many markets a container structure is treated as a temporary prefab building and inspected less often, which is convenient until an insurance claim is refused. Owners should keep the as-built drawings, the panel specification and the coating report together, because a future buyer or insurer will ask for them and a container house manufacturer may not keep records for longer than a few years.
Finally, budget for replacement parts rather than full replacement. Door hardware, window gaskets, socket plates and fan units are ordinary components and can be sourced locally in most markets. A well-recorded specification makes that easy; a vague one turns a twenty-dollar part into a custom order from overseas.
Sealant, paint and hinge checks are the three maintenance tasks that decide whether a container house lasts five years or twenty-five.
FAQ: Casa Contenedor, Container Houses and Buying Questions
Is a casa contenedor cheaper than a conventional house?Per square metre of finished floor area it usually is, but the saving comes from factory production and faster site work rather than from cheap materials. A basic camp-grade 20ft container house can cost a fraction of a brick-built home, while a fully finished expandable container house with good glazing, insulation and fitted kitchen lands closer to mid-range conventional construction. The comparison only works when foundations, utilities and transport are counted on both sides. |
How long does on-site assembly take?A single assemble container house is typically placed and connected within a few hours once the pad is ready and power is available. A folding container house unfolds even faster. A double-wing expandable container house takes longer because the wings must be extended, sealed and finished at the joints. Dormitory blocks take days rather than hours, but the critical path is almost always foundation preparation, not the building itself. |
Do container houses need a foundation?They need a level, load-bearing surface rather than a traditional foundation in every case. Screw piles or concrete piers suit temporary and re-deployable installations, while permanent homes normally sit on a reinforced slab or strip footing. What matters is that the surface is flat within a few millimetres across the unit, because a twisted frame will show up as sticking doors and failed seals within a single season. |
What is the difference between assemble, folding and expandable units?An assemble container house ships as separate frames and panels and is bolted together on site. A folding container house arrives as a complete box that opens on hinges, trading some internal volume for transport efficiency. An expandable container house ships at about half width and extends sideways on site, delivering the largest floor area from a single unit. The right choice depends on how many units you ship, how fast they must be occupied, and how much floor area each tenant needs. |
How many container houses fit in one shipment?Standard welded 20ft and 40ft units ship one per container position, so a single vessel slot carries one unit. Assemble and knock down kits pack far more densely, with several frames and panel sets stacked in one container. Folding units compress to roughly a quarter of their assembled height, which is why rental operators shipping to remote sites almost always choose a collapsible container house design. |
Can I order a single unit, or do I need a full container load?Most manufacturers accept a single unit, but freight dominates the cost of a one-off order, so mixed loads are usually better value. Buyers who need accommodation, sanitation and storage often combine container houses, a portable toilet cabin and flat pack storage units in one consignment. If you plan a second phase within a year, ordering both phases together is often cheaper than two separate shipments. |
Where to Go Next: Case Studies and Further Reading
Two resources on this site pick up where this article stops: one shows finished projects in use, and one walks through the design and cost decisions in more detail.
- Living spaces: apartments, dormitories and container villas — how container and modular homes are planned for real occupancy, from staff dormitory blocks to villa-style residences.
- Complete guide to container house design, cost and modern living — a longer walkthrough of layouts, budget lines and the choices that shape a finished home.
If your project is still at the stage of comparing a container house supplier with a local builder, start by writing a one-page brief: how many people will occupy the building, how long it must last, what the lowest winter temperature is, and whether the units will ever be moved. Those four answers will tell you more about the right configuration than any brochure, and they will make every quotation you receive far easier to compare.
Container buildings have moved a long way from the site hut image they carried twenty years ago. Today a well-specified unit can serve as a dormitory, a hotel room, a small family home or a temporary clinic, and the same factory line produces all of them. The difference between a purchase that ages well and one that disappoints is rarely the supplier's country of origin. It is whether the buyer understood the family, the envelope and the logistics before signing, and whether anyone wrote down what the building was expected to do.
For exclusive deals and latest offers, sign up by entering your email address below.

-
TEL:+86 18762912902
-
Email:cntaimao@163.com
-
WhatsApp:
-
Add:Group 5, Cao Village, Zhenze Town, Suzhou, Jiangsu, China
Copyright © Suzhou Taimao Integrated Housing Co., Ltd.
All Rights Reserved.
 Wholesale movable homes for sale
custom built modular homes