


 EN
 русский
 Español
 عربى
 Français
Can a Modular Home Have a Basement? Foundation Guide for Modular Homes
Admin 2026-10-05A contractor in a frost-heavy market will tell you the same thing every time: the basement question is not a design question, it is a scheduling question. Ask it after the modules are framed and the answer is no. Ask it before the drawings are sealed and the answer is usually yes. That is the whole story in two sentences, and it is worth understanding why.
So, can a modular home have a basement? Yes. A modular home is a permanent structure assembled from factory-built modules and set onto a permanent foundation that is designed by a licensed engineer for that specific site. Because the building is permitted and classified as a permanent dwelling, a full basement, a walk-out basement, or a daylight basement under part of the footprint are all legitimate options. The limitation is engineering and logistics, not the product category.
Four variables decide whether your project gets a basement:
- Code classification. Modular homes follow the same residential building code as site-built houses and normally require a permanent foundation. Manufactured (HUD-code) homes and most traditional mobile homes sit in a different category and are almost always set on piers with no basement.
- Soil and water table. Excavation depth, dewatering, and foundation drainage are site-specific. Expansive clay, shallow bedrock, and a high seasonal water table change both the design and the budget.
- Load path and set plan. Every module lands on a beam, a wall, or a set of corner castings. Foundation walls and piers must be positioned to match the module layout exactly, because the house is built in a factory and cannot be nudged on site.
- Crane access and tolerance. A basement means a taller lift, a deeper set, and a foundation that has to be flat and square within a tight tolerance before the truck arrives.
Get those four things right and a basement is routine work. Get them wrong and you will be paying for a crane to sit idle while somebody re-pours a wall.
A basement under a modular home is achievable whenever the foundation design, the module load path, and the crane set plan are fixed before fabrication begins. The constraint is coordination, not capability.
Content
- 1 Can a Modular Home Have a Basement? The Short Answer
- 2 How a Basement Actually Works Under a Factory-Built House
- 3 What a Basement Adds to a Modular Home Budget
- 4 Site Conditions That Decide Whether a Basement Makes Sense
- 5 Design Decisions to Lock Before the Modules Are Built
- 6 Container Homes, Expandable Modules, and Basement Load Points
- 7 When a Basement Is Worth It and When It Is Not
- 8 If a Basement Is Not Possible: Six Ground-Level Alternatives
- 9 What to Ask a Modular Home Manufacturer Before You Commit
- 10 Frequently Asked Questions
- 10.1 Can a modular home have a full basement?
- 10.2 Can a manufactured or mobile home have a basement?
- 10.3 Can a container house have a basement?
- 10.4 How much does a basement add to a modular home?
- 10.5 Does a basement affect financing or appraisal?
- 10.6 Can I add a basement to a modular home later?
- 10.7 What tolerance does the foundation need to meet before the set?
- 10.8 Can a modular home have a walk-out basement?
- 11 Related Reading and Next Steps
Can a Modular Home Have a Basement? The Short Answer
Most confusion about basements comes from mixing up three product categories that are marketed with overlapping language. They are regulated differently, financed differently, and they meet the ground differently. Once you separate them, the basement question answers itself.
| Category | Governing standard | Typical foundation | Basement possible? | Who engineers the foundation |
|---|---|---|---|---|
| Modular home | State or local residential code, generally IRC-based | Permanent: full basement, crawl space, or slab on grade | Yes, commonly done | Project engineer or the manufacturer's engineer, often stamped for the destination state |
| Manufactured home (HUD code) | HUD Code, 24 CFR 3280 | Piers, or a certified permanent foundation system | Rarely; the chassis and frame make a full basement unusual | Manufacturer's published installation manual |
| Container-based modular house | Local building code plus structural design for the steel frame | Piers, strip footing, slab, or a steel transfer frame over a basement | Yes, with a transfer frame and point-load design | Project structural engineer, working from the manufacturer's reaction loads |
The practical difference is this: a modular home is designed as a house that happens to be built in a factory, so its foundation is designed the way any house foundation is designed. A container-based building is a steel frame first and a house second, so a basement under it needs a transfer structure that spreads concentrated corner loads across a continuous wall.
Buyers who come from the mobile home world often assume the opposite, because the manufactured housing they grew up around never sat on anything deeper than a pier. That assumption gets imported into modular projects where it does not belong, and it costs people the extra living space they were counting on.
A second source of confusion is the phrase "permanent foundation." In manufactured housing that term describes a specific engineered pier-and-anchor system that satisfies lenders. In modular construction it simply means a foundation designed for the loads of the building and inspected as part of the house, which can absolutely be a full basement.
Modular homes are permitted as permanent dwellings, so a basement is an engineering and scheduling decision. Only manufactured and mobile homes are effectively blocked from full basements by their own code framework.
How a Basement Actually Works Under a Factory-Built House
The Load Path Starts at the Module, Not at the Soil
Every module is designed with a floor frame, a perimeter beam, and a defined set of bearing points. Those points are where the whole module wants to be supported, and they are usually concentrated at corners, at the ends of long beams, and along the walls that carry the roof. A typical residential module lands on four to eight bearing points, and a large open module may need intermediate supports so the floor does not deflect.
When you set that module on a basement, the load travels down through the bearing points, into the set beams or bearing plates, into the foundation wall, and finally into the footing. Your engineer needs the reaction load at each bearing point, expressed in kilonewtons or pounds, before the foundation can be sized. This is the single most important document in the whole exchange, and it is the one buyers most often forget to request.
Container-based housing concentrates that load even harder. A steel container transfers weight through four corner castings and the bottom rails, which means point loads can be high relative to the footprint. A basement under a container building therefore usually needs a steel transfer frame or a reinforced bond beam that spreads those loads along the wall instead of dropping them into four small spots.
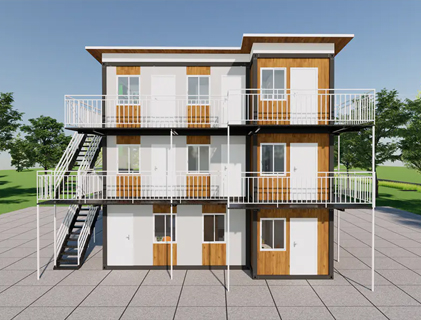
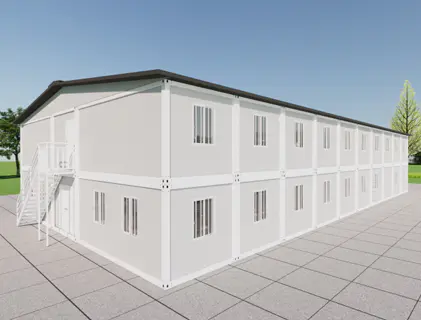
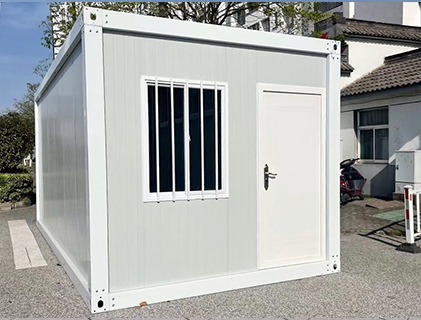
If you are working from a container platform rather than a wood-framed module, the same rules apply to the steel frame. The assemble container houses we build for dormitory, site housing, and self-build projects are normally set on piers or a strip footing, and in every case we provide the reaction loads at each support so the buyer's engineer can design the foundation correctly.
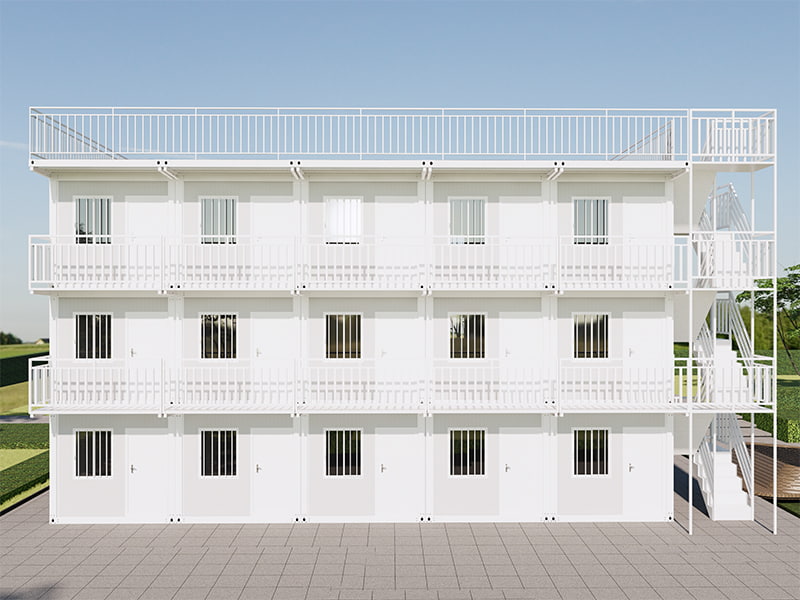 Portable Storage Container Homes/Houses ManufacturersAssemble Container Houses (5)View Product →
Foundation Types That Pair Well With Modular Construction
- Poured concrete full basement. The default choice. Footings sit below frost depth, walls are reinforced to resist soil and water pressure, and the system anchors easily to the sill plate.
- Insulated concrete form (ICF) basement. Poured walls with permanent insulation on both faces. Warmer basement, less work to finish later, higher material cost.
- Concrete block or masonry. Allowed in many jurisdictions, but it needs grout and reinforcement, and it is less tolerant of the concentrated loads a modular set produces.
- Walk-out or daylight basement. On a sloped site, one wall is left open to grade, which gives you a full-height door and real windows. Often the best value on uneven ground.
- Steel transfer frame over an existing basement. Common when an addition or an upper module is set over a basement that was already there, or when the buyer is working with an older masonry foundation.
The Set-Day Sequence
- Excavate, and stockpile or haul off spoil. Confirm the excavation reaches the design depth across the entire footprint.
- Pour footings below the local frost depth, with reinforcement specified by the engineer.
- Form and pour the walls, or lay block with grout and steel, allowing full cure time.
- Apply damp-proofing or a waterproof membrane and install perimeter drainage to a sump or daylight outlet.
- Pour the basement slab, then set anchor bolts and the treated sill plate or bearing beam to the exact module grid.
- Verify flatness and squareness. This is the step that decides whether the crane set goes smoothly.
- Deliver and set the modules with the crane, following the manufacturer's lift plan and rigging points.
- Join the structural connections, close the seams, and connect the mechanical, electrical, and plumbing crossovers between modules.
Two of those steps are where projects fail. The first is a foundation that was built to a dimension that never reached the module designer, so the bearing beams land centimetres away from where they were expected. The second is a set day scheduled before the concrete has cured to full strength, which is a risk nobody should take to save a week.
Ask for the reaction load at every bearing point, and hand your module grid to the foundation engineer before the excavation starts. That exchange is what makes a basement under a modular home predictable.
What a Basement Adds to a Modular Home Budget
Cost is the reason most buyers ask about a basement in the first place, and it is also where the biggest misunderstanding lives. Many people compare a basement to a slab as if it were a simple upgrade line item, when in fact the two options change excavation scope, wall construction, waterproofing, drainage, and the amount of usable floor area you end up owning.
A slab on grade is the cheapest ground-level option and also the one that gives nothing back. A full basement costs more in three separate buckets: excavation and spoil disposal, the foundation wall system with waterproofing and drainage, and the basement's own slab, sump, and mechanical rough-ins.
Comparing regional dollar figures published on different websites is close to useless, because concrete prices, labour rates, and disposal fees move so much between markets. It is far more useful to look at the relative spread between options, which stays reasonably stable even when absolute prices swing.
The chart below normalizes the most common ground-level foundation options to a slab at an index of 100. It is a planning tool for the first budget conversation, not a quotation, and it deliberately excludes the crane, the module delivery, and the interior finishing above.
Read it as a shape rather than a number: the question is not what a basement costs, but how far it sits above the cheapest legal option and what you receive in return for that gap.
| Foundation option | Relative index (slab = 100) | Index value |
|---|---|---|
| Slab on grade, thickened edge | 100 | |
| Frost-protected shallow foundation | 110 | |
| Pier and beam with insulated perimeter skirt | 135 | |
| Vented crawl space with vapour barrier | 160 | |
| Full 8 ft poured concrete basement | 235 | |
| Full 9 ft ICF basement, conditioned | 275 |
The most important thing the chart shows is that a basement is not a small percentage upgrade. It is roughly two to two and a half times the cost of a slab on an indexed basis, and that gap is not a pricing trick, it is real excavation and real concrete.
Frost-protected shallow foundations sit only marginally above a conventional slab, which is exactly why they have become the default on sites where a basement is not required but the ground still freezes. If you are building in a cold climate and you genuinely do not need the extra space, this is the option that saves the most money without compromising the structure.
A vented crawl space lands in the middle of the range. It is cheaper than a basement and more expensive than a slab, and the honest problem with it is that it produces no usable living area, which means you are paying for depth and getting nothing back except access to plumbing and a buffer against ground moisture.
The jump between the crawl space and the full basement is where several costs appear at once: deeper excavation, taller walls, more reinforcement, a waterproofing membrane, perimeter drainage, and a fourth finished surface that has to be poured level and cured properly.
An ICF basement sits above a poured wall basement in most markets, but that premium buys an already-insulated wall assembly with a high effective R-value. If you intend to finish the basement into bedrooms, an office, or a rental unit, part of that extra cost comes back to you because you will not have to frame and insulate a separate wall system later.
In cold climates the gap between a crawl space and a basement narrows, because the footing has to go below frost depth regardless of which option you choose. That deep excavation is a large share of the crawl space cost too, so the marginal cost of just going all the way down is smaller than the chart's national average suggests.
A walk-out or daylight basement on a sloped site often comes in closer to a standard basement than people expect, because the slope does part of the excavation work for the contractor and the open wall replaces a retaining wall that would otherwise be needed.
On flat ground with a high seasonal water table, the same basement can cost considerably more. Dewatering during construction, a dimpled drainage membrane, a footing drain to daylight or a sump, and a heavier waterproofing specification move from optional to mandatory, and those items are labour-intensive.
The index also hides a benefit that buyers should calculate. A basement adds square footage, and that square footage is usually cheaper per usable square metre than the same area added above grade, because you have already paid for the excavation and the roof does not change.
So the fairest comparison is not basement versus slab, it is cost per usable square metre versus cost per usable square metre. On that basis a functional basement often beats an extra above-grade wing, especially on a narrow urban lot where you cannot build outward.
Regional factors can move these numbers by thirty to fifty percent in either direction. Local labour rates, concrete plant distance, spoil disposal fees, and whether the contractor has to work around existing structures all matter as much as the soil report.
Site access deserves its own line item. If an excavator cannot reach the rear of the lot, a full basement across the entire footprint may be impossible at any price, and the design has to shift to a partial basement, a crawl space, or an elevated set with a skirt.
The chart also excludes the crane, which is a real difference. A deeper set usually needs a larger crane and a longer rental window, and on a tight urban site that change alone can add a meaningful percentage to the total.
Finally, treat the index as a planning tool for the first budget conversation only. Replace it with a local contractor's quotation, based on your own soil report and set plan, before you sign a manufacturing contract, because foundation scope is the easiest thing to underestimate and the hardest to renegotiate once modules are in production.
Compare basement and slab on cost per usable square metre, not on invoice total. The basement costs two to two and a half times more up front, but it is the only ground-level option that gives you conditioned space in return.
Site Conditions That Decide Whether a Basement Makes Sense
The building code tells you what is allowed. The ground tells you what is realistic. Four site conditions decide most basement outcomes, and all four are visible in a decent geotechnical report and a survey.
- Frost depth. In northern markets, footings must sit below the frost line, typically anywhere from 600 mm to 1.8 m depending on latitude. If you are already digging that deep, the extra excavation to reach a full basement is a smaller step than it looks.
- Seasonal high water table. If groundwater rises close to the surface in spring, a basement becomes a waterproofing project before it becomes a living space. A dimpled membrane, a properly sloped footing drain, and a reliable sump are non-negotiable, and some sites should simply not have a basement.
- Soil behaviour. Expansive clay pushes walls in and out with the seasons and requires backfill control and reinforcement. Sand drains well but needs careful excavation support. Shallow bedrock may make a full basement impractical, or may make it easy if the rock is competent and level.
- Slope. A site that drops more than about 1.5 m across the footprint is a natural candidate for a walk-out basement, because one wall can be left open to grade with full-height glazing and a real door.
Drainage design is where the money hides. A basement with a good perimeter drain, correctly sloped fall, and a free-draining backfill stays dry for decades. A basement with a membrane but no drain path becomes a wet box the first time the ground saturates, and fixing that after the modules are set is expensive and disruptive.
Local rules also matter more than most buyers expect. Some jurisdictions restrict habitable basements in floodplains, require specific radon mitigation details, or demand a separate egress path for any sleeping room below grade. Checking those rules before design saves a redesign later.
For contractors weighing a basement against a surface-mounted camp setup, it helps to look at how the same decision plays out across real project types, from construction site camps and warehousing to long-term dormitory accommodation. Our project support case studies cover those trade-offs, including which foundation approach suits each scenario and why: construction site camps and warehousing case studies.
A geotechnical report costs a fraction of the excavation. Commission it before you decide on a basement, because water table and soil behaviour decide the design long before the price does.
Design Decisions to Lock Before the Modules Are Built
Once the modules are framed and closed, changes become expensive in a way that is different from site-built construction. You are not modifying a building, you are modifying a finished product on a production line. These ten items should be resolved and signed off before fabrication starts.
- Foundation plan referenced to the module grid. The foundation drawing and the module layout must use the same coordinate system. If they are drawn separately, they will not match.
- Stairwell alignment. A stairwell that crosses a module joint needs structural support and careful headroom planning, especially where a landing sits above the connection line.
- Basement egress. Every habitable basement needs a compliant escape route. Window wells, walk-out doors, and stair width all have code minimums that differ by jurisdiction.
- Plumbing rough-in and drain slope. Basement bathrooms and laundry depend on gravity, so drain slope has to be designed within the available depth. Once the slab is poured, the slope is fixed.
- Mechanical room placement. Furnace, water heater, and duct routing are easier to plan inside the basement than to retrofit into a corner after delivery.
- Electrical service entry. The meter base, panel location, and the route between modules have to be settled so the walls are not opened later.
- Ceiling height and stack height. Adding a basement raises the total building height, which can trigger setback or height-limit issues on tight urban lots.
- Frost protection and rim insulation. The junction between the foundation wall and the first floor frame is the coldest line in the house. Insulate and seal it properly the first time.
- Radon, sump, and vapour control. A passive radon stack and a correctly detailed under-slab vapour barrier cost very little during construction and a great deal afterwards.
- Future finishing plan. If you plan to finish the basement later, decide the layout now so plumbing and electrical provisions are cast in while the concrete is open.
Two of these are frequently underestimated. Drain slope in the basement is a hard geometric limit that no clever plumbing can fix, and stairwell alignment across a module joint is one of the few places where a modular house genuinely behaves differently from a site-built one.
It also helps to keep a decision log. Every time a client changes a window, moves a partition, or upgrades an appliance, the module drawing, the foundation drawing, and the MEP layout all need to be updated together. A single unrecorded change can drift into a fabrication error that no one notices until the crane is already lifting.
Freeze the design before fabrication, and put the stairwell, plumbing slope, and mechanical room in the frozen set. Those three items are the most expensive things to move after a basement is poured.
Container Homes, Expandable Modules, and Basement Load Points
Container-based modular buildings behave differently on a basement, and the differences are worth understanding before you buy. A shipping-container frame is a steel box with four corner castings and two bottom rails, and it is designed to carry load around its perimeter rather than evenly across its floor.
That means the reactions arriving at the foundation are concentrated. A single corner casting can transmit several tonnes into a small area, so a basement under a container building needs a transfer structure rather than a plain wall. Common solutions include a reinforced concrete bond beam with embedded plates, a steel beam grid, or a purpose-built frame that spreads the point loads along the full wall length.
Corrosion is the second issue. The bottom rail of a container sits close to grade, where splash-back and condensation keep the steel wet. In basement or semi-basement applications, the bottom rail needs a proper coating system, a capillary break, and at least 150 mm of clear ventilation between the steel and any damp surface.
Condensation is the third. Steel conducts heat quickly, so any cold bridge between the basement air and the frame will produce water. A continuous thermal break and careful detailing at the connection between the container frame and the foundation wall prevents most problems, but skipping it guarantees them.
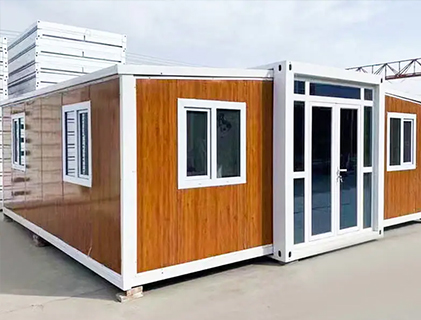
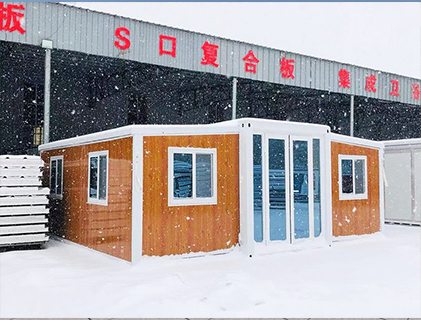
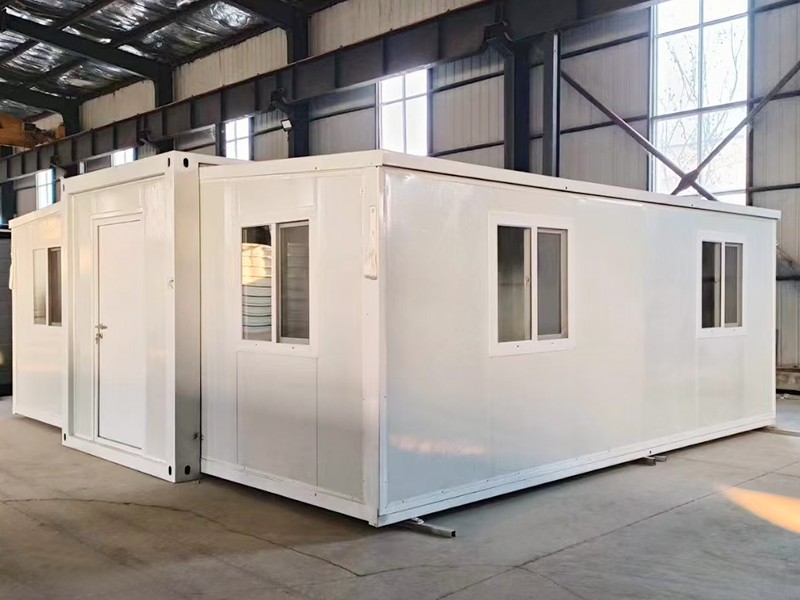
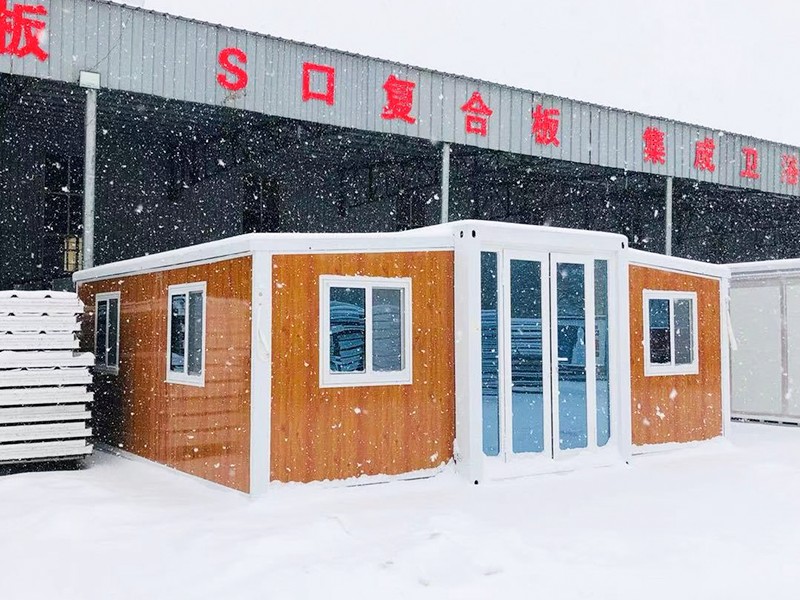
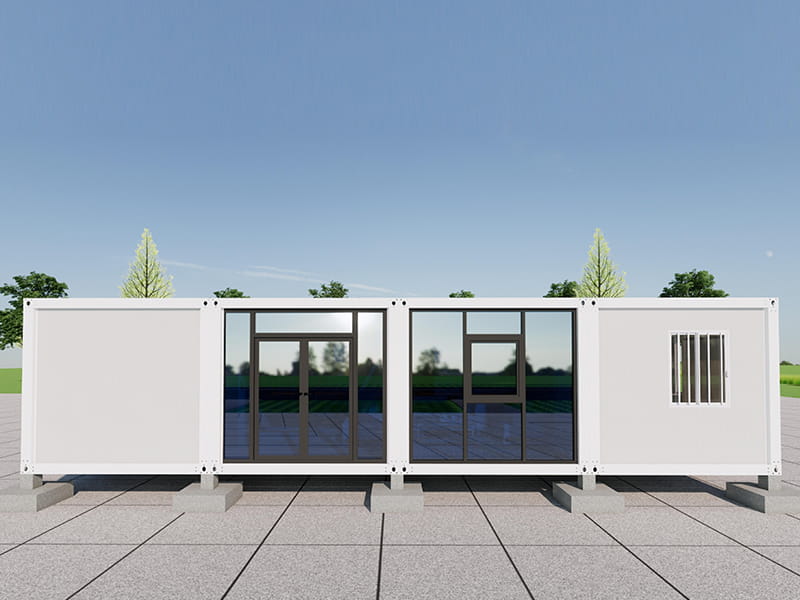
Expandable units add one more trap that catches buyers regularly. A double-wing expandable container house ships folded and deploys sideways on site, which means the finished footprint is considerably larger than the transport footprint. Buyers who cast a foundation sized for the folded unit discover on set day that the deployed wings land on air.
Our residential double-wing expandable container room is a good example of why the deployed dimensions, not the shipping dimensions, must drive the foundation drawing. It is one of the most space-efficient residential formats we build, and it is also the product where foundation coordination matters most.
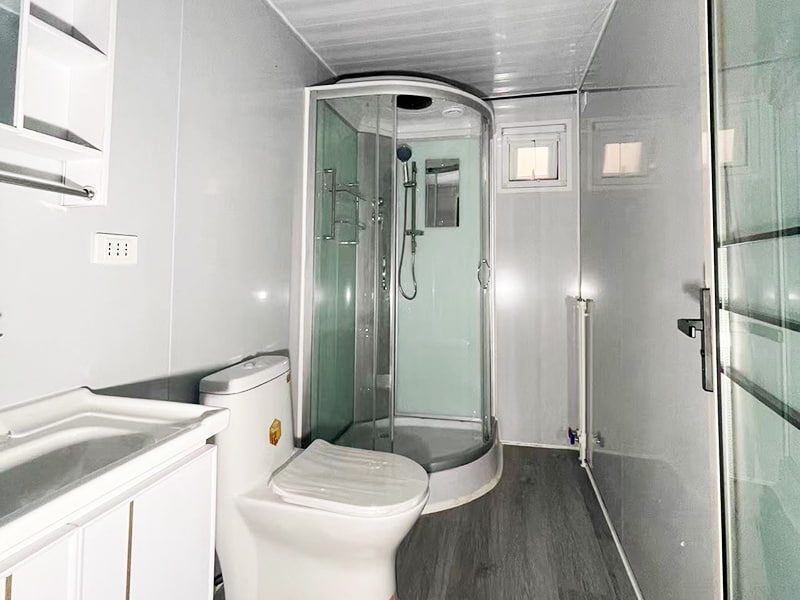 Residential Double-Wing Expandable Container RoomThe Residential Double-Wing Expandable Container Room is a fully furnished, ready-to-use modular housing solution, designed for comfortable and stylish living. Before ...View Product →
Folding container houses are a different case again. A collapsible container house is designed for transport efficiency and rapid deployment, and it is usually set on a slab, a strip footing, or piers because the format is aimed at speed and redeployment rather than deep excavation. Pairing a folding unit with a basement is technically possible, but it works against the reason buyers choose a folding product in the first place.
Container frames deliver concentrated point loads and are vulnerable to corrosion and condensation. A basement under a container building needs a transfer frame, a coating system, and a thermal break, not just deeper concrete.
When a Basement Is Worth It and When It Is Not
There is no universal answer, only a set of conditions that push a project one way or the other. The two columns below summarize the conditions we see most often on modular and container projects, on both residential and commercial sites.
| Conditions favouring a basement | Conditions favouring another foundation |
|---|---|
|
|
Notice that most of the right-hand column is about the site, not the building. Two identical modular homes, sold from the same production line, can have completely different foundation answers depending on the lot they land on. That is why a supplier cannot quote a basement price from a catalogue, and why a manufacturer who claims a fixed foundation cost without seeing your soil report is guessing.
The one product category where the right-hand column almost always wins is temporary housing. Construction site houses, portable living containers, and portable restroom buildings are designed to be deployed, used, and moved again, and a basement defeats the entire purpose. A portable restroom supplier will almost never pair a toilet cabin with an excavated foundation, because the value proposition is speed and mobility.
Two identical modular homes on two different lots can have opposite foundation answers. The site, not the product catalogue, decides whether a basement is the right call.
If a Basement Is Not Possible: Six Ground-Level Alternatives
When soil, water, access, or budget rules out a basement, you are not out of options. These six approaches cover the vast majority of modular and container projects, and each one solves a different problem. Scroll sideways to see all six.
Slab on Grade
The cheapest legal option on stable, well-draining soil. It gives no storage and no protection from frost heave unless it is thickened and insulated at the edge. Best for warm climates and simple programs.
Frost-Protected Shallow Foundation
Insulation placed around the perimeter keeps the ground beneath the footing from freezing, so you can build shallower in a cold climate. Excellent value when a basement is genuinely unnecessary.
Crawl Space
Creates a service zone for plumbing and ductwork without full excavation. Must be vented or fully encapsulated, and it produces no usable space. Sensitive to detailing, forgiving on cost.
Pier and Beam With Insulated Skirt
The standard approach for portable container homes and temporary housing. Fast to install, easy to level, and reversible if the building has to move. The skirt handles insulation and appearance.
Helical or Screw Piles
Ideal where excavation is impossible or the soil is weak near the surface. Installed quickly with small equipment, and they handle concentrated container corner loads well.
Elevated Set With Deck or Garage Below
Use the footprint of a garage or carport as the support level and set the modules above it. You gain usable space without excavating, and the load path stays simple.
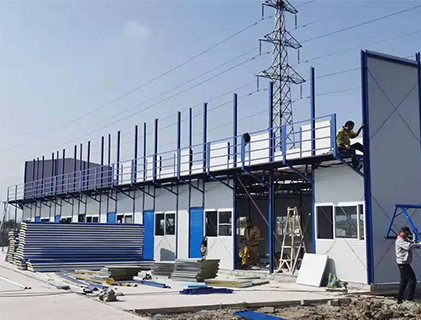
Choosing between these is mostly about what you need the building to do. A K-type prefabricated house, for example, is an economical format for camps, offices, and site facilities, and it is normally placed on a simple strip footing or slab. Attempting to put a K-type structure over a full basement adds cost and complexity to a product whose whole advantage is that it goes up quickly and cheaply.
The standard K-type modular house we manufacture is designed exactly for that role: fast deployment, straightforward foundations, and predictable performance as a temporary or semi-permanent building.
 Standard K-Type Modular HouseThe Standard K-Type Modular House is a lightweight, cost-effective, and environmentally friendly modular housing solution, designed for post-disaster reconstruction, t...View Product →
There is also a sequencing advantage that buyers often miss. If you cannot afford a basement now but might want one later, that decision has to influence today's design. A house set on piers with an engineered, accessible support grid can sometimes be raised and a foundation built beneath it later. A house set on a slab or a deep perimeter wall cannot. If future space is a realistic goal, say so at the design stage, because the difference in cost is small today and enormous later.
If future expansion is possible, choose a foundation system today that can be adapted later. Piers with an engineered support grid keep that door open; a slab closes it permanently.
What to Ask a Modular Home Manufacturer Before You Commit
Whether you are buying from a container house supplier in China or a regional modular house manufacturer closer to home, the questions that protect your project are the same. They are mostly about documentation, because the foundation is where undocumented assumptions turn into extra cost.
| Question to ask | Why it matters | What a good answer looks like |
|---|---|---|
| Can you provide reaction loads at every bearing point? | Your foundation engineer cannot size footings, piers, or a transfer frame without them | A stamped or signed schedule listing each support point with vertical load, and lateral load where relevant |
| Will you supply a foundation plan coordinated with the module grid? | Mismatched grids are the single most common cause of set-day delays | A dimensioned drawing using the same references as the module layout |
| What set tolerance does the foundation have to meet? | Concrete is unforgiving, and out-of-level set beams cause structural stress and door alignment problems | A stated flatness and squareness tolerance, with a note on who verifies it before the crane arrives |
| What are the module weights and the crane plan? | Weight determines crane size, and crane size determines whether your site is accessible at all | Weights per module and a lift plan showing rigging points and required radius |
| Where are the plumbing and electrical stubs? | Basement connections have to line up within millimetres through a poured slab | A dimensioned MEP layout referenced to the foundation plan |
| Who inspects the foundation before the set? | If nobody signs off, responsibility is ambiguous when something goes wrong | A named inspector or engineer, with the requirement written into the contract |
| What does the warranty cover on the foundation interface? | Water ingress and settlement claims are the most disputed items in modular projects | Clear division between foundation scope and module scope, in writing |
Two of these deserve emphasis. The reaction load schedule is what turns a conversation into engineering, and the set tolerance is what turns engineering into a smooth installation day. A manufacturer who cannot produce either document is not ready to support a basement project, no matter how competitive the quotation looks.
It is also worth confirming which party holds the responsibility for waterproofing and drainage. In some contracts the foundation contractor owns it entirely. In others, the scope boundary sits at the top of the wall, and the drainage detail falls between two parties. That gap is where most basement water complaints originate.
Finally, remember that temporary housing products follow a different logic. If you are procuring a temporary housing manufacturer's camp buildings, portable living containers, or an outdoor portable toilet unit, the conversation should be about levelling, anchoring, and drainage on a surface pad, not about excavation. Mixing those scopes is a common source of budget surprises on large site projects.
Do not sign a manufacturing contract until you hold the reaction load schedule, the coordinated foundation plan, and the written set tolerance. Those three documents are the difference between a basement and a problem.
Frequently Asked Questions
Can a modular home have a full basement?Yes. A modular home is permitted as a permanent dwelling and is normally placed on a permanent foundation designed by an engineer. A full basement, a walk-out basement, or a daylight basement are all achievable as long as the foundation design, the module load path, and the crane set plan are coordinated before the modules are fabricated. |
Can a manufactured or mobile home have a basement?It is unusual and complicated. Manufactured homes are built to the HUD Code and are typically installed on piers or a certified permanent foundation system. The steel chassis and the installation manual make a full basement difficult, and many lenders and local authorities treat the combination as a non-standard installation. |
Can a container house have a basement?Yes, with additional structure. Container frames concentrate load at four corner castings and along the bottom rails, so a basement beneath a container building usually requires a steel transfer frame or a reinforced bond beam to spread the point loads along the foundation wall. Corrosion protection and a thermal break at the base detail are also essential. |
How much does a basement add to a modular home?As a rule of thumb, a full basement costs roughly two to two and a half times a slab on grade on an indexed basis, but the absolute figure varies widely with soil, water table, access, and local labour. The fair comparison is cost per usable square metre, since a basement adds livable area that a slab or crawl space does not. |
Does a basement affect financing or appraisal?It usually helps. Finished basement area is typically valued at a lower rate per square metre than above-grade area, but it still counts toward usable space, and appraisers generally treat a permanent foundation as a positive factor. Confirm local valuation practice, because treatment varies by market. |
Can I add a basement to a modular home later?Rarely. Once a house sits on a slab or a deep perimeter wall, lifting it and excavating beneath is a major structural operation. If future expansion is realistic, choose a pier-based foundation with an engineered support grid now, because that format can sometimes be adapted later while a slab cannot. |
What tolerance does the foundation need to meet before the set?It depends on the module system, but the foundation must be flat, square, and level within the manufacturer's specified tolerance, and the anchor bolts or bearing plates must sit within a few millimetres of the module grid. Always verify with a survey before the crane mobilizes, because moving a crane is far more expensive than adjusting formwork. |
Can a modular home have a walk-out basement?Yes, and on a sloped site it is often the best value option. A walk-out basement replaces a retaining wall with a habitable, daylit lower level and gives you a full-height door to the garden. The foundation design simply incorporates one open elevation with appropriate drainage and waterproofing. |
Related Reading and Next Steps
Foundation decisions do not sit in isolation. They interact with wall construction, insulation strategy, finish level, and the way a modular or container building is transported and set. If you want a broader view of how those pieces fit together before you commit to a design, our industry guide walks through the full picture of container house design, cost, and modern living standards.
You can read it here: container house design, cost, and modern living guide.
- Bring your site survey, soil report, and local frost depth to the first conversation with any supplier or manufacturer.
- Ask for reaction loads at every support point before your engineer designs the foundation, and refuse to proceed without them.
- Confirm the crane plan, module weights, and set tolerance in writing, including who pays if a re-set is required.
- Decide now whether the building will ever move or expand, because that single answer determines which foundation system is right.
The basement question is answered on paper long before it is answered on site. Get the drawings, loads, and tolerances aligned first, and everything that follows is straightforward construction.
For exclusive deals and latest offers, sign up by entering your email address below.


-
TEL:+86 18762912902
-
Email:cntaimao@163.com
-
WhatsApp:
-
Add:Group 5, Cao Village, Zhenze Town, Suzhou, Jiangsu, China
Copyright © Suzhou Taimao Integrated Housing Co., Ltd.
All Rights Reserved.
 Wholesale movable homes for sale
custom built modular homes