

 EN
 русский
 Español
 عربى
 Français
Affordable Container Homes: Real Costs, Build Options and Buying Guide
Admin 2026-09-21Most people who go looking for affordable container homes start with the price of a used shipping container, and that is exactly where the first budgeting mistake happens. A 20ft steel box is only a shell. Turning it into a habitable room means adding structure, insulation, wiring, plumbing, lining, doors, windows and site work, and those items often cost several times more than the shell itself.
The practical conclusion, stated up front: the most reliable route to a genuinely affordable container home is a purpose-built, factory-manufactured unit, such as a folding container house, a flat pack container house or an assemble container house, supplied by an experienced container house manufacturer that delivers a complete, insulated and pre-wired module to your prepared site. Buying a second-hand container and retrofitting it usually looks cheaper on day one and ends up costing more per usable square meter by the time it passes inspection and stays comfortable through a real winter or a real monsoon.
What follows is a buyer-focused walkthrough of the real cost structure of container homes, the differences between the main product types, sizing decisions, supplier vetting, delivery logistics and the maintenance questions that decide whether a low purchase price turns into a low total cost of ownership.
Affordable container homes are affordable because the building is finished in a factory, not because the steel box is cheap. Compare total delivered cost per usable square meter, never the shell price alone.
Content
- 1 What "Affordable" Really Means in a Container Home Budget
- 2 Folding, Flat Pack, Assemble and Expandable: Matching Product Type to Budget
- 3 Where the Money Goes: Delivered Cost per Square Meter Compared
- 4 20ft, 40ft and Expandable: Choosing the Right Size for the Money
- 5 How to Vet a Container House Manufacturer Before You Pay a Deposit
- 6 Delivery, Customs and Lead Times When Buying From a China Container House Factory
- 7 The Mistakes That Turn Affordable Container Homes Into Expensive Ones
- 8 Maintenance and Long-Term Value of Container Homes
- 9 Frequently Asked Questions About Affordable Container Homes
- 9.1 Are affordable container homes really cheaper than traditional construction?
- 9.2 How much does a 20ft container house cost compared with a 40ft container house?
- 9.3 Which is better, a folding container house or a flat pack container house?
- 9.4 Can a container house be used as a permanent home?
- 9.5 What should I ask a container house supplier before ordering?
- 9.6 Do container homes need special foundations?
- 9.7 How long does delivery take when ordering from a China container house factory?
- 10 Putting the Budget Together
- 11 Related Resources on This Site
What "Affordable" Really Means in a Container Home Budget
Ask ten suppliers for a price on affordable container homes and you will receive ten different scopes of work. One quote covers a bare structure with a steel door; another covers a finished room with insulated sandwich panels, a distribution board, LED lights, sockets, a window with flyscreen and a pre-installed bathroom pod. The numbers may differ by 200 percent while describing the same nominal footprint, which is why scope definition matters more than headline price.
A realistic budget has four layers. The first is the module itself. The second is the foundation and site preparation. The third is transport, lifting and on-site connection. The fourth is local compliance, utilities and any work that must legally be done by a licensed local contractor. Buyers who plan only the first layer routinely discover that the other three add 30 to 60 percent to the project.
| Cost item | Indicative range (USD) | What actually drives the number |
|---|---|---|
| Used 20ft container shell | 1,500 - 3,500 | Condition, door seals, floor delamination, rust, previous cargo |
| Used 40ft container shell | 2,500 - 5,000 | Same factors plus heavier transport and lifting requirements |
| New folding container house, basic | 3,000 - 6,000 | Panel thickness, insulation core, window and door specification |
| New flat pack container house, insulated and wired | 5,500 - 9,500 | Fit-out level, electrical standard, bathroom module, floor finish |
| Assemble container house for staff housing | 6,000 - 12,000 | Number of modules, dormitory layout, climate specification |
| Double-Wing Expandable Container House | 12,000 - 25,000 | Expanded floor area, kitchen and bathroom, glazing area, transport mode |
| Interior fit-out only | 120 - 350 per m2 | Flooring, cabinetry, sanitaryware, air conditioning, ceiling |
| Foundation (pads, screw piles or slab) | 1,000 - 6,000 | Soil bearing capacity, frost depth, wind and seismic load, slope |
| Delivery to site | 500 - 4,000 | Distance, port handling, module size, last-mile road access |
| Crane or forklift and assembly labour | 400 - 2,500 | Site access, module weight, crew size, working hours restrictions |
| Permits, utilities and septic connection | 1,000 - 8,000 | Local regulation, distance to grid, water and waste strategy |
The pattern in Table 1 is consistent across markets. The physical shell, whether new or used, is rarely the largest line. Insulation, internal finish and site connection dominate. This is why a folding container house sold as a "cheap box" and a flat pack container house sold as a "complete room" are not competitors at all; they sit at different points on the same cost curve.
There is also a hidden cost that rarely appears in a quotation: the cost of doing work twice. A used container that is insulated from the inside with a thin layer of foam, then fitted with windows cut on site, then re-sealed after leaks appear, will accumulate labour hours. Factory-built portable container homes avoid this because the panel, frame, wiring and finish are assembled once, under a roof, with jigs and repeatable quality control.
A used container shell usually represents less than a quarter of the finished cost of an affordable container home. Budget the factory fit-out, foundation, delivery and site connection as the main line items, not as extras.
Folding, Flat Pack, Assemble and Expandable: Matching Product Type to Budget
Once the cost structure is clear, the next decision is product type. Each family of container buildings solves a different problem, and choosing the wrong one is the most common reason a project drifts over budget.
Folding Container House and Collapsible Container House
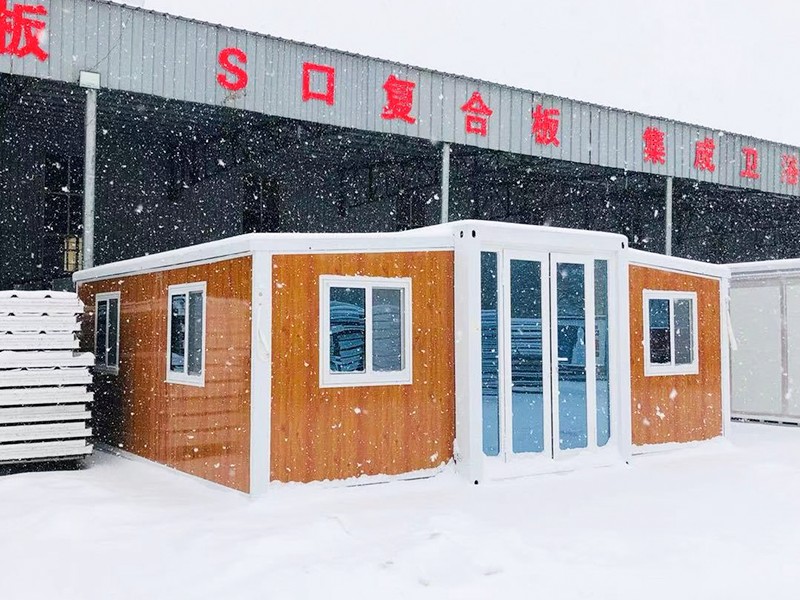
A Folding Container House is built on a standard 20ft footprint and folds flat for transport, which means four to six units can travel in the same truck or container space that would otherwise carry one. A collapsible container house is assembled on site in a few hours with a small crew and basic lifting equipment. For a temporary housing manufacturer supplying remote camps, this transport ratio is often the single biggest saving in the whole project. Portable folding house designs are widely used as a construction site house, a guard station, a canteen extension or a small portable living container.
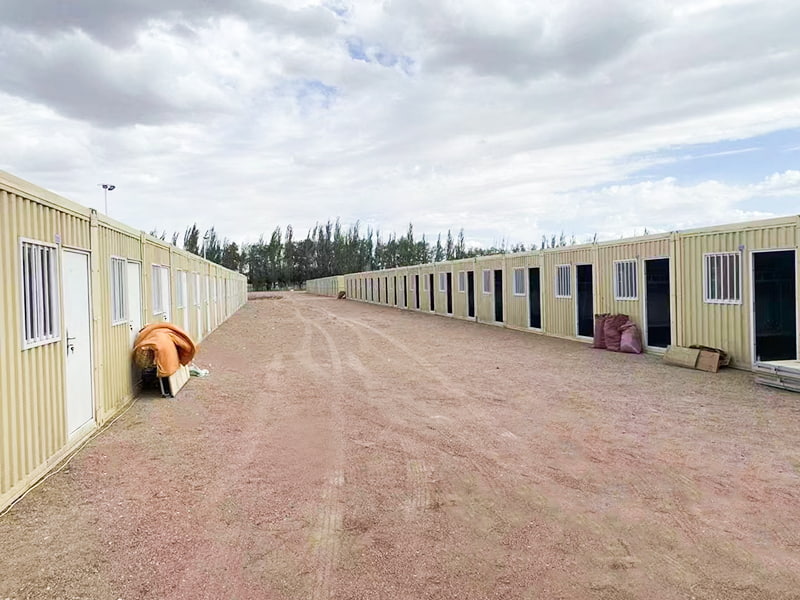 Large Corrugated Folding Container RoomThe Large Corrugated Folding Container Room is a visually striking and highly practical modular housing solution, designed for rapid deployment in disaster relief, eme...View Product →
Flat Pack Container House
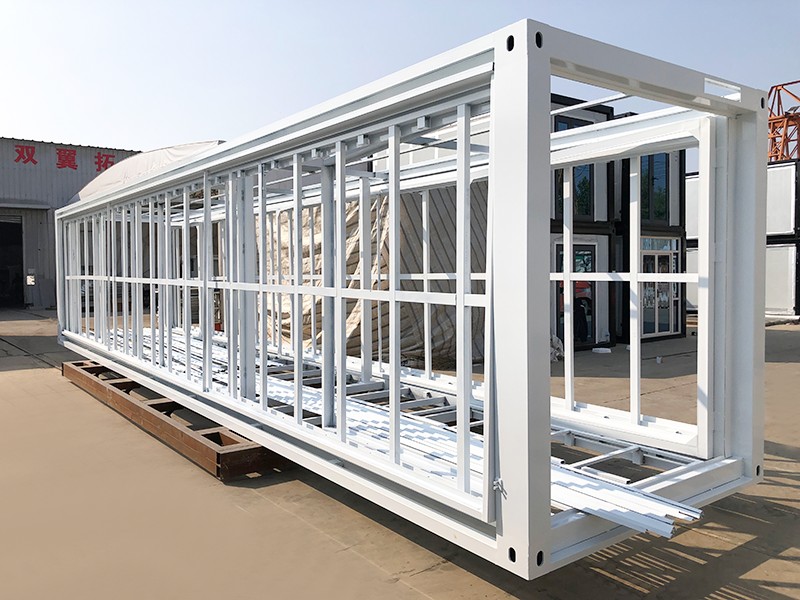
A flat pack container house ships as panels, frames, corner posts and a roof kit, then is bolted together on site. Because it is assembled from components rather than folded as a whole, it accepts thicker insulation, larger windows, more electrical circuits and a wider range of internal layouts. Buyers who want a modular house that can later be extended, or a prefab modular house configured as a clinic, classroom or office, usually find the flat pack format the most flexible option at a moderate price point.
Assemble Container House
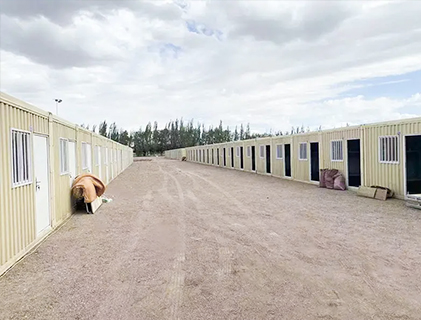
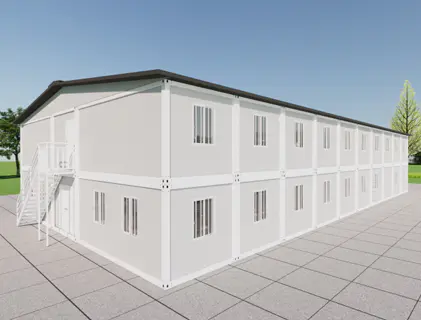
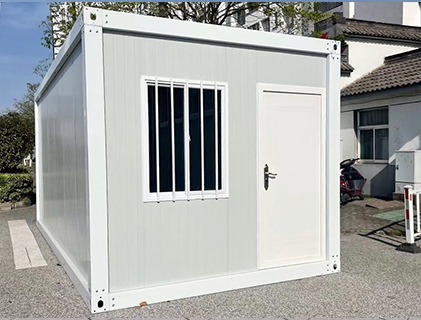
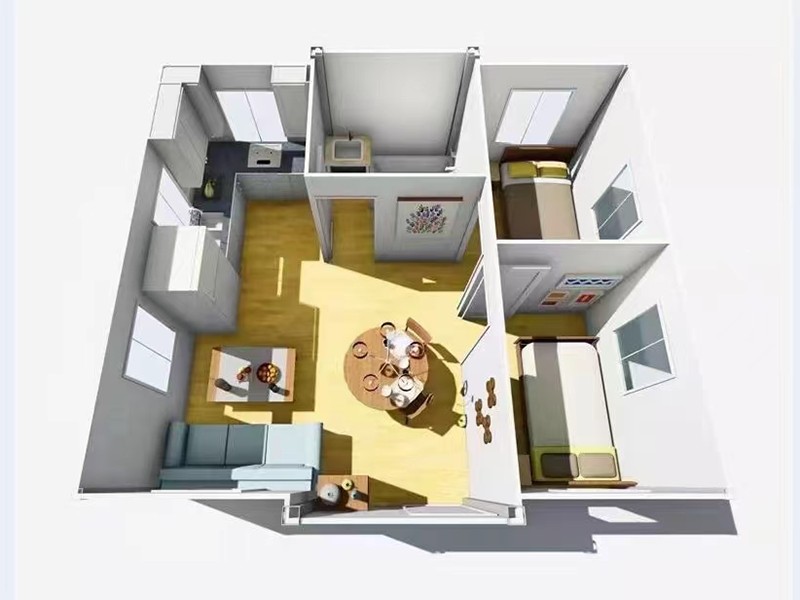
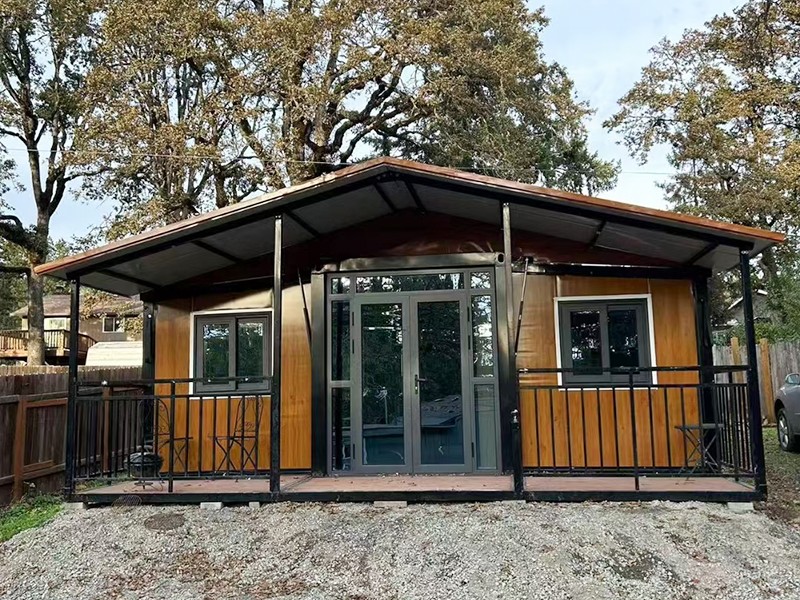
An assemble container house arrives already built, wired, lined and finished. It is lifted off the truck and set onto its foundation, and the site work is limited to connections. This is the format preferred by clients who need occupancy fast and who do not want a construction site on their land at all. Typical uses include employee dormitories, self-build homes, construction site temporary dormitories, hotel-style accommodation units and homestay buildings. You can review representative layouts in the container villa, apartment and dormitory projects section of this site.
 Myanmar Construction Site Temporary Dormitory Quick-Assembled Container RoomThe Myanmar Construction Site Temporary Dormitory Quick-Assembled Container Room is a highly efficient modular housing solution designed for construction sites, projec...View Product →
Double-Wing Expandable Container House and Expandable Container Homes
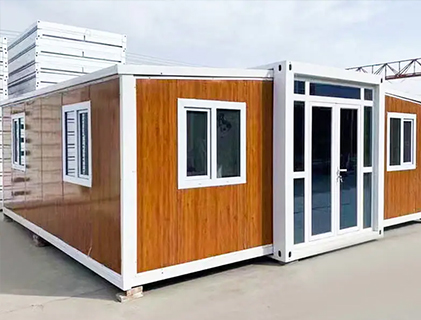
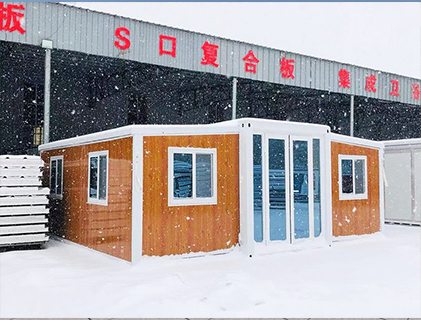
A Double-Wing Expandable Container House travels at roughly one third of its final width and unfolds on two sides, creating a wide, open interior. For buyers who want expandable container homes that feel like a permanent residence rather than a cabin, this is the closest product family: an expandable prefab house with a full kitchen wall, a bathroom and a living area. Double wing container house designs are also used as expandable tiny house units, small clinics, sales offices and expandable modular home annexes. The trade-off is price and transport width, both of which are higher than a folding or flat pack unit.
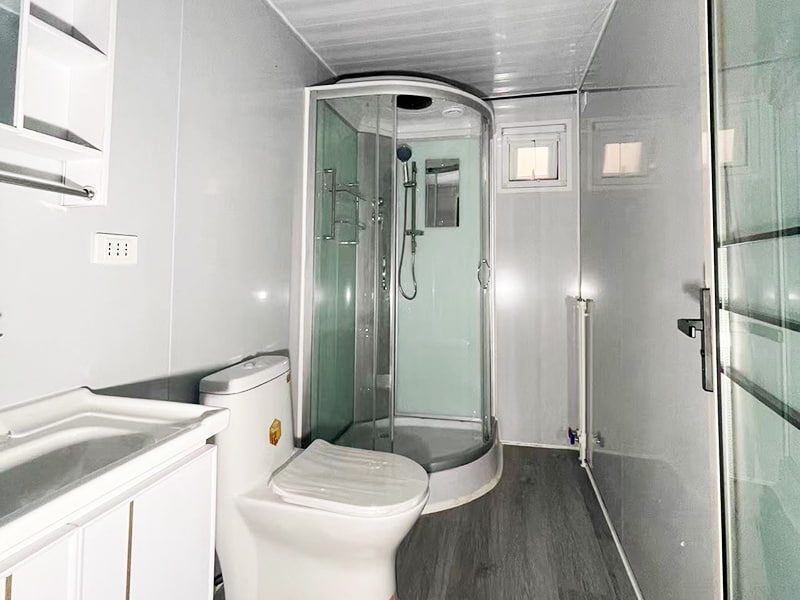 Residential Double-Wing Expandable Container RoomThe Residential Double-Wing Expandable Container Room is a fully furnished, ready-to-use modular housing solution, designed for comfortable and stylish living. Before ...View Product →
K-Type Prefabricated Houses and Two-Storey Options
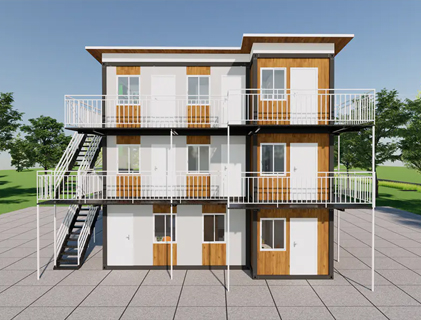
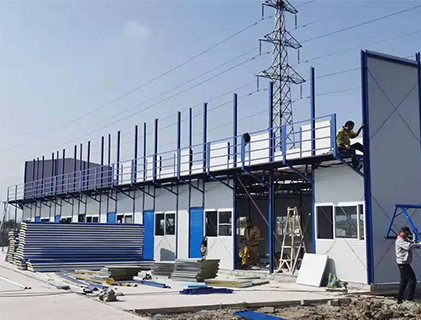
K-Type Prefabricated Houses remain the most economical form of temporary prefab building. They use a light steel frame with standard panels, assemble quickly and are easy to relocate. A prefabricated K house with a roof cover adds a secondary weather layer, which suits wetter climates and longer service life. When land area is tight, a 2 story container house or a two story container home stacks modules to double the floor area without doubling the footprint, though stacking always requires verified corner-post loading, tie-down and lateral bracing.
| Product type | Transport efficiency | Typical setup time | Best suited to | Relative cost |
|---|---|---|---|---|
| Folding Container House | Very high, 4-6 units per truck | 2-4 hours | Camps, site offices, rapid redeployment | Lowest |
| Flat pack container house | High, components nest | 1-2 days | Expandable housing, classrooms, clinics | Low to medium |
| Assemble container house | Low, one module per position | 1-3 hours to set and connect | Dormitories, homestays, self-build homes | Medium |
| Double-Wing Expandable Container House | Low, wide transport profile | 4-8 hours | Residential living, hospitality, showrooms | Medium to high |
| K-Type Prefabricated Houses | High, flat-packed steel and panels | 1-3 days | Site support buildings, warehouses, canteens | Lowest |
| 2 story container house | Low, requires stacking plan | 2-4 days including bracing | Small plots, staff blocks, mixed-use | Medium to high |
One practical rule helps buyers decide quickly. If the building will move more than twice in its life, choose a folding or K-type solution. If it will stand for five to fifteen years and needs comfort, choose a flat pack or assemble unit. If it is intended to be a home with normal expectations of space and light, choose an expandable container house and accept the higher transport cost as part of the package.
20ft single moduleOne room plus a wet unit. The entry point for affordable container homes and portable living containers. 40ft single moduleA full studio or one-bedroom layout, widely used in storage container homes and container van house conversions. Side-by-side pairTwo modules joined into a two-room apartment. Common in modular container homes for staff and family housing. Stacked two storeysA 2 story container house doubles usable area on the same plot, with engineered bracing and stairs. Expandable double wingSides unfold to create a wide living space, closer to an expandable modular home than a cabin. Cluster layoutModules arranged around a deck or corridor to form camp accommodation, clinics or small resorts.
Match the product to the number of times the building will move. Folding and K-type units win on mobility, flat pack and assemble units win on comfort, and expandable container homes win when the unit must feel like a permanent house.
Where the Money Goes: Delivered Cost per Square Meter Compared
Cost comparisons in this category are usually distorted by mixing shell prices with finished-building prices. To make the comparison fair, every figure below is expressed as delivered and assembled cost per square meter of usable floor area. That single unit of measurement lets you compare a folding container house, a flat pack container house, an assemble container house, a double-wing expandable unit and a conventional site-built structure side by side. The bands shown are indicative planning bands prepared for early-stage budgeting, not quotations. Treat them as a screening tool: if a supplier's number sits far outside the band, ask what is included before comparing it with anything else.
The chart shows a wide but orderly spread, and the order of the bars is the most useful thing about it. The lowest delivered cost per square meter belongs to the simplest factory-made structures, the K-type prefab house and the folding container house, which sit between roughly 300 and 380 dollars per square meter in this indicative band.
The folding container house is highlighted because it is the point at which affordability and mobility intersect most sharply. Its cost per square meter is close to the K-type benchmark, yet it retains a rigid steel frame, a sealed envelope and a standardised 20ft footprint that stacks and transports predictably.
Moving from folding to flat pack adds roughly a hundred dollars per square meter in this band, and that increment buys assembly flexibility, thicker wall panels and a much wider choice of internal layout. For a school, clinic, office or expandable housing scheme, that is usually money well spent.
The assemble container house sits at the mid-point of the container family. The extra cost over flat pack reflects factory completion rather than additional materials: wiring, lining, flooring, sanitaryware and quality checks are all performed before shipping, so the on-site hour count collapses.
The double-wing expandable unit is the most expensive container-based option in the chart, at around 690 dollars per square meter. That is expected, because the buyer receives a genuinely domestic floor area with large glazed openings and a full wet room, and because transport volume per unit is high.
Site-built masonry, at roughly 950 dollars per square meter in this band, remains the most expensive route per usable square meter while also being the slowest to deliver. That gap of several hundred dollars per square meter is precisely the economic reason affordable container homes have moved from emergency housing into mainstream residential and commercial use.
The spread also explains why the phrase "cheap container home" is misleading. There is no single price for a container home; there is a curve, and the buyer's job is to choose the correct point on the curve for the intended service life, climate and occupancy pattern.
Two caveats should be applied to any chart of this kind. First, local labour and foundation costs vary enormously between regions, and in high-cost markets the gap between factory-made and site-built construction widens further. Second, the figures assume a prepared, accessible site; a steep or remote plot can add more to the total than the difference between two product types.
Where the chart is most actionable is in the middle. If a supplier quotes a flat pack container house at a price that looks close to a K-type unit, the quotation almost certainly excludes insulation upgrades, electrical work or bathroom fittings. If a double-wing expandable unit is quoted below the assemble container house band, ask what was removed from the specification.
Finally, remember that cost per square meter is not the same as cost per usable room. A 20ft module with clever internal planning can deliver more functional living space than a poorly planned 30 square meter layout, and that efficiency is a form of affordability that never appears in a price list.
On a delivered cost per usable square meter basis, factory-made container housing competes with site-built construction at roughly half to two thirds of the cost, and the cheapest option is not always the one with the lowest shell price.
20ft, 40ft and Expandable: Choosing the Right Size for the Money
Size decisions drive cost faster than any other choice, because they change the number of modules, the transport plan and the foundation design at the same time. A 20ft container house is the cheapest single unit to buy, ship and lift. A 40ft container house delivers roughly double the floor area for a much smaller increment in cost, but it is heavier, requires longer access for delivery and demands a more robust foundation.
| Configuration | Approximate usable area | Typical occupancy | Key planning note |
|---|---|---|---|
| 20ft container house | 13 - 14 m2 | 1 person, or 1 room | Lowest transport and lifting cost; ideal first module |
| 40ft container house | 27 - 29 m2 | 2 people, or studio apartment | Best area per dollar; needs clear site access |
| Two 20ft modules joined side by side | 26 - 30 m2 | 2 - 3 people | Easier transport than one 40ft unit; shared wall detail matters |
| Double-wing expandable, transport state | About 15 m2 | Not for occupancy | Travels narrow and unfolds on site; check road permissions |
| Double-wing expandable, deployed | 30 - 45 m2 | 2 - 4 people | Closest to a permanent modular house layout |
| 2 story container house | 26 - 56 m2 | 4 - 6 people | Requires stacking engineering, tie-down and safe stair access |
For temporary housing and workforce accommodation, the usual optimum is a cluster of 20ft modules. Each unit is small enough to be transported on a standard trailer, lifted by a small crane or a large forklift, and replaced individually if damaged. For a permanent home, a 40ft container house or a deployed expandable container house gives a far more comfortable room geometry, simply because a 2.44 m internal width feels narrow once a bed, a wardrobe and a bathroom are placed.
Height is the other sizing variable that buyers forget. A standard container is about 2.6 m high externally. Adding a raised floor, a suspended ceiling with ducting and a roof over-layer can reduce clear internal height to under 2.2 m. If the unit will be used in a hot climate with ceiling fans and air conditioning, confirm the internal height before ordering, because it cannot be changed later.
Insulation thickness is a sizing issue as well as a comfort issue. In cold regions, a 75 mm or 100 mm polyurethane or rock wool panel is normal; in mild climates, 50 mm is often adequate. Choosing thinner panels to save a small amount on the purchase price usually raises heating and cooling loads for the entire service life of the building, which is the opposite of affordable.
Choose module count for transport savings and floor area for liveability: clusters of 20ft container houses are the cheapest to move, while a 40ft unit or a deployed double-wing expandable gives the best comfort per dollar.
How to Vet a Container House Manufacturer Before You Pay a Deposit
Affordability is destroyed more often by a weak supplier than by a high price. A container house manufacturer that controls its own steel framing, panel lamination and final assembly can hold tolerance, schedule and quality. A trading company that simply resells from a third-party yard cannot, and the buyer absorbs the risk.
- Ask for the factory address and a live video walkthrough of the production line, not a photo gallery. A genuine modular building manufacturer will show cutting, welding, panel lamination and a finished-unit inspection bay.
- Request the panel specification in writing: core material, density, thickness, fire rating and the steel sheet thickness of the frame. Vague answers such as "standard insulation" are a warning sign.
- Ask how electrical work is certified and what standard the wiring follows, then confirm that the distribution board, cable sizing and earthing match the destination country's requirements.
- Request two references from projects in a similar climate and with a similar use case, ideally completed at least eighteen months ago, and ask the clients about leaks, door alignment and panel delamination.
- Confirm what is excluded. Foundation, offloading equipment, crane hire, customs clearance, local permits and utility connections are frequently excluded, and together they can exceed the module price.
- Check the packing and shipping plan. A folding or flat pack supplier should be able to show how many units fit in a 40ft high-cube container, because this number directly changes your freight cost.
- Ask about after-sales support in your region and whether spare panels, doors, windows and connectors are held as service stock.
| Capable manufacturer | Reseller or weak supplier |
|---|---|
|
|
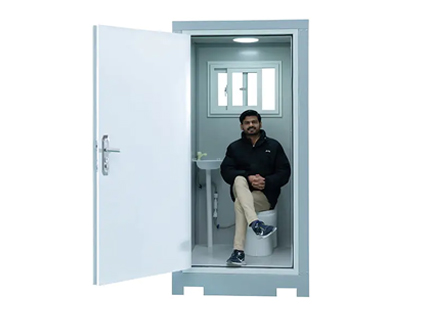
Two categories of supplier are frequently confused. The first is a container house supplier that also sells portable restroom outdoor toilet units, outdoor porta potty cabins and prefab toilet cubicles as camp accessories. The second is a portable restroom supplier with no structural housing capability. Both can be legitimate, but only the first can deliver a coordinated site: accommodation, sanitary facilities and utility connections designed together.
Equally, a mobile home manufacturer that focuses on caravan-type towed units works to different structural rules than a modular building manufacturer producing craned modules. Towed units must survive road vibration; craned modules must survive stacking loads and wind uplift. Confirm which engineering assumption applies to your project before signing, and ask for the wind and snow load the unit is designed for. If a supplier cannot state a design wind speed in metres per second, the specification is incomplete.
The cheapest reliable route is a container house manufacturer that owns its production line, states panel and frame specifications numerically, and separates quoted scope from excluded scope in writing.
Delivery, Customs and Lead Times When Buying From a China Container House Factory
For international buyers, freight is where a carefully negotiated price difference can evaporate. A folding container house may allow five or six units per 40ft high-cube container, while an assemble container house occupies almost the same volume it will occupy on site. That single fact can change the landed cost per unit by a factor of three or four, so it should be calculated before product selection, not after.
Lead time has three parts. Production is typically the shortest, because factory lines build modules in parallel. Consolidation and loading add days. Ocean transit, port handling and inland delivery add weeks, and customs clearance adds an unpredictable block that depends on documentation quality. Buyers who plan only production time are the ones who miss their opening date.
- Confirm the Incoterm early: EXW, FOB, CIF or DDP change who arranges and pays for each stage.
- Ask for a packing list with weights and dimensions per package, not just per order.
- Verify that electrical components carry marks accepted in the destination country, because incompatible fittings can force a partial rewire on arrival.
- Check whether wooden packing requires fumigation certification, and confirm the treatment mark is applied before loading.
- Plan offloading before the truck arrives: a 20ft loaded module can weigh several tonnes, and a forklift that worked for a flat pack kit will not lift it.
- Reserve crane time for the same day as delivery to avoid demurrage charges on the vehicle.
Site preparation runs in parallel with production and is the easiest item to underestimate. A prepared pad, screw piles or a concrete strip foundation must be level to a tolerance of a few millimetres across the module footprint, because steel frames do not tolerate twisting. Drainage, water supply, power trenching and septic provision should all be finished before the first module lands, otherwise the module sits on blocking for weeks and the schedule advantage of factory building disappears.
For projects in remote locations, combine delivery planning with the camp layout. Accommodation modules, a portable living container for staff, an outdoor portable toilet block and a prefab toilet unit can usually share one shipment, reducing freight cost per unit and simplifying customs paperwork, since the whole camp arrives under one declaration.
Calculate landed cost per unit, not factory price per unit. Transport volume, customs paperwork and offloading equipment frequently decide whether a container home project stays affordable.
The Mistakes That Turn Affordable Container Homes Into Expensive Ones
Most budget overruns in this sector follow predictable patterns. The good news is that all of them are avoidable with a checklist and a little scepticism.
- Buying a used container because the shell is cheap, then discovering that the floor is delaminated, the corner castings are corroded and the door seals leak. Repair costs often exceed the difference between used and new.
- Cutting structural members to fit windows or doors. Container walls carry load through the corrugated panels and the top and bottom rails; cutting without a designed frame creates a permanent deflection problem.
- Insulating only the walls and ignoring the roof and floor. In practice, a steel roof under direct sun transmits far more heat than a wall, and an uninsulated floor makes a cold-climate unit unusable.
- Ordering thinner panels to save a few hundred dollars, then paying the difference every month in air conditioning or heating.
- Ignoring internal height until after delivery, when a suspended ceiling and ductwork leave less than 2.1 m of clear headroom.
- Placing the module directly on soil or on individual blocks. Without a continuous, level foundation the frame twists and doors stop closing.
- Forgetting that stacking to create a 2 story container house requires a tie-down and lateral stability design, not just a crane and two modules.
- Comparing quotations without matching scope, which makes the most complete supplier look the most expensive.
- Assuming a portable container homes unit needs no maintenance because it is steel. Steel needs coating inspection, sealant renewal and fastener checks.
- Ordering a custom container house without a signed drawing set, so the delivered unit matches the sales conversation rather than the buyer's expectation.
A useful discipline is to convert every decision into a per-square-meter number before approving it. An upgrade that costs a thousand dollars on a thirty square meter unit adds roughly thirty-three dollars per square meter to the total, which is easy to evaluate against a baseline band. Applied consistently, this approach keeps a project anchored to the affordability that motivated it in the first place.
Almost every expensive container home started as a cheap container home with an undefined scope. Fix the specification and the drawings before the deposit, and affordability survives.
Maintenance and Long-Term Value of Container Homes
A container home is a steel structure with a painted surface, an insulated envelope and a set of seals. Its maintenance schedule is short and inexpensive, but it is not zero, and buyers who plan for it protect both comfort and resale value.
Inspect the exterior coating annually. Minor scratches should be cleaned and touched up with a compatible paint before rust establishes itself; rust creep is the single most common cause of premature panel replacement. Check the roof seams and the joints between modules once a year, and renew flexible sealant every three to five years depending on ultraviolet exposure and rainfall.
Check door and window alignment after the first hot season and after the first cold season. Thermal movement in a steel frame is real, and a small adjustment to hinges or locking points keeps the envelope airtight. Inspect fasteners at module connections at the same time, particularly on stacked or two story container homes where wind uplift loads concentrate at corners.
Ventilation matters more than most owners expect. Airtight, well-insulated units need controlled air exchange to manage humidity, especially in tropical climates and in kitchens and bathrooms. A small mechanical extract or a heat recovery ventilator prevents condensation on cold steel surfaces, which is the main cause of mould complaints in container buildings.
For movable assets such as portable folding house units and temporary prefab buildings, maintenance also means storage discipline. When a folding container house is folded for transport, the panels should be dry, the seals protected and the unit blocked off the ground. Units stored wet and folded tend to develop mould and edge corrosion that appears only after deployment.
Finally, keep documentation. Drawings, panel specifications, electrical schematics, foundation details and the supplier's installation guide are the difference between a building that can be extended and one that can only be replaced. Buyers of used portable container homes almost always ask for these documents, and their absence reduces the price they are willing to pay.
Annual coating inspection, sealant renewal every three to five years and controlled ventilation are the three habits that keep an affordable container home affordable for decades.
Frequently Asked Questions About Affordable Container Homes
Are affordable container homes really cheaper than traditional construction?On a delivered cost per usable square meter basis, factory-made units usually land well below site-built masonry construction, largely because the structure, insulation, wiring and interior finish are completed under factory conditions where labour is productive and waste is controlled. The saving narrows on difficult plots, in remote locations or where local regulations require extensive site work, so the honest answer is that they are cheaper in most cases and not in all cases. |
How much does a 20ft container house cost compared with a 40ft container house?A 20ft container house is the cheapest single unit to buy, ship and lift, and its footprint of roughly 13 to 14 square meters suits one person or one room. A 40ft container house carries approximately double the floor area for a much smaller increment in price, which usually makes it better value per square meter. The trade-off is heavier lifting, longer delivery access and a foundation that must be level across a longer span. |
Which is better, a folding container house or a flat pack container house?Choose a Folding Container House or collapsible container house when transport efficiency and rapid redeployment matter most, because several units share one truck position and each unfolds in a few hours. Choose a flat pack container house when comfort, insulation thickness and layout flexibility matter more, because assembling from panels allows thicker walls, larger openings and more electrical circuits. A folding unit is a portable asset; a flat pack unit behaves more like a small building. |
Can a container house be used as a permanent home?Yes, provided the unit is engineered for it. A Double-Wing Expandable Container House or a well-specified assemble container house with adequate insulation, a proper foundation, controlled ventilation and code-compliant electrical work performs like a small permanent dwelling. The units that fail as permanent homes are usually the ones chosen purely on shell price and then fitted out with insulation and services that suit temporary use only. |
What should I ask a container house supplier before ordering?Ask for the panel specification in numbers, the frame steel thickness, the design wind and snow loads, the electrical standard and certification of components, the packing plan showing how many units fit in a container, and an itemised list of exclusions. Ask to see the factory by live video and to speak with two clients whose projects have been in service for at least a year. A supplier that answers all of these clearly is generally a safe choice. |
Do container homes need special foundations?They need a level foundation, not necessarily a heavy one. Screw piles, concrete pads on a compacted base, or a continuous concrete strip all work if they are designed for the soil and the local wind load. The critical requirement is flatness across the module footprint, because a steel frame forced onto an uneven base twists permanently, and that shows up later as doors that will not close and seals that will not hold. |
How long does delivery take when ordering from a China container house factory?Typical timelines combine a few days to a few weeks of production depending on order size, several days for consolidation and loading, ocean transit of a few weeks, and then customs clearance and inland delivery that vary widely by destination. Buyers should request a written schedule covering each stage and treat the customs and inland legs as the least predictable part of the plan, particularly during peak shipping seasons. |
The questions that determine whether affordable container homes stay affordable are answered in writing before the deposit, not during installation.
Putting the Budget Together
Affordable container homes are not a single product with a single price. They are a family of factory-made buildings that trade mobility, comfort and finish against cost, and the correct choice depends entirely on how long the building will stand, how often it will move and what climate it must survive.
A sensible buying sequence looks like this. Define the occupancy and the climate first. Choose the product family that matches the required service life. Size the modules for transport efficiency as well as floor area. Insist on numerical panel, frame and electrical specifications. Price the foundation, freight, offloading and site connection in the same document as the module. Then compare quotations on an identical scope.
Buyers who follow that sequence usually find that the unit they need costs slightly more than the cheapest advertised price and considerably less than the project they would have built on site. That is what affordability actually means in this industry: not the lowest first invoice, but the lowest defensible total cost of owning a building that works.
Whether the requirement is a single home, a camp of a hundred modules, a temporary clinic, a prefab toilet block or a two story container house, the same discipline applies. Fix the specification, verify the manufacturer, and treat logistics as part of the design.
Related Resources on This Site
If you want to go deeper before requesting a quotation, two pages are worth reading next. The first shows how container homes are actually configured for people to live and work in, including dormitory, apartment and villa layouts. The second explains design, cost and living considerations in more technical detail.
- Living spaces: apartment, dormitory and container villa projects
- Complete guide to container house design, cost and modern living
Product families available from this site include assemble container houses, folding container houses, flat pack and expandable units, K-Type Prefabricated Houses, steel structures and portable restroom outdoor toilet units, all of which can be combined into a single coordinated delivery for a camp, a housing scheme or a commercial development.
Start with the case studies, confirm the specification in writing, and compare quotations on identical scope. That is the shortest path from a budget figure to a finished, affordable container home.
For exclusive deals and latest offers, sign up by entering your email address below.
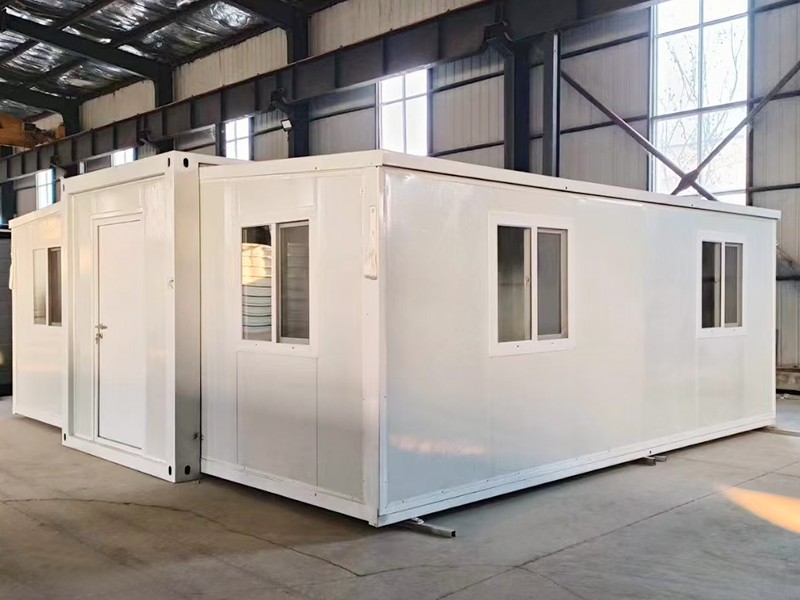
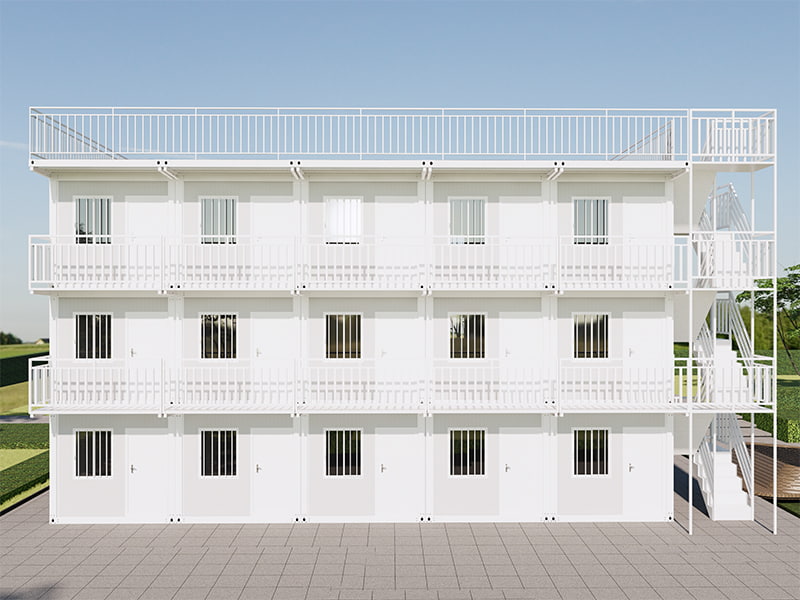

-
TEL:+86 18762912902
-
Email:cntaimao@163.com
-
WhatsApp:
-
Add:Group 5, Cao Village, Zhenze Town, Suzhou, Jiangsu, China
Copyright © Suzhou Taimao Integrated Housing Co., Ltd.
All Rights Reserved.
 Wholesale movable homes for sale
custom built modular homes