

 EN
EN
 русский
 Español
 عربى
عربى Français
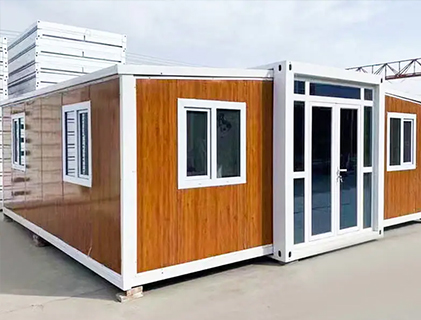
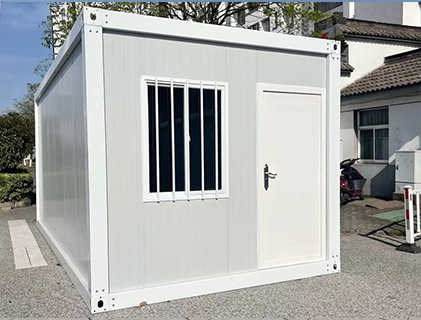
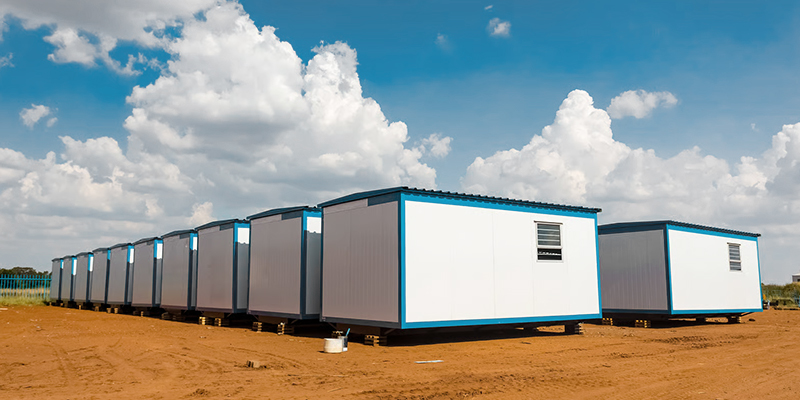
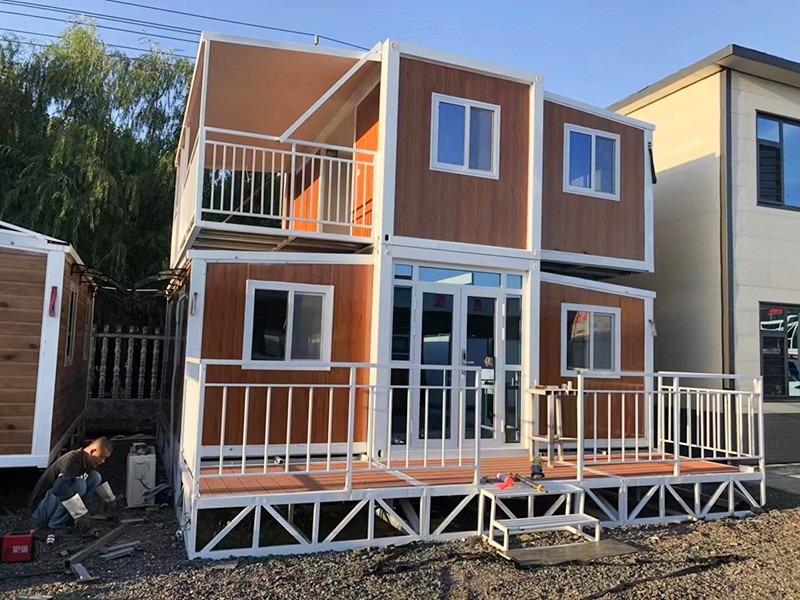
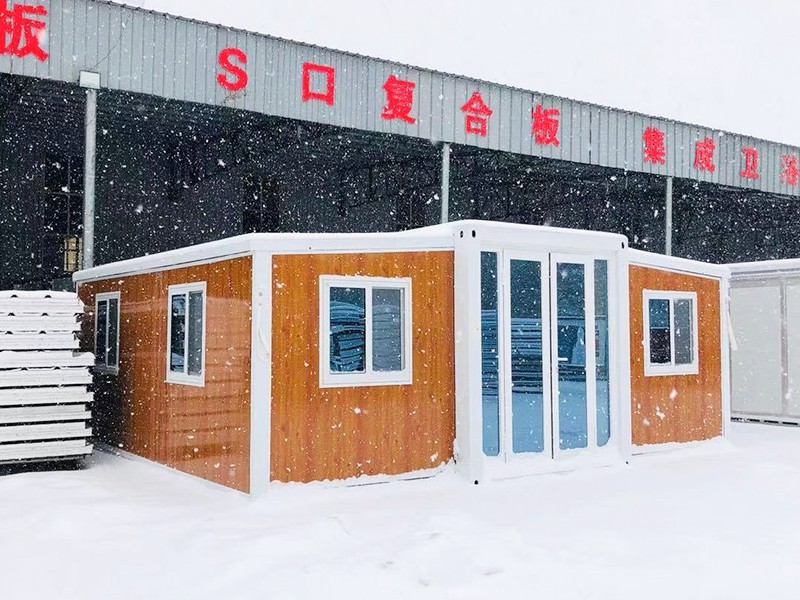
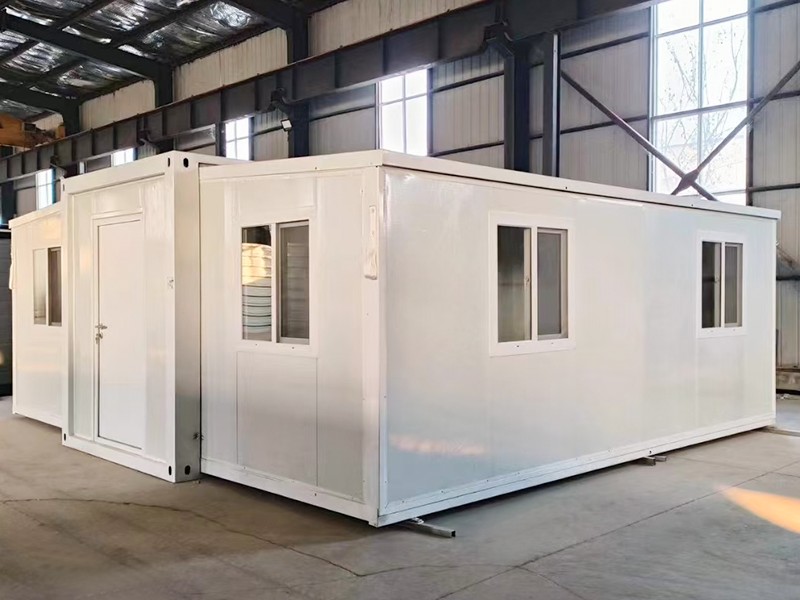
This full container of modular houses has completed loading and will be delivered to an overseas infrastructure project. We offer full customization on size, interior decoration and structural layout for global clients.
Admin 2026-08-07Content
- 1 Global Market Overview
- 2 Company Introduction
- 3 SIP Modular Building System: Technology and Advantages
- 4 Factory Production and Time Efficiency
- 5 Ocean Freight and Shipping Logistics
- 6 Sustainability and Environmental Impact
- 7 Frequently Asked Questions
- 7.1 What is the typical shipping time for container houses?
- 7.2 What documentation is required for export?
- 7.3 How are container houses packaged for sea freight?
- 7.4 What percentage of construction work is completed in the factory?
- 7.5 How much time can modular construction save compared to traditional methods?
- 7.6 What are the environmental benefits of modular construction?
- 7.7 Are container houses suitable for different types of projects?
- 7.8 Can container houses be customized?
Global Market Overview
The global market for container‑based and modular building solutions has experienced substantial growth in recent years. Rapid urbanization, persistent housing shortages, and the need for cost‑effective, rapidly deployable structures have significantly increased demand worldwide. Shipping container‑derived buildings provide a practical alternative to conventional construction methods, which often involve extended project timelines and higher overall costs.
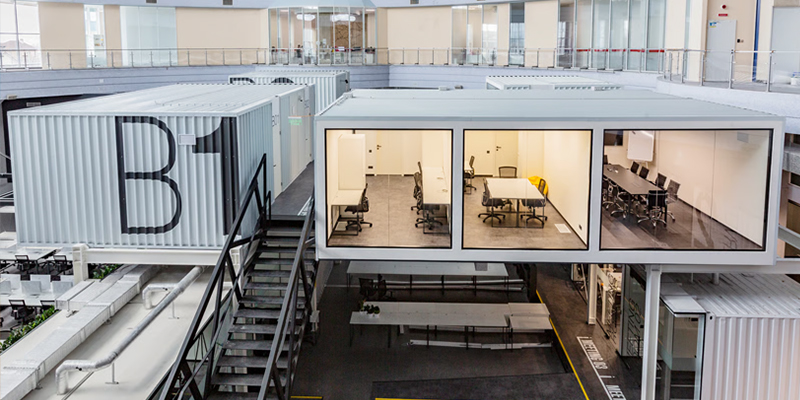
This rising adoption is driven by the versatility of modular units, which can serve as temporary site offices, permanent residential homes, schools, medical facilities, and even data centers. The ability to produce units in controlled factory environments and ship them globally has positioned modular construction as a key solution for modern infrastructure challenges.
Company Introduction
Suzhou Taimao Integrated Housing Co., Ltd. specializes in delivering globally certified modular building solutions, offering industry‑leading modular design, proprietary manufacturing technologies, and end‑to‑end digital software support. Our mission is to accelerate project timelines, boost operational efficiency, minimize ecological impact, and uphold uncompromising standards of quality and safety.
With a strong focus on export‑ready configurations, Suzhou Taimao leverages advanced manufacturing capabilities and a comprehensive understanding of international shipping logistics to deliver container houses and modular buildings to clients across the globe. Every unit undergoes rigorous quality inspection before packaging and loading, ensuring that products arrive at their destination in optimal condition.
SIP Modular Building System: Technology and Advantages
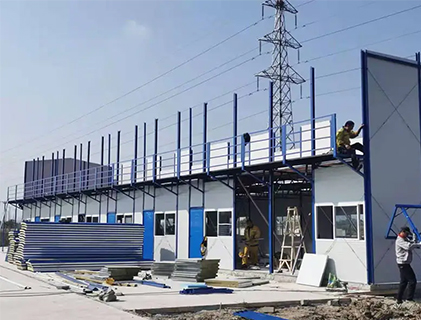
Our flagship SIP (Structural Insulated Panel) modular building system integrates structure, insulation, MEP (mechanical, electrical, plumbing), HVAC, interior finishes, and smart home technologies into a single, unified solution. This rapid assembly technology shifts the majority of on‑site construction and finishing work to controlled factory environments.
SIP panels are self‑supporting elements consisting of a rigid foam core sandwiched between two structural claddings. Strong yet lightweight, these panels are manufactured under strict factory controls and transported to the construction site, facilitating the rapid assembly of floors, walls, and ceilings, while creating an airtight thermal and acoustic envelope.
Thanks to prefabrication, the use of SIPs can significantly reduce construction time compared to traditional methods, while also eliminating a large amount of waste typical of on‑site construction. Each panel can include cavities for the passage of installations and other ducts.
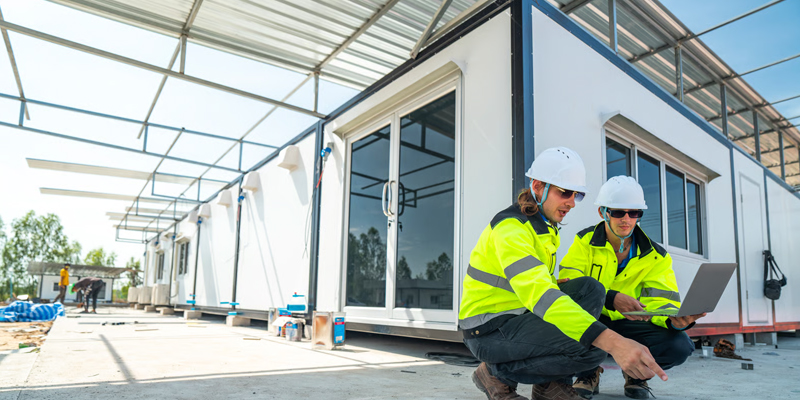
Once prefabricated modules are shipped to the project site, on‑site assembly can be completed in a matter of days—or even hours. Our modular solutions are defining the future of sustainable construction.

Factory Production and Time Efficiency
Modular construction shifts much of the work to factories, where components are prefabricated and then assembled on‑site. This approach reduces overall project duration while improving quality control and environmental performance.
A major portion of the work—including the main structure and interior fit‑out—is completed in the factory, significantly shortening on‑site construction time and cutting development costs. The parallel workflow of modular construction eliminates weather delays and labor shortages that frequently affect traditional building projects.
This method delivers clear benefits: construction waste is substantially reduced, material loss is minimized, and carbon emissions are lowered. Modular construction also reduces on‑site disturbance, lowering noise, dust, and emissions during the build phase.
Ocean Freight and Shipping Logistics
Ocean freight is the primary method for shipping container houses and modular buildings to international destinations. Professional shipping logistics include three key stages: pre‑transport quality inspection, export‑grade packaging, and professional loading with on‑site supervision.
Before packaging, every unit passes a transport‑focused inspection that includes frame alignment, door and window locking resistance, roof panel fixing points, and sealing at joints. Packaging methods include full PE film wrapping to block moisture and salt air, reinforced corner and edge protection, internal fixing of movable components, and clear lifting and stacking marks.
During loading, careful attention is given to correct placement angle, balanced weight distribution, fixing straps and anti‑movement supports, and safe clearance around doors and panels. We provide comprehensive export documentation support, including commercial invoices, packing lists, bills of lading, and certificates of origin. Clients also receive loading documentation, including photos of the empty container, photos during loading, and final sealing photos with container numbers.

Sustainability and Environmental Impact
Modular construction offers significant sustainability benefits. Transforming retired shipping containers aligns with circular economy goals by keeping substantial waste out of landfills and lowering the environmental impact linked to manufacturing new materials.
Factory production improves quality control, cuts waste through reuse of offcuts, and compresses timelines, easing labor constraints and costs. The building and construction sector accounts for a large share of global carbon emissions; modular construction presents a viable approach to addressing this concern by reducing on‑site labor demands and optimizing module fabrication processes. Many manufacturers have already incorporated solar power systems, rainwater recycling, and energy‑efficient materials into modular homes.
Frequently Asked Questions
What is the typical shipping time for container houses?
Sea freight duration depends on the destination. Generally, it takes several weeks; for example, shipments to nearby regions may take a couple of weeks, while distant destinations require longer transit times.
What documentation is required for export?
We provide all necessary export documentation, including commercial invoices, packing lists, bills of lading, and certificates of origin, ensuring smooth customs clearance.
How are container houses packaged for sea freight?
Export‑grade packaging includes full PE film wrapping for moisture and salt‑air protection, reinforced corners and edges, internal fixing of movable components, and clear lifting and stacking marks.
What percentage of construction work is completed in the factory?
The majority of the work—including the main structure and interior fit‑out—is finished in the factory, leaving only minimal on‑site assembly required.
How much time can modular construction save compared to traditional methods?
Modular construction can substantially shorten project schedules, often reducing overall duration by a significant margin compared to conventional on‑site building.
What are the environmental benefits of modular construction?
Modular construction reduces construction waste, lowers material loss, and decreases carbon emissions. It also diminishes on‑site disturbance, including noise, dust, and emissions.
Are container houses suitable for different types of projects?
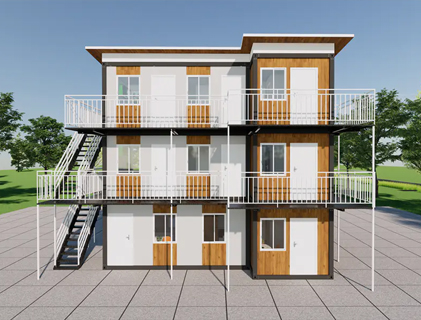
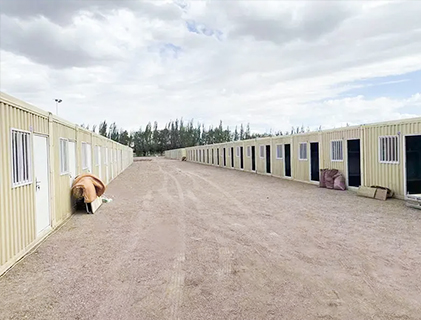
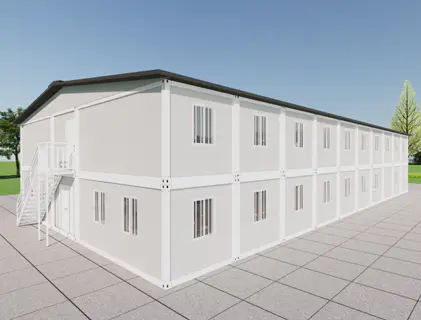
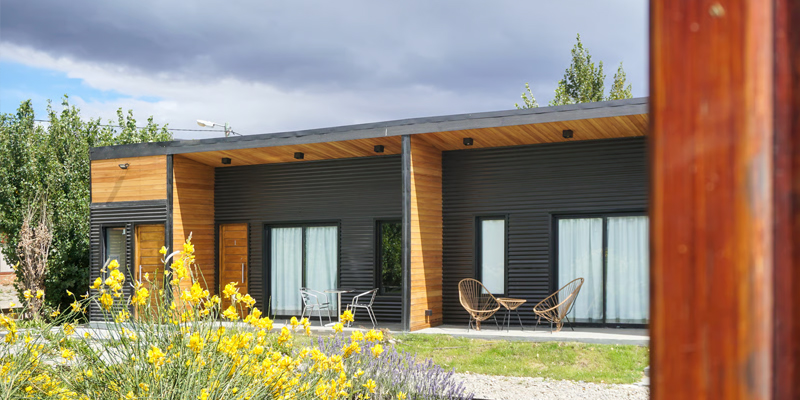
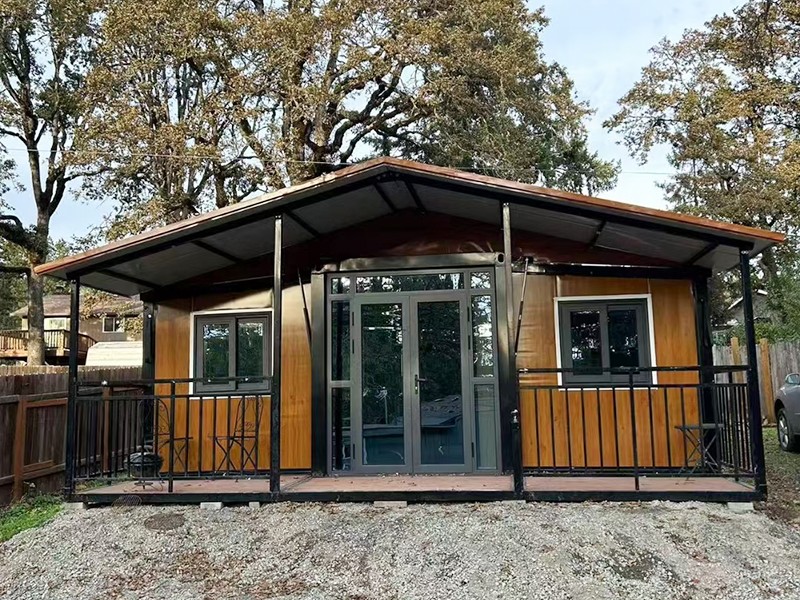
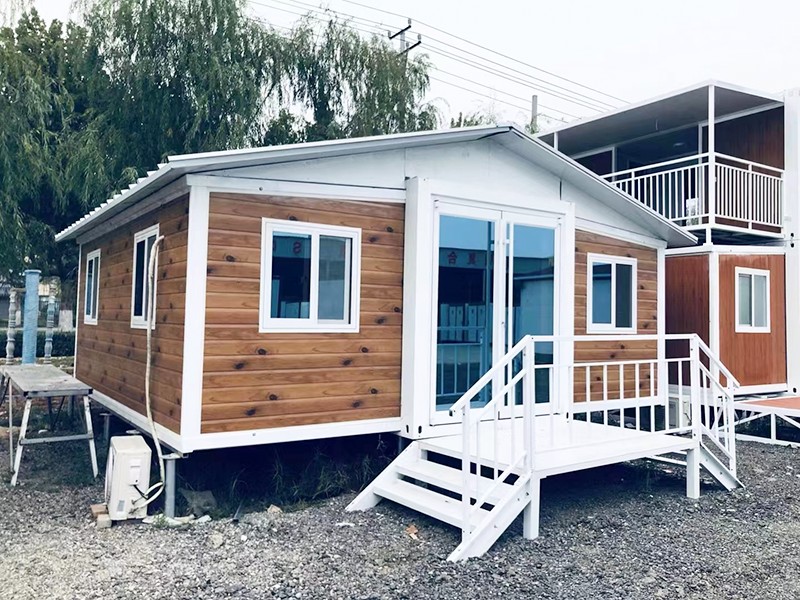
Yes. Modular solutions are versatile and can be applied to temporary site offices, worker dormitories, apartment buildings, retirement communities, luxury villas, schools, hospitals, and even data centers.
Can container houses be customized?
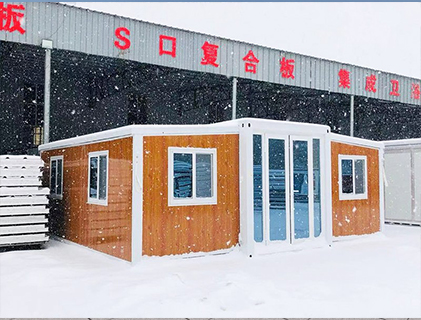
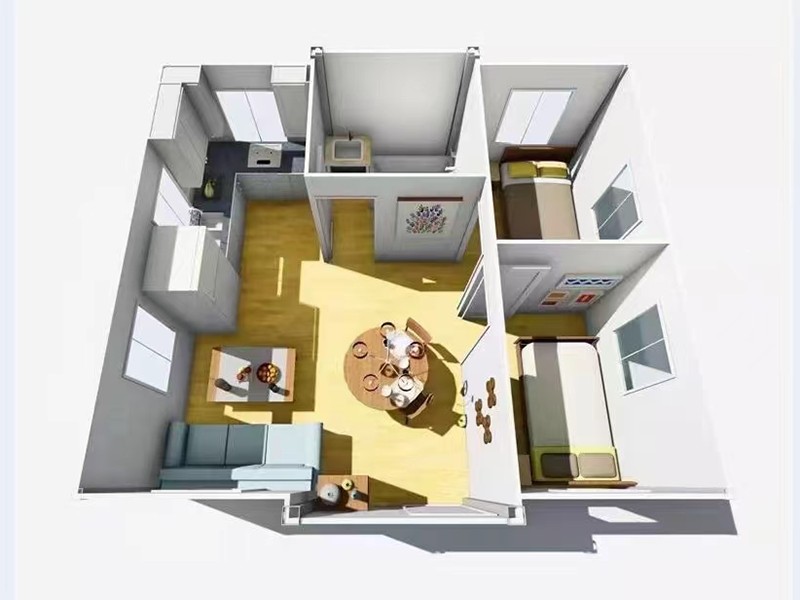
Absolutely. Clients can choose from standard designs or request fully customized layouts based on their own drawings and specifications.
For exclusive deals and latest offers, sign up by entering your email address below.

-
TEL:+86 18762912902
-
Email:cntaimao@163.com
-
WhatsApp:
-
Add:Group 5, Cao Village, Zhenze Town, Suzhou, Jiangsu, China
Copyright © Suzhou Taimao Integrated Housing Co., Ltd.
All Rights Reserved.
 Wholesale movable homes for sale
custom built modular homes
Wholesale movable homes for sale
custom built modular homes