

 EN
 русский
 Español
 عربى
 Français
Send us your project size and budget, our engineer team will provide free layout drawing and quotation within 24 hours.
Admin 2026-09-23Content
A Fast Start to Your Modular Project
The early stage of a modular housing project often involves many questions: What layout will suit the site? How many units are needed? What will the overall configuration look like? Getting quick, clear answers to these questions helps project planners move forward with confidence rather than waiting for extended back‑and‑forth communication.
To support this early planning, we offer a straightforward starting point: send us your project size and budget, and our engineer team will provide a free layout drawing and quotation within 24 hours. This service is designed to give clients a concrete basis for decision‑making without a lengthy initial process.
Built on an Integrated Modular System
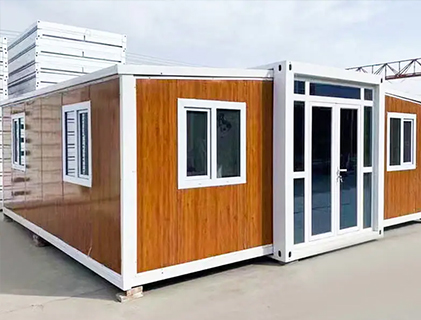
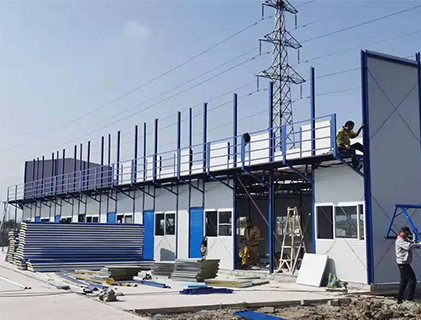
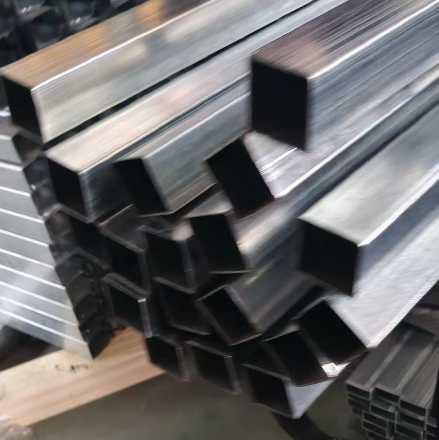
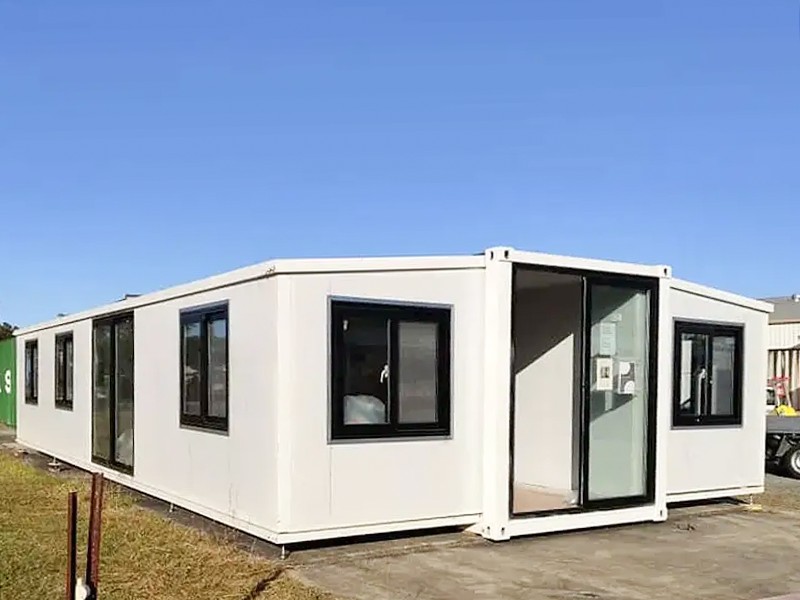
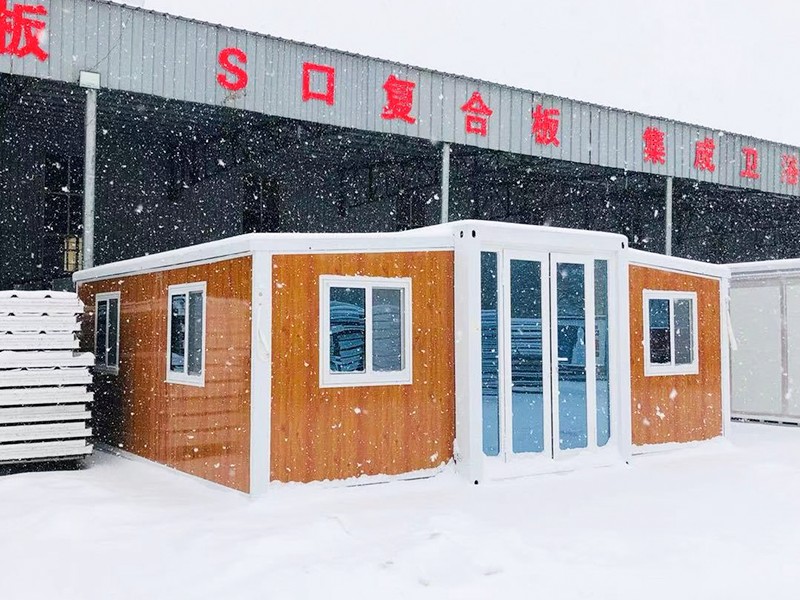
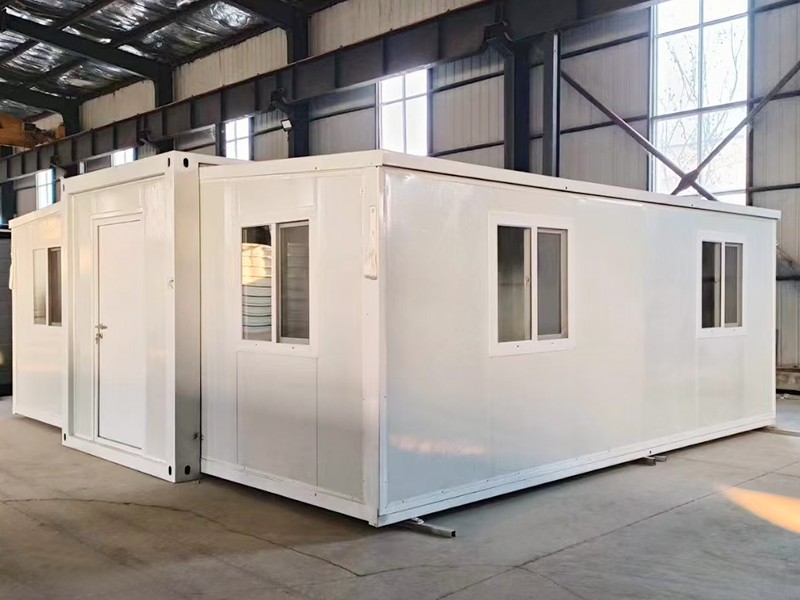
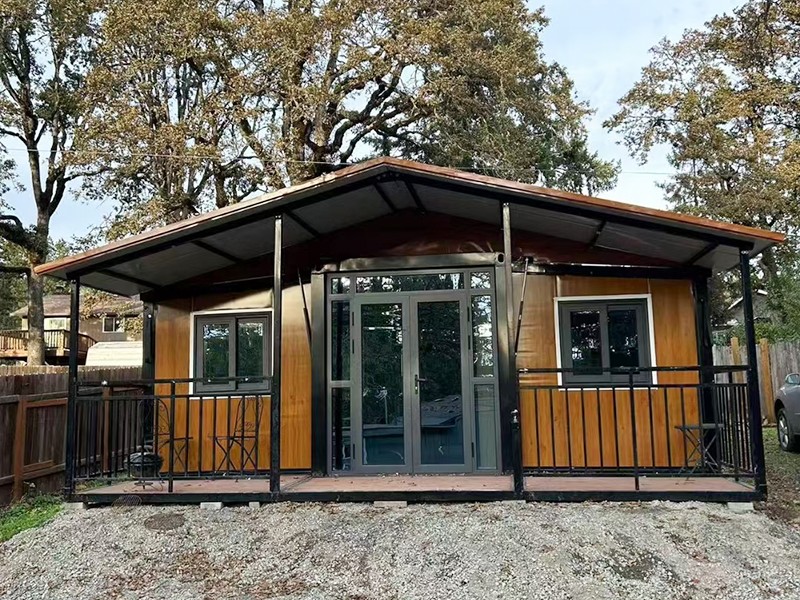
Suzhou Taimao Integrated Housing Co., Ltd. specializes in delivering globally certified modular building solutions. Our flagship SIP (Structural Insulated Panel) modular building system integrates structure, insulation, MEP (mechanical, electrical, plumbing), HVAC, interior finishes, and smart home technologies into a single, unified solution. This rapid assembly technology shifts the majority of on‑site construction and finishing work to controlled factory environments.
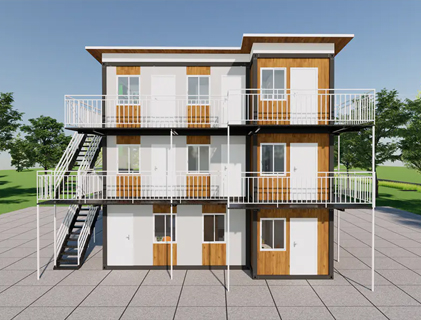
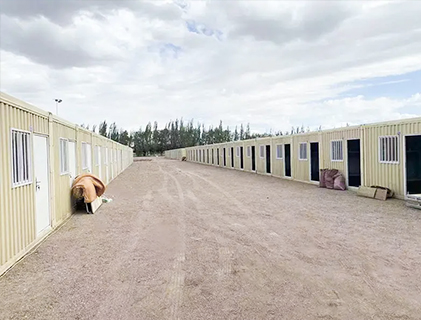
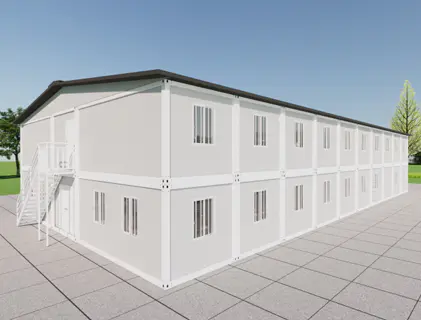
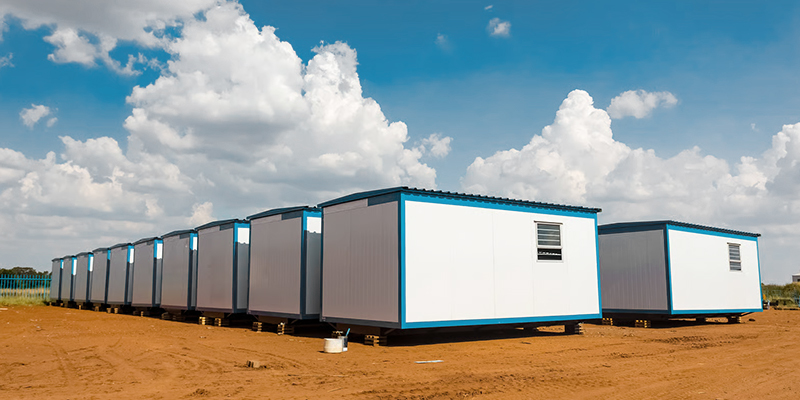
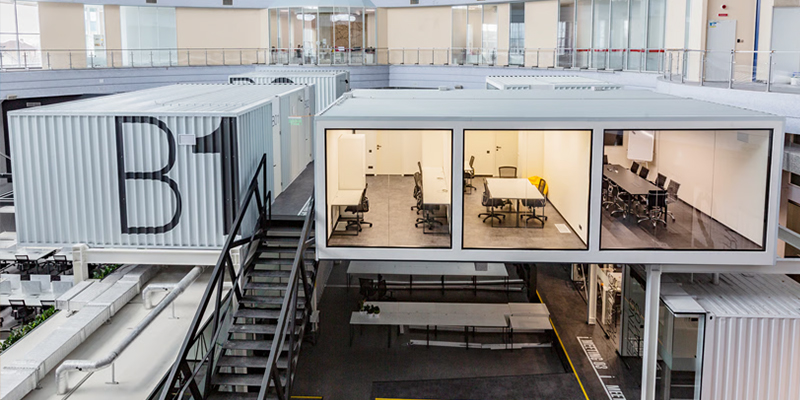
Because the system is modular, layout planning can be approached flexibly. Units can be arranged side‑by‑side, end‑to‑end, or stacked, depending on the site and the intended use. The engineer team draws on this flexibility when preparing the initial layout drawing, so that the proposal reflects a realistic and buildable configuration.
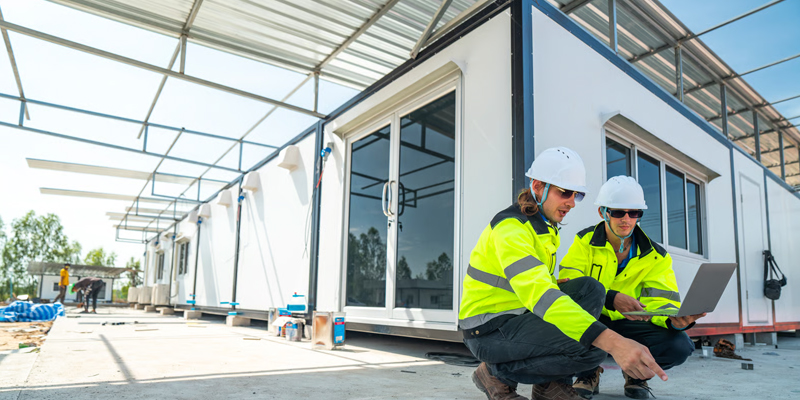
Once prefabricated modules are shipped to the project site, on‑site assembly can be completed in just days—or even hours, which means the planning decisions made at this early stage have a direct impact on how quickly the project can progress.
What to Send Us
To prepare a useful layout drawing and quotation, our engineer team needs some basic information about your project. The more detail you can provide, the more accurate the initial proposal will be. Helpful inputs include:
- Project size – approximate site area, number of units, or required floor area
- Intended use – worker accommodation, site offices, commercial units, residential, or other functions
- Budget range – to help align the proposal with your financial planning
- Site location and climate – to inform insulation and structural specifications
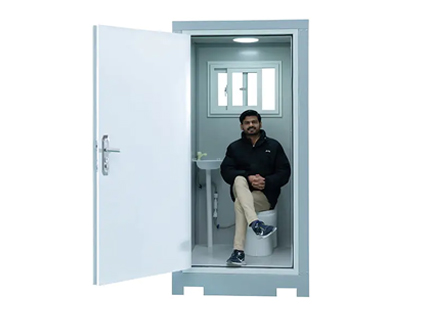
- Any specific requirements – such as number of rooms, bathroom facilities, or special systems
If some details are not yet decided, that is not a barrier. Even a rough outline of the project is enough for the team to prepare a first draft that can be refined through discussion.
What You Receive
Within 24 hours of receiving your project information, the engineer team prepares two key deliverables:
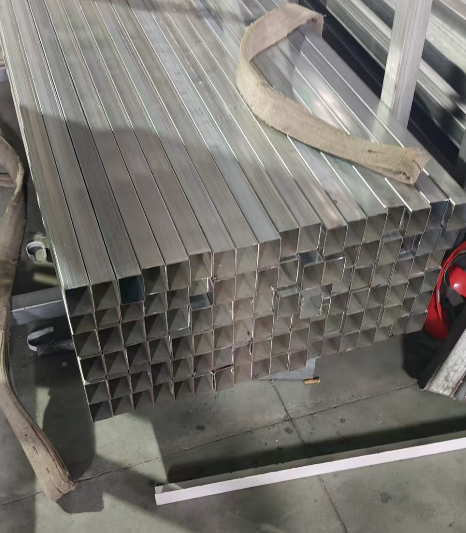
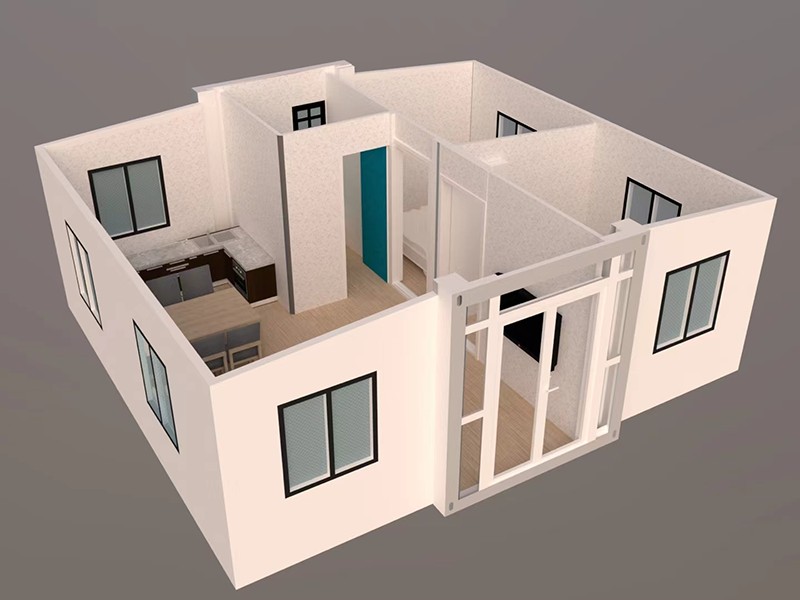
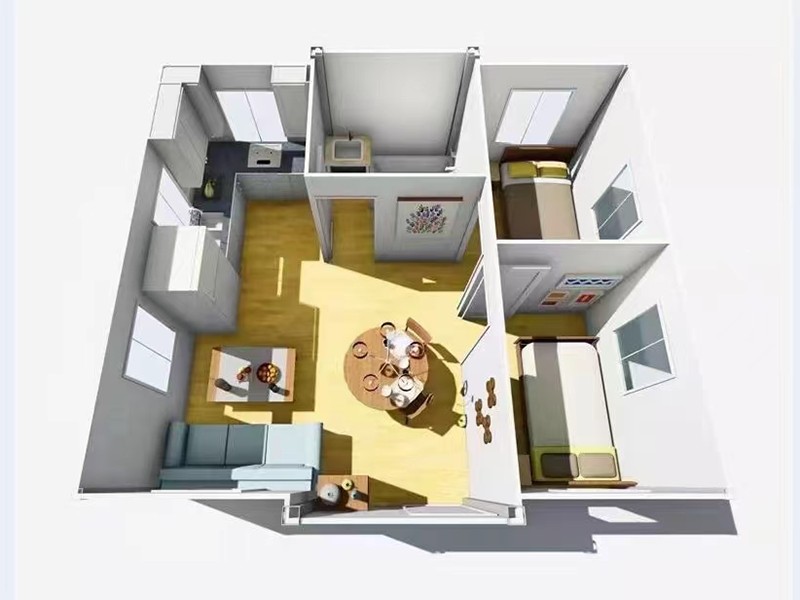
- Free layout drawing – a preliminary plan showing how the modular units can be arranged on the site, including approximate dimensions, room layouts, and circulation
- Quotation – an initial estimate covering the proposed units, based on the information provided
The layout drawing is intended as a starting point for discussion. It helps clients visualize the proposal and identify any changes they would like to make. The quotation provides a basis for budgeting and comparison.
Both deliverables are provided at no cost and without obligation, so that clients can evaluate the proposal on its merits.
From Initial Drawing to Final Order
The initial layout drawing and quotation are the first step in a collaborative process. If the proposal meets your needs, the next stages typically include:
- Refining the layout and specifications based on your feedback
- Confirming materials, finishes, and installed systems
- Preparing detailed production drawings for approval
- Scheduling production and shipping
Because the engineer team is involved from the beginning, the information gathered during the initial planning phase carries through to production without being lost in translation.
Why a Fast Response Matters
In project planning, time spent waiting for information is time not spent on other decisions. A prompt initial response allows clients to:
- Compare options while the project is still flexible
- Discuss the proposal with stakeholders and decision‑makers
- Identify any adjustments needed before committing to a design
- Plan site preparation and logistics in parallel with procurement
A quick turnaround at the start helps maintain momentum throughout the project.
Frequently Asked Questions
Is the layout drawing and quotation really free?
Yes. The initial layout drawing and quotation are provided at no cost and without obligation, based on the project information you provide.
What if I do not have a detailed budget yet?
You can still send your project size and requirements. The engineer team can prepare a proposal based on typical configurations, which can then be adjusted as your budget becomes clearer.
How detailed is the initial layout drawing?
The initial drawing is a preliminary plan showing the arrangement of units, approximate dimensions, and basic room layouts. More detailed drawings are prepared after the design is confirmed.
Can I request changes to the drawing?
Yes. The initial drawing is a starting point. You can provide feedback, and the team will revise the layout accordingly.
How do I send my project information?
Contact our sales team by email or through the website inquiry form. Include your project size, intended use, and any other relevant details.
Does the 24-hour timeframe include weekends?
The 24-hour target applies to business days. Inquiries received on weekends or holidays are addressed on the next business day.
Initial Planning Service Overview
The table below summarizes the key features of our free layout drawing and quotation service.
| Feature | Description |
|---|---|
| Response Time | Within 24 hours on business days |
| Deliverables | Free layout drawing and initial quotation |
| Information Needed | Project size, intended use, budget range, site details |
| Cost | No cost, no obligation |
| Follow‑Up | Revisions and detailed drawings after feedback |
| Contact Method | Email or website inquiry form |
Conclusion
A fast, free initial proposal helps modular housing projects get off to a productive start. By sending your project size and budget, you can receive a layout drawing and quotation within 24 hours, giving you a concrete basis for planning and discussion.
Suzhou Taimao Integrated Housing Co., Ltd. brings together industry‑leading modular design, proprietary manufacturing technologies, and end‑to‑end digital software support to deliver globally certified solutions. Our mission is to accelerate project timelines, boost operational efficiency, minimize ecological impact, and uphold uncompromising standards of quality and safety. The SIP modular building system exemplifies this commitment, providing a unified platform that integrates structure, insulation, MEP, HVAC, interior finishes, and smart home technologies into a single, cohesive package.
We invite you to contact us with your project details and to take advantage of this free initial planning service.
For exclusive deals and latest offers, sign up by entering your email address below.

-
TEL:+86 18762912902
-
Email:cntaimao@163.com
-
WhatsApp:
-
Add:Group 5, Cao Village, Zhenze Town, Suzhou, Jiangsu, China
Copyright © Suzhou Taimao Integrated Housing Co., Ltd.
All Rights Reserved.
 Wholesale movable homes for sale
custom built modular homes