

 EN
 русский
 Español
 عربى
 Français
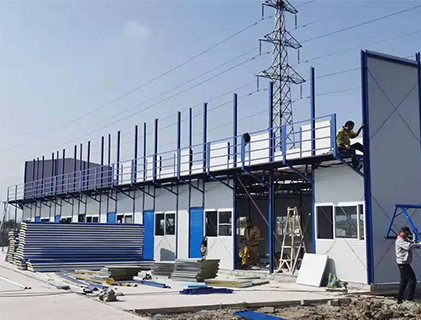
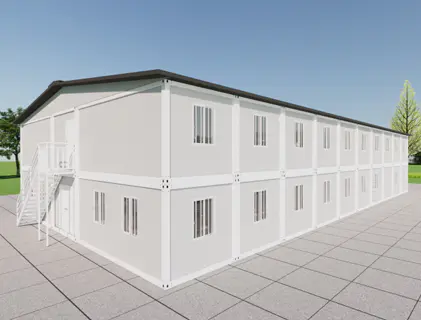
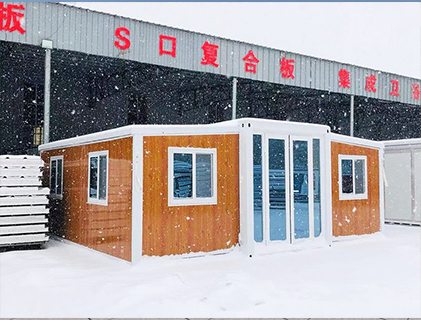
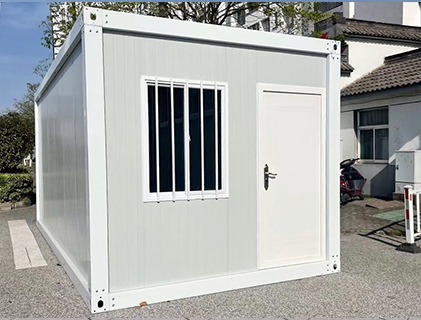
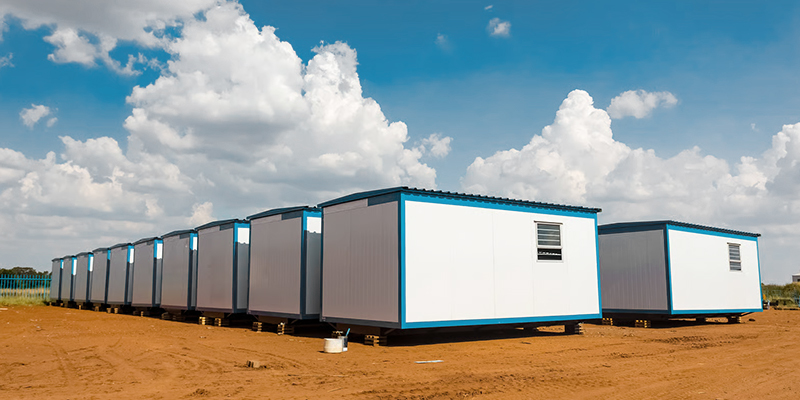
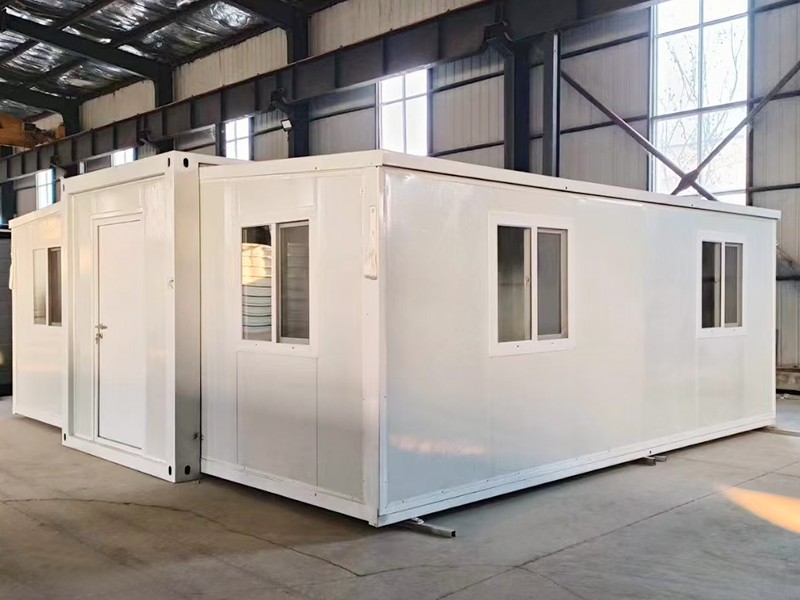
Integrated container canteen units shipped for overseas large construction bases, with pre-reserved ventilation and water pipeline positions.
Admin 2026-10-08Content
- 1 Canteen Facilities for Large Construction Bases
- 2 Built on an Integrated Modular System
- 3 Pre-Reserved Ventilation Positions
- 4 Pre-Reserved Water Pipeline Positions
- 5 Canteen Layout and Functional Areas
- 6 Hygiene and Safety Considerations
- 7 Shipping and On-Site Connection
- 8 Frequently Asked Questions
- 8.1 What does "pre-reserved ventilation and water pipeline positions" mean?
- 8.2 Can the canteen be sized for different workforce numbers?
- 8.3 Are the units suitable for hot or cold climates?
- 8.4 Can the canteen be connected to a central kitchen or dining facility?
- 8.5 What support is provided for the ventilation and water connections?
- 8.6 How long does it take to set up a container canteen?
- 9 Technical Overview
- 10 Conclusion
Canteen Facilities for Large Construction Bases
On large overseas construction bases, the canteen is more than a place to eat. It is a central facility where workers gather, rest, and recharge during demanding work rotations. A well-planned canteen supports morale, hygiene, and the smooth operation of the camp. When hundreds or even thousands of workers need to be served each day, the canteen must be properly equipped, correctly sized, and connected to essential services such as ventilation and water supply.
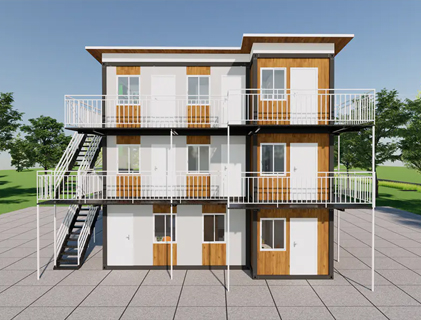
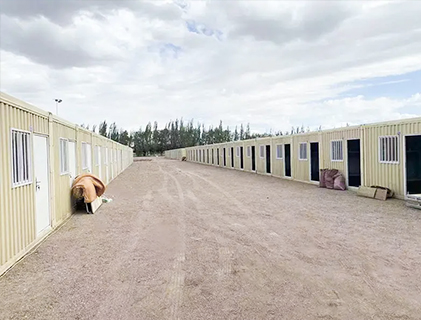
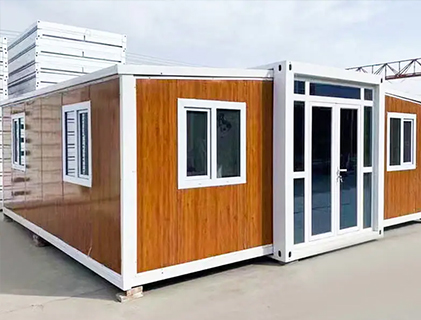
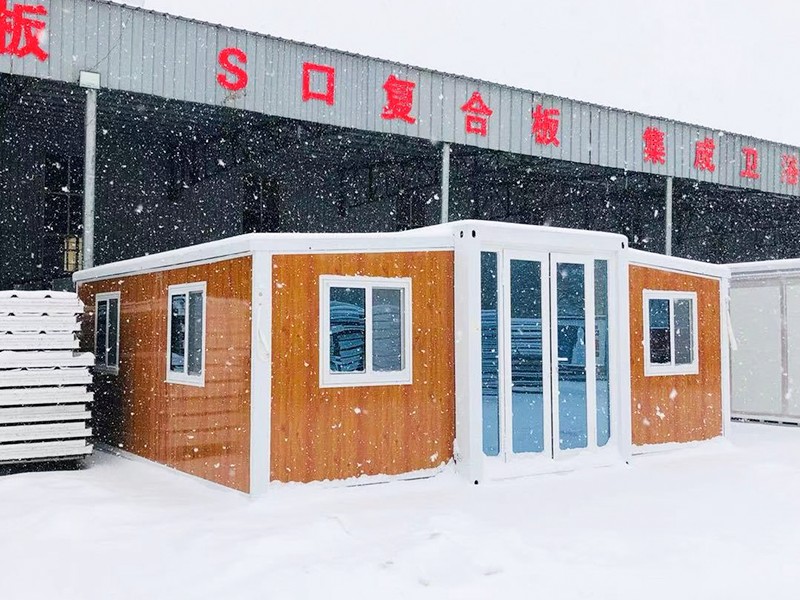
These integrated container canteen units are shipped for overseas large construction bases. They come with pre-reserved ventilation and water pipeline positions, ready for connection to the site's mechanical and plumbing systems. This approach simplifies installation and ensures that the canteen can be brought into service quickly after delivery.
Built on an Integrated Modular System
Suzhou Taimao Integrated Housing Co., Ltd. specializes in delivering globally certified modular building solutions, offering industry-leading modular design, proprietary manufacturing technologies, and end-to-end digital software support. Our mission is to accelerate project timelines, boost operational efficiency, minimize ecological impact, and uphold uncompromising standards of quality and safety.
Our flagship SIP (Structural Insulated Panel) modular building system integrates structure, insulation, MEP (mechanical, electrical, plumbing), HVAC, interior finishes, and smart home technologies into a single, unified solution. This rapid assembly technology shifts the majority of on-site construction and finishing work to controlled factory environments.
Once prefabricated modules are shipped to the project site, on-site assembly can be completed in just days—or even hours. Our modular solutions are defining the future of sustainable construction.
Pre-Reserved Ventilation Positions
Ventilation is a critical requirement for any canteen. Cooking processes generate heat, steam, smoke, and odors, all of which must be managed to maintain a safe and comfortable environment for staff and diners. The integrated container canteen units come with ventilation positions pre-reserved during factory production.
These pre-reserved positions typically include:
- Kitchen exhaust openings – for connection to the cooking hood and exhaust duct system
- Fresh air intake positions – to supply clean air into the kitchen and dining areas
- General ventilation openings – for air circulation in dining and service zones
- Reinforced mounting points – for exhaust fans, air handling units, or duct supports
Because these positions are prepared in the factory, the on-site mechanical contractor can connect the ventilation system without cutting or modifying the structure. This saves time, preserves the integrity of the panels, and reduces the risk of leaks or thermal bridging.
Pre-Reserved Water Pipeline Positions
Water supply and drainage are equally important in a canteen. Kitchens need clean water for food preparation, washing, and cleaning, while drainage must handle wastewater from sinks, dishwashers, and floor washing. The container canteen units have water pipeline positions pre-reserved to accommodate these needs.
Pre-reserved water positions typically include:
- Cold water inlets – for connection to the site's main water supply
- Hot water connections – for kitchen use, where a hot water supply is available
- Drainage outlets – for wastewater from sinks and kitchen equipment
- Floor drain positions – for general cleaning and spill management
- Access points – for maintenance and inspection of pipework
These pre-reserved positions allow the plumbing contractor to connect the unit efficiently, without the need for extensive on-site pipework or structural modifications.
Canteen Layout and Functional Areas
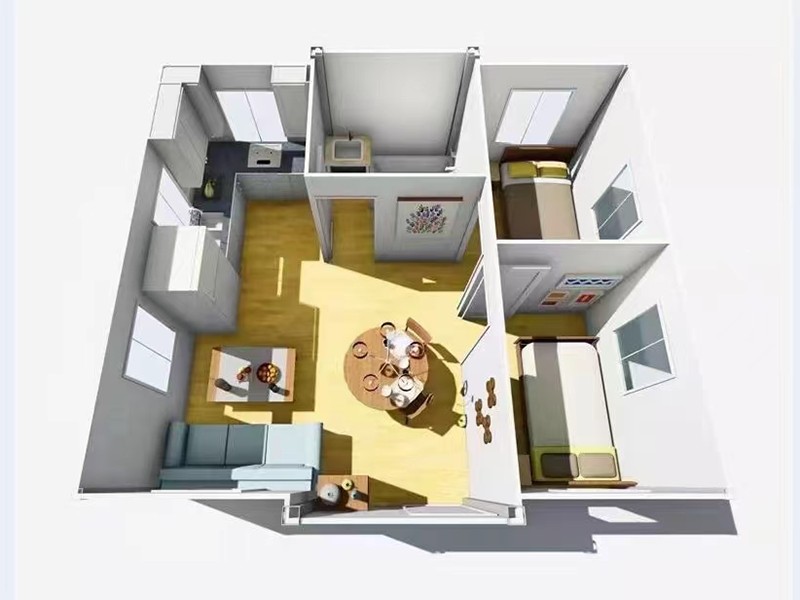
The integrated container canteen can be configured to include the full range of functional areas needed for large-scale catering. Typical areas include:
- Kitchen and food preparation area – with counters, sinks, and cooking equipment positions
- Cooking area – for stoves, ovens, and other cooking appliances
- Dining area – with tables and seating for workers
- Service and serving counter – for food distribution
- Storage area – for dry goods, refrigerated items, and utensils
- Washing and cleaning area – for dishwashing and equipment cleaning
- Staff changing and welfare area – where required by local regulations
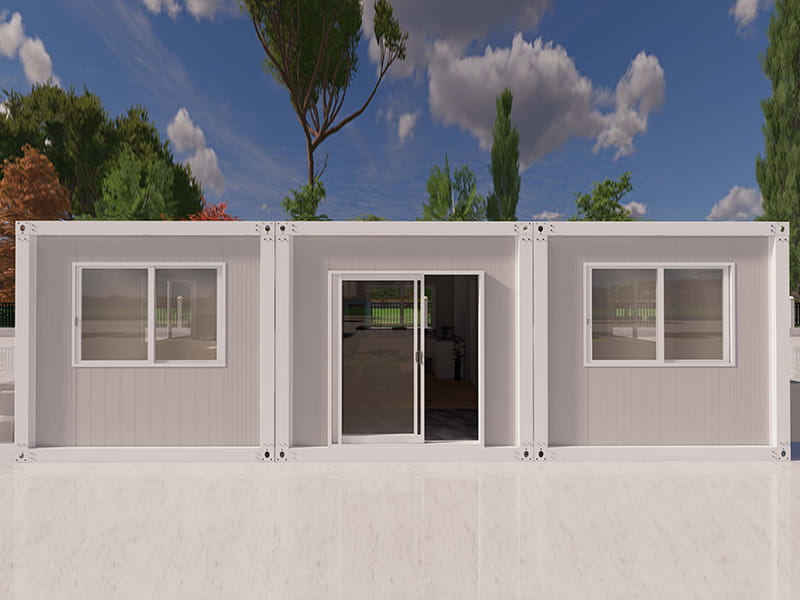
Multiple container units can be combined to create a larger canteen facility, with internal openings connecting the different areas. The modular design allows the canteen to be expanded as the workforce grows.
Hygiene and Safety Considerations
Food service facilities must meet hygiene and safety requirements. The container canteen units are designed with these considerations in mind:
- Interior finishes that are smooth, non-porous, and easy to clean
- Coved edges and sealed joints to prevent dirt accumulation
- Adequate lighting for food preparation and cleaning
- Fire-resistant materials in cooking areas, where required
- Proper ventilation to control heat, steam, and odors
- Drainage designed to prevent standing water
The specific requirements depend on the local regulations of the project location, and the design can be adapted to meet those standards.
Shipping and On-Site Connection
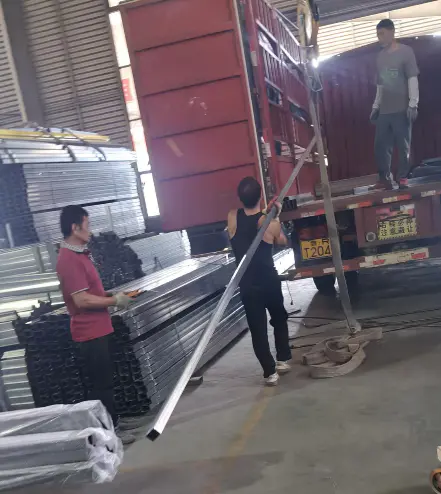
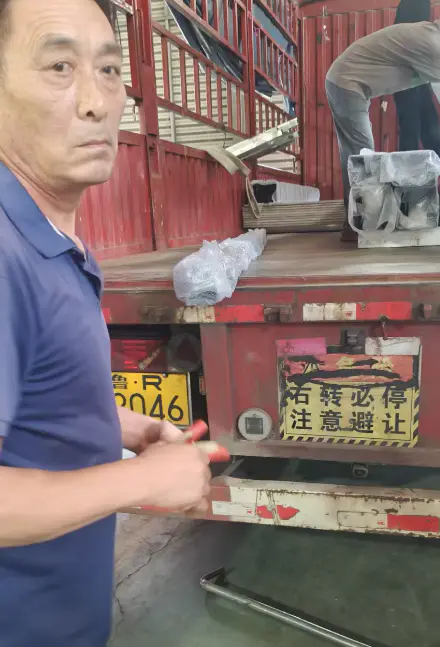
The canteen units are shipped in full containers, with components packed and secured for sea transport. Our door-to-port delivery service manages the logistics from the factory to the destination port, and loading photos and videos are provided for reference.
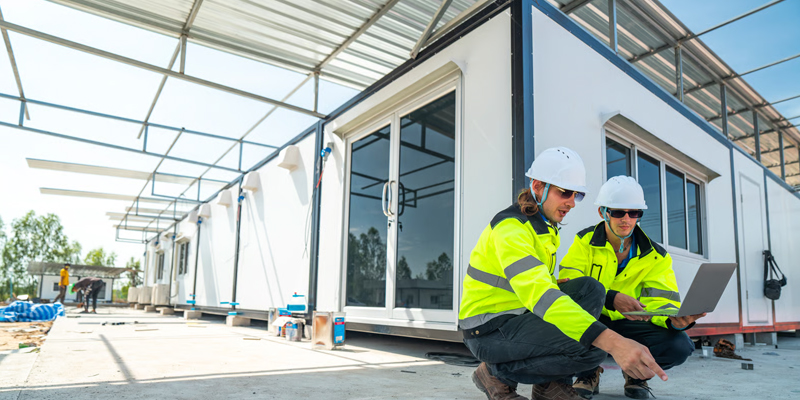
On site, the units are assembled using bolted connections and basic tools. The pre-reserved ventilation and water positions are clearly marked and documented in the installation manual, allowing the mechanical and plumbing contractors to complete their connections efficiently. Remote guidance is available if questions arise during installation.
Frequently Asked Questions
What does "pre-reserved ventilation and water pipeline positions" mean?
It means that openings, mounting points, and connection positions for ventilation ducts and water pipes are prepared in the factory. On site, the mechanical and plumbing contractors connect their systems to these prepared positions without needing to cut or modify the structure.
Can the canteen be sized for different workforce numbers?
Yes. The canteen can be configured using one or more container units, depending on the number of workers to be served. The modular design allows the facility to be expanded as the workforce grows.
Are the units suitable for hot or cold climates?
Yes. The SIP insulation can be specified for the local climate, and HVAC systems can be included. This applies to both the kitchen and dining areas.
Can the canteen be connected to a central kitchen or dining facility?
The canteen can be designed as a self-contained facility or as part of a larger complex. Multiple units can be connected to form a larger kitchen and dining area if required.
What support is provided for the ventilation and water connections?
Installation manuals include diagrams showing the pre-reserved positions and connection points. Our after-sales team offers remote guidance if questions arise. For large projects, on-site support can be arranged separately.
How long does it take to set up a container canteen?
Assembly of the container units can be completed in a few days. Connection to ventilation and water systems, and commissioning of equipment, depend on the site's readiness and the complexity of the installation.
Technical Overview
The table below summarizes the key features of the integrated container canteen units.
| Feature | Description |
|---|---|
| Structural System | SIP modular with galvanized steel frame |
| Pre-Reserved Ventilation | Exhaust, fresh air, and general ventilation openings |
| Pre-Reserved Water Lines | Cold/hot water inlets, drainage outlets, floor drains |
| Functional Areas | Kitchen, cooking, dining, serving, storage, washing |
| Hygiene Features | Smooth finishes, sealed joints, adequate lighting, drainage |
| Shipping | Full container shipment with loading documentation |
| Assembly | Bolted connections, basic tools, installation manuals |
Conclusion
Integrated container canteen units with pre-reserved ventilation and water pipeline positions provide a practical solution for overseas large construction bases. By preparing the critical service connections in the factory, the units can be installed and commissioned more quickly, supporting the daily needs of the workforce.
Suzhou Taimao Integrated Housing Co., Ltd. brings together industry-leading modular design, proprietary manufacturing technologies, and end-to-end digital software support to deliver globally certified solutions. The SIP modular building system integrates structure, insulation, MEP, HVAC, interior finishes, and smart home technologies into a single, cohesive package.
We invite project owners and contractors to contact us to discuss their canteen requirements for large overseas construction bases.
For exclusive deals and latest offers, sign up by entering your email address below.

-
TEL:+86 18762912902
-
Email:cntaimao@163.com
-
WhatsApp:
-
Add:Group 5, Cao Village, Zhenze Town, Suzhou, Jiangsu, China
Copyright © Suzhou Taimao Integrated Housing Co., Ltd.
All Rights Reserved.
 Wholesale movable homes for sale
custom built modular homes