

 EN
 русский
 Español
 عربى
 Français
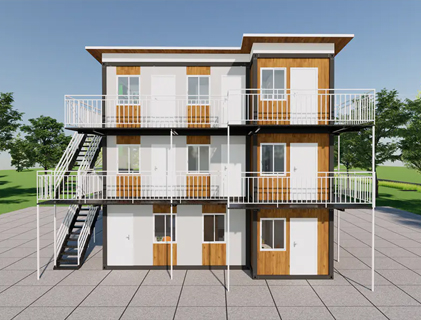
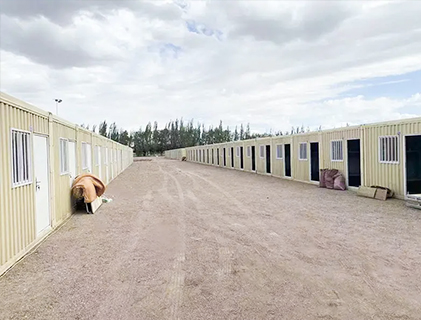
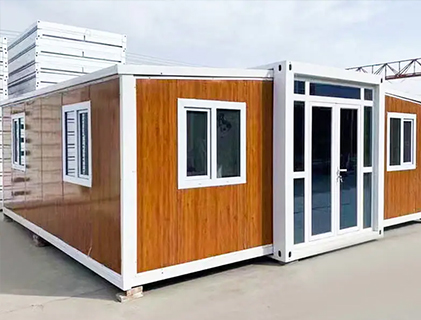
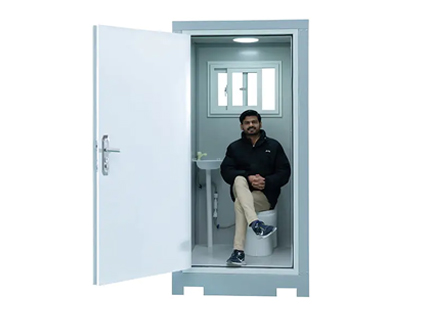
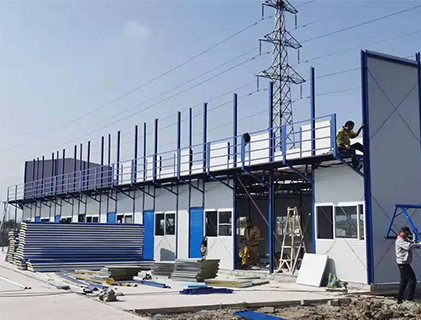
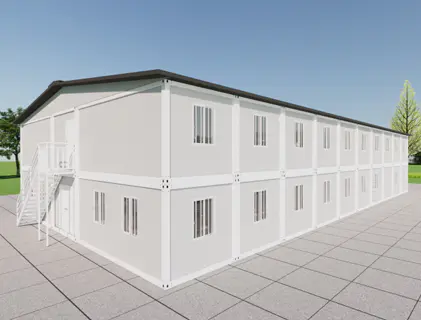
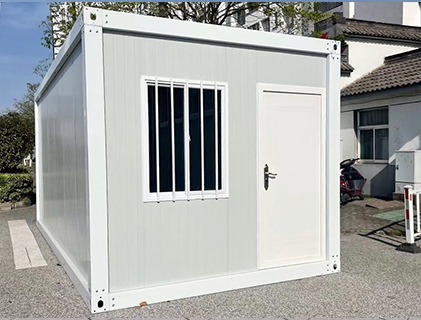
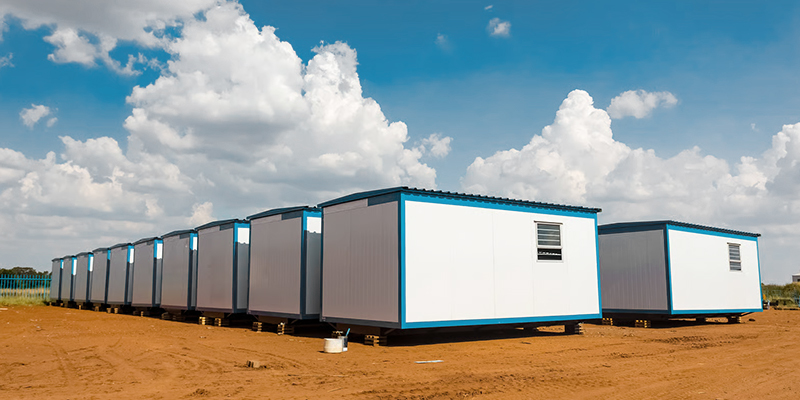
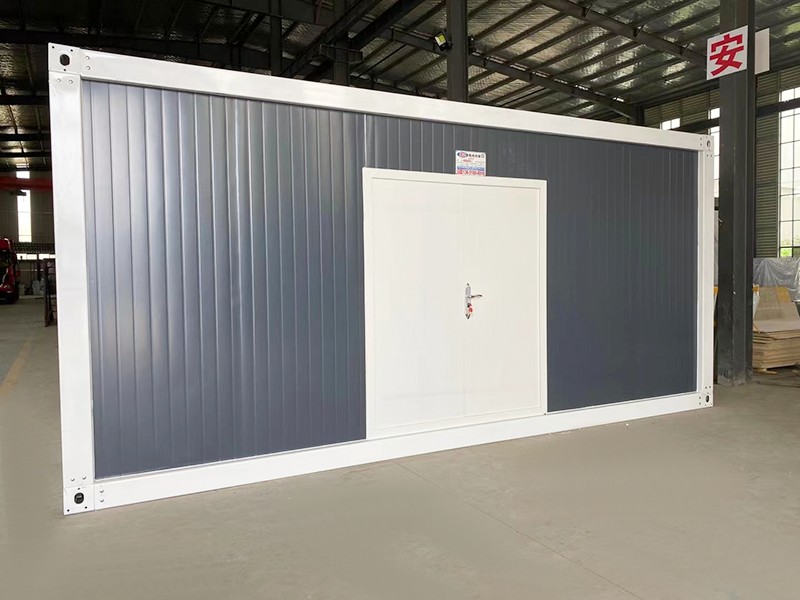
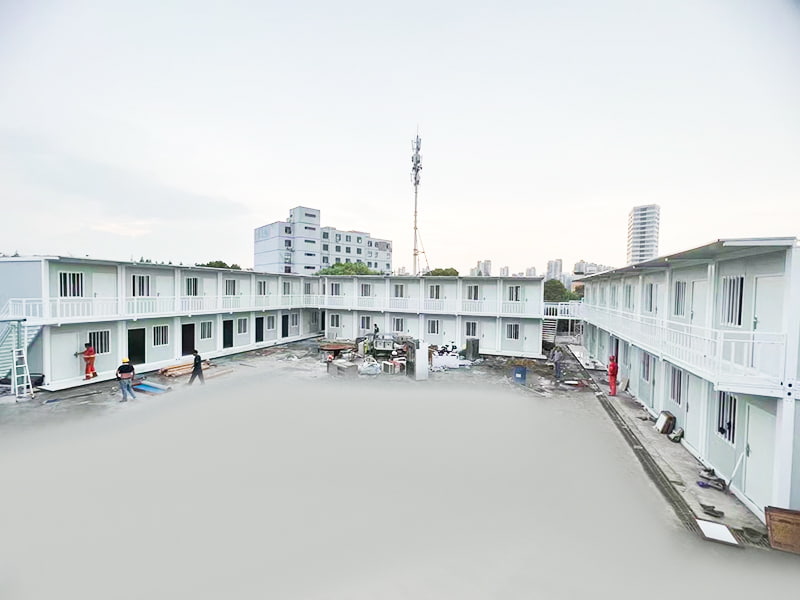
Fireproof container cabins are shipped to overseas industrial construction sites, meeting international construction safety standards.
Admin 2026-09-29Content
- 1 Safety Requirements on Industrial Construction Sites
- 2 Engineered for Fire Performance
- 3 Meeting International Construction Safety Standards
- 4 Structural and Thermal Performance
- 5 Applications on Industrial Sites
- 6 Shipping and Assembly
- 7 Frequently Asked Questions
- 7.1 What fire resistance ratings can the cabins achieve?
- 7.2 Are the cabins compliant with international safety standards?
- 7.3 Can the cabins be used for worker accommodation?
- 7.4 What is the typical lead time for production and delivery?
- 7.5 Are the cabins suitable for hot or cold climates?
- 7.6 What support is provided during assembly?
- 8 Technical Overview
- 9 Conclusion
Safety Requirements on Industrial Construction Sites
Industrial construction sites—such as power plants, refineries, chemical facilities, and heavy manufacturing projects—present a combination of hazards that demand careful planning for every structure on site. Fire risk is among the most serious concerns, given the presence of welding activities, fuel storage, electrical installations, and hot work. Temporary and semi-permanent buildings used for offices, workshops, and worker facilities must therefore be selected with fire performance in mind.
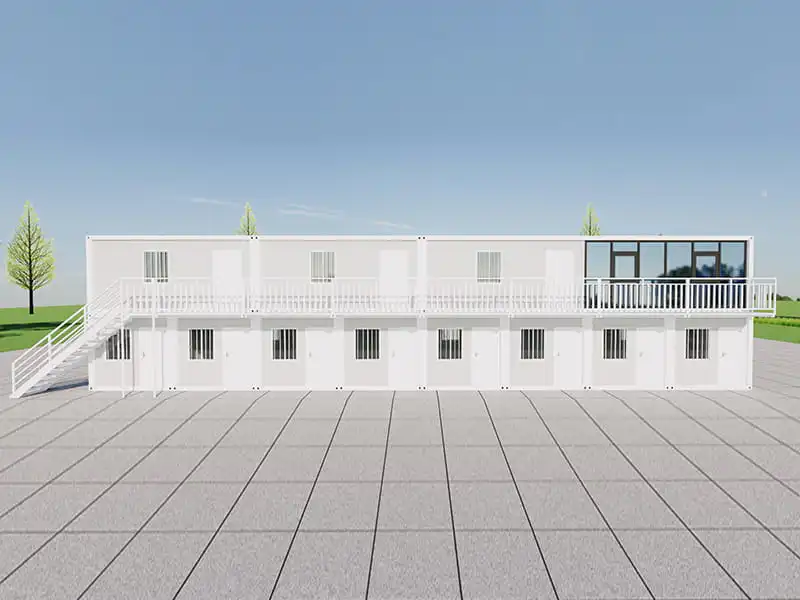
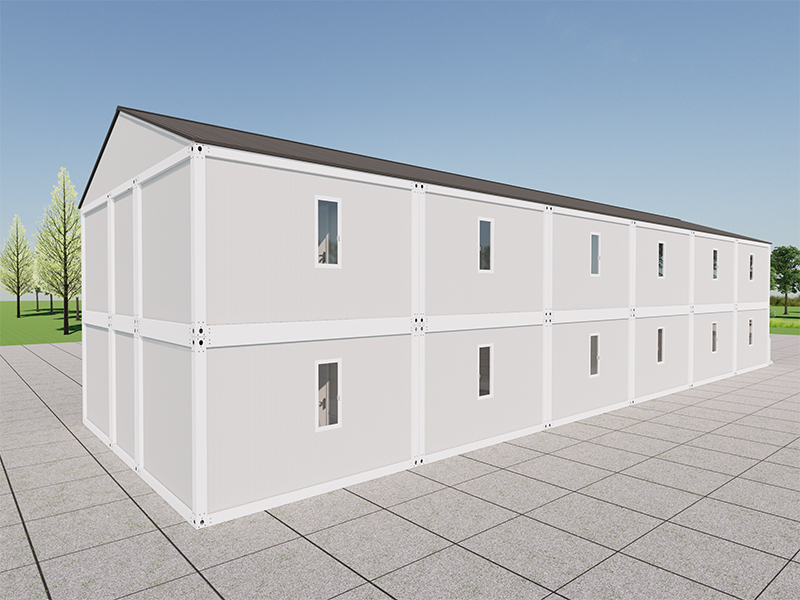
Fireproof container cabins are designed for these environments. They are shipped to overseas industrial construction sites and are intended to meet international construction safety standards, providing a safer option for on-site accommodation and operational facilities.
Engineered for Fire Performance
Suzhou Taimao Integrated Housing Co., Ltd. specializes in delivering globally certified modular building solutions. Our flagship SIP (Structural Insulated Panel) modular building system integrates structure, insulation, MEP (mechanical, electrical, plumbing), HVAC, interior finishes, and smart home technologies into a single, unified solution. This rapid assembly technology shifts the majority of on‑site construction and finishing work to controlled factory environments.
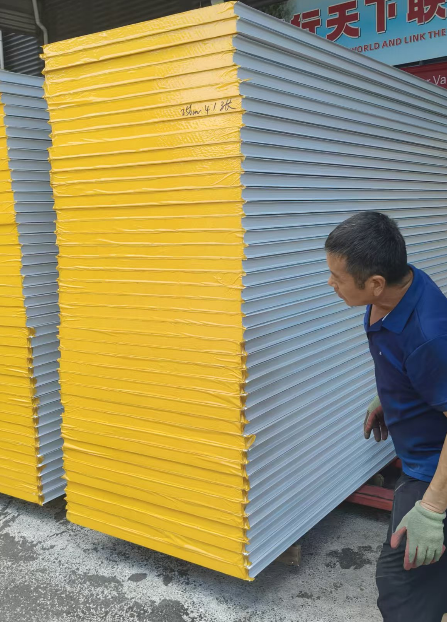
For fireproof cabins, the core materials and assembly details are selected to limit the spread of flame and smoke. The structural panels incorporate fire‑retardant insulation cores and non‑combustible surface layers where required. Sealed joints and fire stops at penetrations help prevent fire from spreading through gaps. Interior finishes are chosen for low flammability and reduced smoke development.
These measures are integrated during factory production, so that the fire performance is built into the cabin rather than added on site.
Meeting International Construction Safety Standards
Industrial projects overseas often require compliance with recognized international standards for fire safety, structural integrity, and electrical installations. The fireproof container cabins are designed with these requirements in mind. Relevant areas of compliance include:
- Fire resistance of wall and roof assemblies – tested to recognized classifications
- Flame spread and smoke development – surface materials selected for low indices
- Electrical safety – wiring, protection devices, and earthing arranged to standard practice
- Structural stability – reinforced frames and connections for the site conditions
- Emergency egress – door and window arrangements that support evacuation
Documentation such as material certificates and test reports can be provided to support the client's approval process with local authorities.
Structural and Thermal Performance
While fire safety is a primary focus, the cabins also provide the structural and thermal performance expected of quality modular buildings. The SIP panels deliver continuous insulation, helping to maintain stable indoor temperatures and reduce energy demand. The steel frame is galvanized for corrosion resistance, and the connections are designed to withstand wind and seismic loads according to the project location.
This combination means that the fireproof cabins are suitable not only for short‑term use but also for longer‑duration industrial projects where comfort and durability matter.
Applications on Industrial Sites
Fireproof container cabins are used for a range of functions on industrial construction sites, including:
- Site offices – administrative and coordination spaces
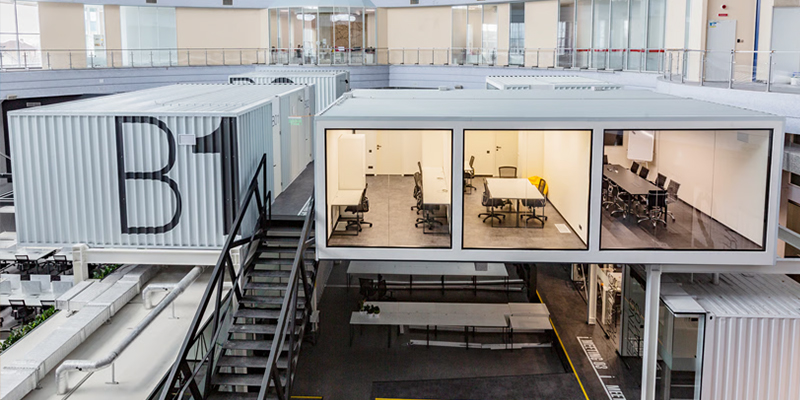
- Meeting rooms – for project reviews and safety briefings
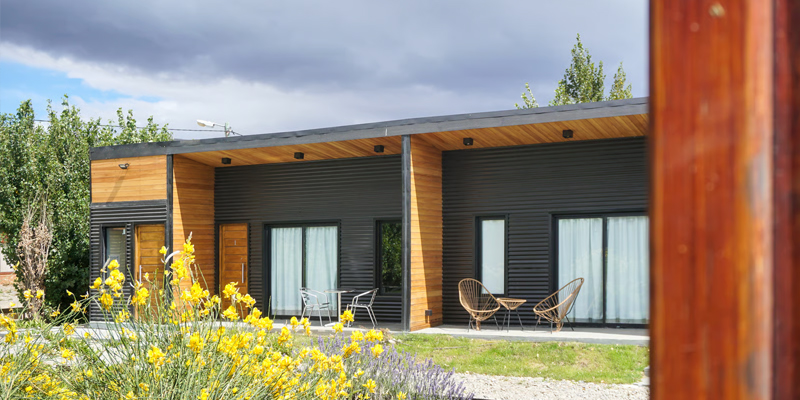
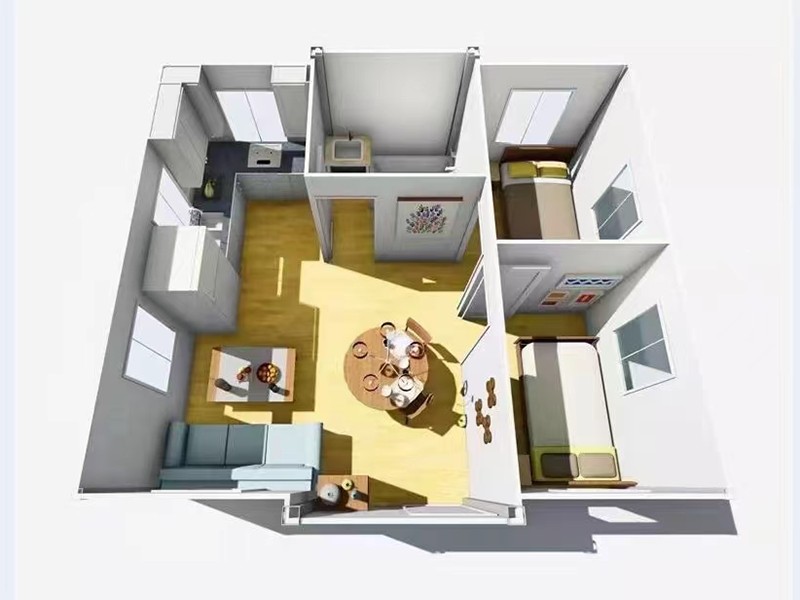
- Worker accommodation – sleeping quarters for site staff
- Dining and welfare facilities – canteens and rest areas
- Workshops and stores – for tools, equipment, and materials
- Medical and first‑aid rooms – for on‑site health services
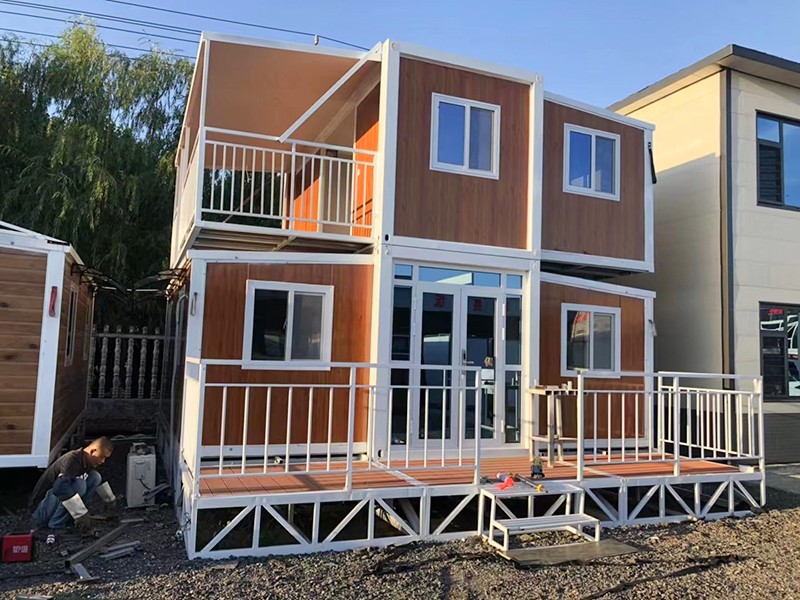
The modular design allows these functions to be combined or separated as needed, and additional units can be added as the project progresses.
Shipping and Assembly
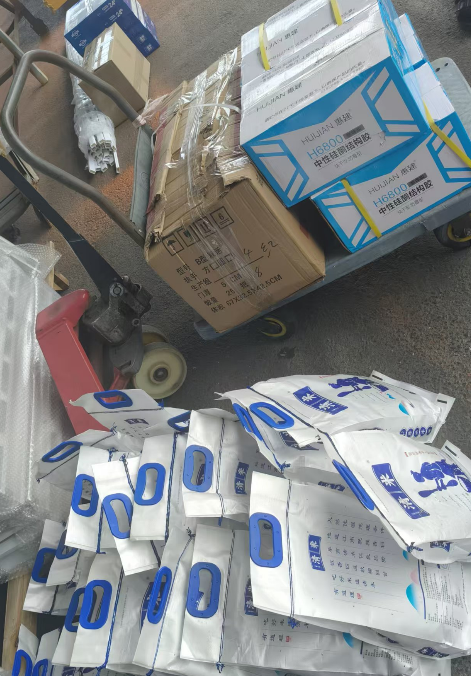
The cabins are shipped in full containers, with the units packed and secured for sea transport. Our door‑to‑port delivery service manages the logistics from the factory to the destination port. Loading photos and videos are provided for reference before departure.
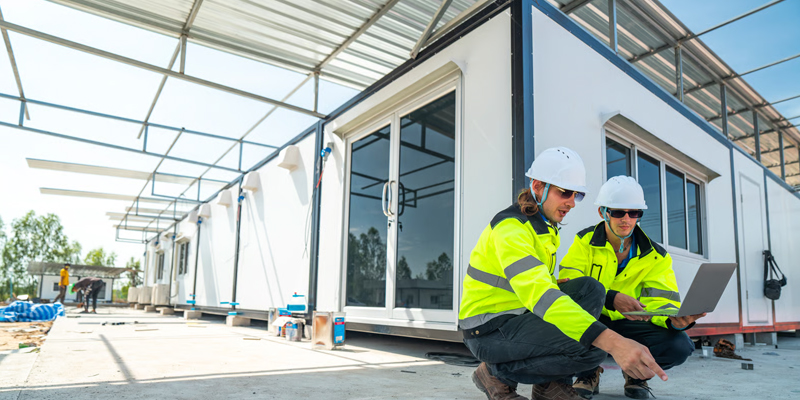
Once on site, the cabins can be assembled quickly, arriving with most finishes and systems already installed. Installation manuals guide the process, and remote guidance is available if questions arise. For large industrial projects, shipments can be phased to match the site's mobilization schedule.
Frequently Asked Questions
What fire resistance ratings can the cabins achieve?
The achievable rating depends on the selected materials and configuration. We can provide test data for specific assemblies and advise on options that meet your local code requirements.
Are the cabins compliant with international safety standards?
The cabins are designed with reference to recognized international standards for fire safety, electrical installations, and structural performance. Documentation is available to support local approval processes.
Can the cabins be used for worker accommodation?
Yes. They can be configured as sleeping quarters, with appropriate fire detection and egress provisions. The layout and facilities are adapted to the project's needs.
What is the typical lead time for production and delivery?
Standard units are produced within 7 to 15 days. Customized models may take up to 20 days. Shipping time depends on the destination port and sailing schedule.
Are the cabins suitable for hot or cold climates?
Yes. The SIP insulation can be specified for the local climate, and HVAC systems can be included. Panel thickness and heating or cooling provisions are selected accordingly.
What support is provided during assembly?
Installation manuals are provided with the shipment, and our after‑sales team offers remote guidance. For large projects, on‑site support can be arranged separately.
Technical Overview
The table below summarizes the key features of the fireproof container cabins for industrial construction sites.
| Feature | Description |
|---|---|
| Structural System | SIP modular with galvanized steel frame |
| Fire Performance | Fire‑retardant cores, non‑combustible layers, sealed joints |
| Electrical Safety | Wiring, protection, and earthing to standard practice |
| Structural Stability | Reinforced frame, wind and seismic design options |
| Applications | Offices, accommodation, dining, workshops, medical |
| Shipping | Full container shipment with loading documentation |
| Assembly | Bolted connections, installation manuals, remote guidance |
Conclusion
Fireproof container cabins provide a practical and safety‑focused solution for overseas industrial construction sites. By selecting fire‑retardant materials, sealing joints, and arranging electrical and structural systems to recognized standards, the cabins support compliance with international construction safety requirements.
Suzhou Taimao Integrated Housing Co., Ltd. brings together industry‑leading modular design, proprietary manufacturing technologies, and end‑to‑end digital software support to deliver globally certified solutions. Our mission is to accelerate project timelines, boost operational efficiency, minimize ecological impact, and uphold uncompromising standards of quality and safety. The SIP modular building system exemplifies this commitment, providing a unified platform that integrates structure, insulation, MEP, HVAC, interior finishes, and smart home technologies into a single, cohesive package.
We invite project owners and contractors to contact us to discuss their fire safety requirements and to request a proposal for their industrial construction site.
For exclusive deals and latest offers, sign up by entering your email address below.

-
TEL:+86 18762912902
-
Email:cntaimao@163.com
-
WhatsApp:
-
Add:Group 5, Cao Village, Zhenze Town, Suzhou, Jiangsu, China
Copyright © Suzhou Taimao Integrated Housing Co., Ltd.
All Rights Reserved.
 Wholesale movable homes for sale
custom built modular homes