

 EN
 русский
 Español
 عربى
 Français
 Detachable Container House
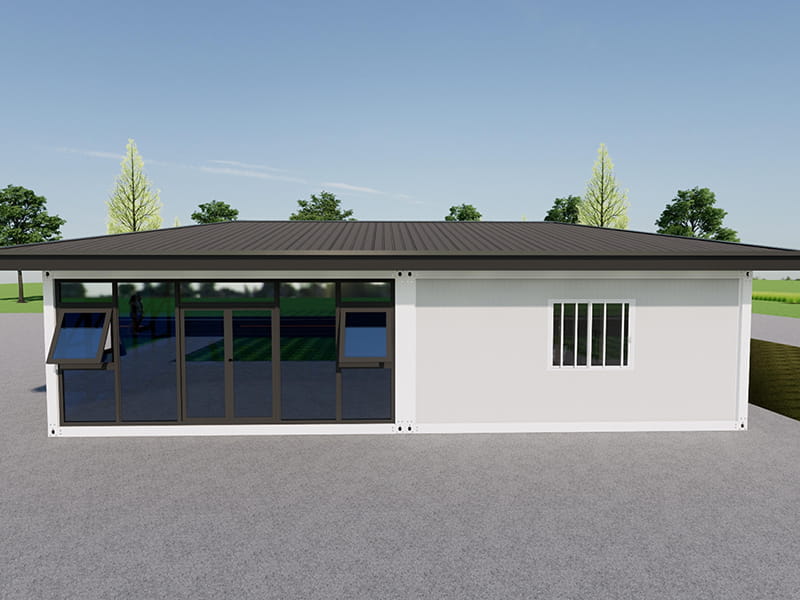
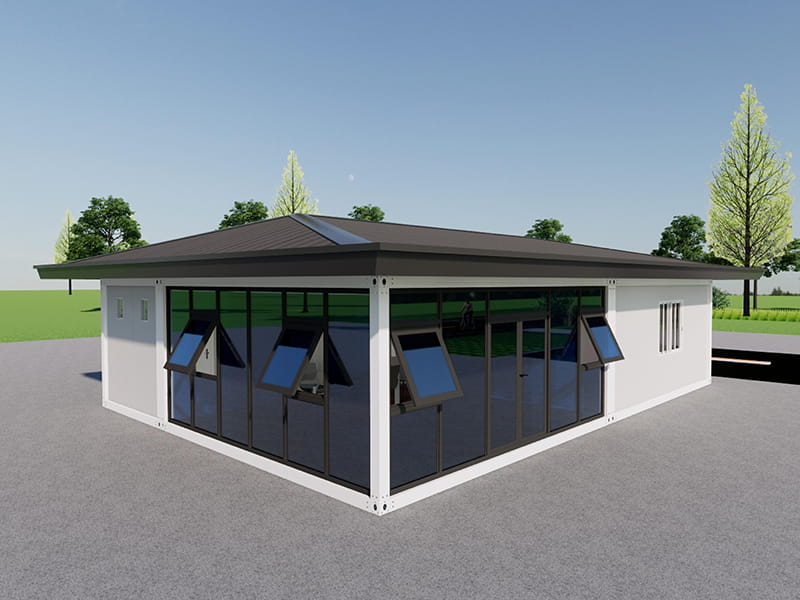
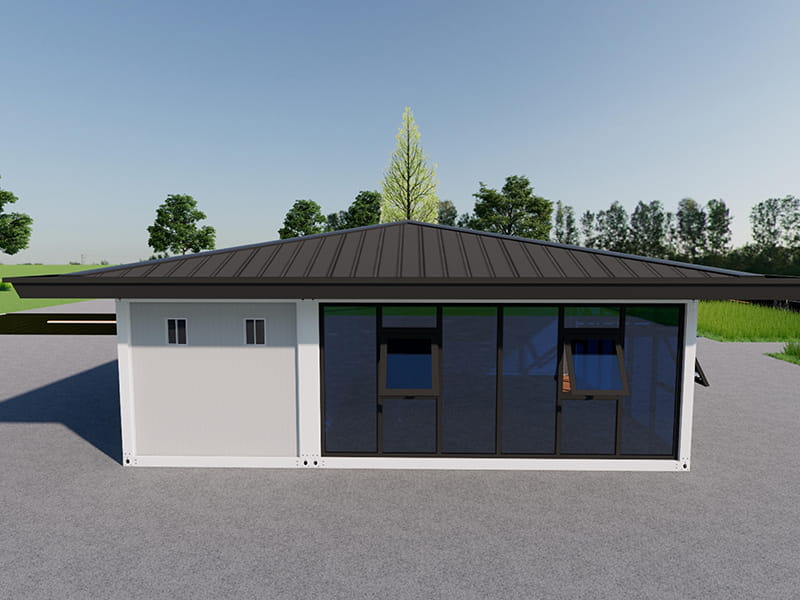
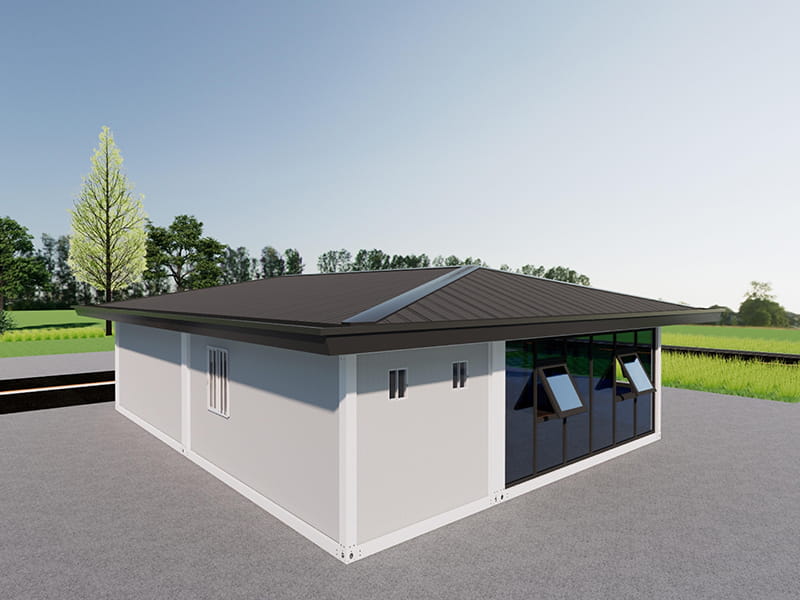
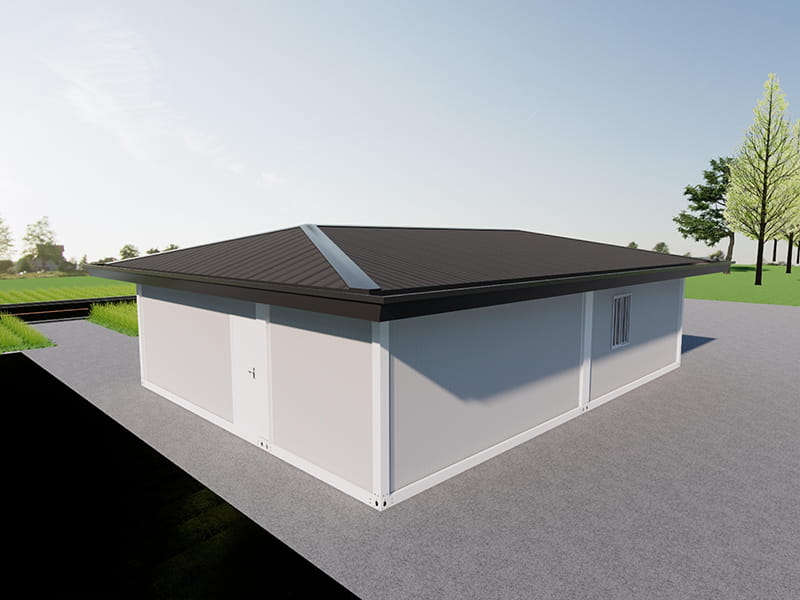
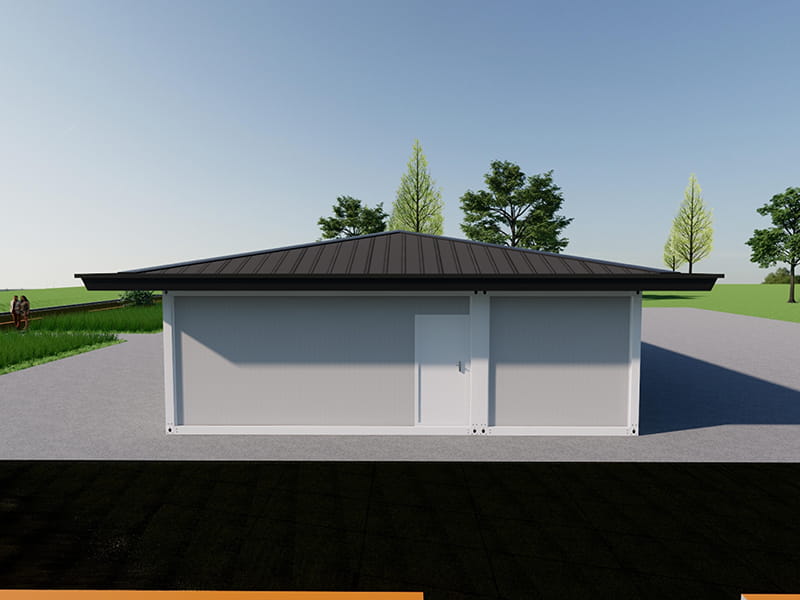
108 m² Six-Container Reception Lounge
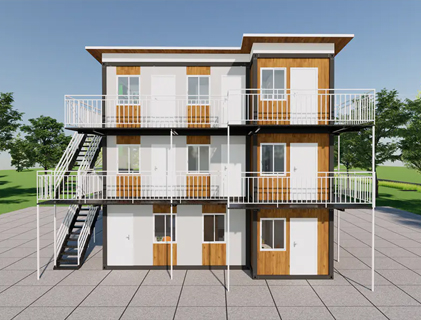
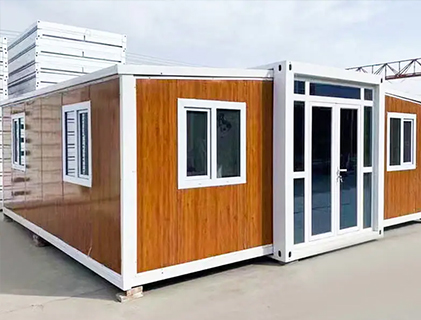
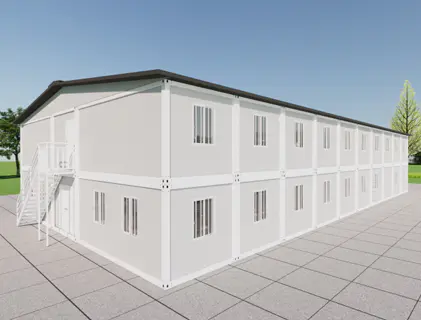
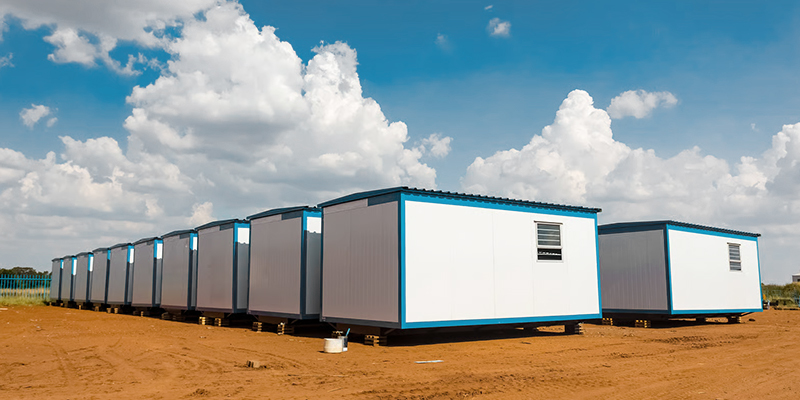
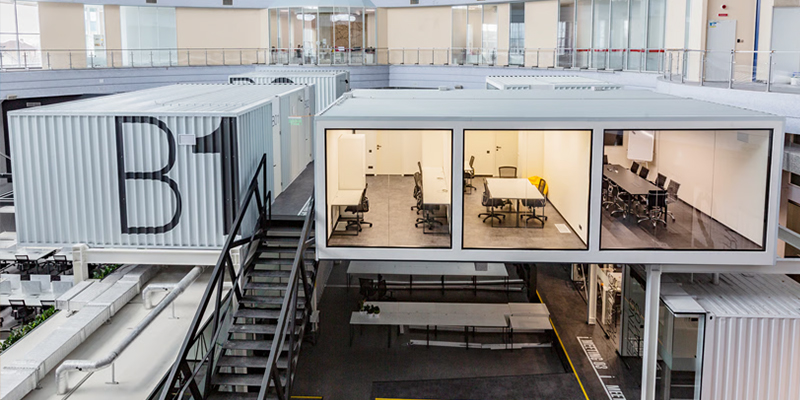
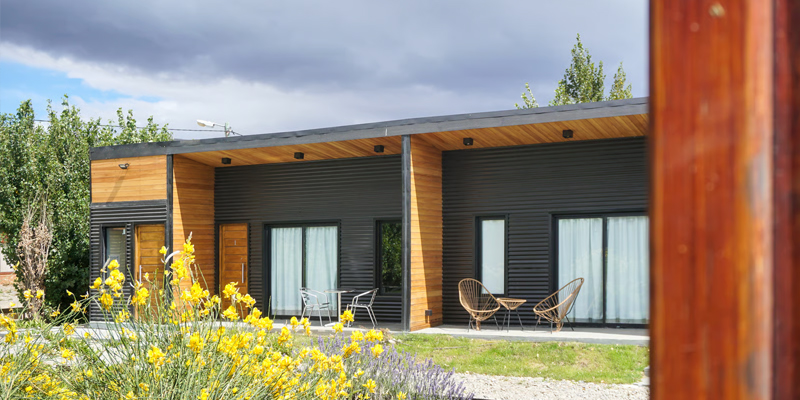
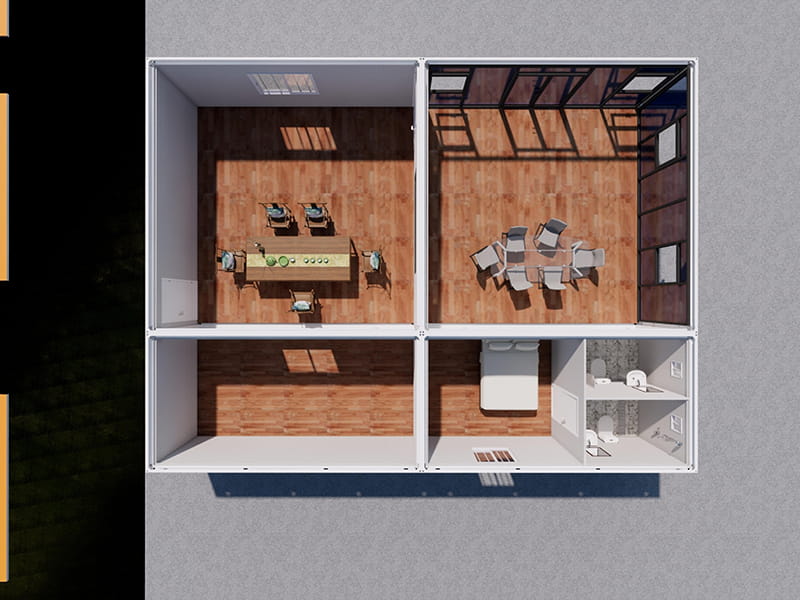
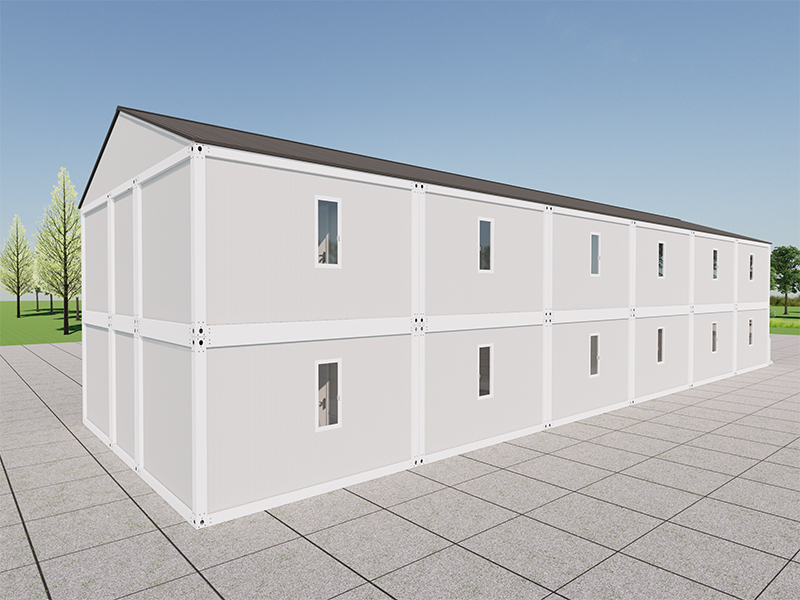
This container building covers 108 square meters (about 1,163 sq ft) and is made from six container units. Its main job is to serve as a welcoming space for receiving guests, but it can also work as an activity room for tea, rest and entertainment. When the hour gets late, a small bedroom inside lets people stay the night.
Many offices offer only one function, so once the meeting ends, visitors have to look elsewhere to relax or sleep. This building puts hosting, leisure and short stays under one roof: receive clients during the day, enjoy tea with friends in the evening, and rest on site when it is too late to travel.
 Key Features
FAQ
-
Key Features and Benefits
Six units, 108 m² of generous reception space
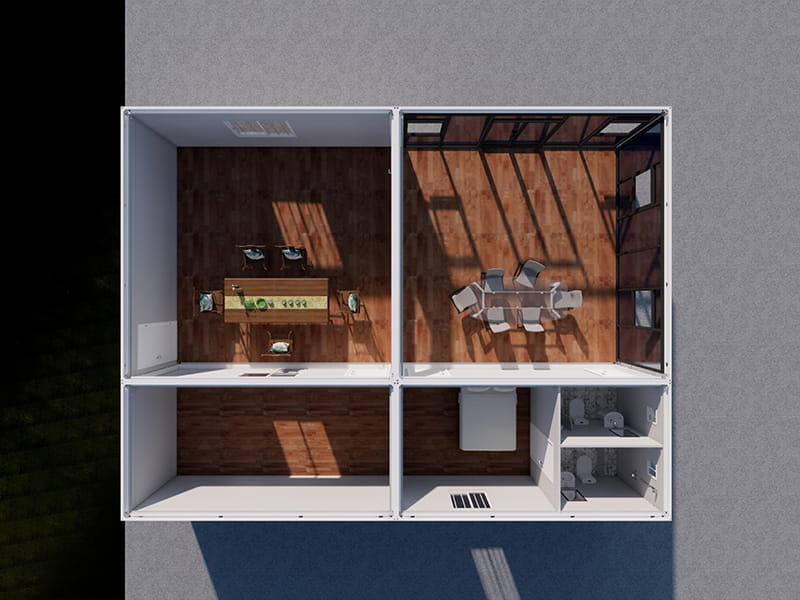
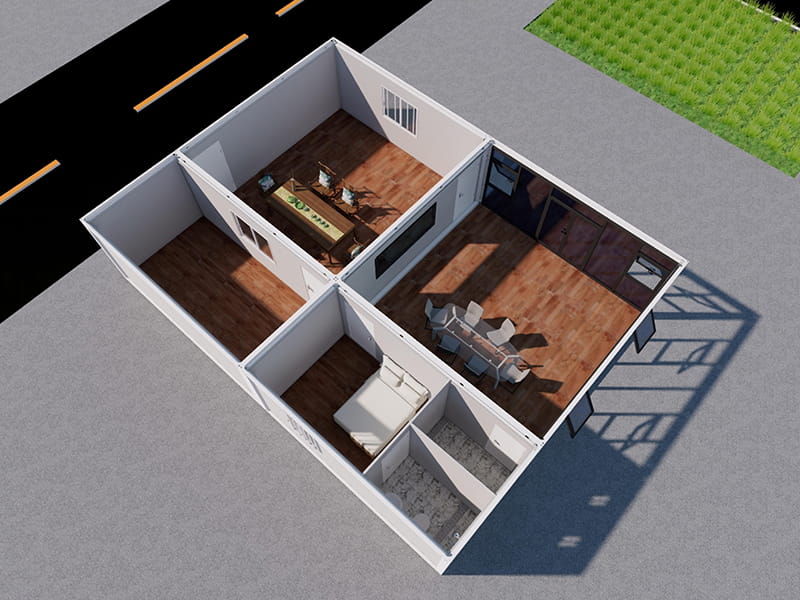
Six container units are combined into a single building with a footprint of 108 square meters. There is enough room for a sofa area, a meeting table and a tea corner, and several guests can be hosted without feeling crowded.
A reception hall and activity room in one
On working days it receives clients and partners; in quieter hours it becomes an activity room. Tea breaks, chatting, card games and other entertainment all fit, so the space switches easily between business and leisure.
Small bedroom for late-night stays
A compact bedroom is included. When talks run late, the weather turns bad or guests have a long way home, they can rest right there instead of finding lodging elsewhere. It also suits on-duty staff.
Flexible layout with clear zones
The reception area, tea area, activity space and bedroom are separate yet connected. If the use changes later, furniture and zoning can be rearranged.
Factory-built for quick delivery
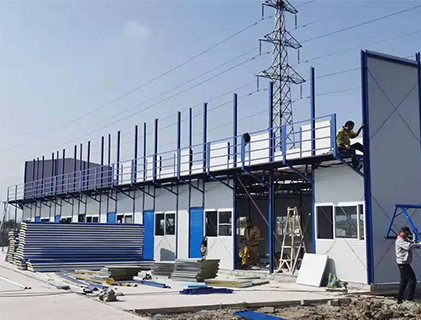
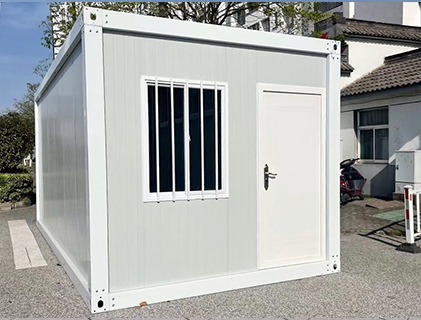
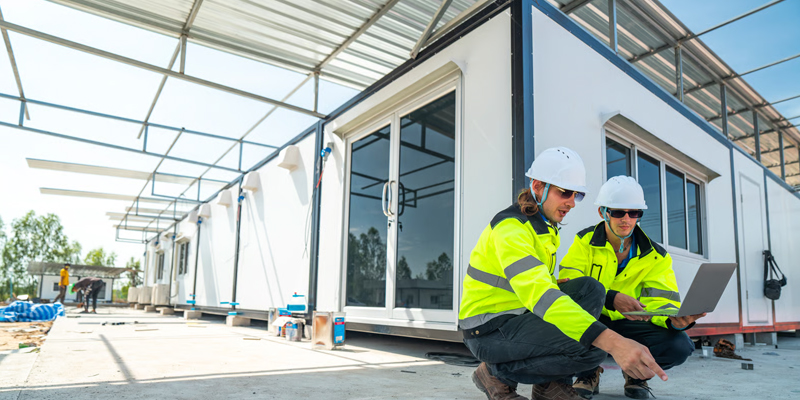
The units are prefabricated in the factory and assembled promptly on site, saving much time compared with conventional building, so the site can go into use sooner.
Removable and relocatable
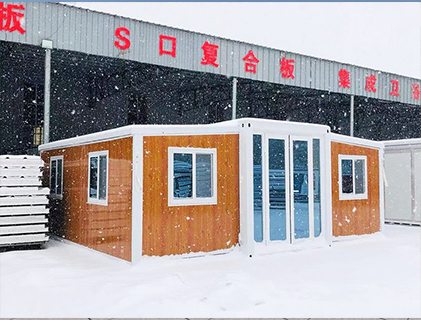
If your site plan changes, the whole building can be dismantled and reused at a new location, keeping your options open.Applications
Reception rooms for project sites, farms, business parks and factories
Branch offices, representative offices and dealer showrooms
Leisure clubhouses on private estates and holiday properties
Tea rooms, activity rooms and small gathering venues
On-site offices where staff need to be on duty or stay overnight -
-
 1. Do you provide on-site installation services?
-
2. What is your delivery time?
-
3. How do you control product quality?
-
4. How do you handle quality issues?
-
5. Does your product have a defined service life?
-
6. What design solutions do you have for different climate conditions (how do your products adapt to different climates)?
-
For exclusive deals and latest offers, sign up by entering your email address below.

-
TEL:+86 18762912902
-
Email:cntaimao@163.com
-
WhatsApp:
-
Add:Group 5, Cao Village, Zhenze Town, Suzhou, Jiangsu, China
Copyright © Suzhou Taimao Integrated Housing Co., Ltd.
All Rights Reserved.
 Wholesale 108 m² Six-Container Reception Lounge Company