

 EN
EN
 русский
 Español
 عربى
عربى Français
What Are the Advantages of Foldable Expandable Container Homes?
Admin 2026-05-19The core advantage of a foldable expandable container home is straightforward: it delivers a fully functional, structurally certified residential space that ships in a compact footprint and deploys on-site in hours rather than months. Compared to conventional construction, an expandable container home reduces on-site labor by up to 70%, cuts total project timelines by as much as 85%, and produces significantly less construction waste. For buyers weighing speed, flexibility, and long-term durability, the case for a double wing container house or foldable prefab house is built on measurable, repeatable evidence—not marketing claims.
This article examines those advantages in depth: from structural engineering and thermal performance to relocation flexibility, environmental credentials, and interior customization. Whether you are evaluating a single portable container home for a rural plot or planning a multi-unit expandable shipping container living house development, understanding the full performance profile will help you make a well-informed decision.
Content
- 1 Rapid Deployment: From Factory to Occupancy in Days
- 2 Structural Performance: Engineering Built for Relocation and Permanence
- 3 Thermal Efficiency: How SIP Construction Outperforms Conventional Insulation
- 4 Portability and Relocation: A Structural Asset That Moves With You
- 5 Environmental Advantages: Lower Waste, Smaller Footprint, Measurable Carbon Savings
- 6 Interior Design and Comfort: Closing the Gap with Conventional Homes
- 7 Scalability: From a Single Unit to a Multi-Story Development
- 8 Smart Technology Integration: Factory-Ready for the Connected Home
- 9 About Suzhou Taimao Integrated Housing Co., Ltd.
- 10 Frequently Asked Questions
Rapid Deployment: From Factory to Occupancy in Days
The most immediately visible advantage of a folding container house is how quickly it transitions from delivery to a livable state. Traditional residential construction in most markets requires 6 to 18 months from groundbreaking to occupancy. A timber-frame or masonry build proceeds in sequential phases—each trade waiting on the one before—and every phase is exposed to weather delays, labor shortages, and material price volatility that erode budgets and schedules alike.
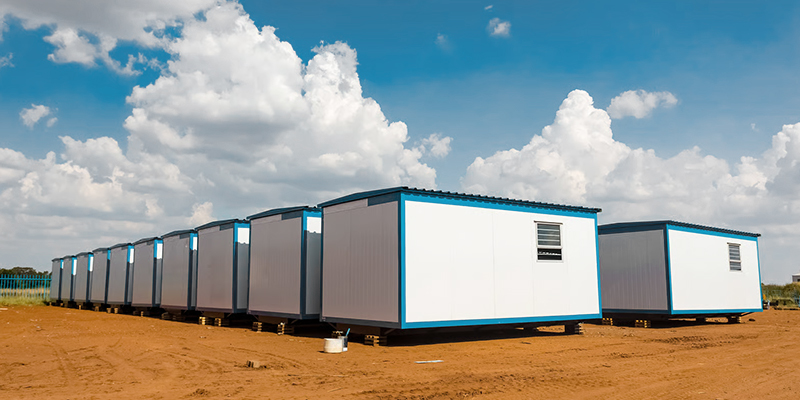
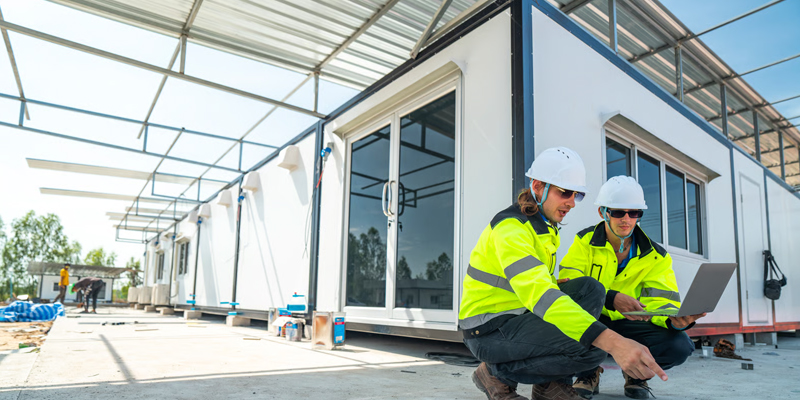
A factory-manufactured prefab container room system reverses this dynamic entirely. Roughly 80–90% of construction work—framing, insulation, electrical wiring, plumbing rough-in, interior lining, and finish carpentry—is completed in a climate-controlled factory before the unit ever arrives at the site. Once delivered, a trained crew of two to four workers typically completes wing deployment, leveling, and utility connection for a single unit in 4 to 8 hours. A row of five units can reach structural completion within two to three days.
For commercial operators—resort developers, workforce accommodation providers, disaster relief agencies—every week of compressed timeline represents direct financial value. At a conservative holding cost of $5,000 per week for a 10-unit development, a 40-week schedule reduction translates to $200,000 in avoided carrying costs before a single operational dollar is earned. The speed advantage of the residential expandable container room format is therefore both a practical convenience and a financially material outcome.
Chart 1: Comparative project durations from permit to occupancy across four construction methods. The foldable expandable container format compresses timelines more aggressively than any alternative.
The chart above illustrates how timeline savings compound as you move from traditional masonry toward the fully factory-produced expandable house format. The 10-week total for a foldable container unit includes approximately 4–6 weeks for design finalization and permit approval—the irreducible administrative minimum in most jurisdictions—plus just 1–2 weeks for factory production of a pre-designed model and under one week for site work. By contrast, even a timber-frame prefab requires 42 weeks when custom design, permitting, foundation work, and trade scheduling are factored in. The speed differential grows further at larger project scales, because modular factories can produce multiple units simultaneously while site-built construction remains inherently sequential.
Structural Performance: Engineering Built for Relocation and Permanence
A persistent misconception about the folding container house format is that its collapsible mechanism implies structural compromise. The engineering reality is the opposite: a properly certified double wing container house must satisfy more rigorous testing than a fixed modular unit, precisely because the hinge and locking mechanism introduces additional load-transfer points that need to perform reliably under dynamic and static conditions alike.
The structural core of a quality expandable container home is built from Q355 high-strength cold-formed steel, hot-dip galvanized to a minimum 85 µm coating thickness. Corner castings conform to ISO 1496 container standards, enabling load-rated stacking to two or three stories. Floor live load capacity in certified units typically ranges from 250 to 450 kg/m²—sufficient for dense residential furnishing, appliances, and occupant loads well above domestic requirements. Wind resistance is tested to 120 km/h as a standard specification, with premium models achieving 150 km/h ratings.
The hinge mechanism itself is rated for a minimum of 500 full deployment cycles—far beyond the practical lifetime of any residential application. EPDM rubber gaskets seal the junction between the central core and the deployed wings, preventing thermal bridging, moisture ingress, and air infiltration at the one structural joint that distinguishes a foldable unit from a fixed container conversion. In independently tested units, this junction performs as well as the solid wall panels in terms of air permeability, with test results consistently below 3 m³/h/m² at 50 Pa—meeting or exceeding most national residential airtightness standards.
| Specification | Entry Grade | Standard Grade | Premium Grade |
|---|---|---|---|
| Steel Grade | Q235 | Q355 | Q355 + Cor-Ten |
| Corrosion Treatment | Primer + paint | Hot-dip galv. + paint | Full galv. + epoxy |
| Wind Resistance | 90 km/h | 120 km/h | 150 km/h |
| Floor Live Load | 250 kg/m² | 350 kg/m² | 450 kg/m² |
| Hinge Cycle Rating | 200 cycles | 500 cycles | 1,000+ cycles |
| Design Lifespan | 10–15 years | 25–35 years | 40–50+ years |
The table reveals a meaningful performance gap between entry and standard grade products. For any intended residential use—permanent or semi-permanent—standard grade is the practical minimum: its hot-dip galvanized coating provides genuine corrosion protection in coastal and humid environments, and its 25–35-year design lifespan aligns with conventional mortgage and investment planning horizons. Premium-grade products with full epoxy topcoats and 1,000-cycle hinge ratings are appropriate for high-humidity tropical climates, seawater-exposed coastal sites, and operators who anticipate frequent unit relocation over the building's operational life.
Thermal Efficiency: How SIP Construction Outperforms Conventional Insulation
Thermal performance is where many buyers are surprised by how capable a foldable prefab house can be. The insulation system used in high-specification expandable container home products is a SIP (Structural Insulated Panel) sandwich construction: a rigid EPS or polyurethane foam core bonded between two structural facing boards. Unlike conventional timber stud framing—where insulation batts fill between studs but are interrupted at every stud position, creating repeating thermal bridges—a SIP wall maintains a continuous, unbroken insulation plane across the entire surface.
In practice, a 150 mm SIP wall panel achieves an effective whole-wall R-value of R-25 to R-30, compared to R-13 to R-19 for a typical 140 mm timber stud wall with batt insulation after thermal bridging is accounted for. Roof assemblies in luxury expandable container home tiers can reach R-40 or higher with enhanced foam core thickness and reflective underlays. The combined effect is an operational energy consumption reduction of 40–50% compared to a conventionally insulated timber-frame house of equivalent floor area in the same climate zone.
This thermal advantage is not merely a comfort consideration—it has significant implications for HVAC equipment sizing, running costs, and carbon performance over the building's operational lifetime. A building that needs 40% less energy to heat and cool requires a smaller, cheaper HVAC system, produces fewer operational carbon emissions, and provides occupants with lower utility bills from day one. In jurisdictions where energy performance certificates are required for residential dwellings, SIP-core expandable shipping container living house products frequently achieve Band A or equivalent ratings.
Chart 2: Effective whole-wall R-value comparison. SIP-core expandable container home walls deliver 70–280% better thermal resistance than conventional alternatives, driving substantial long-term energy savings.
The horizontal bar chart above makes the thermal advantage tangible. A standard brick cavity wall—still the dominant residential construction method in many markets—achieves approximately R-10 after accounting for thermal bridging at mortar joints and ties. Even a well-specified timber stud wall reaches only R-16 after stud bridging losses. By contrast, a 150 mm SIP panel in a standard-grade prefab container room delivers R-27, and a premium 200 mm SIP panel reaches R-38—roughly four times the performance of masonry and more than double that of timber framing. Over a 30-year building life in a temperate climate, this difference compounds into tens of thousands of dollars in energy savings per dwelling, making the investment in quality insulation one of the clearest financial decisions in the entire specification process.
Portability and Relocation: A Structural Asset That Moves With You
The portability of a portable container home is not simply a marketing feature—it is a structural and financial asset with practical consequences across the ownership lifecycle. Unlike a site-built dwelling, which is permanently bonded to its foundation and cannot be separated from the land it occupies, a foldable expandable container home retains its value as a moveable asset. It can be redeployed to a new site, sold and relocated without demolition, leased and returned, or repurposed for a different use as needs evolve.
This relocatability has concrete implications for a range of buyer scenarios. A resort developer who acquires a temporary lease on a coastal site can install a luxury expandable container home development, operate it for the lease term, fold and ship the units to a new location, and begin earning revenue at the new site without writing off the building investment. A mining company that commissions a residential expandable container room camp for a three-year extraction project can recover and redeploy 100% of the building asset rather than demolishing temporary structures at project close—a scenario that generates significant financial and environmental waste with conventional construction.
In logistical terms, relocation is straightforward. In folded configuration, a unit matches ISO container dimensions—2.4 m wide, 12.0 m long, 2.9 m high (high-cube)—and can be handled by any standard crane, reach stacker, or container truck without permits for oversized loads. International shipping via container vessel is available to virtually any port in the world at standard freight rates, making global redeployment genuinely practical rather than theoretically possible.
Chart 3: Five-axis radar comparison of foldable expandable container home versus traditional build. The container format dominates on speed and portability; the gap in comfort and durability has narrowed substantially with modern SIP and premium finish specifications.
The radar chart captures a nuanced picture. Traditionally, the assumption was that speed and portability came at the cost of comfort and durability—a trade-off that justified the inefficiency of conventional construction. Modern double wing container house products have disrupted that assumption. With SIP insulation, premium steel grades, double or triple-glazed windows, and integrated smart home systems, the comfort performance of a high-specification expandable house now approaches that of a purpose-built conventional dwelling. Only in terms of raw achievable floor area per single unit—where conventional construction has no inherent limit—does the container format retain a meaningful structural disadvantage, and even this is mitigated by multi-unit stacking and row-configuration deployments.
Environmental Advantages: Lower Waste, Smaller Footprint, Measurable Carbon Savings
The environmental case for a foldable prefab house rests on three interconnected advantages: reduced construction waste, lower embodied carbon in production, and superior operational energy efficiency over the building's lifetime. Together, these factors make the expandable shipping container living house format one of the more environmentally credible residential options available in the market today—not merely by comparison with traditional construction, but against the full spectrum of alternative building systems.
Factory manufacturing concentrates material handling and cuts waste by an estimated 30–40% compared to site-built construction, where over-ordering, cutting, weather damage, and trade sequencing errors generate substantial material losses. Pre-fitted insulation applied in a controlled factory environment eliminates the spray foam and loose-fill applications common in site construction—a source of airborne particulate, chemical off-gassing, and difficult-to-recycle waste. Precision CNC cutting of panel components ensures near-zero trim waste on structural elements.
At the end of the building's operational life, a steel-framed portable container home is substantially more recyclable than a mixed-material conventional dwelling. Steel has a global recycling rate above 85%, and the modular nature of the structure means components can be separated, stripped, and processed without the demolition waste streams that characterize the end-of-life of masonry or timber-frame buildings. In an era of increasing regulatory scrutiny on construction sector carbon, this circular economy profile is becoming a genuine planning and procurement differentiator.
Chart 4: Relative environmental performance of foldable expandable container homes compared to traditional site-built construction (traditional = 100% baseline across five key metrics).
The environmental improvement across all five metrics is substantial and consistent. The most dramatic reduction—70% fewer on-site labor hours—reflects the factory pre-assembly model, where skilled trades work in efficient, tool-rich production environments rather than on exposed construction sites. The 60% reduction in on-site water consumption is particularly relevant for deployments in water-stressed regions such as the Middle East, sub-Saharan Africa, and arid areas of Australia and the American West, where construction water demand can strain local supply infrastructure. Buyers who obtain third-party Environmental Product Declarations (EPDs) for their residential expandable container room units can use this documented performance to qualify for LEED, BREEAM, or equivalent green building certifications—an increasingly important consideration for institutional buyers and corporate ESG reporting.
Interior Design and Comfort: Closing the Gap with Conventional Homes
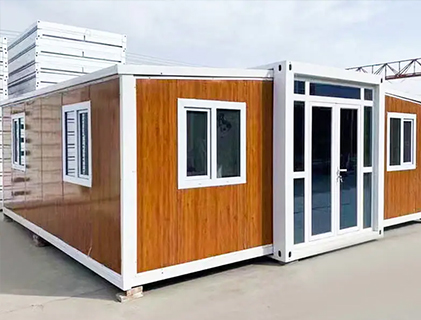
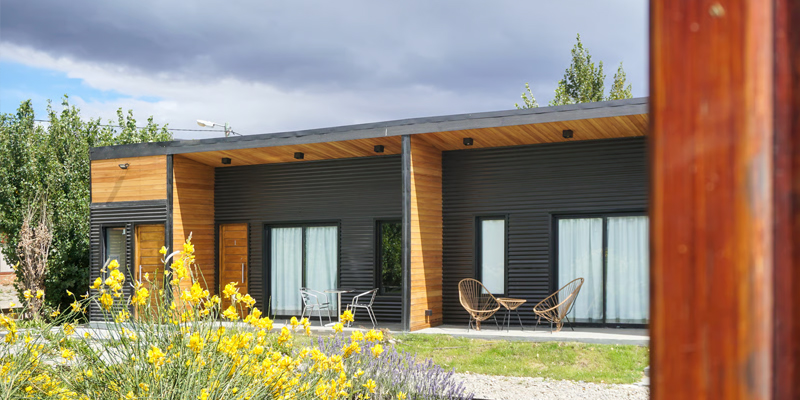
The interior experience of a well-specified luxury expandable container home has advanced considerably from the utilitarian aesthetic that characterized early container conversions. Modern double-wing units from quality manufacturers offer a genuine residential interior: 2.8 m ceiling heights in high-cube configurations, full-width glazed end walls for natural light and views, engineered timber or LVT flooring, full-height ceramic tile in wet areas, and recessed LED lighting circuits with programmable color temperature. These are not optional extras in the luxury tier—they are standard fitments that reflect the maturation of the product category.
Standard Layout Configurations for a 40 ft Double-Wing Unit
- Open-Plan Studio (35–40 m²): One wing as living/dining, core as kitchen and bathroom, second wing as sleeping area. Suitable for single occupancy or couples.
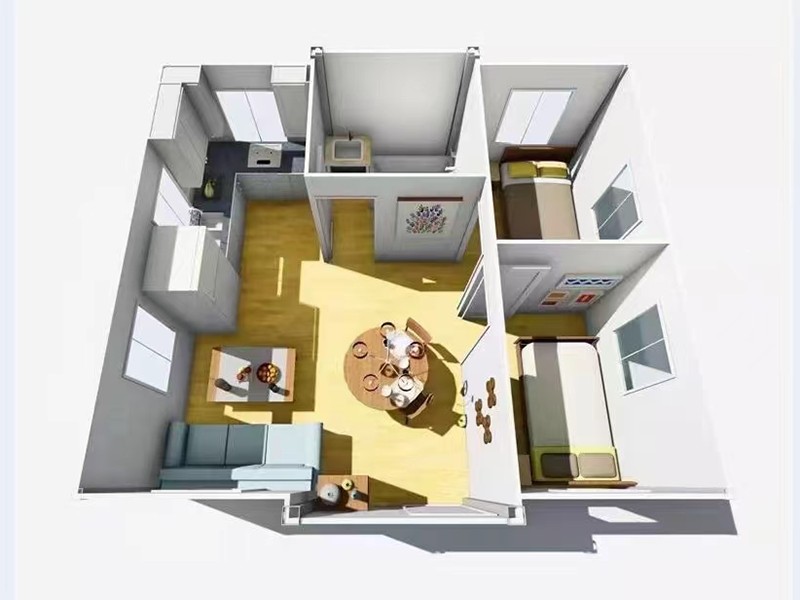
- 2-Bedroom Family Layout (45–50 m²): Both wings subdivided into bedrooms with the core retaining kitchen, full bathroom, and utility space. Accommodates a family of three to four.
- Hospitality Cabin (45 m²): One wing as a panoramic lounge with floor-to-ceiling glazing, second wing as a premium bedroom suite. Widely used in resort and eco-lodge developments.
- Live-Work Hybrid (48 m²): One wing configured as a home office with acoustic insulation and independent entry, second wing as residential quarters. Increasingly specified by remote professionals seeking rural or coastal lifestyle locations.
- Accessible Single-Level (40 m²): Wide internal doorways (900 mm+), roll-in shower, and lever hardware throughout. Level entry without steps meets accessible design standards in most markets.
Acoustic performance—often cited as a concern with steel-frame construction—has also improved significantly in modern products. Composite wall assemblies combining steel cladding, a mineral wool cavity, SIP core, and interior lining achieve Rw 45–52 dB sound reduction between rooms and from exterior to interior. This is comparable to a well-specified timber-frame party wall and sufficient for residential occupation in most noise environments except high-traffic urban arterials.
Scalability: From a Single Unit to a Multi-Story Development
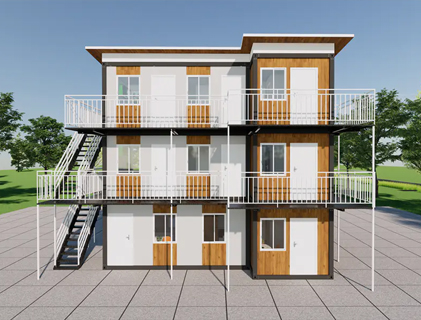
One of the less-discussed but highly practical advantages of the expandable container home format is its inherent scalability. A single double wing container house is a complete, self-sufficient dwelling. But the same unit is also a replicable module that can be combined—laterally in rows, vertically in stacks, or in L- and U-shaped campus configurations—to create buildings of significantly greater scale without changing the core manufacturing process, supply chain, or on-site assembly methodology.
ISO-standard corner castings allow certified units to be stacked two to three stories high under engineered conditions. A two-story stack of five double-wing units delivers 450 m² of net floor area on a land footprint of roughly 12 m × 12 m—a density comparable to a conventional two-story terrace block but deployable in weeks rather than months. Three-story configurations of six or more units approach small apartment building scale: 810 m² or more of floor area from a standardized factory component.
Chart 5: Scalability of the expandable container home system — total net floor area for four deployment configurations using standard 45 m² double-wing units. A single factory component type produces everything from a solo dwelling to a small apartment block.
The scalability chart underlines a distinctive advantage of the modular system: cost predictability scales with unit count rather than project complexity. In conventional construction, moving from a single dwelling to a 10-unit development does not simply multiply the single-dwelling cost by 10—project management, structural engineering, MEP coordination, and site supervision costs all grow non-linearly with scale. In a modular expandable system, each additional unit is a known, pre-priced item. The marginal cost of the tenth unit is structurally similar to the cost of the first, making financial modelling and development appraisal more reliable and lender-friendly.
Smart Technology Integration: Factory-Ready for the Connected Home
Because a prefab container room arrives with pre-routed electrical conduit, integrating smart home technology adds minimal marginal cost compared to retrofitting equivalent systems in a completed conventional building—where accessing wall cavities for cabling is invasive and expensive. The factory pre-wiring model means that network infrastructure, smart switch wiring, sensor conduit, and solar-ready DC cable runs can be designed into the unit during production at negligible additional cost, then commissioned on-site in a matter of hours.
- HVAC Automation: Pre-commissioned split-system or MVHR (mechanical ventilation with heat recovery) units paired with programmable thermostats and air quality sensors—often standard in luxury expandable container home specifications.
- Integrated Security: Door sensors, motion-activated exterior LED lighting, and camera-ready conduit to a central panel as standard fitment in most mid-tier and premium units.
- Solar-Ready Architecture: Reinforced roof panels and pre-run DC conduit accommodate photovoltaic arrays without structural modification, supporting off-grid operation for remote deployments.
- Sub-Metering: Integrated electricity, water, and gas sub-metering supports accurate utility cost allocation in multi-unit operator sites—a practical necessity for resort, workforce, and student accommodation applications.
- Circadian Lighting: Tunable LED circuits with automated color temperature scheduling are increasingly specified for wellness-focused hospitality and long-term residential products, where light quality has documented effects on sleep quality and occupant wellbeing.
The SIP thermal envelope that defines high-specification expandable house products also improves the performance of these smart technology systems. A thermally stable building responds predictably to HVAC set-point changes, making predictive algorithms more effective and reducing the energy consumed in over-heating or over-cooling correction cycles. Independent studies on SIP buildings suggest a further 15–20% reduction in HVAC energy consumption compared to well-insulated but thermally inconsistent conventional structures—an additional return on the investment in quality construction that smart systems alone cannot replicate.
About Suzhou Taimao Integrated Housing Co., Ltd.
Suzhou Taimao Integrated Housing Co., Ltd. specializes in delivering globally certified modular building solutions, offering industry-leading modular design, proprietary manufacturing technologies, and end-to-end digital software support. Our mission is to accelerate project timelines, boost operational efficiency, minimize ecological impact, and uphold uncompromising standards of quality and safety.
Our flagship SIP (Structural Insulated Panel) modular building system integrates structure, insulation, MEP (mechanical, electrical, plumbing), HVAC, interior finishes, and smart home technologies into a single, unified solution. This rapid assembly technology shifts the majority of on-site construction and finishing work to controlled factory environments. Once prefabricated modules are shipped to the project site, on-site assembly can be completed in just days—or even hours.
From a single foldable expandable container home for a private residential plot to a multi-story expandable shipping container living house campus serving hundreds of occupants, Taimao's engineering and project management teams provide full structural documentation, global logistics coordination, certification support, and post-installation technical service. Our modular solutions are defining the future of sustainable construction.
Frequently Asked Questions
For exclusive deals and latest offers, sign up by entering your email address below.

-
TEL:+86 18762912902
-
Email:cntaimao@163.com
-
WhatsApp:
-
Add:Group 5, Cao Village, Zhenze Town, Suzhou, Jiangsu, China
Copyright © Suzhou Taimao Integrated Housing Co., Ltd.
All Rights Reserved.
 Wholesale movable homes for sale
custom built modular homes
Wholesale movable homes for sale
custom built modular homes