

 EN
 русский
 Español
 عربى
 Français
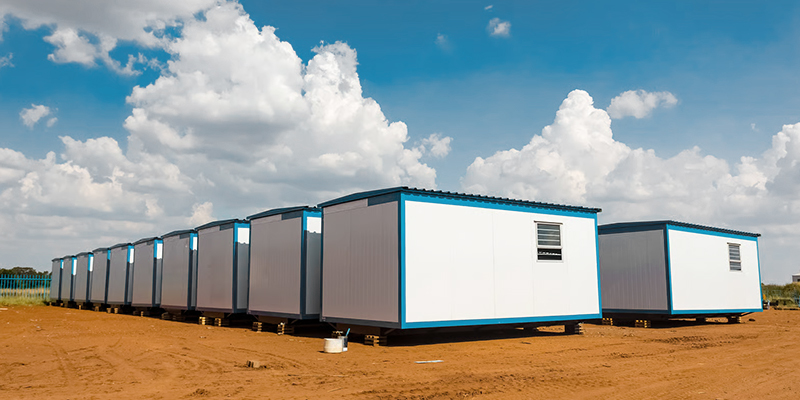
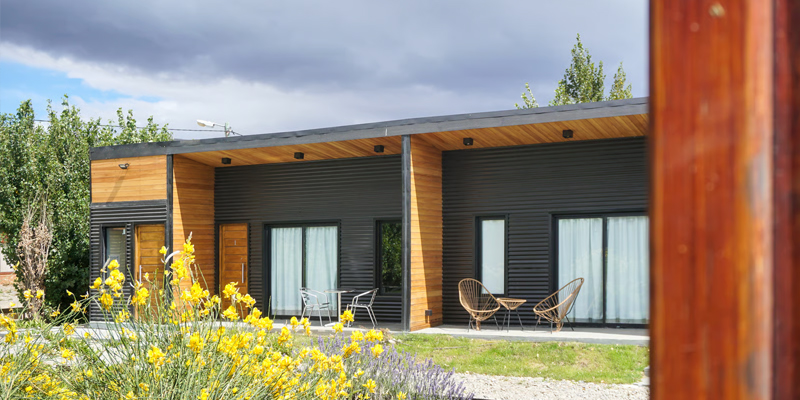
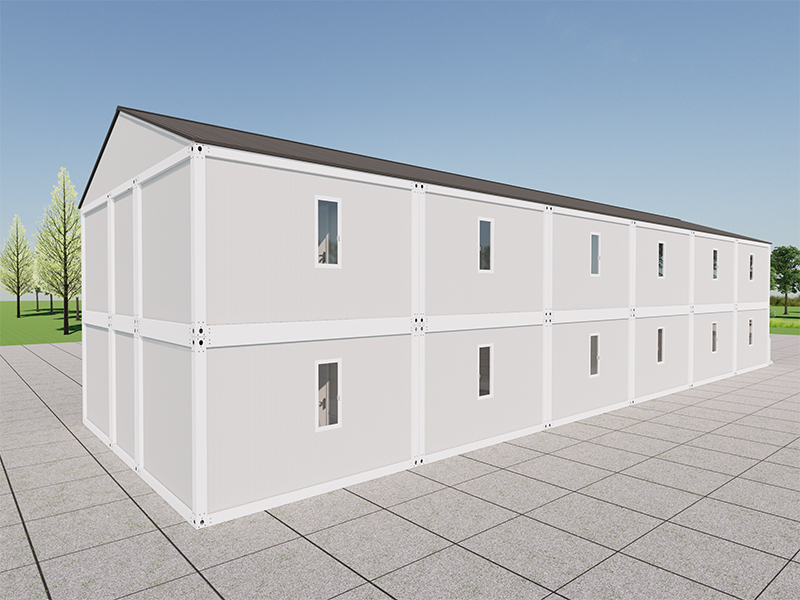
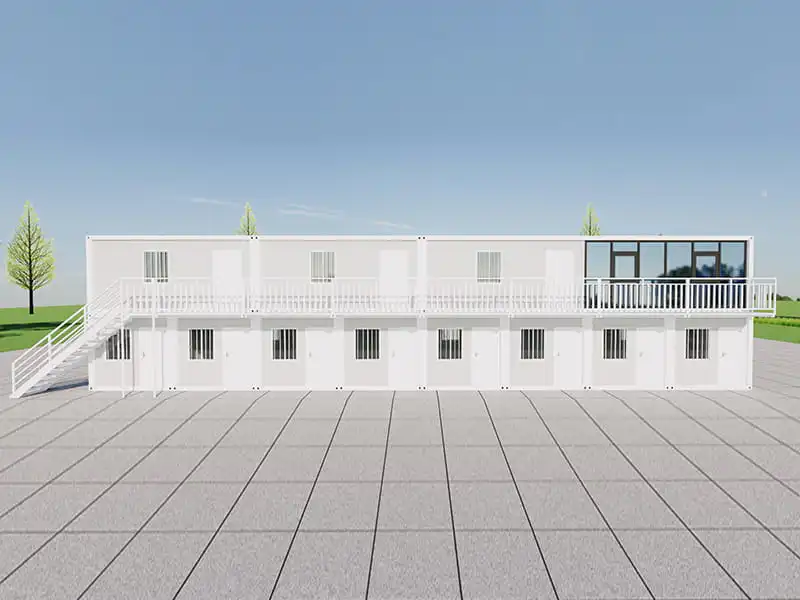
Multi-story combined container buildings are customizable, suitable for overseas schools, clinics and staff accommodation bases.
Admin 2026-09-12Content
- 1 Vertical Expansion for Space‑Constrained Sites
- 2 Engineered for Multi‑Story Performance
- 3 Suitable for Overseas Schools
- 4 Suitable for Overseas Clinics
- 5 Suitable for Staff Accommodation Bases
- 6 Customization Options for Multi‑Story Buildings
- 7 Logistics and Assembly
- 8 Frequently Asked Questions
- 8.1 How many stories can the container buildings reach?
- 8.2 Are the buildings suitable for seismic zones?
- 8.3 Can different floors serve different functions?
- 8.4 How is access between floors provided?
- 8.5 What is the typical assembly time for a multi‑story building?
- 8.6 Do you provide design support for multi‑story projects?
- 9 Multi‑Story Building Overview
- 10 Conclusion
Vertical Expansion for Space‑Constrained Sites
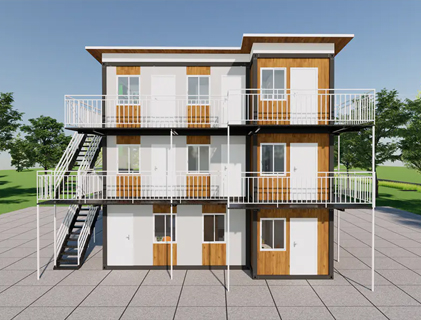
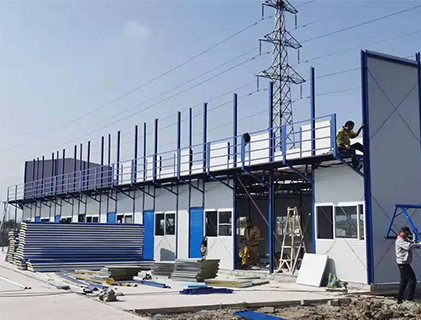
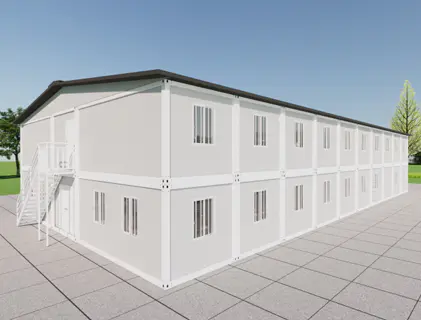
Many overseas projects operate on sites where available land is limited, yet the demand for facilities remains high. Schools, clinics, and staff accommodation bases often need to serve a significant number of people within a compact footprint. Multi‑story combined container buildings offer a practical solution by using vertical space rather than expanding outward.
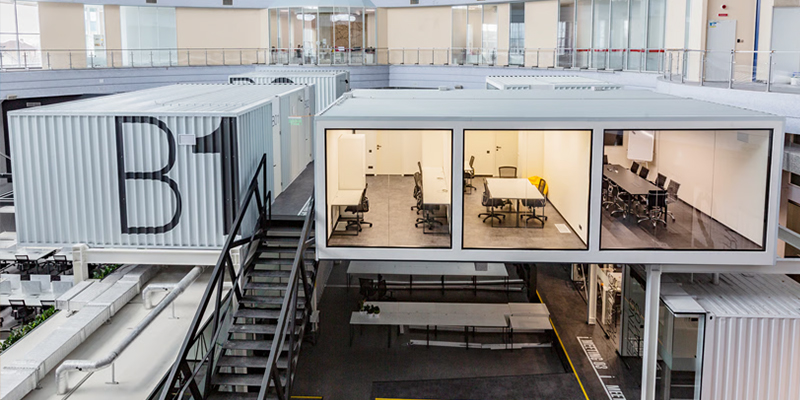
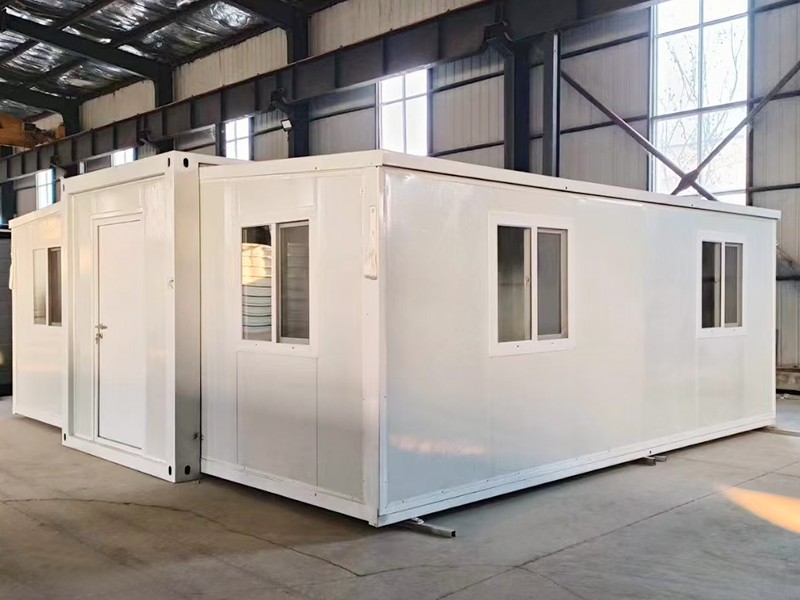
These buildings are assembled by stacking and connecting individual container modules, creating structures that can accommodate multiple functions across several floors. The design is customizable, allowing each project to adapt the layout, floor count, and interior configuration to its specific needs.
Engineered for Multi‑Story Performance
Suzhou Taimao Integrated Housing Co., Ltd. specializes in delivering globally certified modular building solutions. Our flagship SIP (Structural Insulated Panel) modular building system integrates structure, insulation, MEP (mechanical, electrical, plumbing), HVAC, interior finishes, and smart home technologies into a single, unified solution. This rapid assembly technology shifts the majority of on‑site construction and finishing work to controlled factory environments.
For multi‑story applications, the structural system is reinforced to handle the additional vertical loads and lateral forces. Key engineering considerations include:
- Reinforced corner posts and load‑bearing walls for each level
- Horizontal bracing and diaphragm action to distribute wind and seismic forces
- Robust inter‑floor connections to transfer loads between stacked modules
- Foundation anchoring designed for the total height and weight of the building
These measures help ensure that the multi‑story structure remains stable and safe throughout its service life.
Suitable for Overseas Schools
Educational facilities require spaces that support learning, with adequate lighting, ventilation, and acoustic comfort. Multi‑story container buildings can be configured to include:
- Classrooms with flexible seating arrangements
- Administrative offices and staff rooms
- Libraries, computer labs, and multipurpose halls
- Sanitary facilities and canteens
The modular design allows schools to be expanded as student numbers grow, with additional modules added to existing structures. This flexibility is particularly valuable for overseas educational projects where enrollment may increase over time.
Suitable for Overseas Clinics
Medical facilities have specific requirements for hygiene, accessibility, and equipment installation. Multi‑story container clinics can incorporate:
- Consultation and examination rooms
- Treatment areas and minor procedure rooms
- Pharmacy and medical storage
- Waiting areas and administrative space
- Residential quarters for medical staff
Interior finishes can be selected for ease of cleaning and resistance to microbial growth, supporting infection control practices. The multi‑story layout allows different functions to be separated by floor, improving workflow and patient privacy.
Suitable for Staff Accommodation Bases
For projects that require on‑site housing for workers or staff, multi‑story container buildings provide an efficient use of land. Typical configurations include:
- Single or shared sleeping rooms with storage
- Communal bathrooms and laundry facilities
- Dining halls and recreation rooms
- Offices and meeting rooms for site management
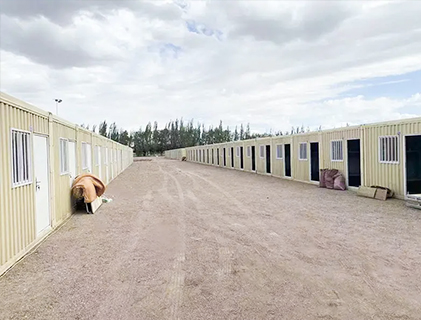
Stacking the modules reduces the building footprint, leaving more space for other site activities. The units can be connected by internal staircases and corridors, providing convenient access between floors.
Customization Options for Multi‑Story Buildings
Every project has unique requirements, and our multi‑story container buildings can be customized in several ways:
- Floor count – typically from two to four stories, with engineering adjustments for higher configurations
- Module arrangement – side‑by‑side, end‑to‑end, or a combination to create the desired floor plan
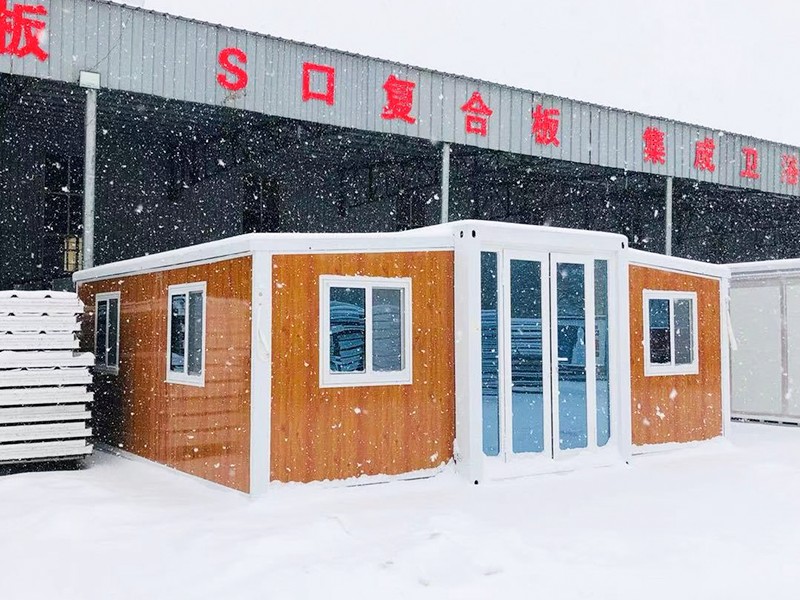
- Exterior appearance – cladding options, color schemes, and signage
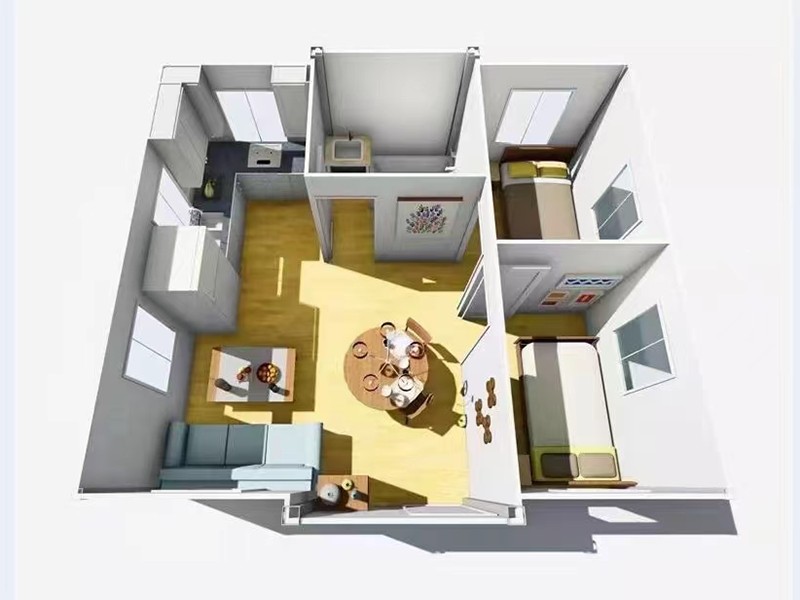
- Interior layout – room sizes, partitions, and circulation routes
- Installed systems – HVAC, plumbing, electrical, and smart building technologies
Customization is applied during the factory production phase, ensuring consistent quality and reducing on‑site modifications.
Logistics and Assembly
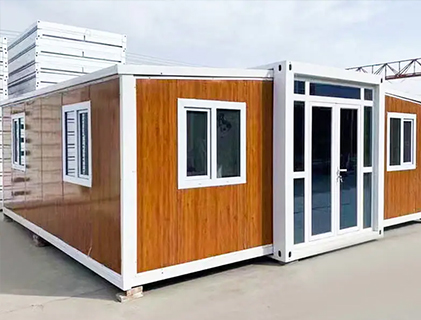
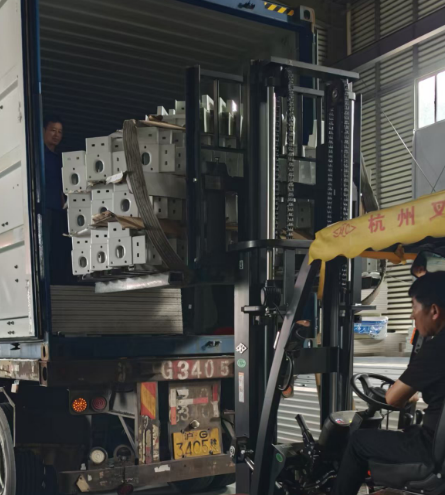
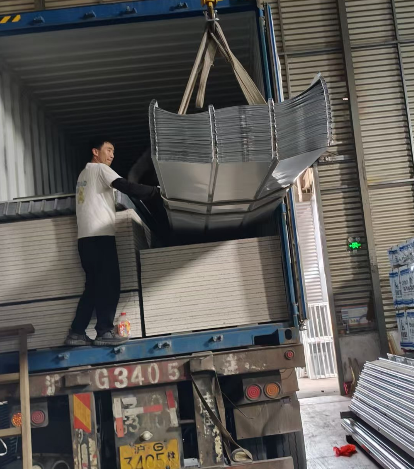
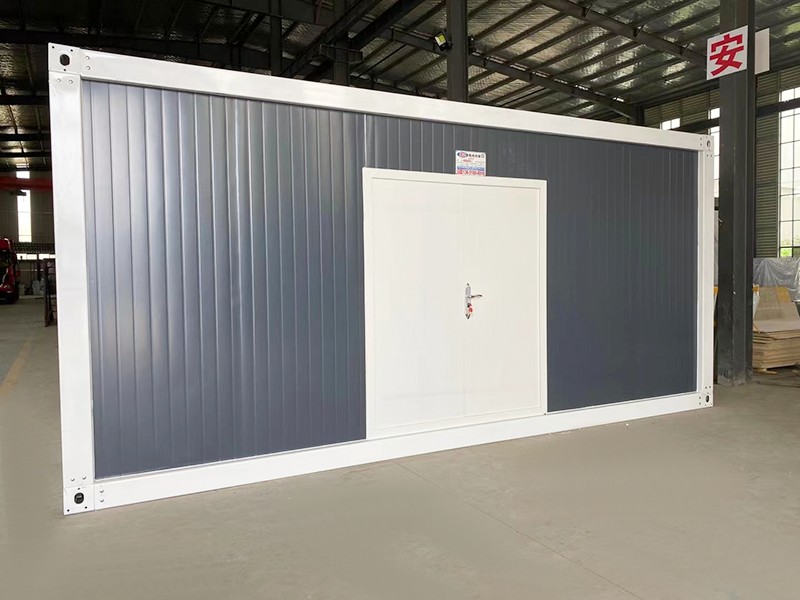
Multi‑story container buildings are shipped in flat‑pack or pre‑assembled form, depending on the module size and destination. Our door‑to‑port delivery service manages the logistics, and our installation manuals provide step‑by‑step guidance for on‑site assembly.
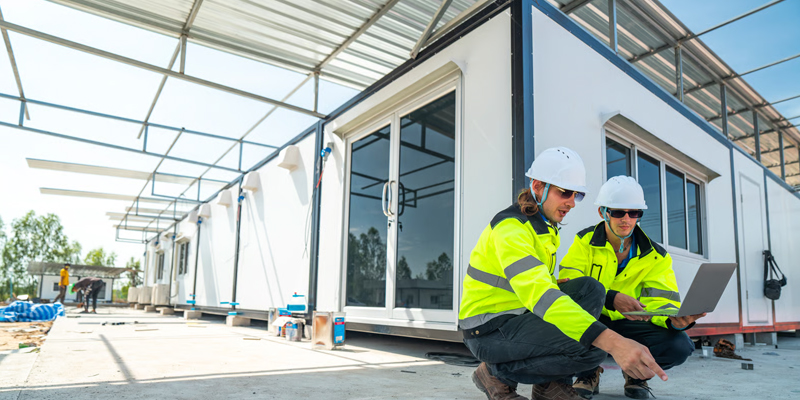
The stacking process uses cranes or lifting equipment to position each module, followed by bolted connections between levels. This method is efficient and can be completed by a trained crew within a predictable timeframe.
Frequently Asked Questions
How many stories can the container buildings reach?
Standard configurations support up to four stories. Higher buildings can be engineered with additional reinforcement, subject to local building codes and site conditions.
Are the buildings suitable for seismic zones?
Yes. The structural system can be designed to resist seismic forces in accordance with local codes. Please provide the seismic zone information during the design phase.
Can different floors serve different functions?
Yes. For example, a clinic might have consultation rooms on the ground floor and staff accommodation above. The modular design allows for functional separation by floor.
How is access between floors provided?
Internal or external staircases can be integrated into the design, along with corridors and landings as needed. Elevators can also be accommodated for accessibility requirements.
What is the typical assembly time for a multi‑story building?
Assembly time depends on the number of modules and site conditions. A small two‑story building may be assembled in a few days, while larger projects may take several weeks.
Do you provide design support for multi‑story projects?
Yes. We offer custom design services and can provide sample drawings to illustrate the proposed layout and appearance.
Multi‑Story Building Overview
The table below summarizes the key features of our multi‑story combined container buildings.
| Feature | Description |
|---|---|
| Structural System | SIP modular with reinforced steel frame for multi‑story loads |
| Typical Height | Two to four stories, customizable |
| Applications | Schools, clinics, staff accommodation, offices |
| Customization | Layout, exterior finishes, installed systems, floor functions |
| Access | Internal/external staircases, corridors, optional elevators |
| Assembly | Bolted connections, crane positioning, installation manuals provided |
Conclusion
Multi‑story combined container buildings offer a customizable and space‑efficient solution for overseas schools, clinics, and staff accommodation bases. By stacking and connecting modules, projects can maximize the use of limited land while providing the facilities needed to support their operations.
Suzhou Taimao Integrated Housing Co., Ltd. brings together industry‑leading modular design, proprietary manufacturing technologies, and end‑to‑end digital software support to deliver globally certified solutions. Our mission is to accelerate project timelines, boost operational efficiency, minimize ecological impact, and uphold uncompromising standards of quality and safety. The SIP modular building system exemplifies this commitment, providing a unified platform that integrates structure, insulation, MEP, HVAC, interior finishes, and smart home technologies into a single, cohesive package.
We invite project owners and planners to contact us to discuss how multi‑story container buildings can meet their facility requirements.
For exclusive deals and latest offers, sign up by entering your email address below.

-
TEL:+86 18762912902
-
Email:cntaimao@163.com
-
WhatsApp:
-
Add:Group 5, Cao Village, Zhenze Town, Suzhou, Jiangsu, China
Copyright © Suzhou Taimao Integrated Housing Co., Ltd.
All Rights Reserved.
 Wholesale movable homes for sale
custom built modular homes