

 EN
EN
 русский
 Español
 عربى
عربى Français
Flexible layout container houses, customizable according to overseas customer drawings.
Admin 2026-07-18Content
Flexible Layout Container Houses: Customized to Overseas Project Drawings
The adaptability of container-based architecture has made it a preferred solution for overseas resorts, office complexes, and temporary facilities. Unlike rigid conventional structures, flexible layout container houses can be configured to match specific spatial requirements, functional zones, and aesthetic preferences—all while maintaining structural integrity and rapid assembly.
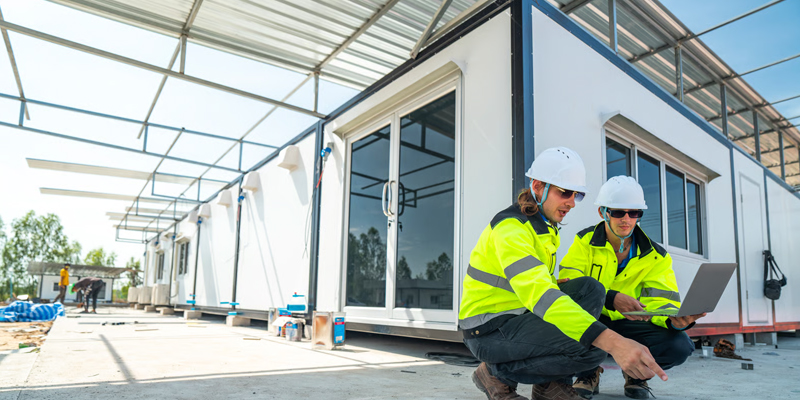
Suzhou Taimao Integrated Housing Co., Ltd. specializes in delivering globally certified modular building solutions, offering industry-leading modular design, proprietary manufacturing technologies, and end-to-end digital software support. Our mission is to accelerate project timelines, boost operational efficiency, minimize ecological impact, and uphold uncompromising standards of quality and safety.
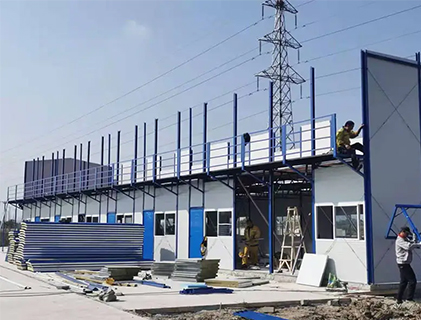
Our flagship SIP (Structural Insulated Panel) modular building system integrates structure, insulation, MEP (mechanical, electrical, plumbing), HVAC, interior finishes, and smart home technologies into a single, unified solution. This rapid assembly technology shifts the majority of on-site construction and finishing work to controlled factory environments.
Once prefabricated modules are shipped to the project site, on-site assembly can be completed in just days—or even hours. Our modular solutions are defining the future of sustainable construction.
Tailored Configurations from Client Drawings
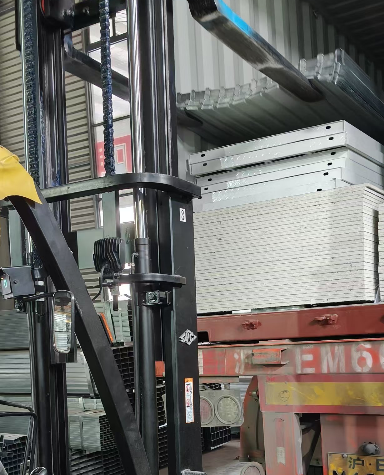
Every overseas project comes with unique site conditions, operational workflows, and cultural design preferences. Our engineering team translates client-provided drawings into detailed modular floor plans, adjusting dimensions, partition placements, and service cores to align with the intended use.
- Space optimization: Open-plan offices, hotel suites, or multi-purpose halls can be realized by combining standard container modules.
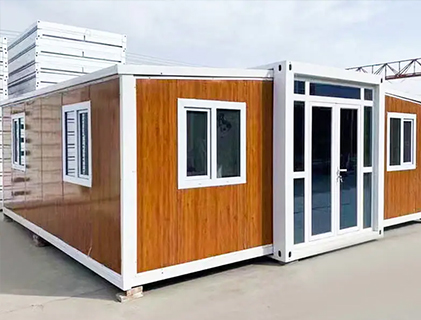
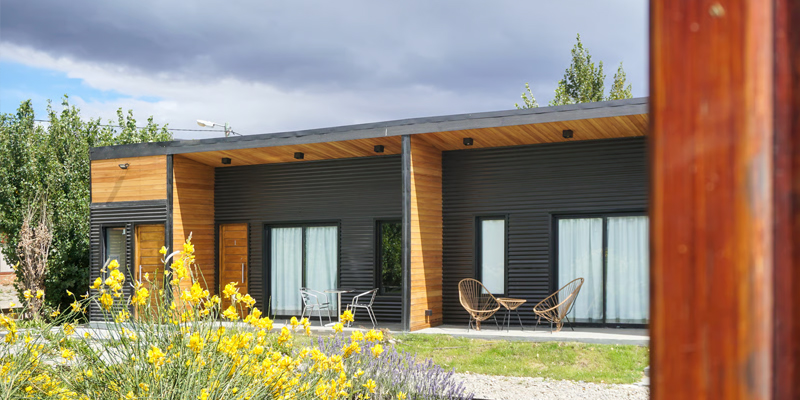
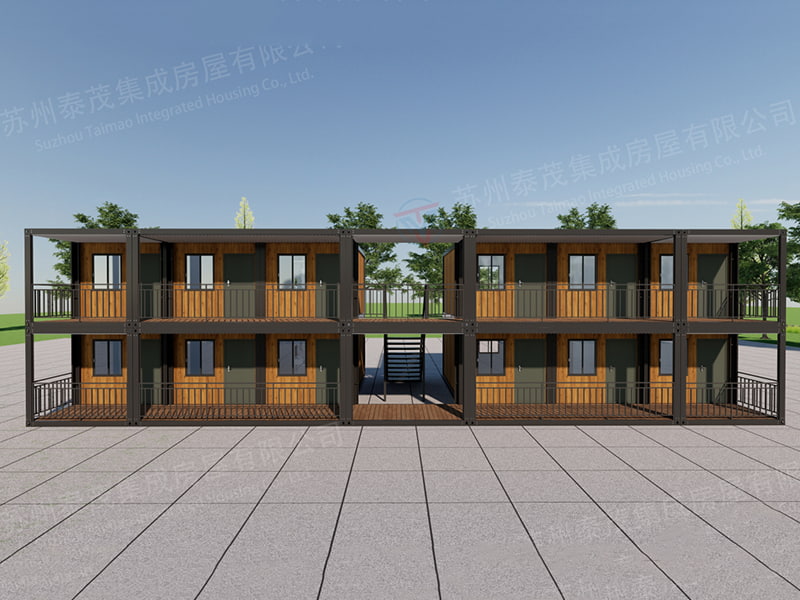
- Facade customization: Exterior cladding, window patterns, and entrance positions are adapted to architectural renderings.
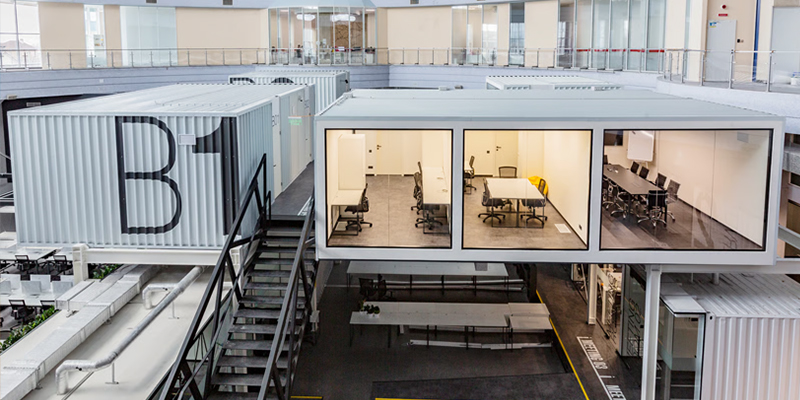
- Interior zoning: Partition walls, mezzanine levels, and service ducts are integrated during factory production.
This approach ensures that the final product is not a generic container but a purpose-built environment that responds directly to the client’s vision.
Flexibility in Module Combination
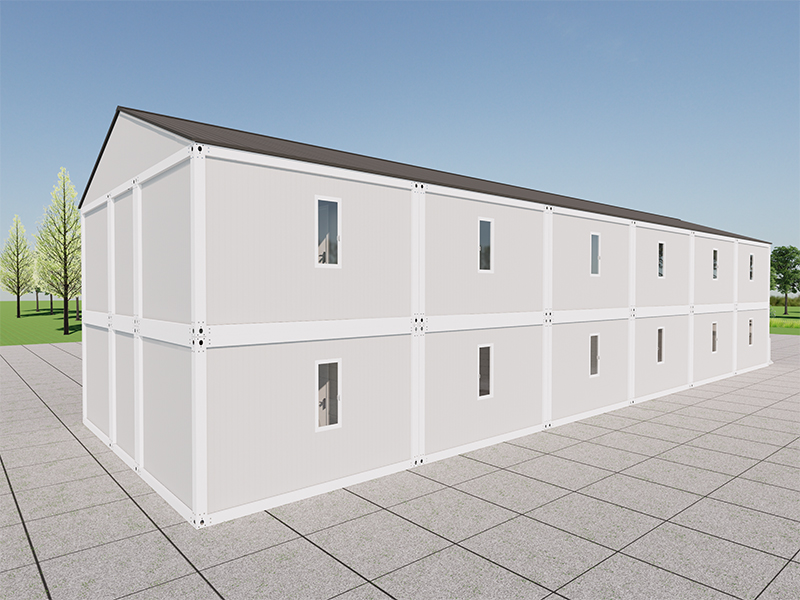
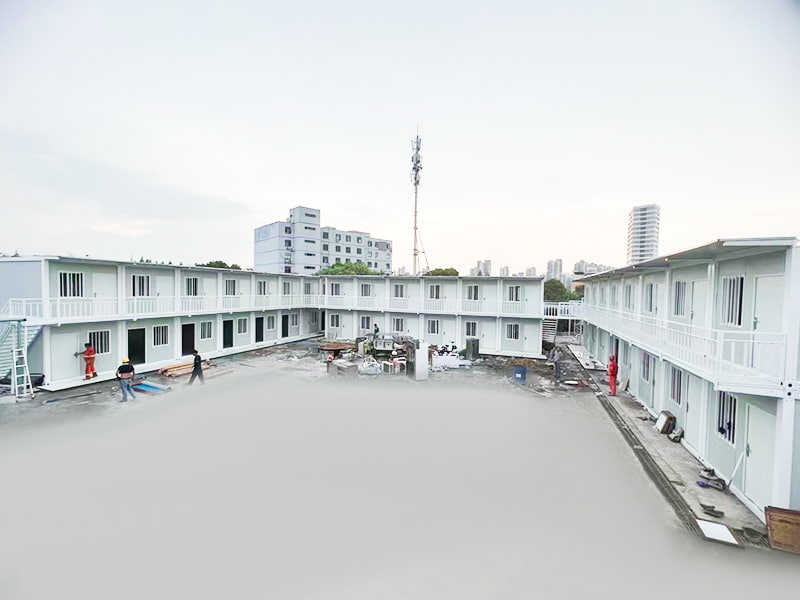
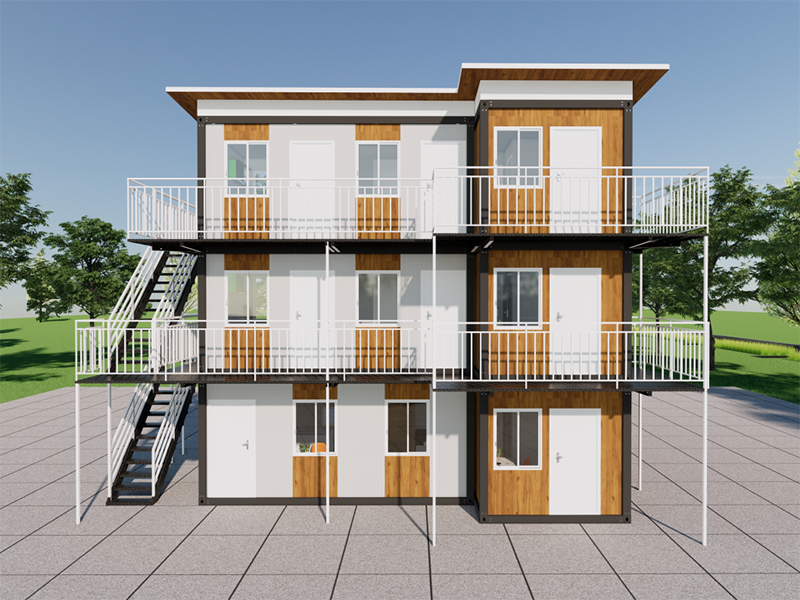
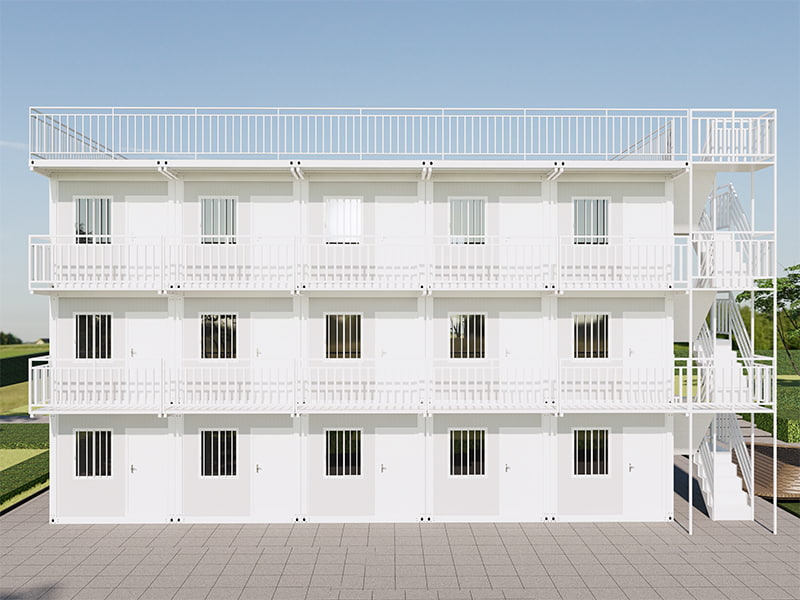
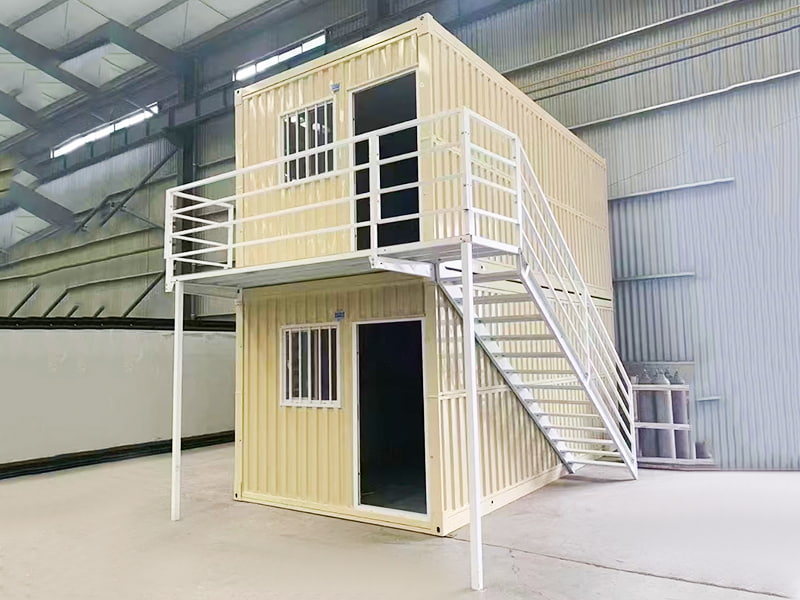
The modular nature of our system allows for virtually unlimited layout variations. By combining multiple container units side-by-side, end-to-end, or stacked vertically, we can achieve a wide range of building footprints and elevations.
| Configuration Type | Module Arrangement | Typical Application | Max Clear Span |
|---|---|---|---|
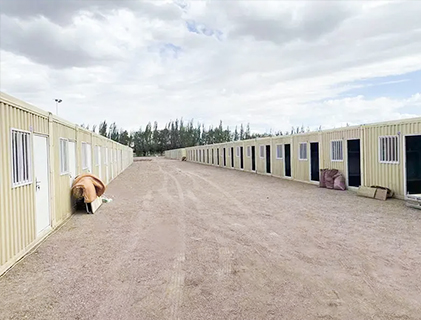
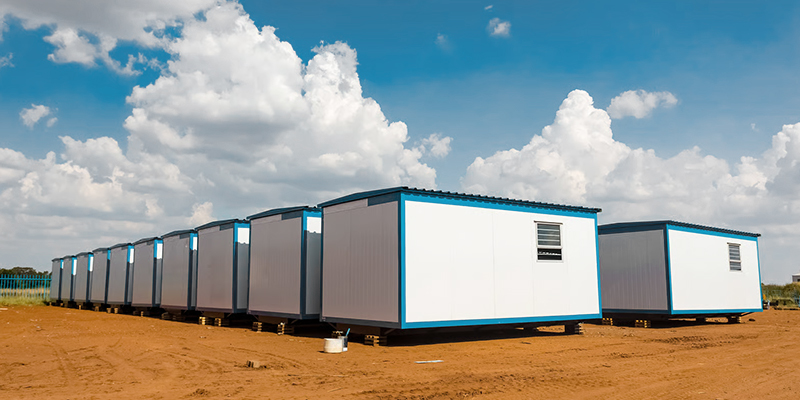
| Single row | 1 module wide, multiple in series | Resort villas, guard huts | 2.5 m |
| Double row (side-by-side) | 2 modules wide, remove intermediate walls | Open-plan offices, conference rooms | 6.0 m |
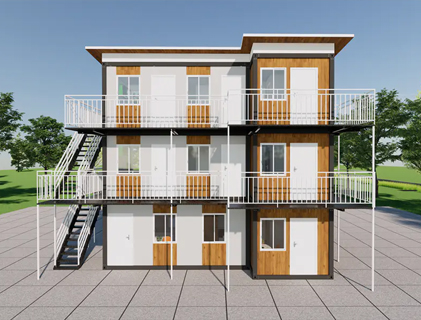
| Multi-story (stacked) | 2–3 modules high with stair/access cores | Hotel buildings, staff quarters | 2.5 m per story |
The table above illustrates typical configurations, but custom combinations are possible within structural and logistical constraints. Our design team collaborates with clients to find the most efficient arrangement for their specific project.
Digital Tools for Custom Design
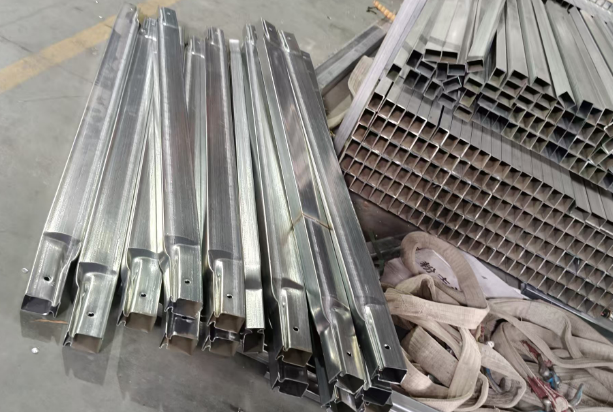
To support flexible customization, we employ BIM (Building Information Modeling) and 3D visualization tools. Clients can review their container house layout in virtual space, make adjustments to partition positions, fenestration, and MEP routing before production begins.
- Real-time collaboration: Design changes are communicated instantly between our engineering team and the client.
- Clash detection: Automated checking ensures that structural, MEP, and interior elements do not conflict.
- Material take-off: Accurate quantity estimation for all components, aiding logistics planning.
This digital-first approach reduces the risk of misinterpretation and ensures that the final product matches the client's expectations.
Frequently Asked Questions
To what extent can layouts be customized?
We can accommodate variations in overall dimensions, internal partition placement, door/window locations, and finish materials. However, module width and height are constrained by shipping container standards (typically 2.4m wide, 2.9m high).
Can we include unusual shapes or angled walls?
While our standard system is based on rectangular modules, we can introduce angled partitions or custom facade features. Non-rectangular layouts are evaluated on a case-by-case basis for structural feasibility.
How do we submit our drawings for customization?
Drawings can be submitted in DWG, PDF, or image formats. Our design team will review them and provide a feasibility analysis and preliminary layout proposal within 5 business days.
Are custom layouts more expensive or slower to produce?
Customization does involve additional engineering and prototyping effort, which may affect cost and lead time. However, we offer optimized solutions that balance customization with production efficiency. Detailed quotes are provided after design finalization.
Conclusion: Design Freedom with Modular Discipline
Flexible layout container houses offer overseas clients the freedom to create unique environments without sacrificing the benefits of modular construction: speed, quality, and sustainability. By working closely with client-provided drawings and leveraging digital tools, we deliver spaces that are both functional and distinctive.
Our commitment to customization is backed by a robust engineering framework, ensuring that every design choice is structurally sound and production-ready. This balance between flexibility and discipline makes our container houses a practical choice for a wide range of overseas applications.
For exclusive deals and latest offers, sign up by entering your email address below.

-
TEL:+86 18762912902
-
Email:cntaimao@163.com
-
WhatsApp:
-
Add:Group 5, Cao Village, Zhenze Town, Suzhou, Jiangsu, China
Copyright © Suzhou Taimao Integrated Housing Co., Ltd.
All Rights Reserved.
 Wholesale movable homes for sale
custom built modular homes
Wholesale movable homes for sale
custom built modular homes