

 EN
EN
 русский
 Español
 عربى
عربى Français
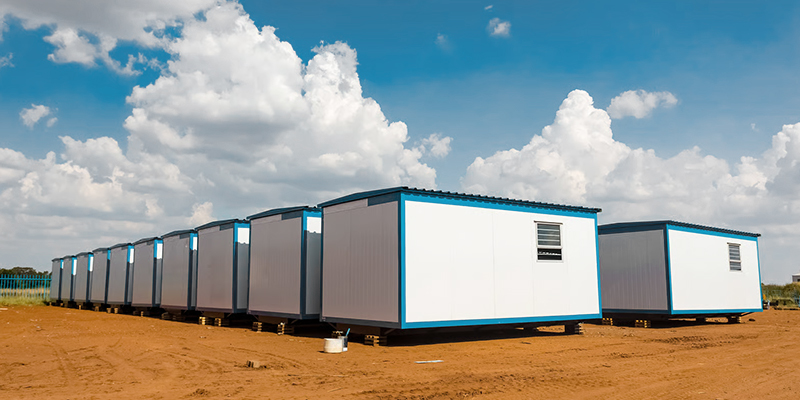
Customizable container houses in terms of size and internal structure, offering global export services.
Admin 2026-07-08Content
- 1 Customizable Container Houses – Global Export Solutions
- 2 Company Profile: Suzhou Taimao Integrated Housing Co., Ltd.
- 3 Customization Scope & Flexibility
- 4 Global Export Services & Logistics
- 5 Sustainable & Durable Construction
- 6 Frequently Asked Questions
- 6.1 What customization options are available for sizes and layout?
- 6.2 How are container houses prepared for international shipping?
- 6.3 Can the interior finishes be customized?
- 6.4 What kind of quality certifications do your container houses hold?
- 6.5 Is it possible to combine multiple containers to create a larger structure?
Customizable Container Houses – Global Export Solutions
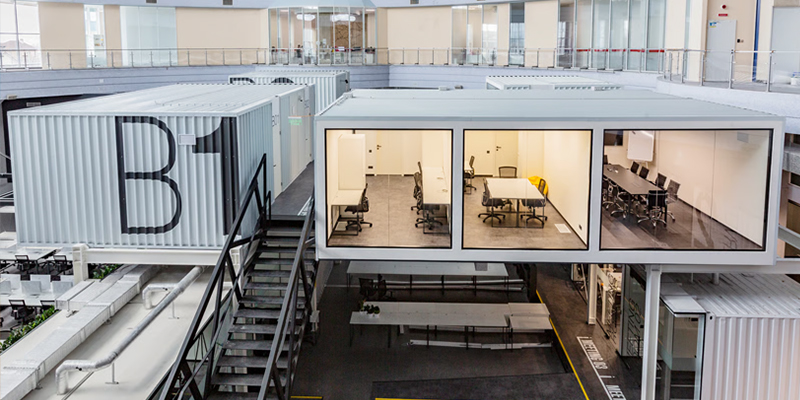
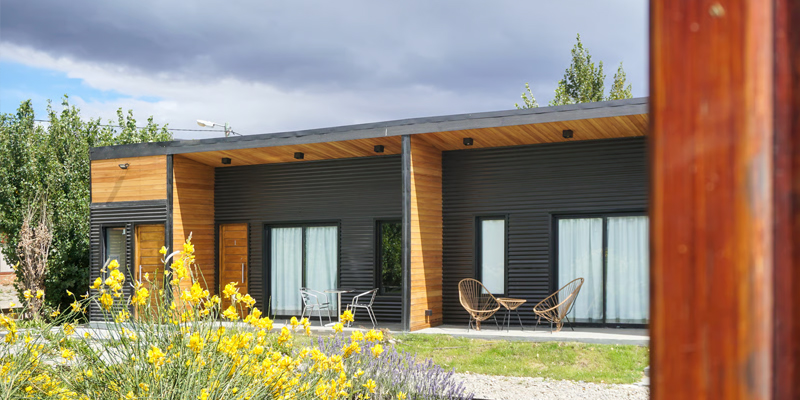
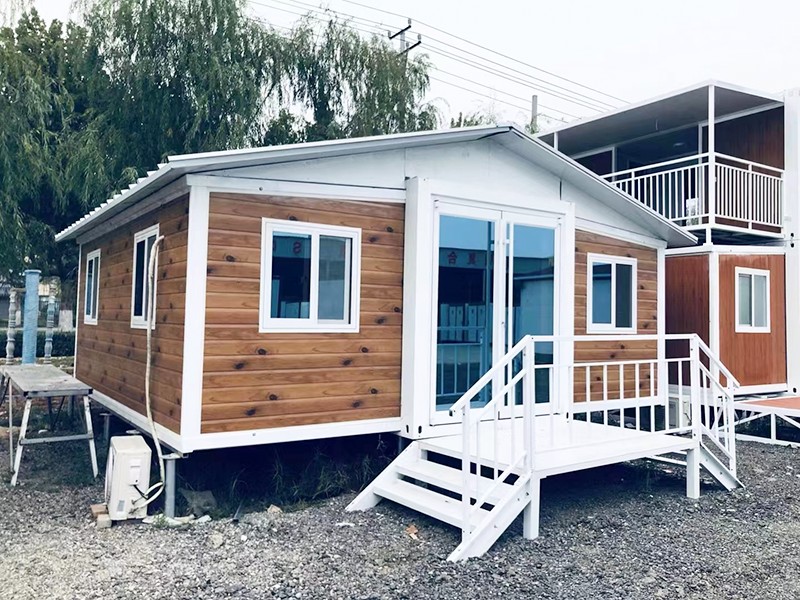
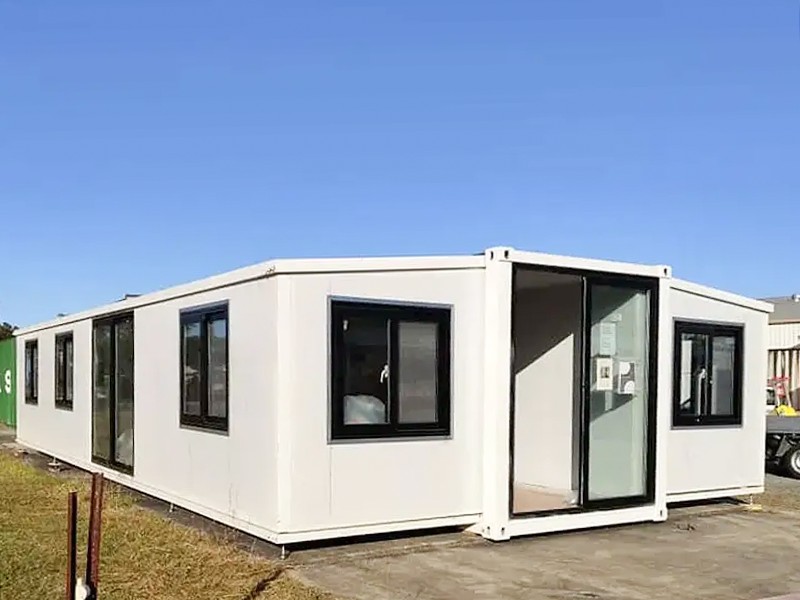
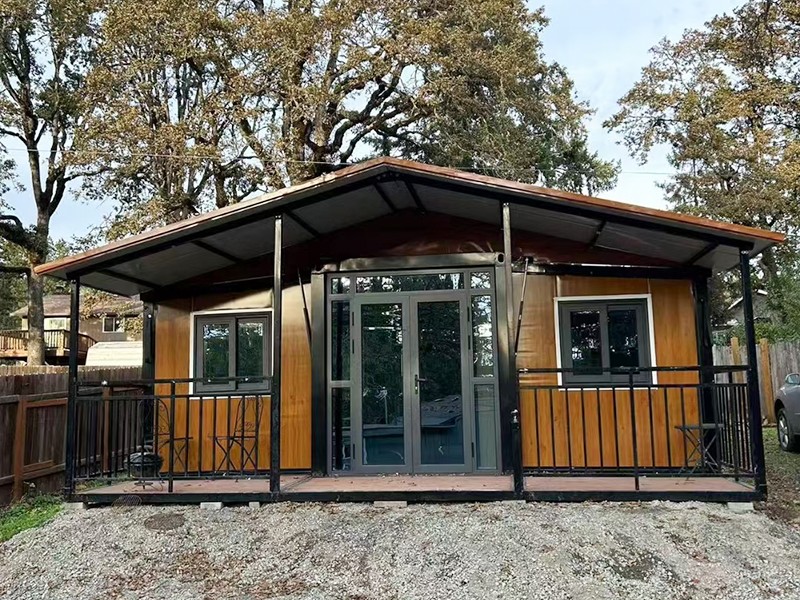
We offer fully customizable container houses in terms of size and internal structure, paired with global export services that deliver reliability and precision. Every unit is engineered to adapt to diverse spatial requirements, from compact studios to multi-room family dwellings, while maintaining structural integrity and aesthetic appeal.
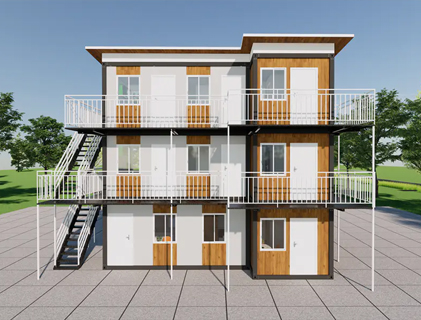
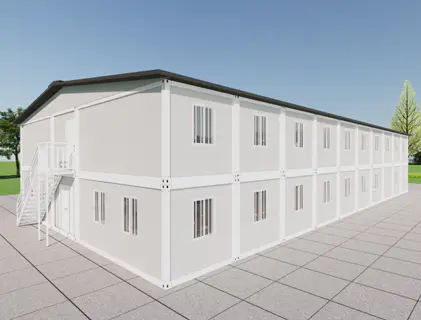
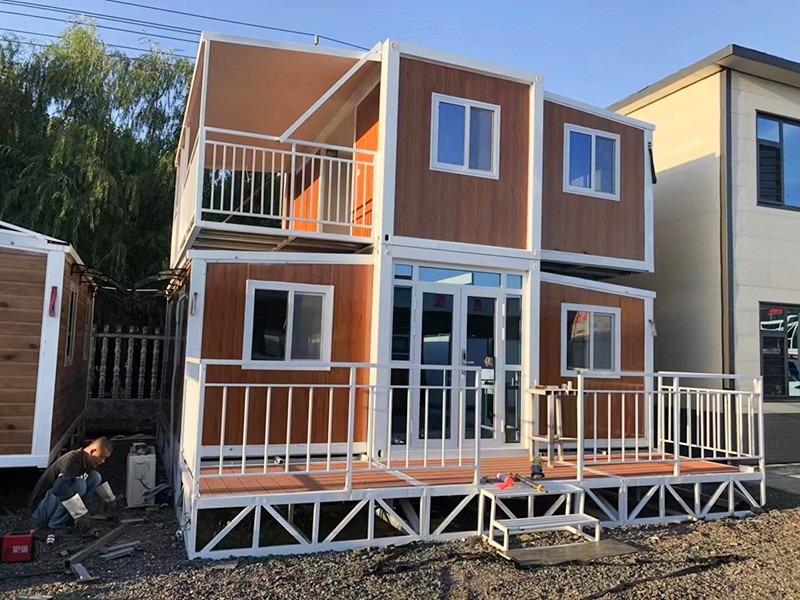
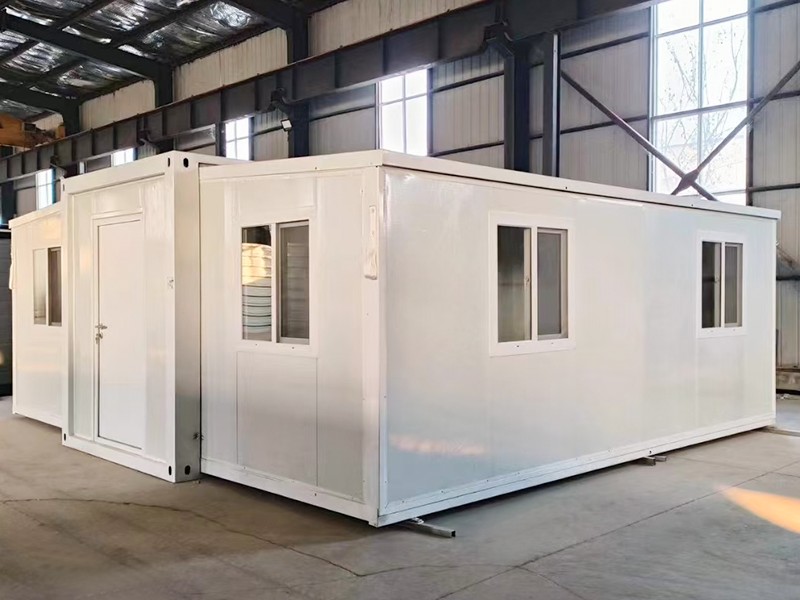
Our export framework ensures that each container house is prepared for international shipping, with robust packaging and documentation that facilitate smooth customs clearance. Clients can specify dimensions, interior partitions, window placements, and even multi-story configurations, making our solutions suitable for residential, commercial, and emergency relief applications.
Company Profile: Suzhou Taimao Integrated Housing Co., Ltd.
Suzhou Taimao Integrated Housing Co., Ltd. specializes in delivering globally certified modular building solutions, offering industry-leading modular design, proprietary manufacturing technologies, and end-to-end digital software support. Our mission is to accelerate project timelines, boost operational efficiency, minimize ecological impact, and uphold uncompromising standards of quality and safety.
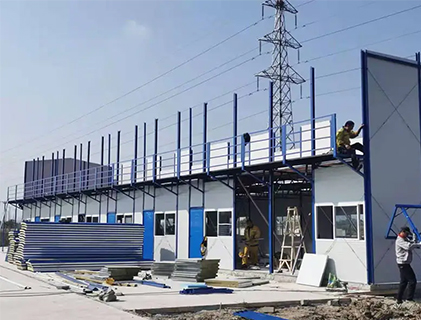
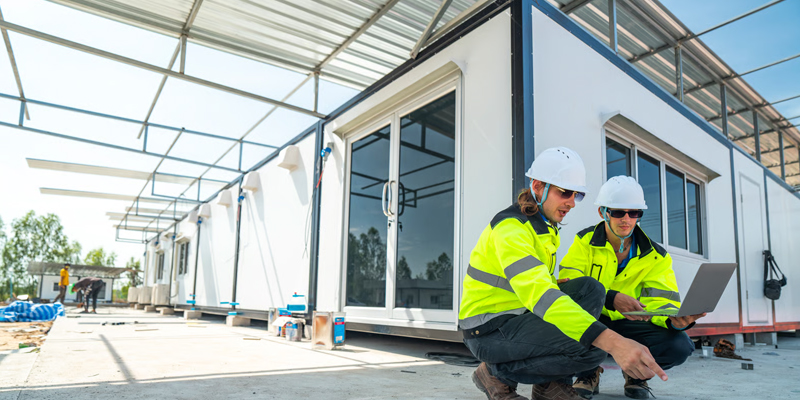
Our flagship SIP (Structural Insulated Panel) modular building system integrates structure, insulation, MEP (mechanical, electrical, plumbing), HVAC, interior finishes, and smart home technologies into a single, unified solution. This rapid assembly technology shifts the majority of on-site construction and finishing work to controlled factory environments.
Once prefabricated modules are shipped to the project site, on-site assembly can be completed in just days—or even hours. Our modular solutions are defining the future of sustainable construction.
Customization Scope & Flexibility
Dimensions & Structural Layout
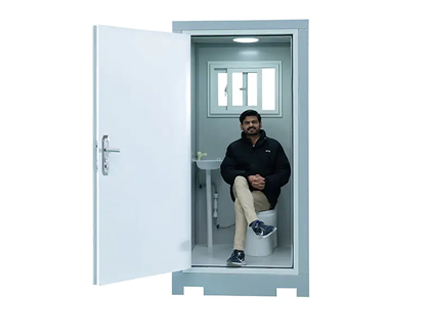
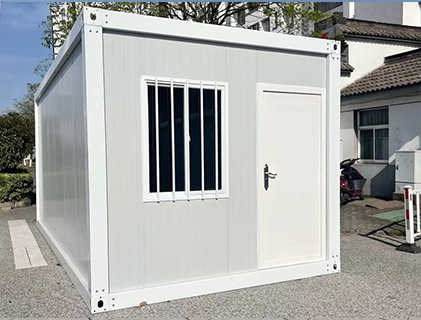
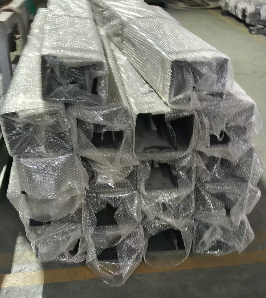
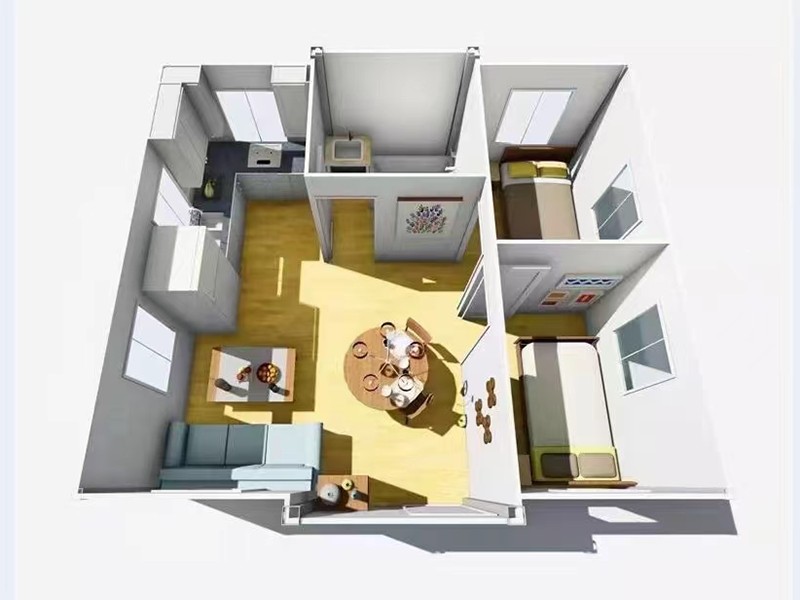
Standard container dimensions (20ft, 40ft, and 40ft HC) serve as base units, but we also fabricate custom sizes up to 60ft in length. Internal ceiling heights can be increased to 3.2 meters for a spacious feel, and floor plans can be modified to include multiple rooms, bathrooms, kitchenettes, and utility areas.
- Adjustable wall positioning for open-plan or partitioned interiors
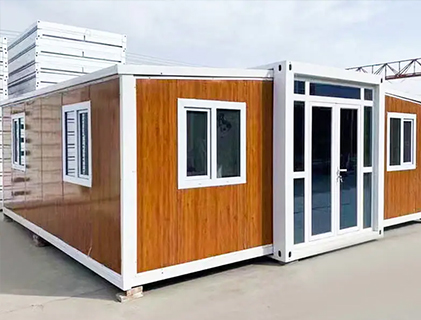
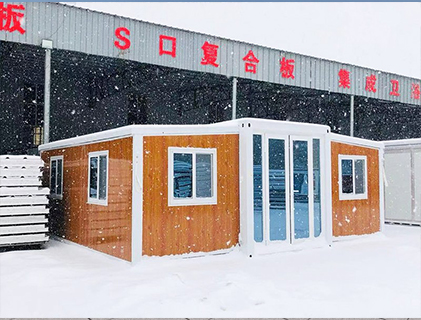
- Option for fold-out extensions or sliding wall panels
- Reinforced flooring and roof load capacity for stacking or green roofs
Interior Finishes & Smart Integration
Clients can choose from a range of interior finishes, including laminated flooring, ceramic tiles, drywall with acoustic insulation, and premium paint colors. Our SIP construction allows seamless integration of smart home features such as automated lighting, temperature control, and security sensors, all pre-wired at the factory.
Global Export Services & Logistics
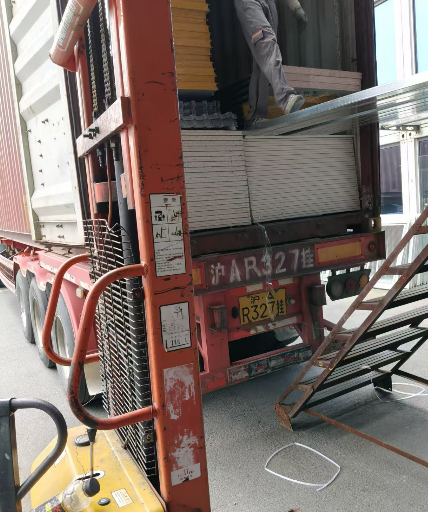
Our export services are designed to handle the complexities of international shipping, including container loading, maritime insurance, and destination port coordination. We provide full documentation—from packing lists to certificates of origin—to ensure smooth customs procedures. Over 90% of our shipments arrive on schedule, supported by our logistics partners who specialize in modular cargo.
| Service Feature | Standard Offering | Custom Option |
|---|---|---|
| Shipping Modes | FCL / LCL by sea | Air freight for urgent orders |
| Packaging | Standard steel bracing | Customized crating for fragile finishes |
| Lead Time (factory to port) | 14–21 days | Expedited 7-day service available |
| Documentation Support | Commercial invoice, packing list, B/L | Certificate of origin, insurance |
Sustainable & Durable Construction
Container houses inherently promote sustainability by repurposing steel shipping containers, but our enhancements go further. We incorporate high-grade insulation and energy-efficient glazing to minimize heating and cooling demands. All materials are selected for durability, with corrosion-resistant coatings and weatherproof seals that extend the service life of the structure.
- Up to 80% of the container steel is recycled material
- Energy-efficient windows and doors reduce thermal transfer
- Modular design allows future relocation and reconfiguration
Frequently Asked Questions
What customization options are available for sizes and layout?
We offer full flexibility: you can choose any length up to 60ft, adjust ceiling height, and modify internal wall placements. We also support multi-container combinations to create larger spaces.
How are container houses prepared for international shipping?
Each unit is securely braced and wrapped with protective film. We provide all necessary shipping documentation, and our logistics team coordinates with freight forwarders to ensure timely delivery.
Can the interior finishes be customized?
Yes. We offer a wide selection of flooring, wall panels, cabinetry, and sanitary ware. You can also specify smart home integration, including lighting, HVAC controls, and security systems.
What kind of quality certifications do your container houses hold?
Our products comply with ISO 9001, CE, and ASTM standards. Each unit undergoes factory testing for structural integrity, air tightness, and insulation performance before shipment.
Is it possible to combine multiple containers to create a larger structure?
Absolutely. We design and fabricate multi-unit connections with weatherproof seals and structural reinforcements, allowing you to create spacious houses, offices, or commercial spaces.
For exclusive deals and latest offers, sign up by entering your email address below.

-
TEL:+86 18762912902
-
Email:cntaimao@163.com
-
WhatsApp:
-
Add:Group 5, Cao Village, Zhenze Town, Suzhou, Jiangsu, China
Copyright © Suzhou Taimao Integrated Housing Co., Ltd.
All Rights Reserved.
 Wholesale movable homes for sale
custom built modular homes
Wholesale movable homes for sale
custom built modular homes