

 EN
EN
 русский
 Español
 عربى
عربى Français
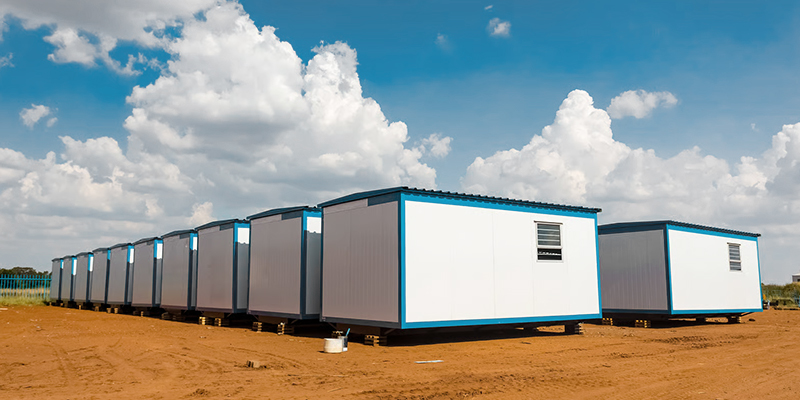
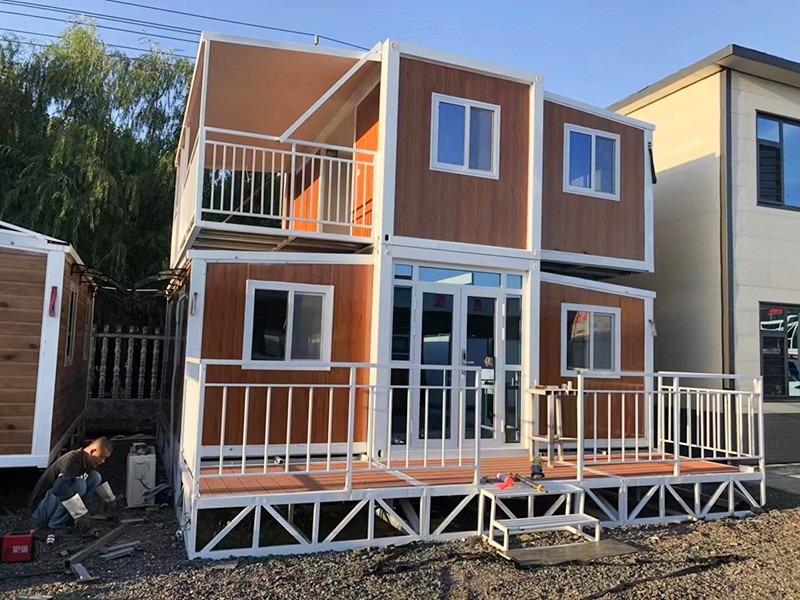
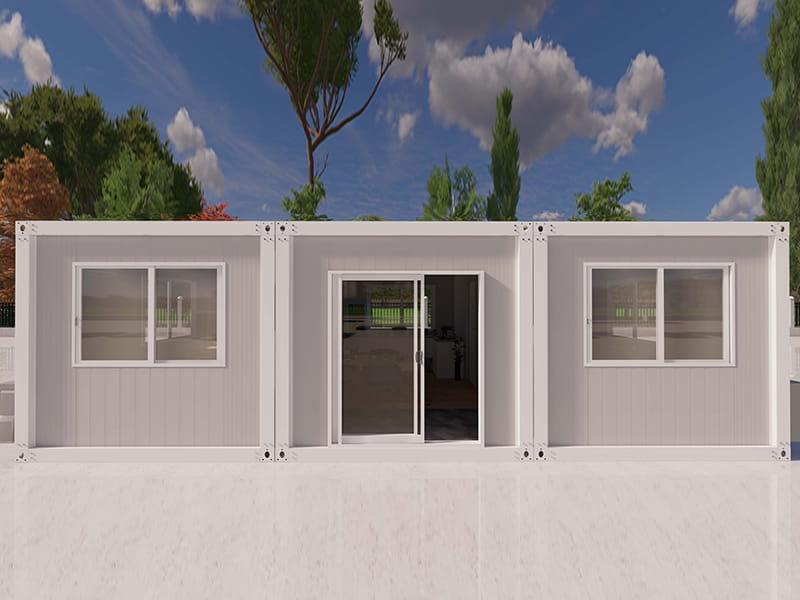
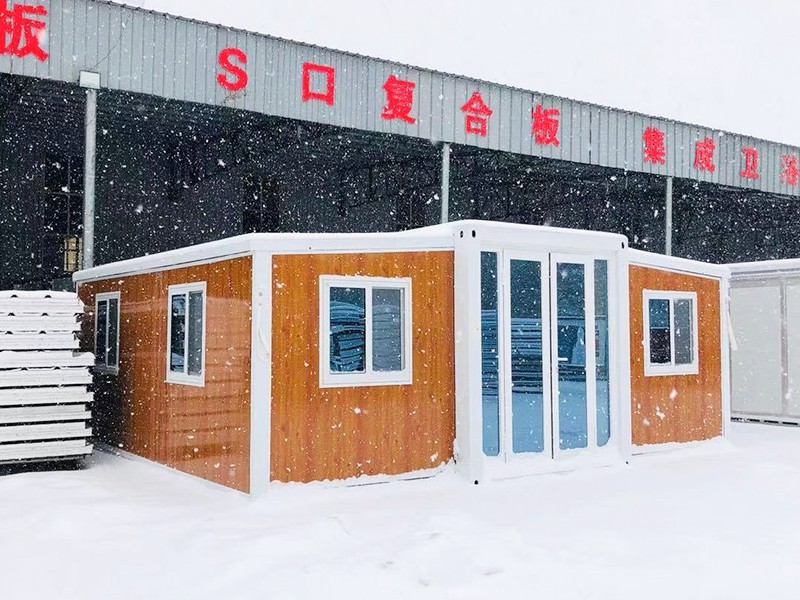
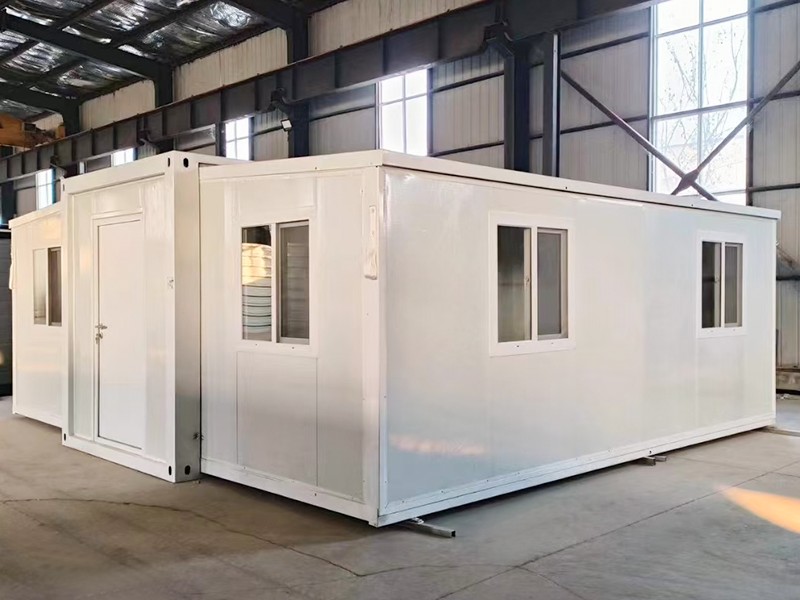
As a professional prefab house manufacturer, we arrange full-container sea shipment for every bulk order, with complete accessories including doors, windows, toilets and partition walls.
Admin 2026-08-10Content
Global Logistics & Full-Container Shipment
For every bulk order, we arrange full-container sea shipment to ensure that all components—including doors, windows, toilet pods, and partition walls—arrive together in a single, traceable consignment. This approach reduces handling risks, simplifies customs clearance, and keeps your project on schedule from the moment the vessel leaves port.
Each container is packed according to a digital loading plan that mirrors the on-site assembly sequence. By organizing accessories in reverse installation order, our teams on site can unpack and install systematically, cutting down search time and accelerating handover.
Company Profile
Suzhou Taimao Integrated Housing Co., Ltd. specializes in delivering globally certified modular building solutions, offering industry-leading modular design, proprietary manufacturing technologies, and end-to-end digital software support. Our mission is to accelerate project timelines, boost operational efficiency, minimize ecological impact, and uphold uncompromising standards of quality and safety.
Our flagship SIP (Structural Insulated Panel) modular building system integrates structure, insulation, MEP (mechanical, electrical, plumbing), HVAC, interior finishes, and smart home technologies into a single, unified solution. This rapid assembly technology shifts the majority of on-site construction and finishing work to controlled factory environments.
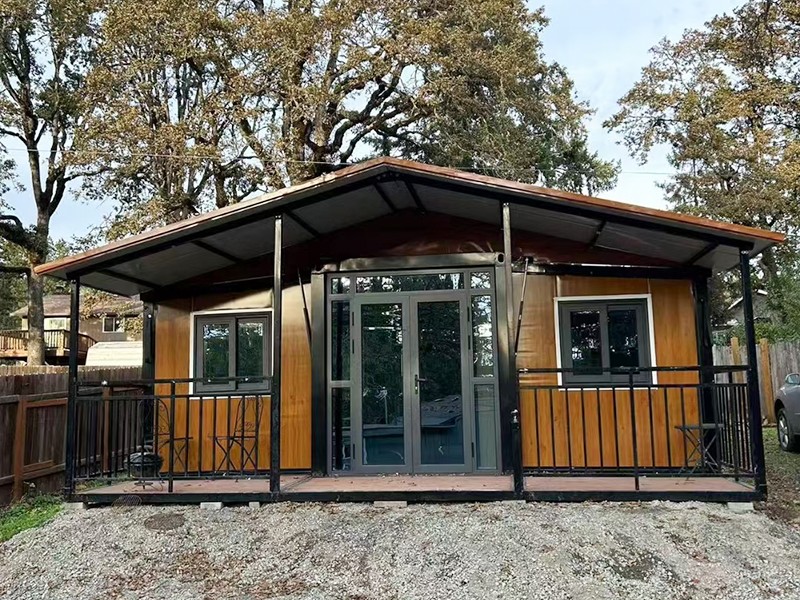
Once prefabricated modules are shipped to the project site, on-site assembly can be completed in just days—or even hours. Our modular solutions are defining the future of sustainable construction.

Product & System Highlights
SIP Modular Building System
The SIP system combines structural framing, continuous insulation, and integrated service cavities in one prefabricated panel. This design reduces thermal bridging and improves energy performance while maintaining a slim wall profile. All MEP rough-ins are pre-installed in the factory, minimising site cutting and patching.
- Structural efficiency: SIP panels provide up to 50% faster framing compared to conventional stick-built methods.
- Insulation continuity: Closed-cell foam core delivers R-values that meet or exceed global energy codes.
- Pre-installed MEP: Electrical conduits, plumbing chases, and low-voltage wiring are factory-integrated, reducing on-site labour.
Accessories & Interior Fit-out
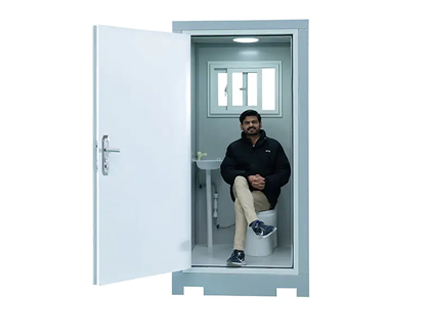
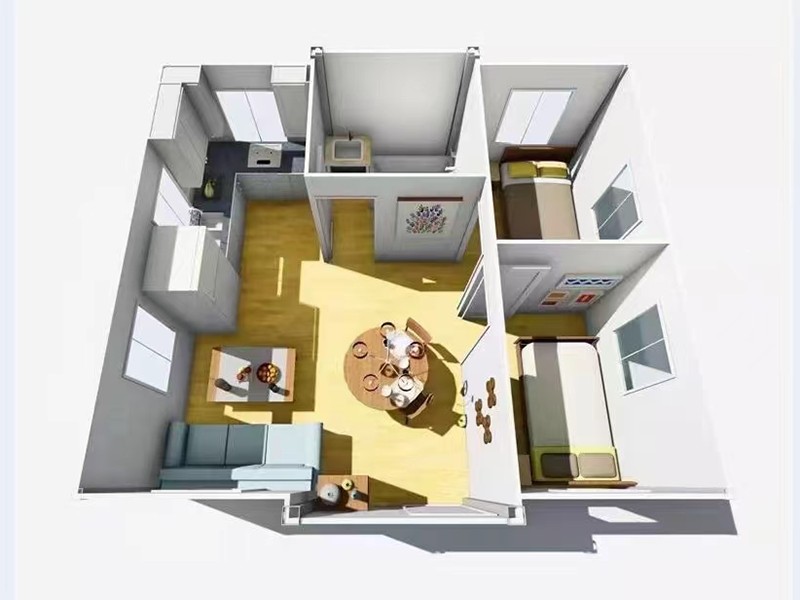
Every bulk order includes a full set of accessories: pre-hung doors, energy-efficient windows, factory-assembled toilet pods, and lightweight partition walls. These components are quality-checked and packaged with protective bracing to withstand sea transport.
| Accessory | Quantity (per unit) | Packaging method |
|---|---|---|
| Pre-hung doors | 6 | Crate + foam padding |
| Windows (casement) | 12 | Vertical racks |
| Toilet pod | 2 | Steel cradle + shrink-wrap |
| Partition wall panels | 24 | Bundle strapping |
Manufacturing & Quality Assurance
Production takes place in climate-controlled facilities where automated cutting lines and robotic welding cells ensure dimensional accuracy. Each module undergoes a three-stage inspection: raw material verification, in-process dimensional checks, and a final pre-shipment audit covering structural integrity, water-tightness, and electrical safety.
Our digital twin system records every production step, generating a traceable quality log that accompanies the shipment. This data-driven approach allows us to maintain consistent output across high-volume orders while adapting to custom specifications.

On-Site Assembly & Project Acceleration
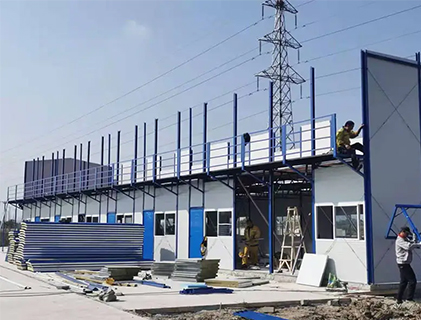
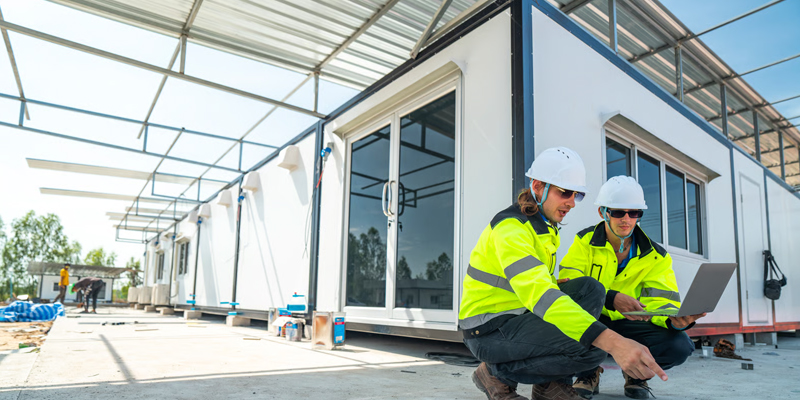
With the majority of finishing work completed in the factory, site activities are reduced to foundation preparation, module placement, and final connections. A typical multi-unit project can be assembled in under one week with a small crew, compared to months using traditional methods.
- Foundation and utility rough-ins prepared on site.
- Modules offloaded and placed with mobile cranes.
- Inter-module connections for structure, MEP, and HVAC.
- Final trim, testing, and handover.
This streamlined process reduces material waste, minimises site disruption, and allows earlier occupancy—directly supporting our mission to boost operational efficiency.
Frequently Asked Questions
What is included in a full-container shipment?
Every bulk order includes all structural panels, doors, windows, toilet pods, partition walls, and necessary fasteners. A detailed packing list is provided before shipment.
How are modules protected during sea freight?
Modules are braced with steel frames, wrapped with weather-resistant film, and containerised with desiccants. All accessories are individually packed to prevent movement.
Can the system be customised for different climates?
Yes. The SIP core and cladding options can be tailored to meet thermal, seismic, and wind load requirements of various regions. Our engineering team reviews project specifications before production.
What digital support is available?
We provide end-to-end digital software support, including 3D BIM models, assembly sequence animations, and a cloud-based quality log for each module.
Are the modules certified?
All systems carry relevant international certifications for structural safety, fire resistance, and energy performance. Certification documents are available upon request.
For exclusive deals and latest offers, sign up by entering your email address below.

-
TEL:+86 18762912902
-
Email:cntaimao@163.com
-
WhatsApp:
-
Add:Group 5, Cao Village, Zhenze Town, Suzhou, Jiangsu, China
Copyright © Suzhou Taimao Integrated Housing Co., Ltd.
All Rights Reserved.
 Wholesale movable homes for sale
custom built modular homes
Wholesale movable homes for sale
custom built modular homes