

 EN
EN
 русский
 Español
 عربى
عربى Français
Container House Guide: Performance, Formats, and Supplier Selection
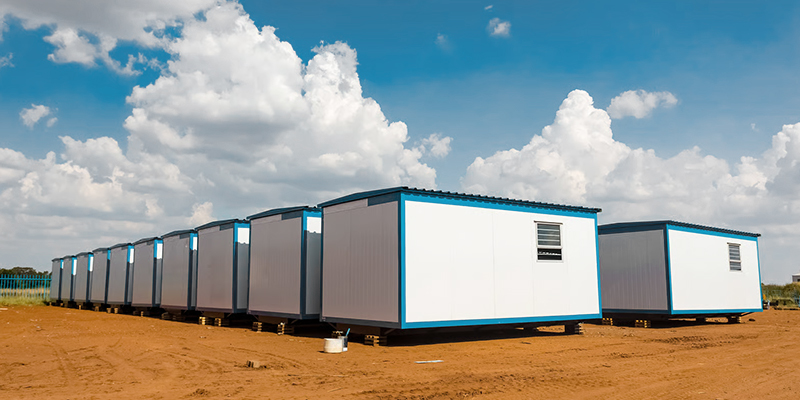
Admin 2026-07-07A container house is a factory built modular structure that uses a steel frame or structural insulated panel system to deliver a complete living or working space that can be assembled on site in days rather than months, and this speed advantage is the single biggest reason container house and modular container home solutions have expanded rapidly across residential, commercial, and temporary housing markets. Compared to traditional site built construction, an assemble container house shifts the majority of structural, electrical, and finishing work into a controlled factory environment, which reduces weather related delays, improves quality consistency, and allows a container building to be transported and installed at a project site with minimal on-site labor. This article examines the performance data behind modern container house systems, compares different container house formats including flat pack, expandable, and two story container home designs, reviews application data across construction site housing and portable restroom use cases, and provides a practical guide for buyers evaluating a container house supplier or modular building manufacturer.
Because container buildings are now used across such a wide range of applications, from tiny container homes for individual living to K-type prefabricated houses for construction site offices and portable toilet cabins for outdoor facilities, understanding the underlying performance data and construction methodology helps buyers make more informed sourcing decisions. The sections below walk through this information in a structured way, starting with the core construction methodology and closing with a frequently asked questions section covering the most common technical and logistical concerns raised by buyers of modular container housing.
Content
- 1 What Is a Container House and How Modern Modular Construction Works
- 2 Core Performance Metrics of Modular Container House Construction
- 3 Industry Growth Trends in Prefab and Container Housing
- 4 Application Distribution Across Container Building Use Cases
- 5 Comparing Container House Types: Assemble, Flat Pack, Expandable, and Folding Designs
- 6 Two Story Container Homes and Expandable Designs for Larger Living Space
- 7 Portable Toilet Cabins and K-Type Prefabricated Houses for Construction Sites
- 8 How to Select a Reliable Container House Supplier or Modular Building Manufacturer
- 9 Manufacturing Process and Quality Standards Behind SIP Modular Buildings
- 10 Transport, Assembly, and On-Site Installation Best Practices
- 11 Sustainability and Long Term Value of Modular Container Building Solutions
- 12 About Suzhou Taimao Integrated Housing Co., Ltd.
- 13 Frequently Asked Questions About Container House and Modular Container Home Solutions
- 13.1 Q1: How long does it take to assemble a container house on site?
- 13.2 Q2: What is the difference between a flat pack container house and a standard assemble container house?
- 13.3 Q3: Can a container house be expanded after initial installation?
- 13.4 Q4: Is a two story container home structurally comparable to a conventional multi-level building?
- 13.5 Q5: What is a K-type prefabricated house used for?
- 13.6 Q6: Are portable toilet cabins built using the same technology as residential container homes?
- 13.7 Q7: How does factory based construction affect the quality of a modular container home?
- 13.8 Q8: What should buyers verify before choosing a container house supplier?
What Is a Container House and How Modern Modular Construction Works
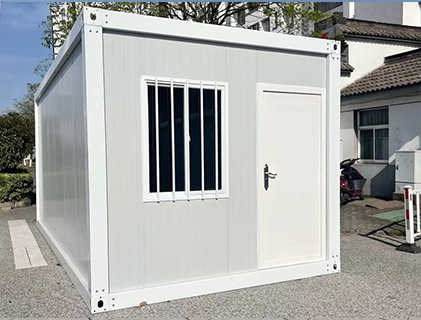
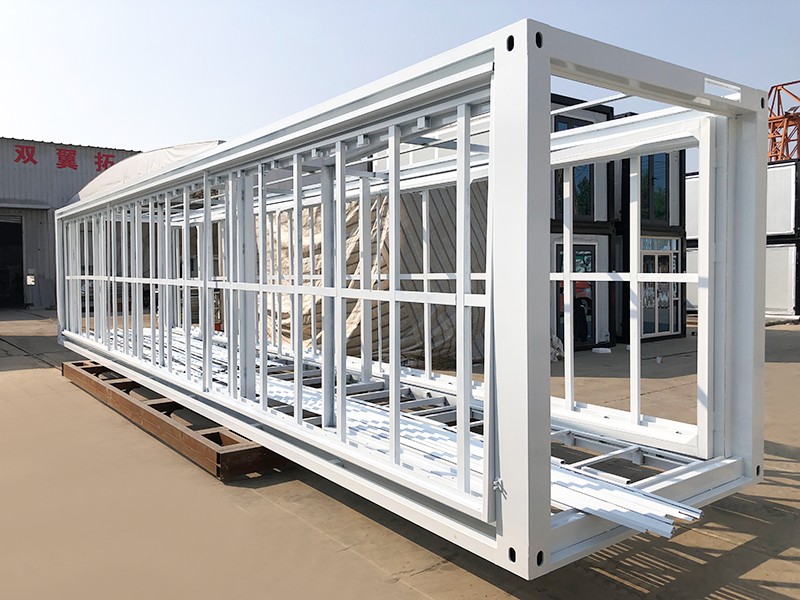
A container house is built using prefabricated modules that combine a structural frame, insulation, and interior finishing into a single manufactured unit, which is then transported to a project site for final assembly. Modern container house systems increasingly rely on Structural Insulated Panel, commonly abbreviated as SIP, construction, which integrates structure, insulation, mechanical, electrical, and plumbing systems, HVAC, interior finishes, and in some cases smart home technology into one unified panel based solution. This integrated approach is different from older shipping container conversion methods, since a purpose built modular container home is designed from the ground up for livability, insulation performance, and rapid assembly rather than being retrofitted from a used shipping container.
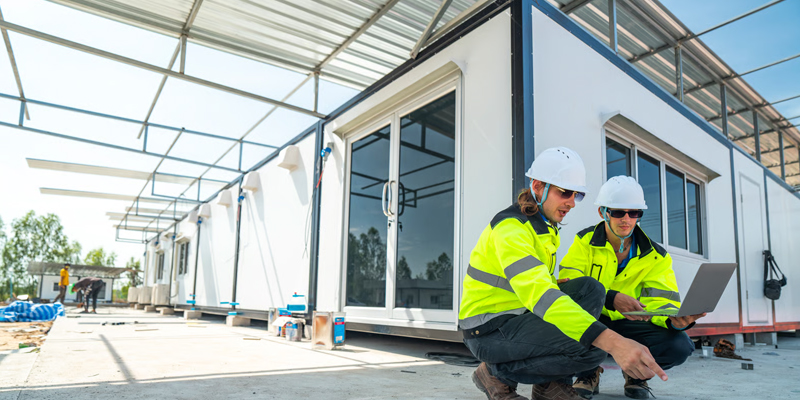
The core value proposition of a modular container building is assembly speed. Once prefabricated modules are shipped to a project site, on-site assembly of a container house can often be completed within days, and in some configurations within hours, compared to the months typically required for conventional site built construction of an equivalent structure. This speed advantage is particularly valuable for temporary housing manufacturer projects, construction site house requirements, and disaster relief or workforce housing scenarios where a functional living or working space is needed quickly. Because the majority of construction work happens in a factory setting, a container house manufacturer can also apply more consistent quality control processes compared to a traditional job site, where weather, labor availability, and site conditions introduce more variability.
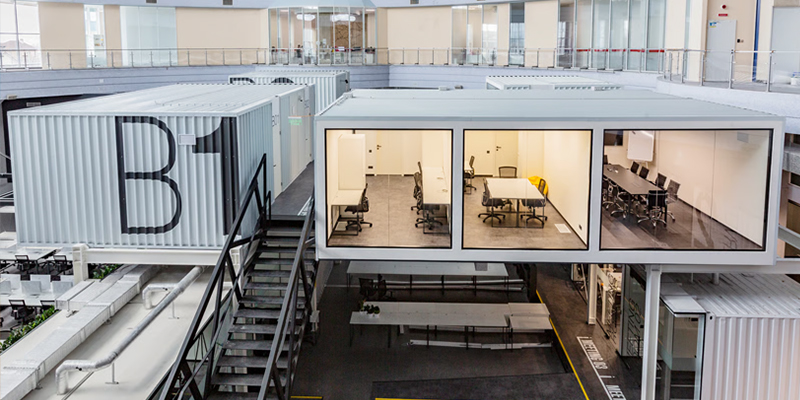
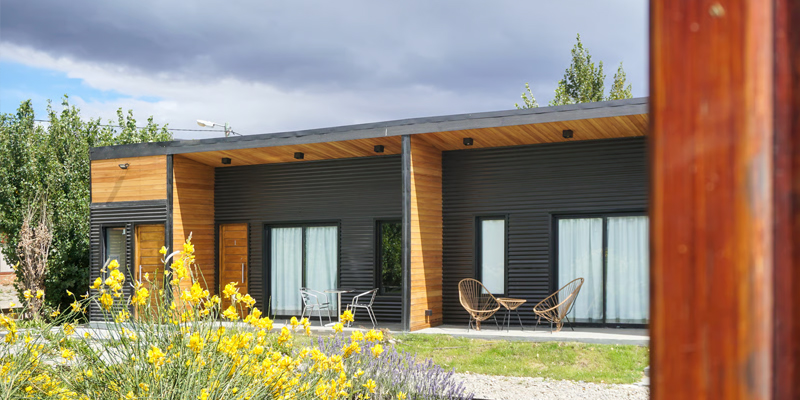
Container house designs today range from small single unit tiny container homes intended for individual or couple living, to larger multi-module custom container house configurations that combine several units into a full sized home, office, or dormitory. Portable container homes and portable living containers can also be reconfigured or relocated more easily than traditional buildings, which appeals to buyers who need flexibility for future site changes, seasonal use, or evolving space requirements.
Core Performance Metrics of Modular Container House Construction
The chart below compares four core performance metrics commonly used to evaluate modular container house systems against conventional site built construction: on-site assembly time, insulation thermal performance rating, structural wind load resistance, and factory quality control consistency. These metrics are generally consistent with benchmarks referenced in modular and prefabricated construction industry literature.
This bar chart shows that assembly speed stands out as the strongest relative advantage of a container house system, reflecting how factory prefabrication allows a modular container building to be installed on site in a fraction of the time required for conventional construction. Insulation performance is also rated highly, since SIP based container house panels combine structural framing and insulation material into a single component, reducing thermal bridging compared to conventional stick built wall assemblies. Wind load resistance is strong as well, since a properly engineered container house frame is designed to meet structural load requirements similar to conventional buildings, provided the correct module configuration and anchoring method are used for the target climate zone. Factory quality control consistency is rated the highest of the four metrics, which reflects the core advantage of moving construction into a controlled indoor environment where humidity, temperature, and labor conditions can be managed more precisely than an open air job site. Together these four metrics explain why container house and modular container home solutions continue to expand into markets that were traditionally served only by site built construction.
Industry Growth Trends in Prefab and Container Housing
According to general trend data published by construction industry research organizations that track modular and prefabricated building adoption, demand for container house and modular building manufacturer solutions has grown steadily over recent years, driven by labor shortages in traditional construction, rising interest in sustainable building methods, and growing demand for temporary housing manufacturer solutions in both developed and developing markets. The area chart below presents an illustrative view of this growth pattern across a six year period.
The upward slope of this area chart reflects a broad industry pattern in which demand for container house, prefab container house, and related modular building manufacturer solutions has expanded consistently rather than remaining flat. This growth is generally attributed to a combination of factors, including rising costs and labor shortages associated with traditional site built construction, increasing awareness of sustainable construction methods, and growing demand for temporary and semi-permanent housing solutions across construction sites, disaster relief operations, and workforce accommodation projects. For a container house supplier, this steady growth pattern means that manufacturing capacity and quality consistency become increasingly important, since a larger share of total housing and temporary structure demand is now being served through prefabricated methods rather than conventional construction. The relatively smooth upward curve, rather than a sharp short term spike, also suggests that this is a durable long term shift in construction methodology rather than a temporary trend tied to a single market event. This trend supports continued investment in modular container home research, digital design software, and expanded factory production capacity across the modular building manufacturer sector.
Application Distribution Across Container Building Use Cases
Container house and container building solutions are not used in a single application; they are distributed across a range of residential, commercial, and temporary use cases, each with different design and configuration requirements. The donut chart below shows an approximate distribution of where modular container homes and related container buildings are most commonly applied.
This donut chart shows that residential container homes represent the largest application category, reflecting growing interest in modular house manufacturer solutions among buyers seeking a custom container house or tiny house manufacturer product as a primary or secondary residence. Construction site offices form the second largest segment, since a container house manufacturer can supply K-type prefabricated houses and construction site house units quickly to support active building projects that need on-site management space. Temporary and workforce housing represents a meaningful share as well, covering situations where a temporary housing manufacturer must deliver functional living space rapidly for labor camps, event housing, or emergency response scenarios. Portable toilet cabins and restrooms, including prefab toilet supplier and outdoor porta potty style units, form a smaller but consistent share of total demand, particularly for construction sites and public outdoor venues that require a portable restroom supplier solution. Commercial and retail pods round out the distribution, showing that container buildings are also used for small scale retail, hospitality, and service applications beyond traditional housing.
Comparing Container House Types: Assemble, Flat Pack, Expandable, and Folding Designs
Not all container house formats are built the same way, and buyers should understand the tradeoffs between different construction and transport methods before selecting a product. The radar chart below compares four common container house formats, assemble container house, flat pack container house, expandable container house, and folding container house, across five practical dimensions: transport efficiency, on-site assembly speed, expandability, structural rigidity, and interior space efficiency.
The radar chart shows that a flat pack container house or folding container house generally scores higher on transport efficiency and assembly speed, since these designs are engineered to collapse or fold into a compact form for shipping and then unfold quickly on site with minimal crane or heavy equipment involvement. This makes knock down container house and collapsible container house formats particularly attractive for buyers who need to relocate a structure periodically or who face transport cost constraints over long distances. An expandable container house, sometimes described as a double wing container house, typically scores strongly on expandability and space efficiency, since these designs incorporate fold out wall sections that increase usable floor area once the unit is positioned at its final location, without requiring the transport footprint of a permanently larger module. Structural rigidity tends to be strongest in standard assemble container house configurations that use a more conventional fixed panel system, since fewer moving joints generally means fewer potential points of structural compromise over the long term. Buyers evaluating expandable prefab house or expandable tiny house options should weigh the added usable space benefit of expandable and folding formats against the marginally simpler structural profile of fixed panel assemble container house designs, depending on their specific site and mobility requirements.
Two Story Container Homes and Expandable Designs for Larger Living Space
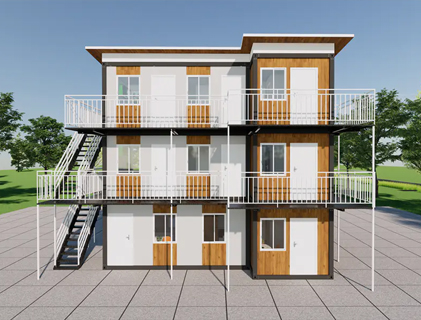
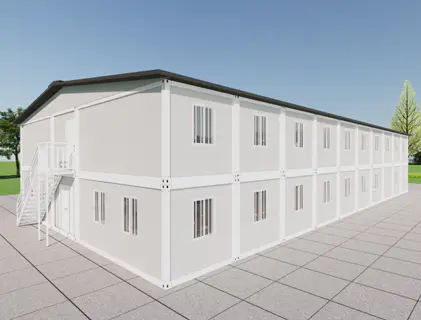
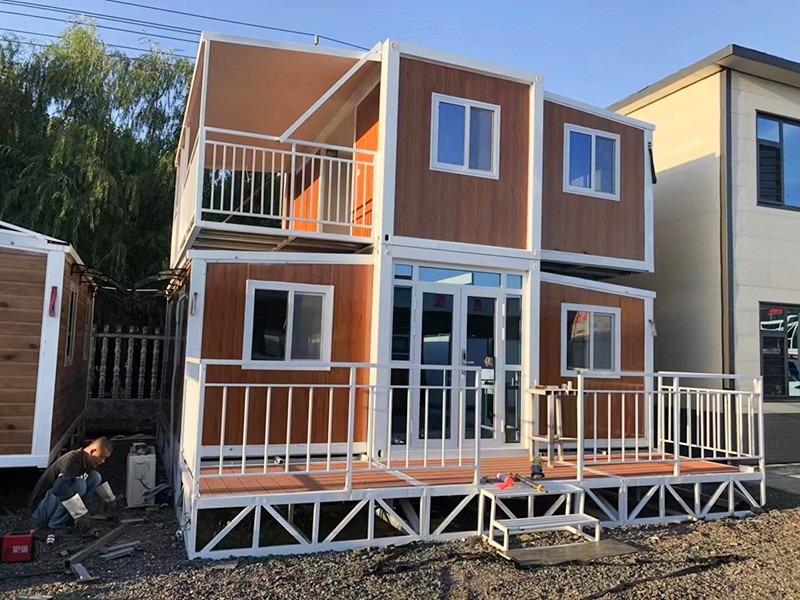
As demand for modular container homes has grown beyond simple single room units, manufacturers have developed two story container home configurations that stack multiple modules vertically to create additional living space without expanding the building's ground footprint. A two story container home typically combines two or more prefabricated modules connected through a reinforced structural interface, along with an integrated staircase module, allowing the finished structure to function similarly to a small multi-level house while still retaining the rapid assembly characteristics of standard container building construction.
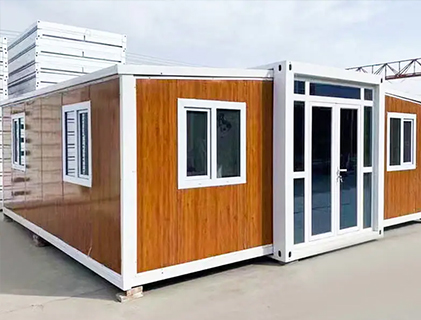
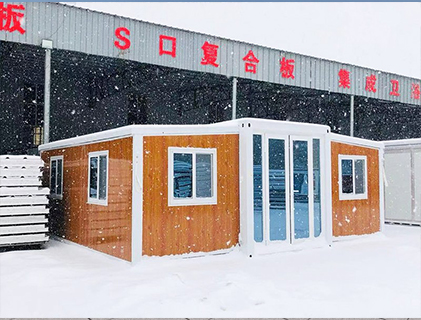
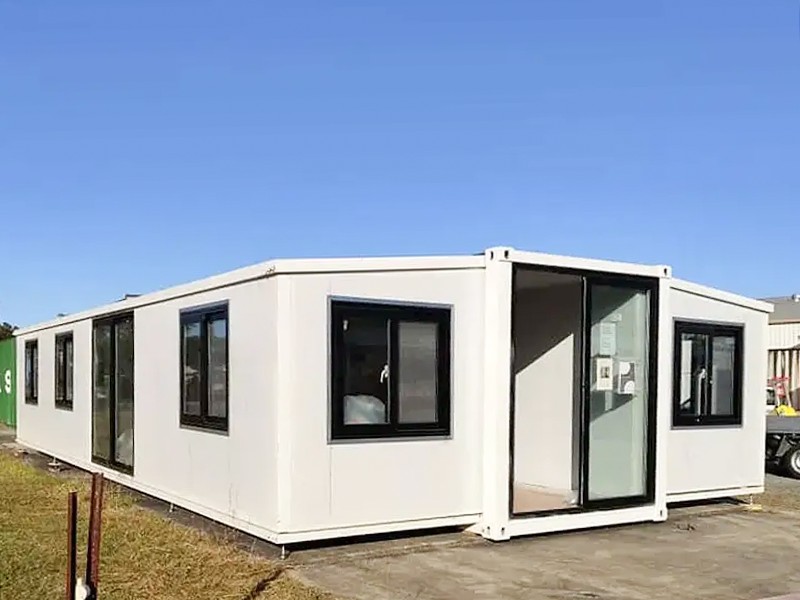
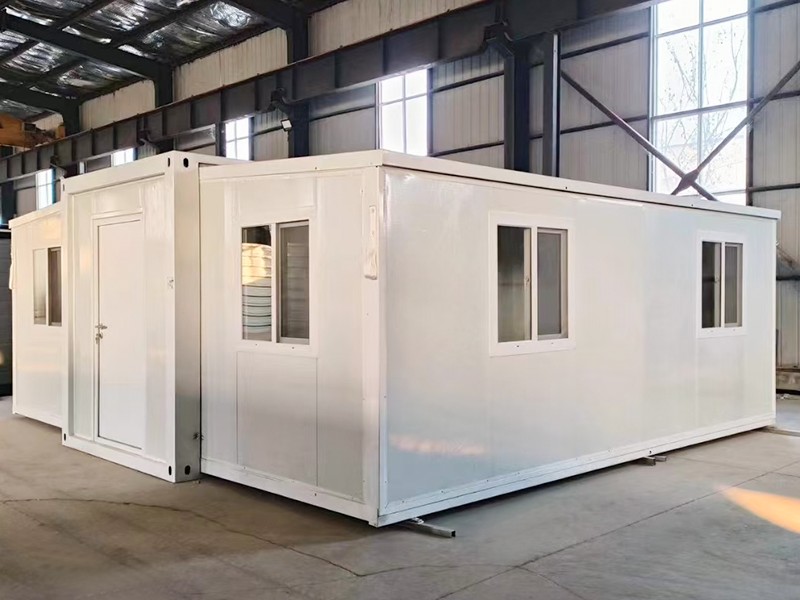
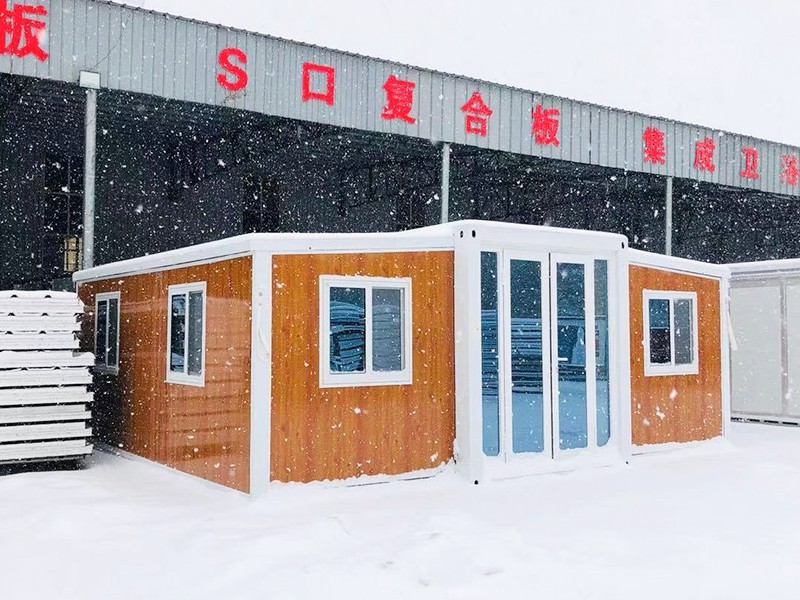
Expandable modular home and expandable container home designs offer an alternative approach to increasing usable space, using fold out wall panels that can double or in some cases triple the interior floor area of a single transported module once the unit reaches its final site. An expandable container house can often be transported in a compact folded configuration and then expanded on site without heavy machinery, which reduces both transport cost and on-site assembly complexity compared to shipping multiple separate modules for a comparable amount of floor space. This expandable approach is particularly well suited to buyers considering a custom container house for personal use, since it allows a smaller, more efficient transport footprint while still delivering a spacious finished living area.
Both two story container home and expandable container house formats illustrate how modular container building technology continues to evolve beyond the basic single module concept, offering buyers a wider range of options to match specific site constraints, budget planning, and space requirements without sacrificing the core speed and quality advantages associated with factory built construction.
Portable Toilet Cabins and K-Type Prefabricated Houses for Construction Sites
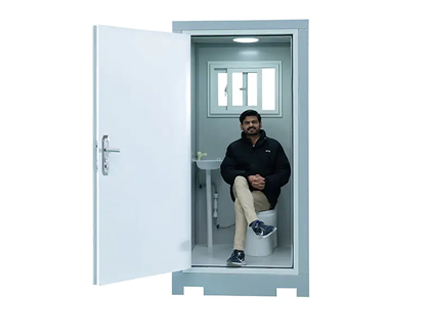
Beyond residential and office applications, container building technology also supports a range of utility structures widely used on active construction sites and outdoor public venues. A portable toilet cabin, sometimes marketed as a prefab toilet supplier product, uses the same modular panel construction principles as a residential container house but is configured internally to house plumbing fixtures, water storage, and waste management systems within a compact, transportable unit. These units are commonly deployed as an outdoor porta potty alternative at construction sites, public events, and remote work locations where permanent restroom infrastructure is not practical.
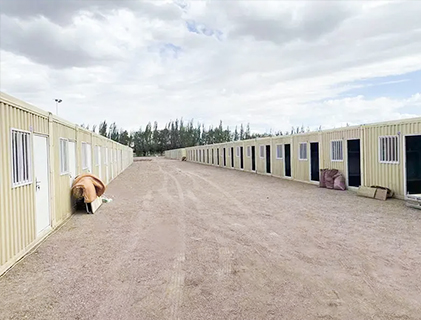
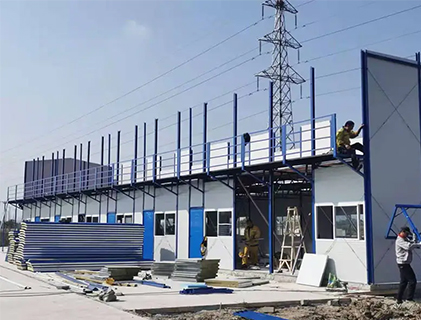
K-Type Prefabricated Houses represent another widely used category of construction site house solutions, typically configured as compact, stackable units suited to on-site management offices, security posts, or worker accommodation at active construction site house locations. Because a K-type prefabricated house uses the same factory built panel system as other container house products, it benefits from the same rapid assembly and consistent quality control advantages described earlier in this article, while being specifically dimensioned and configured for temporary construction site use rather than long term residential occupancy.
For buyers seeking a portable restroom supplier or construction site house solution, working with a single container house supplier capable of delivering both residential and utility structure formats can simplify procurement, since design, transport, and installation processes tend to be consistent across a manufacturer's full product range.
How to Select a Reliable Container House Supplier or Modular Building Manufacturer
Selecting the right container house supplier involves evaluating more than just unit price or delivery timeline. The table below outlines key selection criteria that buyers typically review before finalizing a modular building manufacturer for a container house, container building, or portable toilet cabin project.
| Criteria | Why It Matters | What To Verify |
|---|---|---|
| Structural Certification | Confirms the container house meets recognized building standards | Globally recognized modular building certification documents |
| Insulation and SIP Panel Quality | Affects long term energy efficiency and interior comfort | Panel thermal performance test reports |
| Assembly and Transport Support | Determines total project timeline and logistics complexity | Documented assembly process and transport planning support |
| Design Flexibility | Supports custom container house or expandable configurations | Digital design software and configuration options |
| Factory Production Capacity | Affects delivery timeline for large or repeat orders | Production facility scale and module output capability |
Beyond the table above, buyers should request documentation of how a manufacturer integrates MEP, HVAC, and interior finishing into its modular container home system, since a fully integrated SIP based approach generally results in fewer on-site coordination issues compared to manufacturers that treat structure, insulation, and mechanical systems as separately sourced components. Requesting a documented end-to-end digital design and production workflow is one of the most effective ways to evaluate whether a modular building manufacturer can consistently deliver a container house on schedule, since digital software support allows a manufacturer to plan module configuration, materials, and logistics before physical production begins.
- Confirm the container house design meets recognized structural and safety certification standards.
- Review SIP panel insulation performance data relevant to your climate zone.
- Verify the manufacturer's assembly and transport support process for your project location.
- Discuss design flexibility if you require a custom container house, expandable format, or two story configuration.
- Confirm factory production capacity aligns with your required delivery timeline.
Manufacturing Process and Quality Standards Behind SIP Modular Buildings
Consistent quality in a modular container home depends heavily on the manufacturing process used to produce the structural insulated panel system that forms the core of the building. A properly engineered SIP panel integrates a rigid structural facing material with an insulating core, producing a component that simultaneously provides structural support and thermal performance, unlike conventional framed construction where structure and insulation are installed as separate steps. Manufacturers with proprietary panel production technology are generally able to maintain tighter dimensional and thermal performance tolerances across large production volumes compared to manufacturers that rely on generic, non-integrated panel systems.
Quality control for a container house typically includes multiple stages of inspection: raw material verification for structural and insulation components, in-process dimensional checks during panel and module fabrication, integrated testing of MEP and HVAC systems before modules leave the factory, and final inspection of interior finishes prior to shipment. Container house modules that pass through documented multi-stage factory inspection tend to require significantly less on-site rework compared to modules that rely only on final visual inspection before transport. This is particularly important for buyers managing tight project schedules, since on-site issues discovered after installation are typically more costly and time consuming to resolve than issues caught during factory production.
End-to-end digital software support has also become an important part of the modular building manufacturer quality process, allowing design teams to model a container house or container building configuration digitally before production begins, which reduces the risk of design conflicts between structural, mechanical, and finishing components once physical fabrication is underway.
Transport, Assembly, and On-Site Installation Best Practices
Even with a well engineered container house, proper transport and assembly practices are essential to achieving the full speed and quality benefits of modular construction. Site preparation should be completed in advance of module delivery, including foundation or leveling work appropriate to the specific container house format being installed, since delays at this stage can offset much of the time savings gained through factory prefabrication. Buyers should also confirm crane or lifting equipment requirements in advance, particularly for two story container home projects or larger multi-module configurations, since equipment availability can affect installation scheduling.
- Complete site foundation or leveling preparation before module delivery arrives.
- Confirm lifting and transport equipment requirements for your specific container house configuration.
- Verify utility connection points, including water, electrical, and waste management, align with the factory built module design.
- Inspect modules upon delivery for any transport related damage before final assembly begins.
- Follow manufacturer assembly documentation closely, particularly for expandable or folding container house formats with moving structural sections.
Following these practices helps ensure that the rapid assembly advantage of a container house is fully realized on site, rather than being offset by avoidable delays related to site preparation or equipment planning. This is especially relevant for buyers using a temporary housing manufacturer solution for time sensitive projects, where installation delays can have a direct impact on broader project timelines.
Sustainability and Long Term Value of Modular Container Building Solutions
Beyond speed and quality consistency, modular container house construction offers meaningful sustainability advantages compared to conventional building methods. Factory based production generally generates less on-site construction waste, since materials are cut and assembled under controlled conditions with more precise measurement compared to open air job sites. Reduced on-site labor time and equipment use associated with rapid container building assembly also translates into lower overall energy consumption and site disturbance during the construction phase itself.
For buyers evaluating long term value, a well built modular container home also offers relocatability that conventional construction cannot match, since portable container homes and portable living containers can, in many configurations, be disassembled or transported to a new site if project or personal circumstances change. This flexibility supports a range of use cases, from temporary construction site housing that will eventually be relocated, to long term residential buyers who value the option of future mobility that a traditional site built home does not provide.
About Suzhou Taimao Integrated Housing Co., Ltd.
Suzhou Taimao Integrated Housing Co., Ltd. specializes in delivering globally certified modular building solutions, offering industry leading modular design, proprietary manufacturing technologies, and end-to-end digital software support. The company's mission is to accelerate project timelines, improve operational efficiency, reduce ecological impact, and maintain high standards of quality and safety across every container house and container building project it delivers.
The company's flagship SIP based modular building system integrates structure, insulation, mechanical, electrical, and plumbing systems, HVAC, interior finishes, and smart home technologies into a single, unified solution, shifting the majority of on-site construction and finishing work into controlled factory environments. Once prefabricated modules are shipped to a project site, on-site assembly can often be completed within days, or in some configurations within hours, reflecting the company's focus on defining the future of efficient, sustainable modular construction across residential, commercial, and temporary housing applications.
Frequently Asked Questions About Container House and Modular Container Home Solutions
Q1: How long does it take to assemble a container house on site?
Once prefabricated modules arrive at the project site, on-site assembly of a container house can often be completed within days, and in some configurations within hours, depending on the number of modules and site preparation status.
Q2: What is the difference between a flat pack container house and a standard assemble container house?
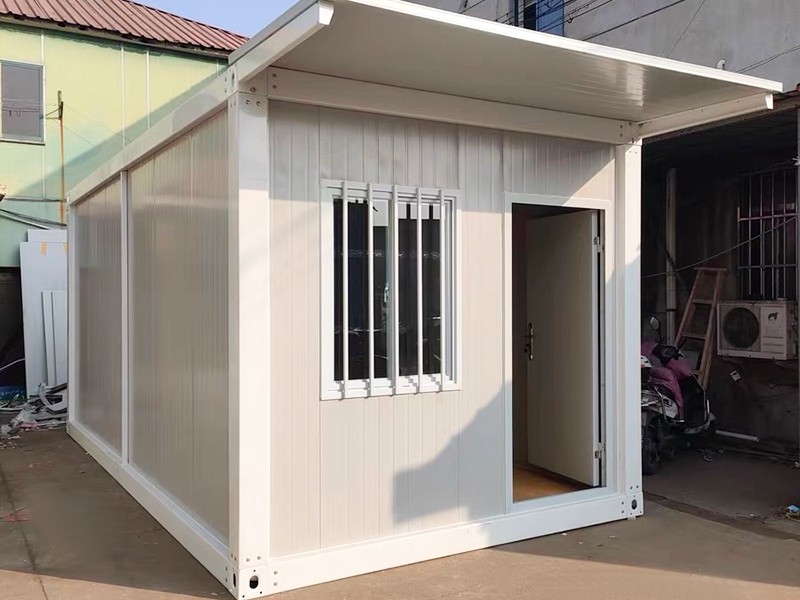
A flat pack container house is designed to collapse into a compact form for efficient transport and then be assembled on site, while a standard assemble container house typically ships as a more fixed, rigid module configuration.
Q3: Can a container house be expanded after initial installation?
Yes, expandable container house and expandable modular home designs use fold out wall sections that can significantly increase usable interior space once the unit is positioned at its final location.
Q4: Is a two story container home structurally comparable to a conventional multi-level building?
A properly engineered two story container home uses reinforced structural connections between stacked modules and is designed to meet relevant structural load requirements for multi-level occupancy.
Q5: What is a K-type prefabricated house used for?
K-type prefabricated houses are commonly used as construction site house solutions, including management offices, security posts, and temporary worker accommodation at active project sites.
Q6: Are portable toilet cabins built using the same technology as residential container homes?
Yes, a portable toilet cabin generally uses the same modular panel construction as residential container houses, configured internally to support plumbing fixtures and waste management systems.
Q7: How does factory based construction affect the quality of a modular container home?
Factory based construction allows more consistent quality control since materials and assembly conditions can be closely managed, reducing the variability introduced by weather and site conditions common in traditional construction.
Q8: What should buyers verify before choosing a container house supplier?
Buyers should verify structural certification, insulation performance data, assembly and transport support capability, design flexibility, and factory production capacity before finalizing a container house supplier or modular building manufacturer.
For exclusive deals and latest offers, sign up by entering your email address below.

-
TEL:+86 18762912902
-
Email:cntaimao@163.com
-
WhatsApp:
-
Add:Group 5, Cao Village, Zhenze Town, Suzhou, Jiangsu, China
Copyright © Suzhou Taimao Integrated Housing Co., Ltd.
All Rights Reserved.
 Wholesale movable homes for sale
custom built modular homes
Wholesale movable homes for sale
custom built modular homes